
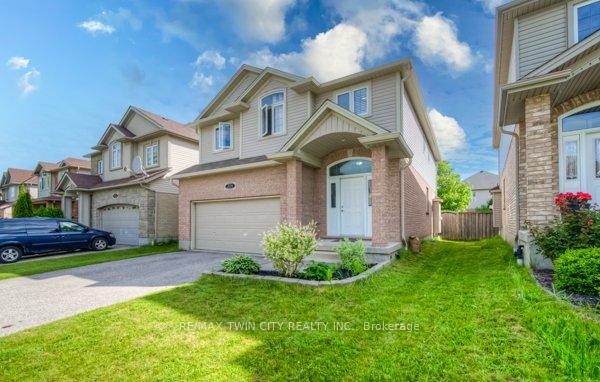
504 Wood Nettle Way
Waterloo (Erbsville/Laurelwood)504 Wood Nettle Way
Waterloo (Erbsville/Laurelwood)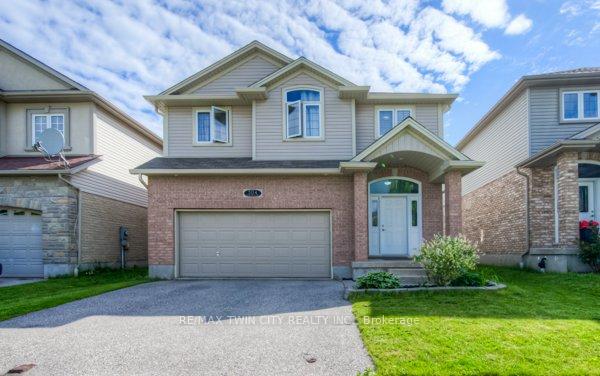
 See all 45 photos
Property history

This listing has ended. It is no longer available.
Property not available for sale or for rent.
About this home
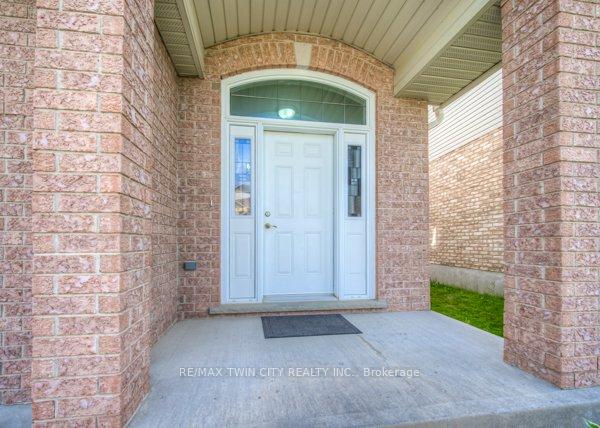
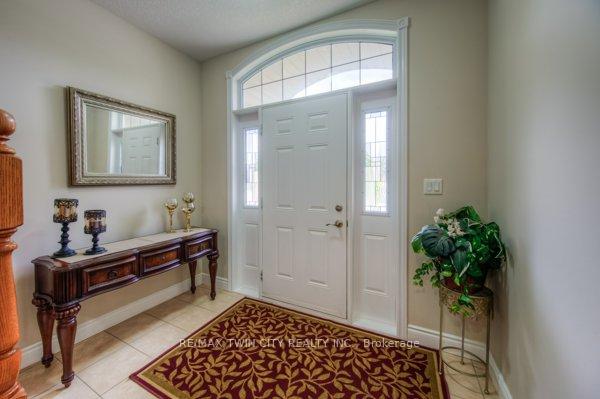
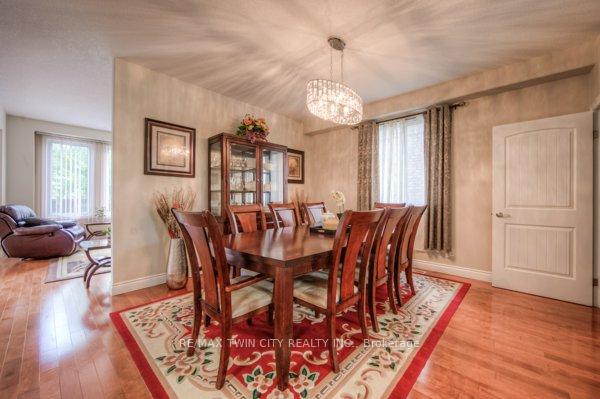
Welcome home to this spacious detached 2 storey home in the highly sought after Laurelwood area of Waterloo with its top-rated schools. Over 3,700 square feet of living space makes this a perfect home for the large or growing family. With a double car garage & double car driveway, parking is a breeze. Upon entering, you're welcomed by an inviting ambiance created by the spacious layout & 9-foot ceilings on the main floor. This home is carpet free featuring a mix of hardwood, ceramic & laminate flooring & was recently painted on the first & second floors. The kitchen boasts ample cupboard space with granite countertops & stainless steel appliances. The formal dining room & large family room with gas fireplace is perfect for gatherings with family & friends. The main floor includes the convenience of a laundry room & a 2-piece bathroom. A wooden staircase leads to the second floor, where you'll find 4 spacious bedrooms plus an office, ideal for those working from home. The primary bedroom includes a walk-in closet & a ensuite bathroom with double sinks, a separate tub & shower. The secondary bedrooms are all spacious & share a 5 piece bathroom. The recently finished lower level offers a large rec room perfect for family games or movie nights. For those looking for a possible in law set up there is a secondary kitchen complete with stainless steel appliances. There are also 2 additional bedrooms (making up to 6 bedrooms for the entire home) & a 3-piece bathroom. A good sized storage room, cold cellar & a washer & dryer hookup completes this level. The fenced backyard features a stamped concrete patio with gazebo, perfect for relaxing with family & friends. Additional features of this home include central air conditioning & water softener. Located in a AAA location, this home is close to top-rated schools, Laurel Creek Conservation Area, parks, walking trails, universities (U of W & WLU), YMCA, library and more. Schedule your private viewing today
Facts & features
Ask about this home
A HOMEH agent will answer your questions about this home.
Rooms
15 rooms · 4 bathrooms
- Dining room15′5″ × 13′5″207 sq.ft.
- Kitchen19′ × 13′11″265 sq.ft.
- Living room15′ × 13′10″208 sq.ft.
- Laundry9′3″ × 7′6″70 sq.ft.
- Foyer9′3″ × 6′6″60 sq.ft.
- Primary bedroom15′9″ × 12′11″203 sq.ft.
- Bedroom 217′10″ × 10′179 sq.ft.
- Bedroom 317′1″ × 12′4″211 sq.ft.
- Bedroom 415′1″ × 10′2″154 sq.ft.
- Office11′7″ × 9′4″108 sq.ft.
- Recreation24′6″ × 22′4″547 sq.ft.
- Kitchen11′5″ × 4′3″49 sq.ft.
- Bedroom11′9″ × 10′11″128 sq.ft.
- Bedroom 211′4″ × 10′11″123 sq.ft.
- Room—
Around this home
Listing details
Helpful tools
Your HOMEH agent
"Priced 6% over our estimate. I would see it this week."
Ask HOMEH about this home
Price, neighbourhood, monthly cost. Ask anything.
HOMEH Intelligent Agent is an AI, not a licensed representative. Check anything important with your agent.