

556 Tidewater Place
556 Tidewater Place
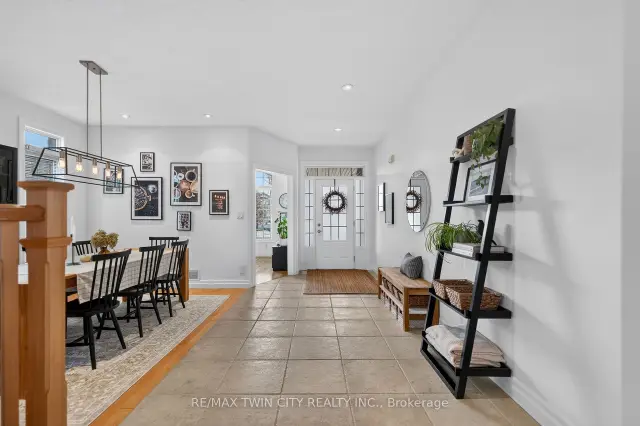 See all 50 photos
Property history
Facts and features
- BasementFinished
- Age of home16–30 years
- Water, sewerMunicipal
- Lot shapePie
- Fireplace
- Central air
- Inground pool
The homeDetached, 2-storey, Age 16–30 years
- Type: Detached
- Style: 2-storey
- Age: 16–30 years
- Living space: 2,500–3,000 sq ft
- Basement: Full, finished
- View: Garden, pool, trees/woods
InsideFireplace Yes, natural gas, family room, Main level, Auto garage door remote, central vacuum, in-law capability, sump pump, water heater, water softener
- Fireplace: Yes, natural gas, family room
- Laundry: Main level
- Features: Auto garage door remote, central vacuum, in-law capability, sump pump, water heater, water softener
- Security: Carbon monoxide detectors, smoke detector
- Rooms above ground: 11
- Rooms in the basement: 5
- Bedrooms: 4 + 1 in the basement
- Bathrooms: 4
- Kitchens: 1
- Family room: Yes
Outside and lotBrick, stone, Asphalt shingle, Poured concrete
- Exterior: Brick, stone
- Roof: Asphalt shingle
- Foundation: Poured concrete
- Pool: Inground, salt
- Features: Deck, landscaped, lawn sprinkler system, lighting, porch, privacy
- Other structures: Fence - full, gazebo, shed
- Size: 34.28 × 116.21 ft
- Shape: Pie
Parking2 Garage, Attached, Private double
- Spaces: 2 Garage
- Garage: Attached
- Driveway: Private double
Heating, water and powerForced air, gas, Central air, Municipal water
- Heating: Forced air, gas
- Cooling: Central air
- Water: Municipal water
- Sewer: Municipal sewer
Costs and taxesTaxes $8,808 a year, HST No HST, Hot water heater
- Taxes, 2026: $8,808 a year
- HST: No HST
- Rental items: Hot water heater
- Under contract: Hot water heater
Included in the saleSee attached supplement for a full list of inclusions., See attached supplement for a full list of exclusions.
- Included: See attached supplement for a full list of inclusions.
- Not included: See attached supplement for a full list of exclusions.
NearbyGreenbelt/conservation, rec./commun.centre, school, park, public transit, lake/pond
- Close to: Greenbelt/conservation, rec./commun.centre, school, park, public transit, lake/pond
Listing detailsX14149070, Sold Conditionally, Nov 4, 2026
- MLS® number: X14149070
- Status: Sold Conditionally
- Listed on: Nov 4, 2026
- Days on market: 10
- Updated: Nov 14, 2026
- Possession: Flexible
- Occupied by: Owner
- Listing brokerage: RE/MAX TWIN CITY REALTY INC.
About this home
556 Tidewater Place, Waterloo (Conservation Meadows), ON N2V 2S2
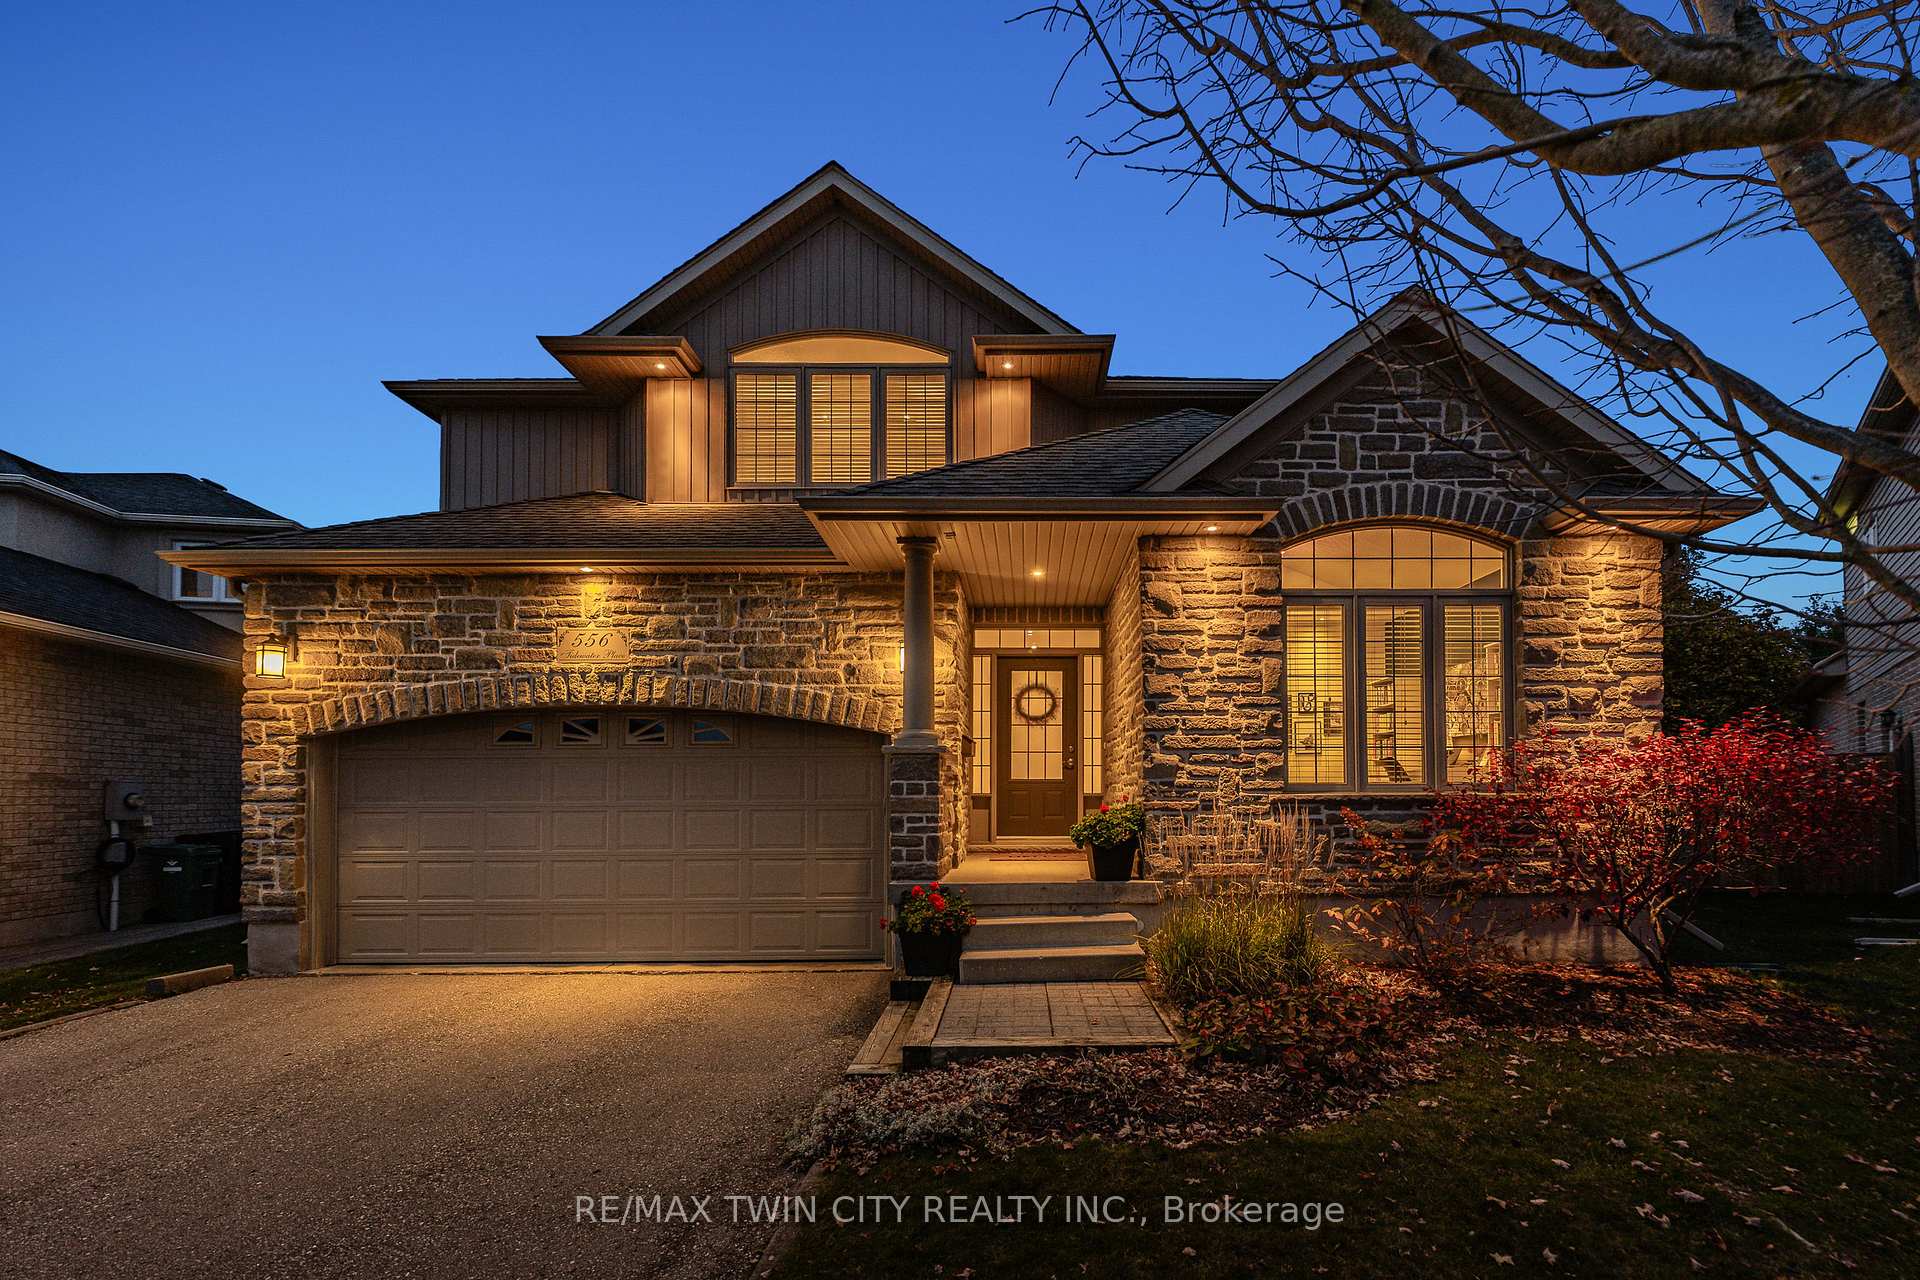
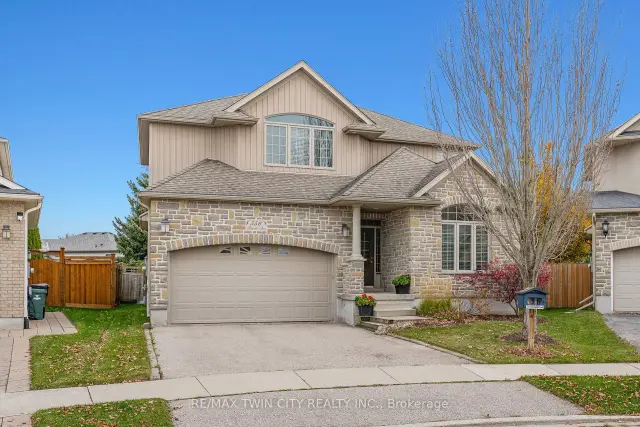
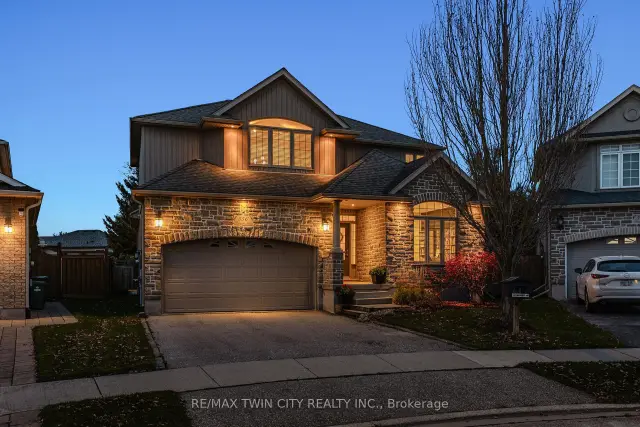
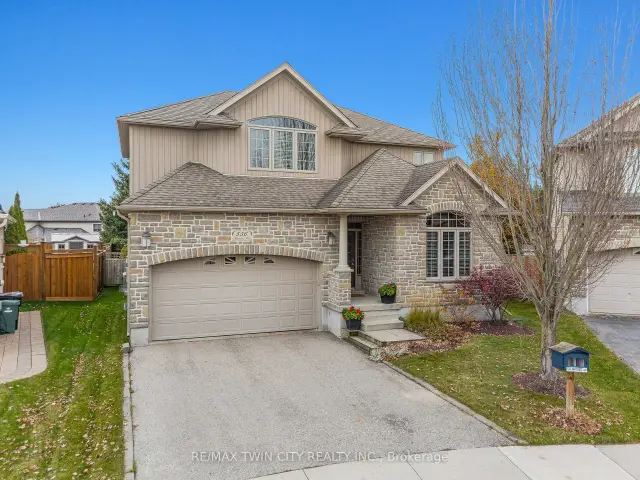
This is the home you've been waiting for! Welcome to 556 Tidewater Place, Waterloo, featuring a court setting, mature nearly quarter-acre lot & heated saltwater inground fibreglass pool. Beautifully updated & presented, this custom-built executive home offers 4+1 beds, 4 baths & 3,809 SF of finished living space. A main-floor office with vaulted ceilings & arched window provides a bright workspace, while the formal dining rm is ready for gatherings. At the back, the kitchen, breakfast area & great rm connect in an open layout overlooking the backyard. Vaulted ceilings, an arched window & gas fp with striking stone surround make the great rm a standout. The kitchen offers granite counters & ample prep space, a centre island with seating & beverage fridge, newer stainless-steel appliances & walk-in pantry. Breakfast-area sliders open to the expansive deck for outdoor dining & entertaining. A powder rm, separate laundry rm & mudrm with garage access complete the main floor. Upstairs, the primary retreat features vaulted ceilings, space for a sitting area, walk-in closet & 5-pc ensuite with double sinks, corner tub & separate glass shower. 3 additional spacious bedrms & a 4-pc bath complete this level. The bright, beautifully finished basement offers an expansive rec rm with a comfortable lounge for movie nights & adjoining games & exercise area, giving everyone space to relax & unwind. A 5th bedrm, 2-pc bath & ample storage complete the level. Outside, the pool, large deck, gazebo & fire table create a backyard made for summer days & evenings outdoors. Mature trees, established gardens, stone landscaping & generous lawn space enhance the fenced yard, with irrigation & garden shed adding convenience. Recent improvements include refreshed paint, updated lighting & newer basement carpet. Enjoy Conservation Meadows living with convenient access to parks, trails, schools, universities, Laurel Creek Conservation Area, shopping, restaurants, hwys & St. Jacobs Farmers' Market.
Ask about this home
A HOMEH agent will answer your questions about this home.
Around this home
Schools nearby
School rating, out of 10.
Helpful calculators
Your HOMEH agent

"I would see it this week."