
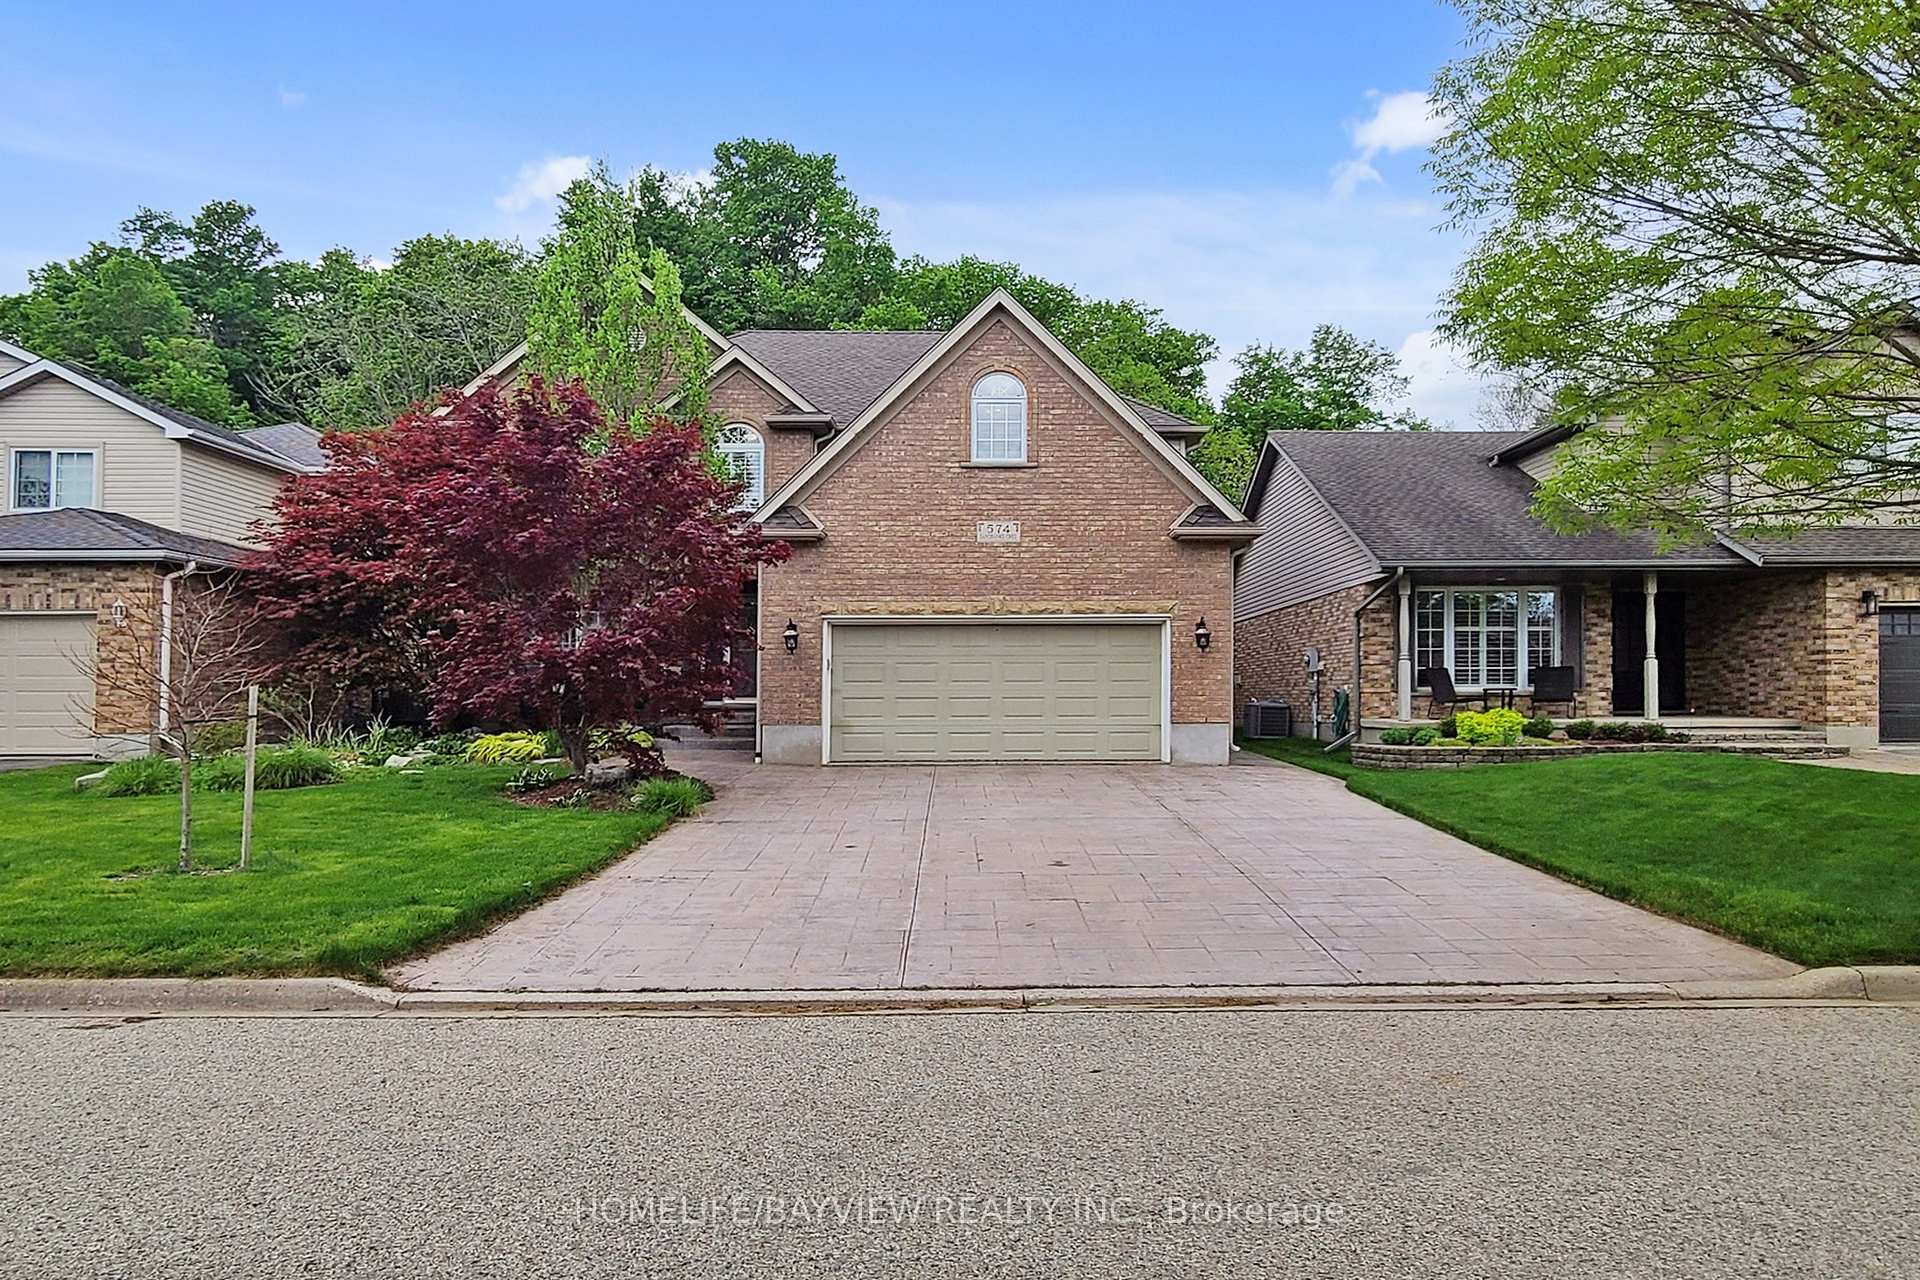
574 Sandbanks Crescent
Waterloo (Conservation Meadows)574 Sandbanks Crescent
Waterloo (Conservation Meadows)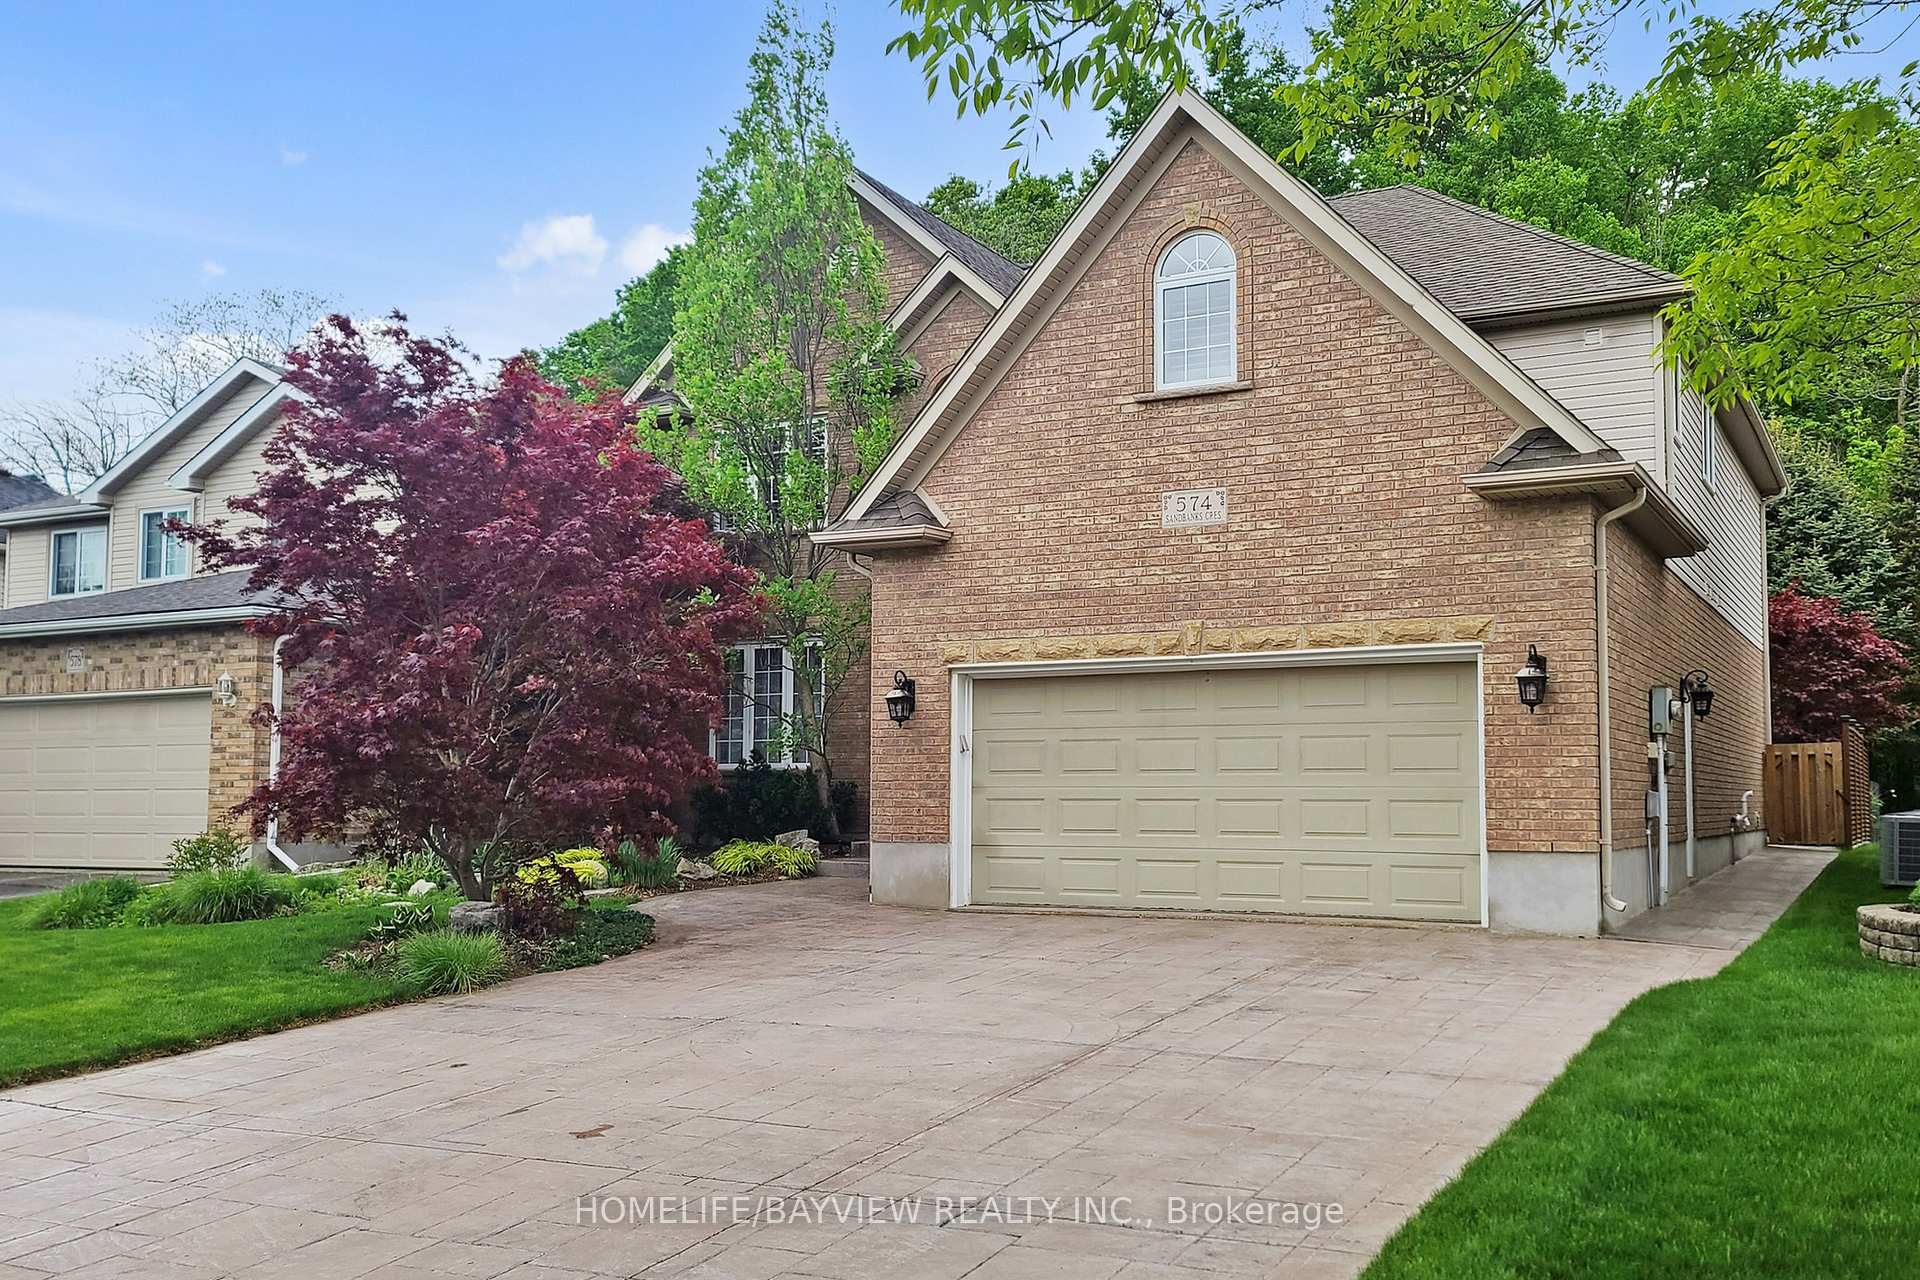
 See all 33 photos
Property history

This listing has ended. It is no longer available.
Property not available for sale or for rent.
Ask about this home
A HOMEH agent will answer your questions about this home.Ask HOMEH
About this home
574 Sandbanks Crescent, Waterloo
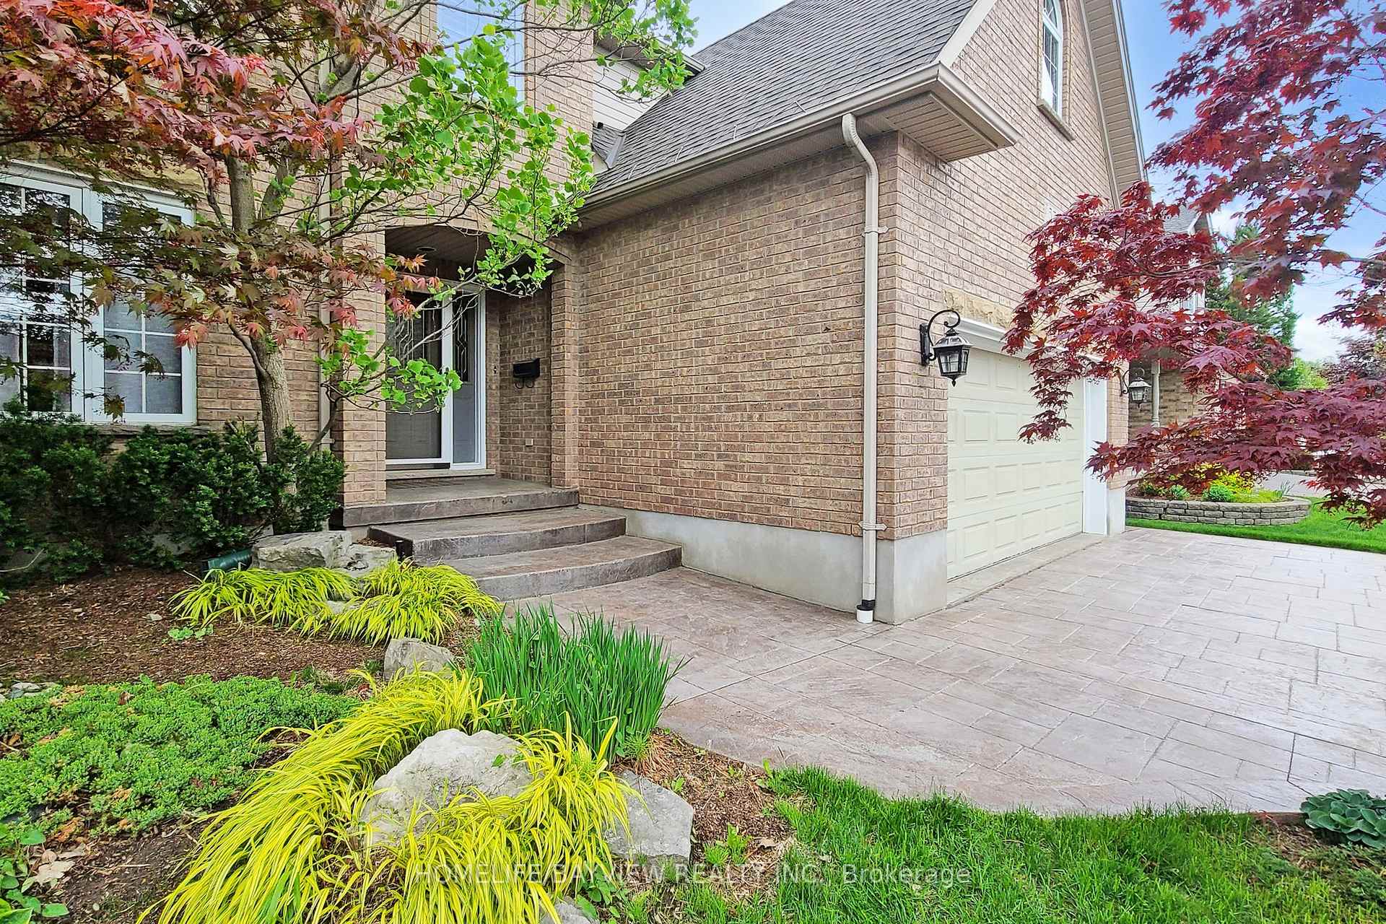
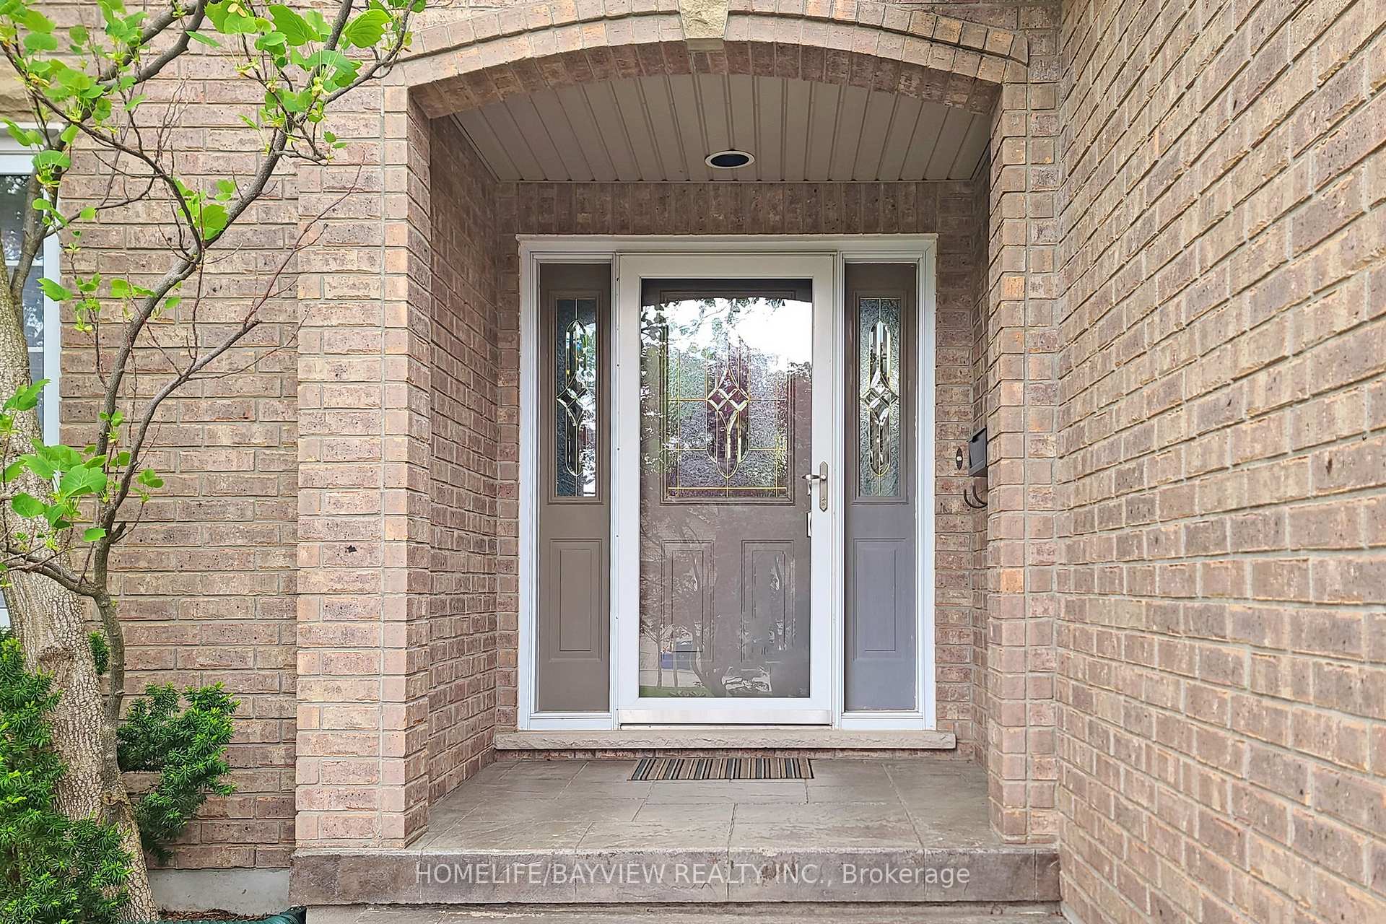
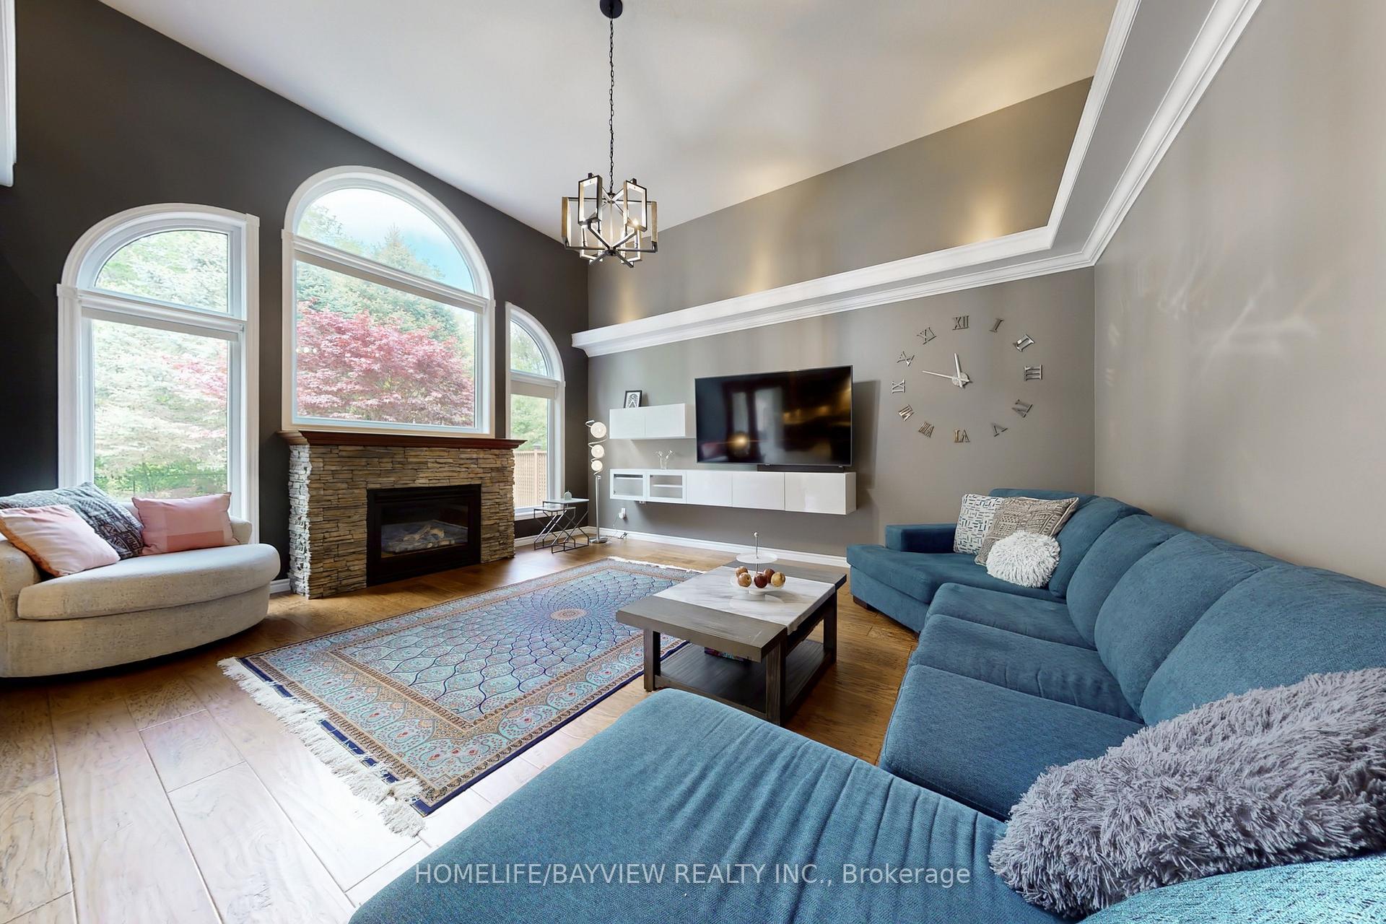
Welcome To This Gorgeous Detached Property Backs Onto Forest in Sought-After Conservation Areas! This beautifully designed home offers the perfect blend of elegance, functionality, and natural beauty. Enjoy serene views with no rear neighbors, as the property backs directly onto lush forested conservation land. Inside, you'll find a formal dining room enhanced with crown moulding ideal for entertaining guests. The kitchen features sleek granite countertops, ample cabinetry, and overlooks the impressive two-storey great room complete with a cozy gas fireplace set in a stunning stone surround. Upstairs, the primary bedroom is a tranquil retreat with crown moulding, rich hardwood floors, a walk-in closet, and a luxurious ensuite bath. The finished basement adds valuable living space, offering a large rec room, a modern bath, and a bonus room with a convenient kitchenette perfect as a guest suite or potential bedroom. Thoughtful upgrades are found throughout, including designer light fixtures, pot lights, and California shutters. Step outside to your private, fully landscaped backyard oasis featuring a professionally installed irrigation system, manicured gardens, a stylish pergola, an expansive concrete patio, and a built-in gas firepit ideal for evening gatherings. This is your opportunity to own a stunning home in one of the most desirable neighborhoods, where nature and luxury meet. Furnace 2021, Humidifier 2021, Washing Machine GE Smart 2023. Don't Miss out!
Facts & features
Ask about this home
A HOMEH agent will answer your questions about this home.
Rooms
11 rooms · 4 bathrooms
- Dining room11′9″ × 20′5″240 sq.ft.
- Kitchen16′9″ × 12′8″212 sq.ft.
- Breakfast10′9″ × 9′1″98 sq.ft.
- Family room18′7″ × 16′4″303 sq.ft.
- Laundry10′5″ × 9′11″103 sq.ft.
- Bedroom15′5″ × 16′3″250 sq.ft.
- Bedroom 212′11″ × 12′6″162 sq.ft.
- Bedroom 312′9″ × 13′3″169 sq.ft.
- Bedroom 412′1″ × 14′11″180 sq.ft.
- Recreation40′4″ × 27′1″1093 sq.ft.
- Bedroom18′11″ × 14′6″275 sq.ft.
Around this home
Schools nearby
School rating, out of 10.
Listing details
Helpful tools
Your HOMEH agent
"I would see it this week."
Ask HOMEH about this home
Price, neighbourhood, monthly cost. Ask anything.
HOMEH Intelligent Agent is an AI, not a licensed representative. Check anything important with your agent.