
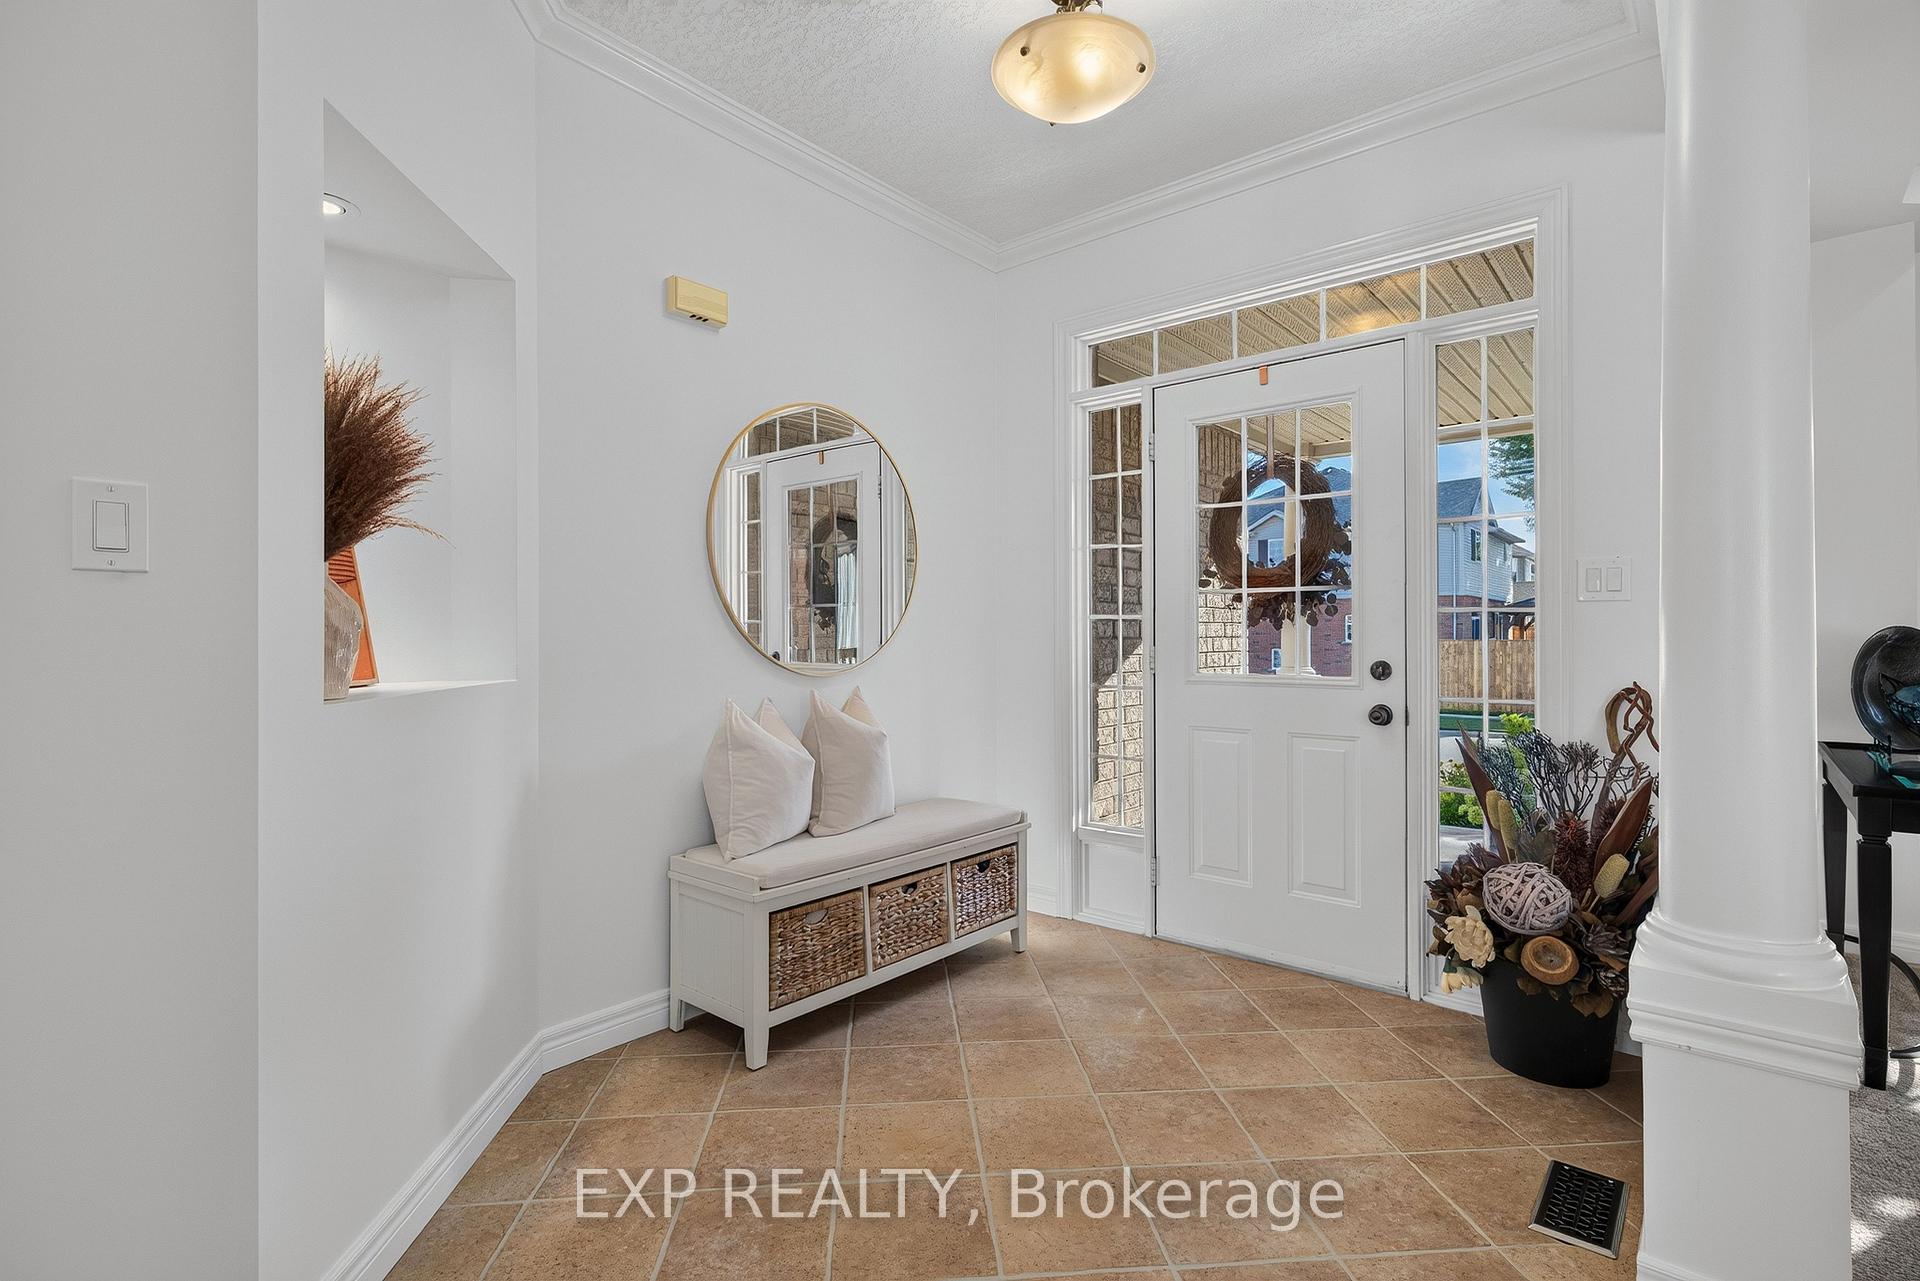
 See all 50 photos
Property history

This home has sold. It is no longer available.
Property not available for sale or for rent.
Ask about this home
A HOMEH agent will answer your questions about this home.Ask HOMEH
About this home
621 New Hampshire Street, Waterloo
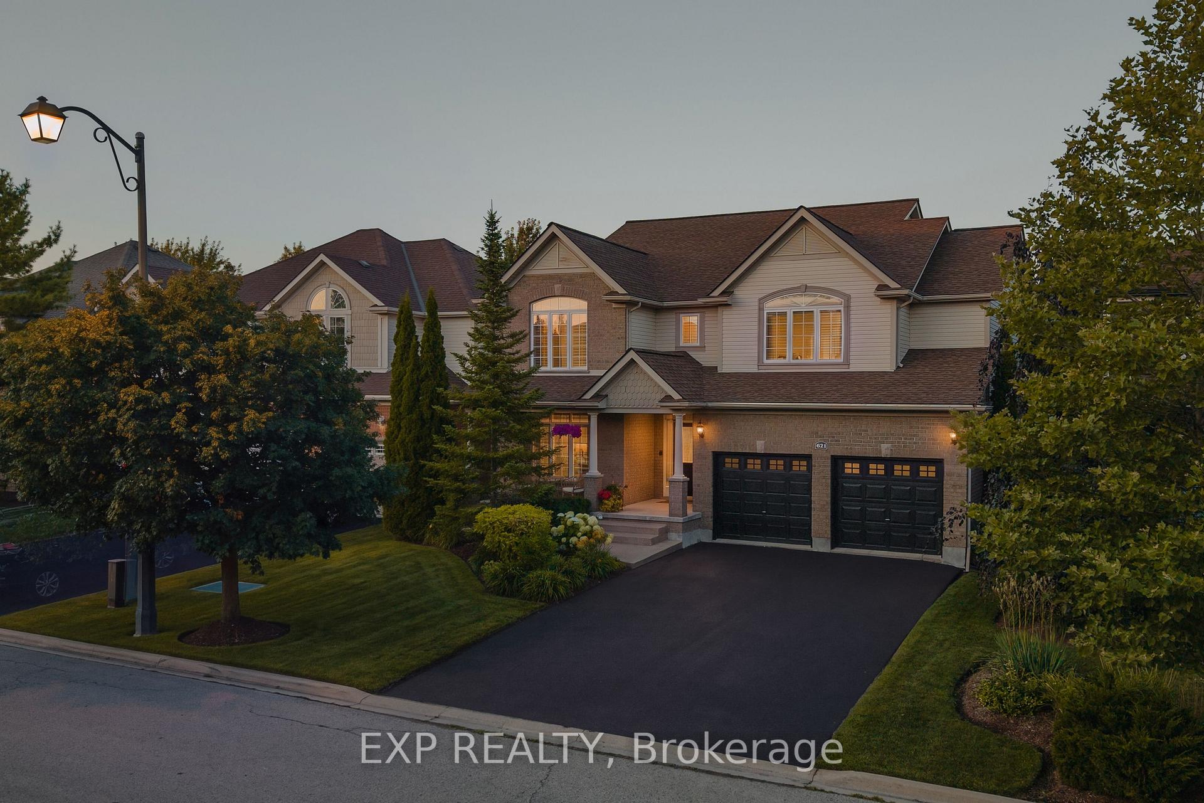
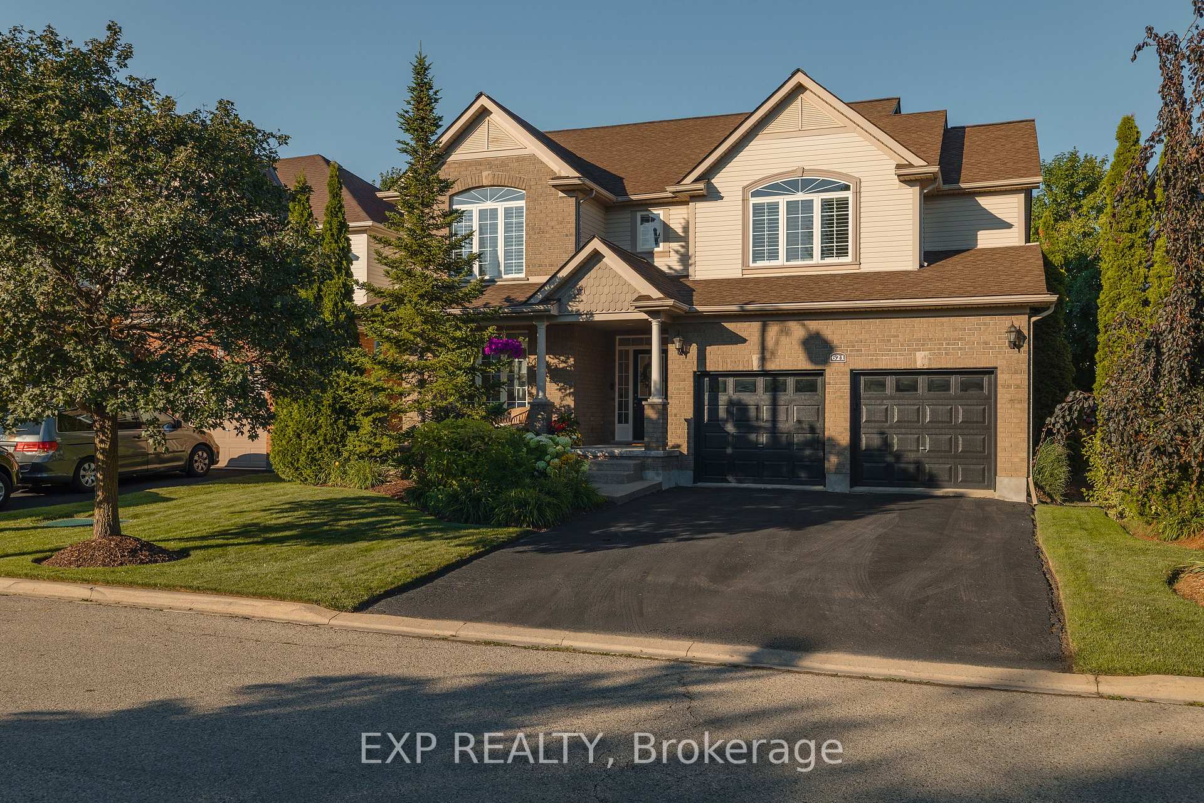
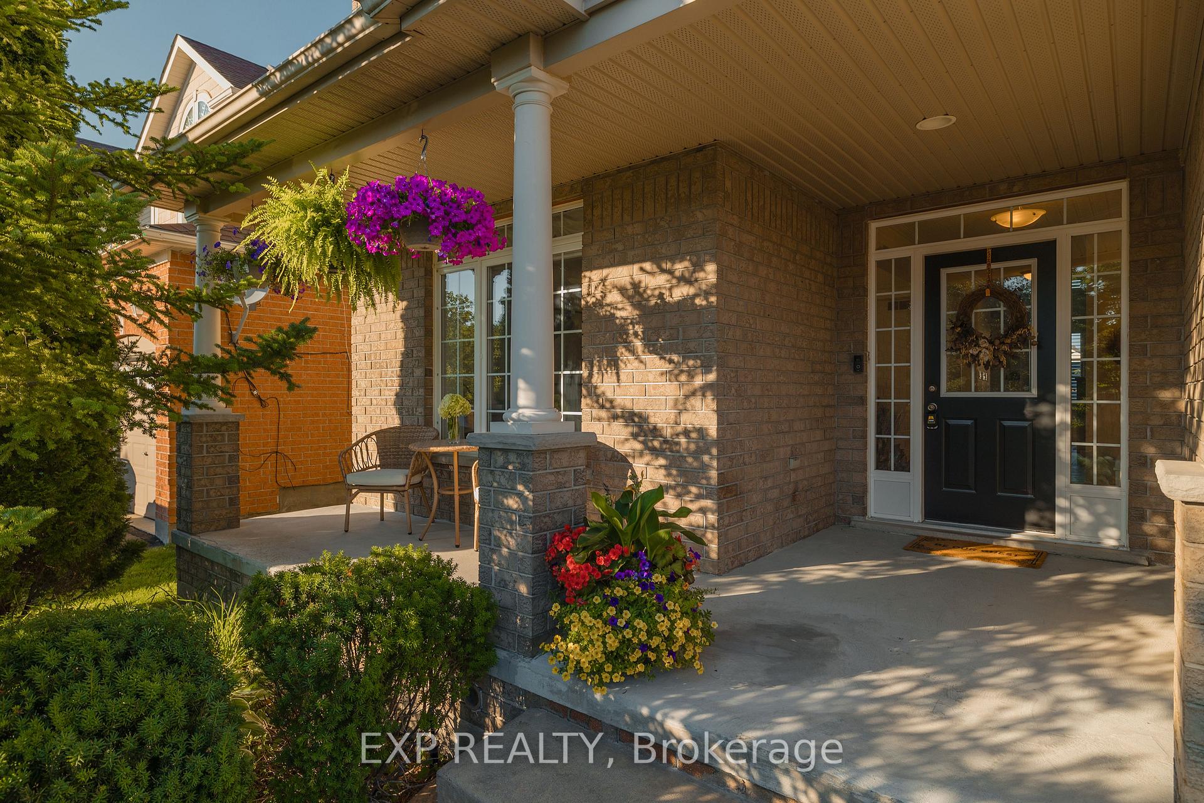
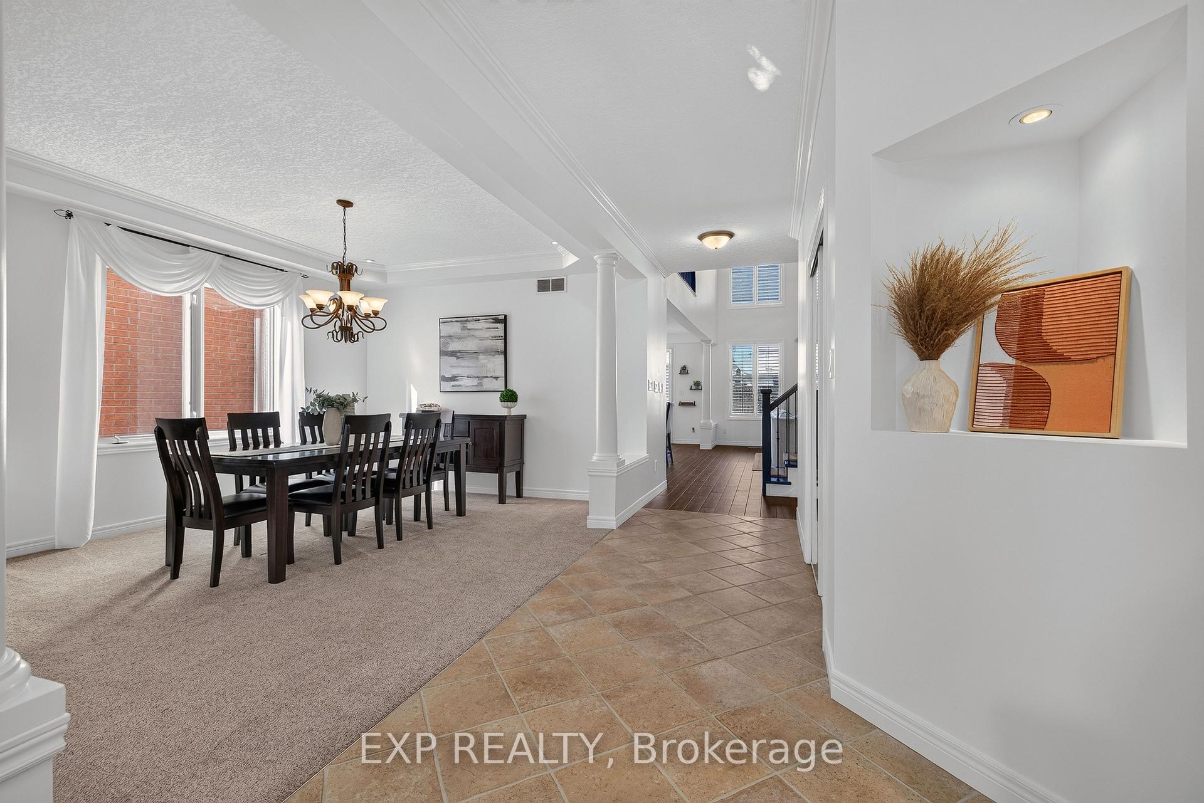
Welcome to 621 New Hampshire Street, a meticulously maintained 4-bedroom, 2.5-bathroom family home nestled in one of Waterloo's most sought-after neighbourhoods. Thoughtfully designed with an open-concept layout, this impressive Cook model showcases timeless craftsmanship, elegant crown moulding throughout, and a stunning two-storey family room filled with natural light. The spacious kitchen flows seamlessly into the main living and dining areas, creating the perfect setting for both everyday living and entertaining. A dedicated home office with custom built-in cabinetry offers an ideal work-from-home space, while upstairs, the primary suite provides a true retreat featuring a beautifully renovated ensuite (2021) complete with luxurious heated floors. Two additional bedrooms boast vaulted ceilings, and custom built-ins in the primary walk-in closet and one bedroom add exceptional functionality and style. Step outside to enjoy the professionally landscaped backyard featuring a poured concrete patio, a storage shed on a poured concrete pad, and a newly replaced rear fence (2025), creating a private outdoor oasis. Additional highlights include California shutters throughout, an in-ground sprinkler system with semi-annual servicing and updated control box (2017), stainless steel garage storage, and a lifetime warranty shingle roof installed by Roofman in 2015. Perfectly positioned within walking distance of three elementary schools and the renowned RIM Park, residents enjoy access to premier sports facilities, scenic walking trails, playgrounds, and year-round recreational opportunities. You'll also appreciate the convenient proximity to shopping, restaurants, Highway85, the universities, and all the amenities that make Waterloo one of the region's most desirable places to call home. This exceptional property combines quality, comfort, and an unbeatable family-friendly location, ready for you to move in and enjoy.
Facts & features
Ask about this home
A HOMEH agent will answer your questions about this home.
Rooms
14 rooms · 3 bathrooms
- Foyer7′3″ × 8′10″64 sq.ft.
- Breakfast11′7″ × 7′8″89 sq.ft.
- Family room17′5″ × 20′9″361 sq.ft.
- Sunroom9′9″ × 11′6″112 sq.ft.
- Kitchen11′7″ × 15′6″179 sq.ft.
- Office9′9″ × 12′4″120 sq.ft.
- Living room11′7″ × 15′174 sq.ft.
- Laundry14′7″ × 5′1″74 sq.ft.
- Dining room11′7″ × 10′4″120 sq.ft.
- Bedroom 212′5″ × 12′2″151 sq.ft.
- Bedroom 312′8″ × 12′152 sq.ft.
- Bedroom19′8″ × 13′8″269 sq.ft.
- Bedroom 414′4″ × 20′6″294 sq.ft.
- Cold room/cantina19′5″ × 10′4″201 sq.ft.
Around this home
Schools nearby
School rating, out of 10.
Listing details
Helpful tools
Your HOMEH agent
"I would see it this week."
Ask HOMEH about this home
Price, neighbourhood, monthly cost. Ask anything.
HOMEH Intelligent Agent is an AI, not a licensed representative. Check anything important with your agent.