
 See all 38 photos
Property history

This home has sold. It is no longer available.
Property not available for sale or for rent.
Ask about this home
A HOMEH agent will answer your questions about this home.Ask HOMEH
About this home
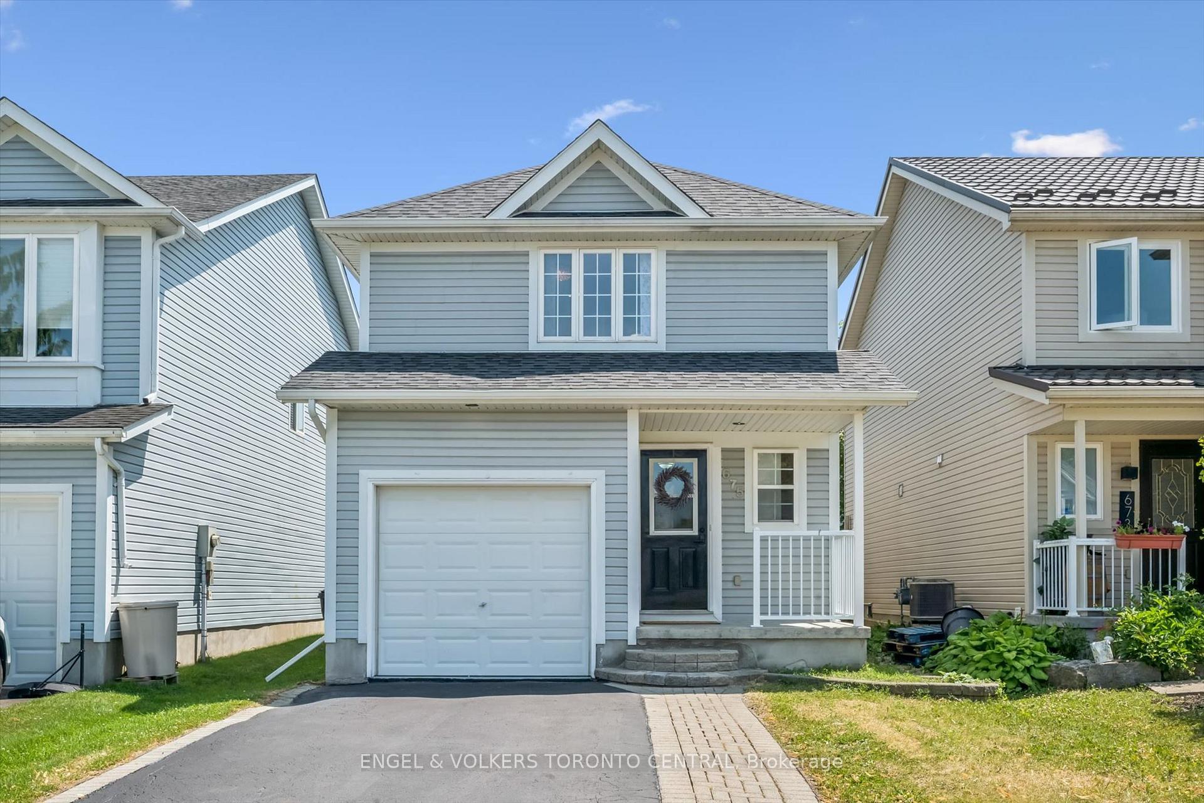
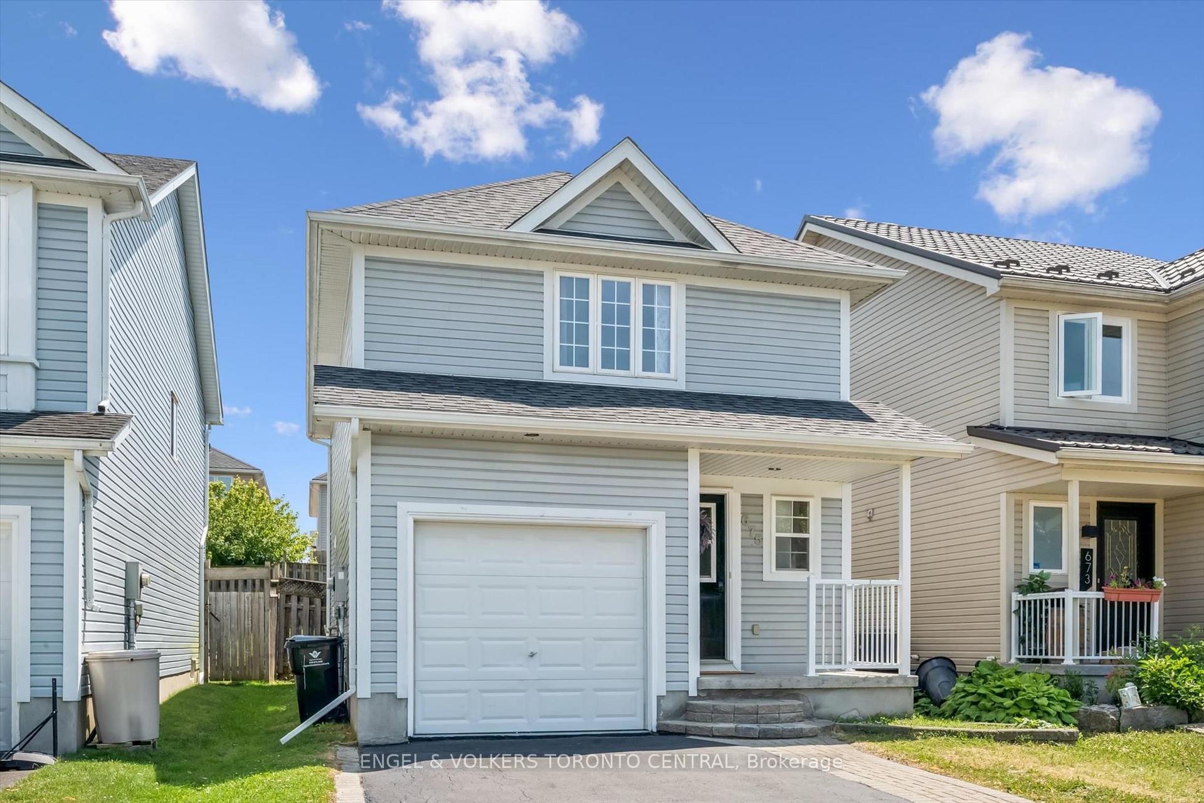
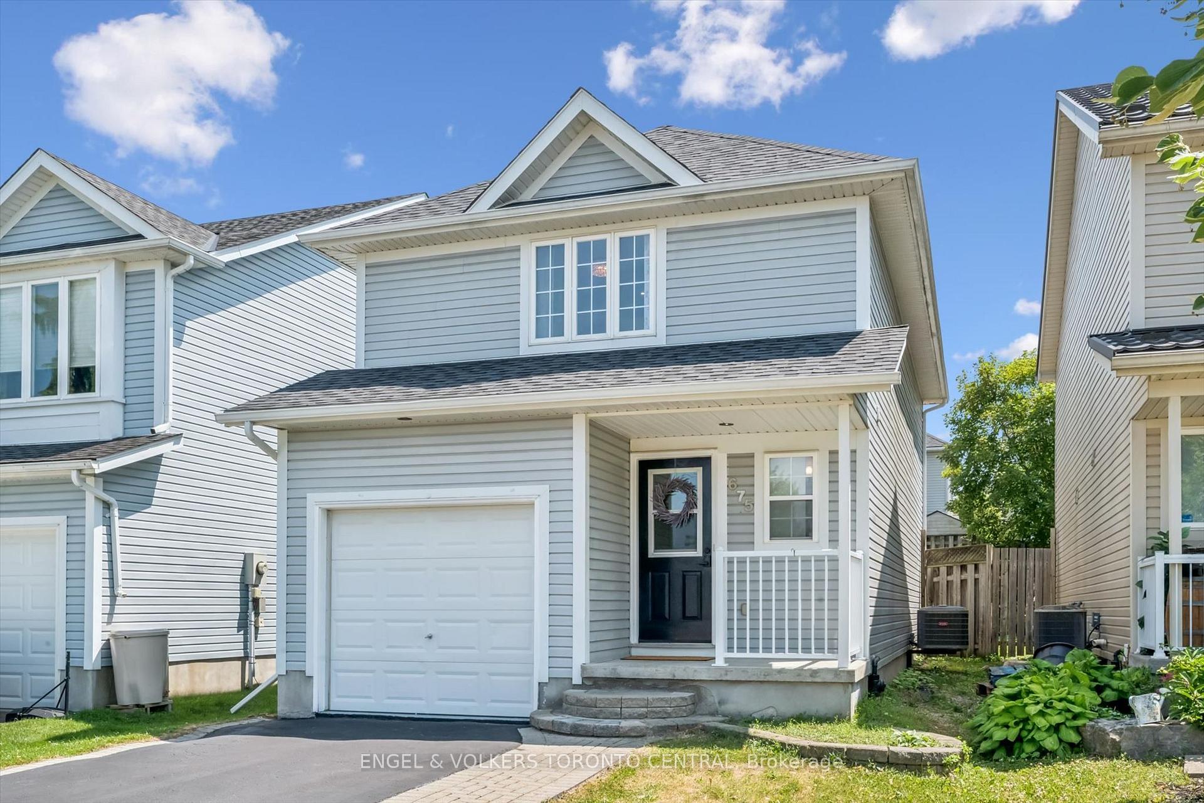
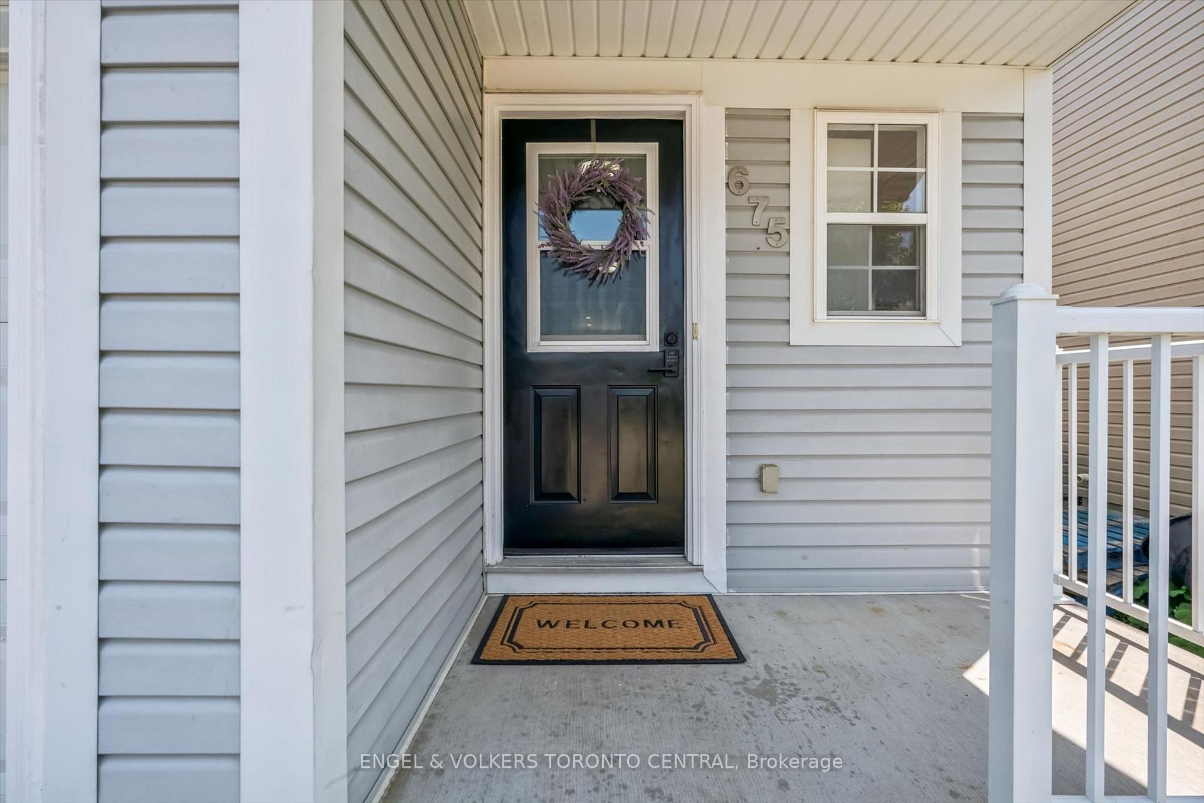
675 New Hampshire Street, Waterloo
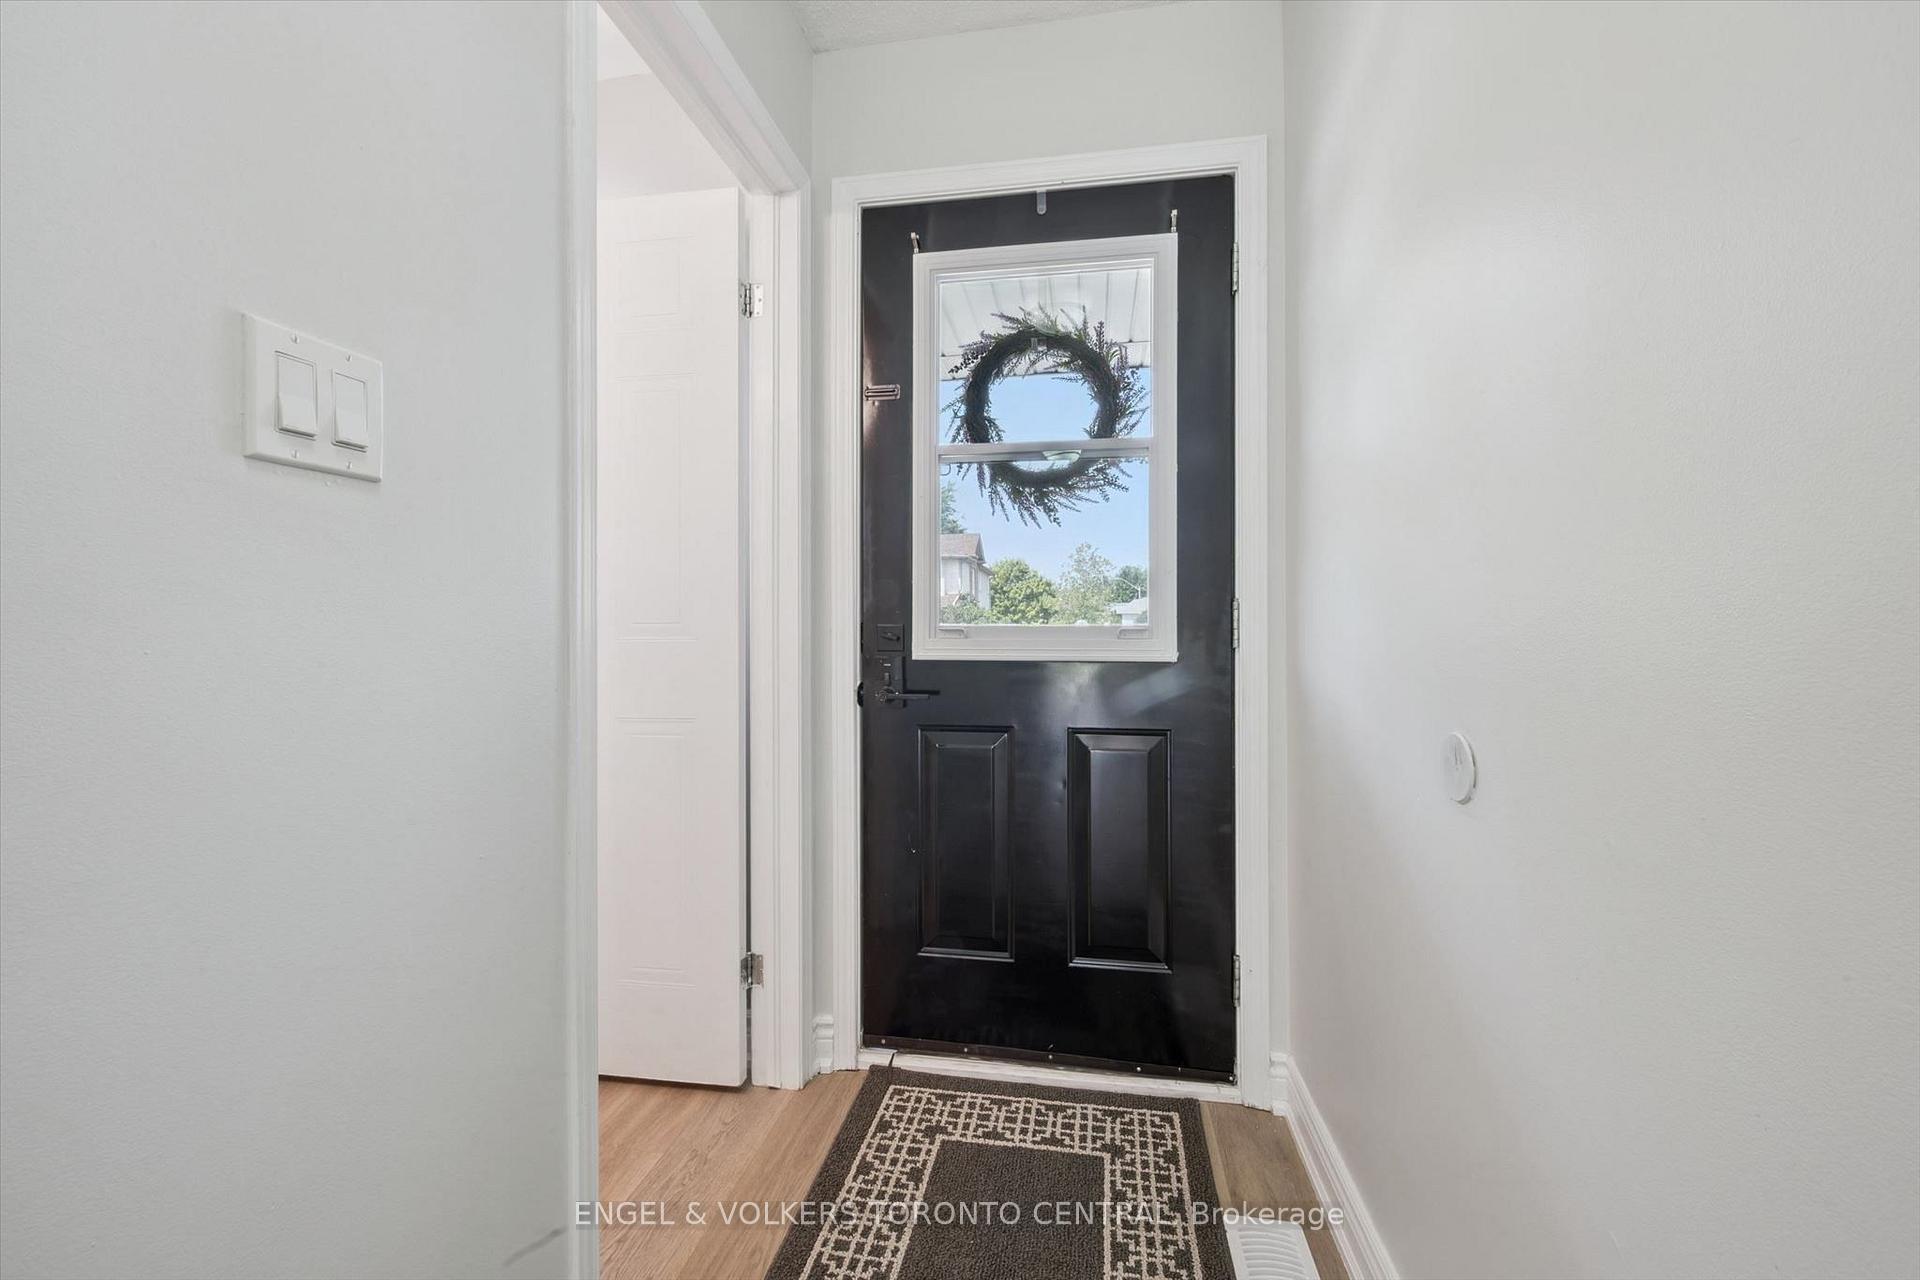
***Welcome to 675 New Hampshire***Welcome to this beautifully maintained single-detached home, nestled in the highly sought-after, family-friendly Eastbridge neighbourhood. Offering an extra driveway space with no sidewalk. Step inside to a welcoming foyer that opens into a bright and spacious open-concept main floor. Large windows fill the home with abundant natural light, while the inviting living room features a cozy gas fireplace and custom built-in shelving. The upgraded kitchen offers stainless steel appliances and abundant cabinetry making it ideal for both everyday living and entertaining. The sun-filled dining area overlooks the backyard through sliding patio doors, providing a generous deck and a private and fully fenced backyard-perfect for summer gatherings or simply relaxing outdoors. The upper level offers three generously sized bedrooms. The spacious primary suite features a walk-in closet and a private 4-piece ensuite. Two additional bedrooms share a beautifully updated 5-piece main bathroom, offering comfort and convenience for a growing family. The fully finished basement provides valuable additional living space with a versatile recreation room, laundry and storage area, and a bathroom rough-in, offering excellent potential for future customization. This carpet-free home has been tastefully updated with newer luxury vinyl flooring throughout. Ideally located within a short walk of top-rated Millen Woods Public School and St. Luke Catholic School, this home is also just minutes from RIM Park, the Waterloo Public Library, Conestoga Mall, shopping plazas, supermarkets, public transit, and convenient highway access. Bus routes to the University of Waterloo and Wilfrid Laurier University are also nearby. Updates Include: New roof (2020), Furnace (2020), Central air conditioner (2020), Vinyl flooring throughout the main and second floors (2026), Fresh interior paint (2026).
Facts & features
Ask about this home
A HOMEH agent will answer your questions about this home.
Rooms
12 rooms · 3 bathrooms
- Dining room15′ × 8′121 sq.ft.
- Powder room5′1″ × 4′1″21 sq.ft.
- Living room10′10″ × 10′11″118 sq.ft.
- Kitchen10′9″ × 10′11″117 sq.ft.
- Bathroom5′ × 9′45 sq.ft.
- Bedroom 212′10″ × 9′115 sq.ft.
- Bathroom6′6″ × 8′11″58 sq.ft.
- Primary bedroom12′1″ × 14′10″179 sq.ft.
- Bedroom 312′9″ × 9′7″122 sq.ft.
- Utility room7′ × 10′9″75 sq.ft.
- Recreation13′2″ × 17′5″230 sq.ft.
- Other5′9″ × 7′3″42 sq.ft.
Around this home
Schools nearby
School rating, out of 10.
Listing details
Helpful tools
Your HOMEH agent
"I would see it this week."
Ask HOMEH about this home
Price, neighbourhood, monthly cost. Ask anything.
HOMEH Intelligent Agent is an AI, not a licensed representative. Check anything important with your agent.