

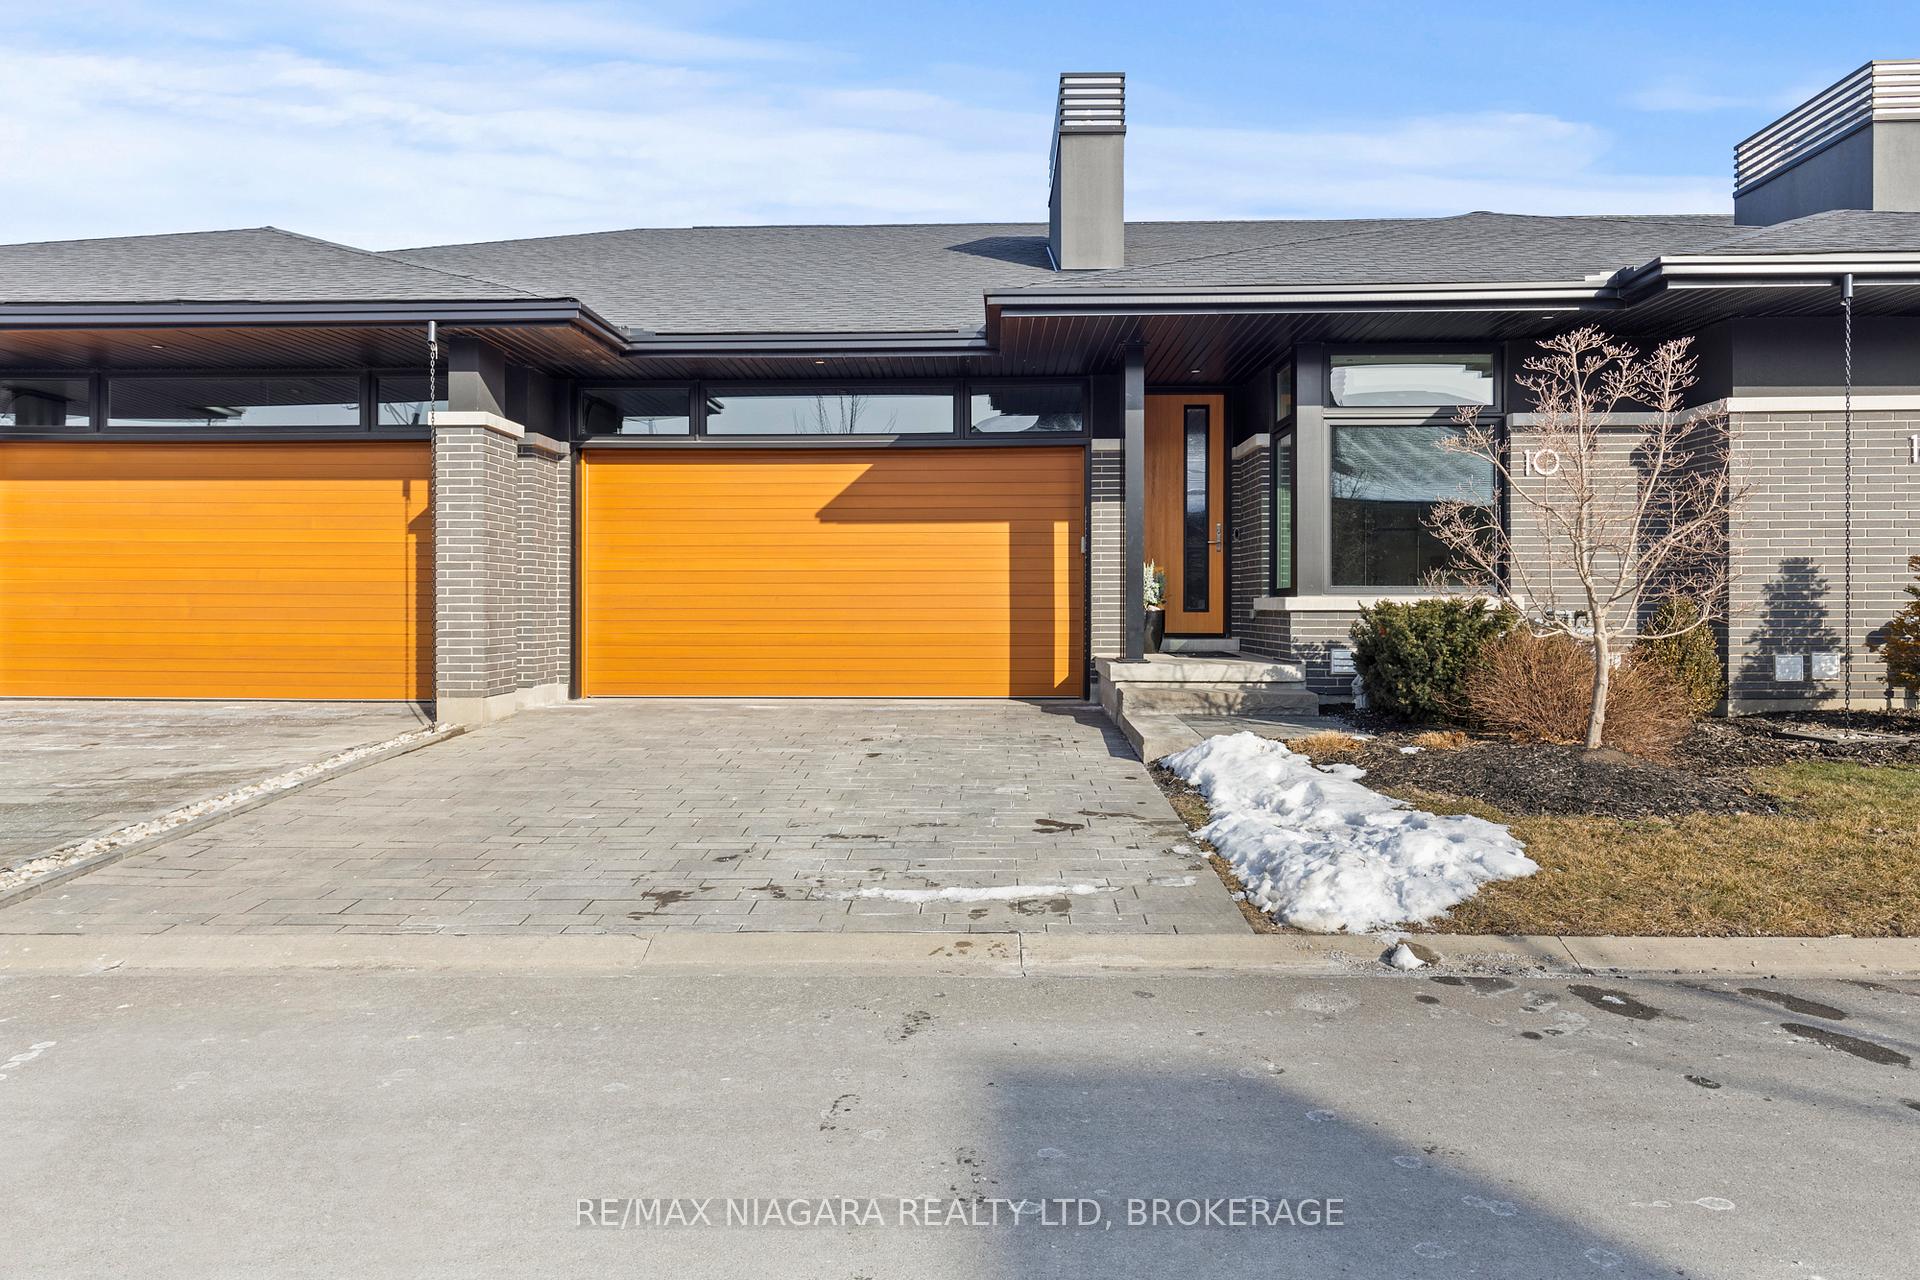
Unit 10, 10 Taliesin Trail
Unit 10, 10 Taliesin Trail
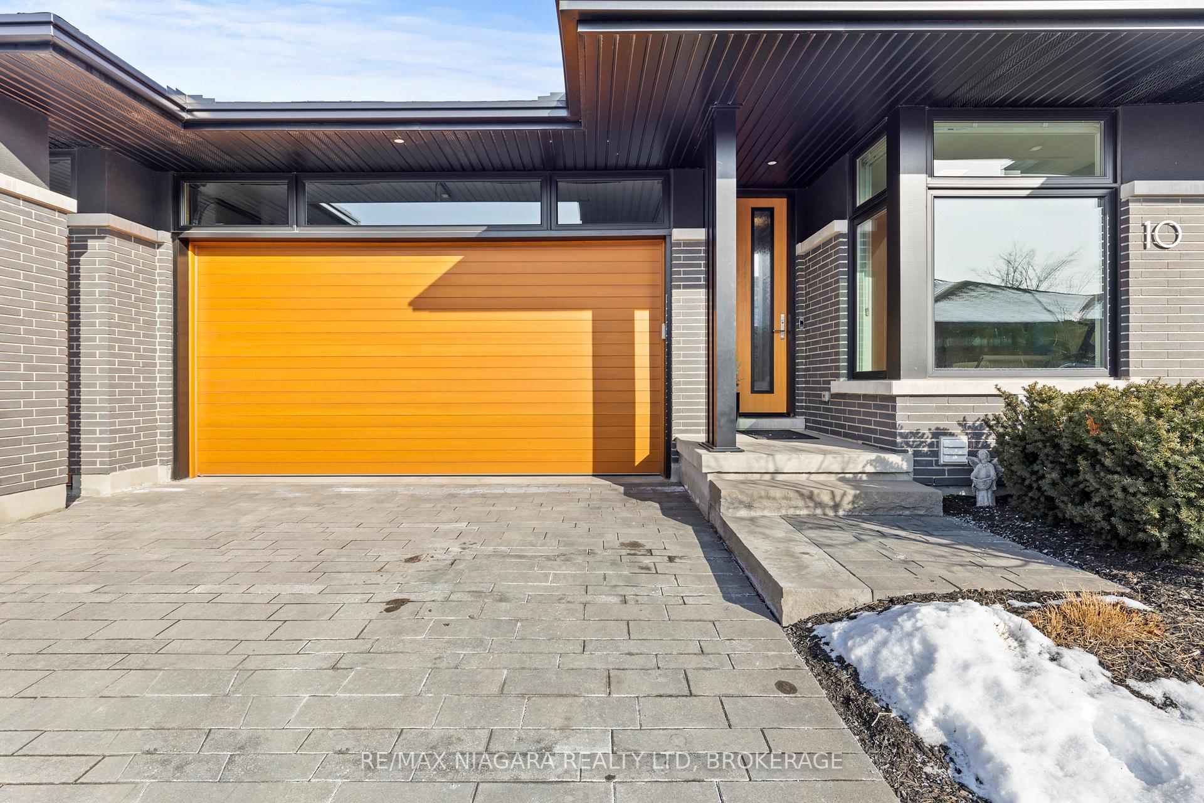
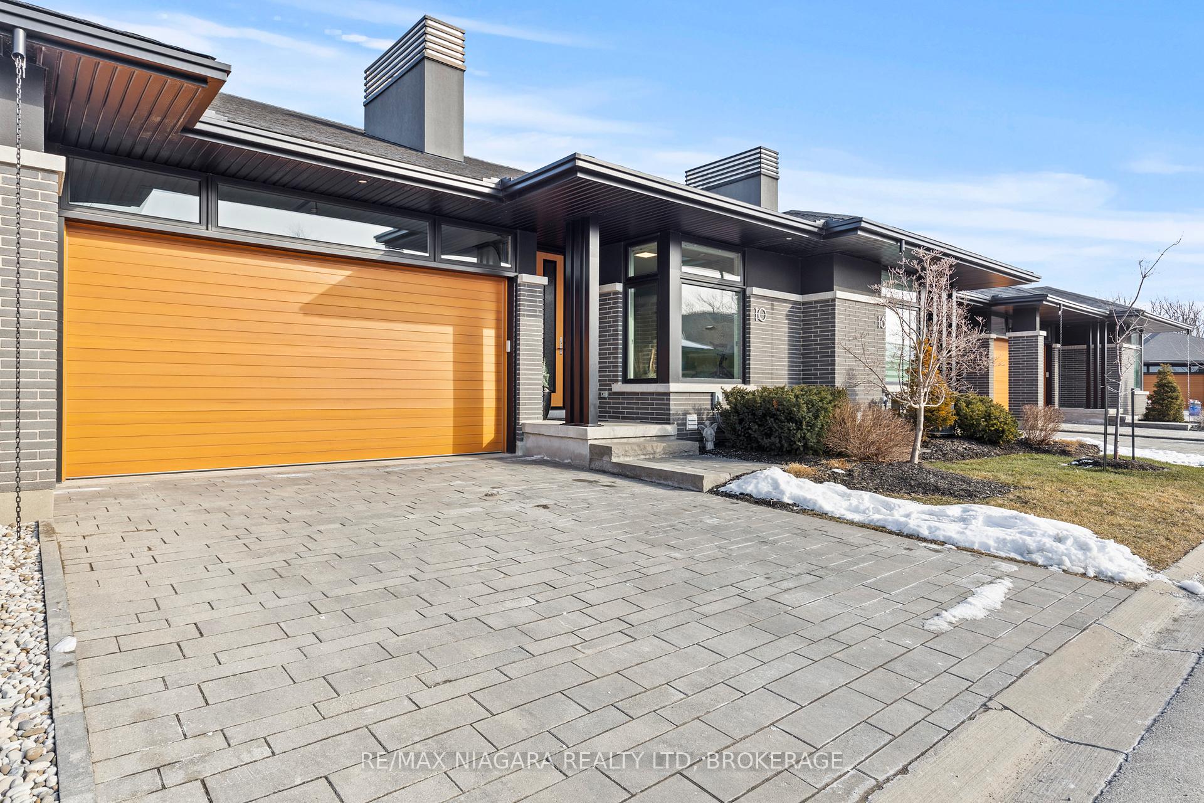
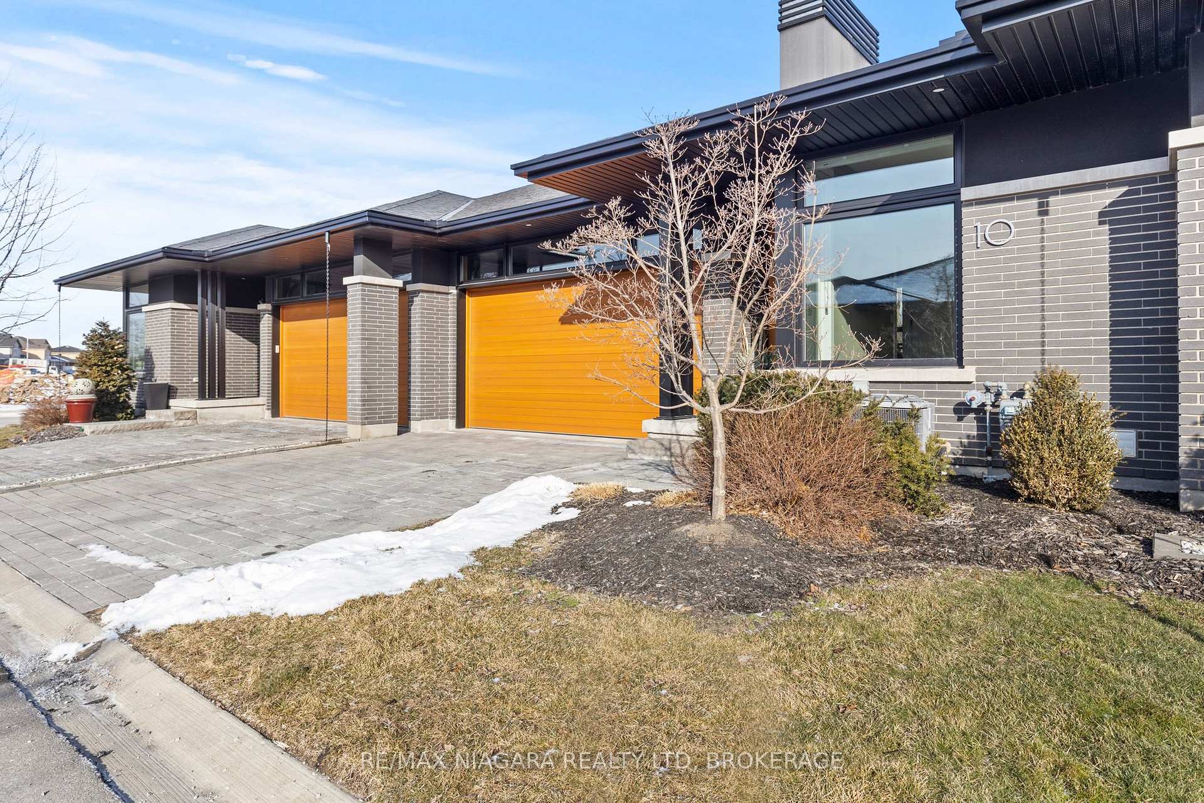
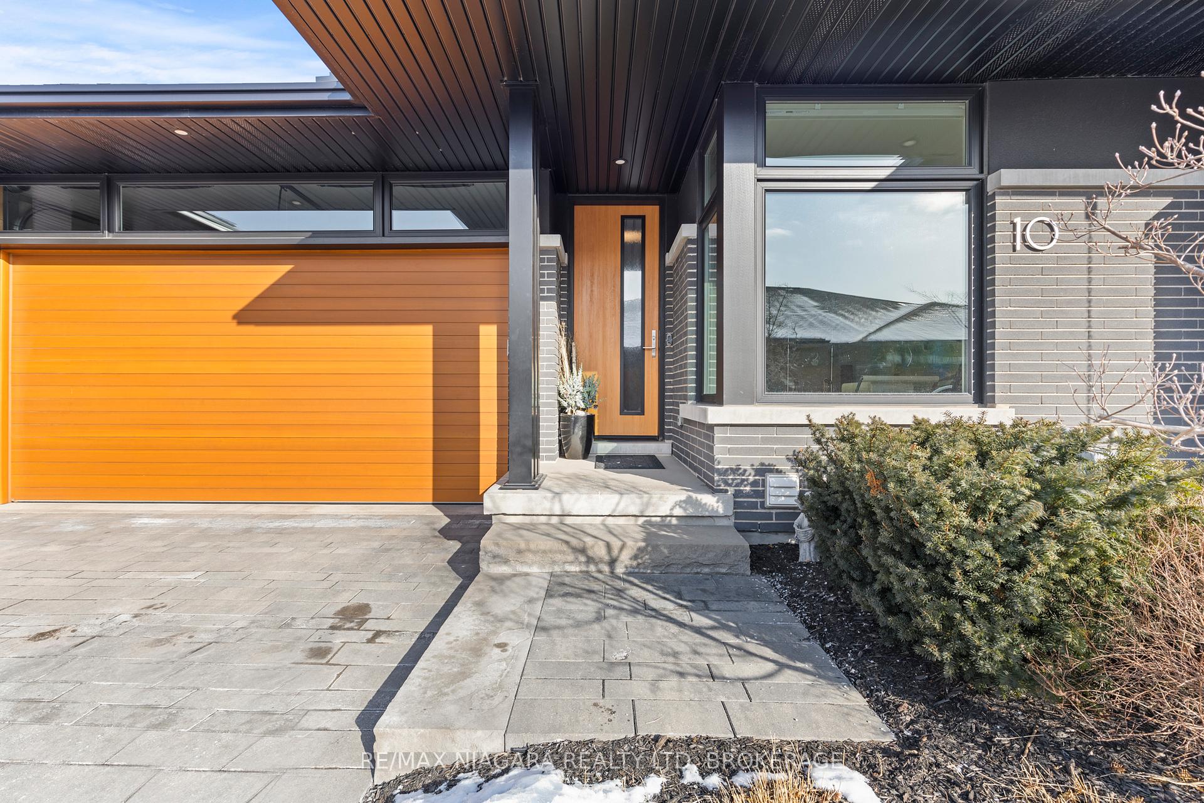 See all 49 photos
Property history
- $899,999ExpiredList: 2025-03-04|End: 2025-05-07|64 daysX12000725
- $899,999TerminatedList: 2025-02-06|End: 2025-03-04|26 daysX11959391
- $930,000TerminatedList: 2025-01-16|End: 2025-02-05|20 daysX11926831
Facts and features
- BasementFinished
- Age of home0–5 years
- ExposureNorth
- LaundryIn kitchen
- Fireplace
- Central air
The homeCondo Townhouse, Bungalow, Age 0–5 years
- Type: Condo Townhouse
- Style: Bungalow
- Age: 0–5 years
- Living space: 1,400–1,599 sq ft
- Basement: Finished, full
- Exposure: North
- Special designation: Other
InsideFireplace Yes, electric, family room, In kitchen, main level, Water heater, auto garage door remote, carpet free, countertop range, erv/hrv, primary bedroom - main floor
- Fireplace: Yes, electric, family room
- Laundry: In kitchen, main level
- Features: Water heater, auto garage door remote, carpet free, countertop range, erv/hrv, primary bedroom - main floor
- Rooms above ground: 11
- Bedrooms: 2 + 1 in the basement
- Bathrooms: 3
- Kitchens: 1
- Family room: Yes
OutsideBrick, aluminum siding, Asphalt shingle, Poured concrete
- Exterior: Brick, aluminum siding
- Roof: Asphalt shingle
- Foundation: Poured concrete
- Balcony: None
- Features: Canopy, deck, lawn sprinkler system, privacy, patio, landscaped
Parking and locker4 Parking (2 garage + 2 drive), Attached, Parking type Owned
- Spaces: 4 Parking (2 garage + 2 drive)
- Garage: Attached
- Parking type: Owned
- Driveway: Private
- Locker: None
Building10 Taliesin Trail, Condo corporation 142, Pets Allowed
- Name: 10 Taliesin Trail
- Condo corporation: 142
- Pets: Allowed
Heating, water and powerForced air, gas, Central air
- Heating: Forced air, gas
- Cooling: Central air
Costs and taxesTaxes $6,387 a year, Condo fee $261 a month, Condo taxes included, parking included, common elements included
- Taxes, 2024: $6,387 a year
- Condo fee: $261 a month
- Fee includes: Condo taxes included, parking included, common elements included
- HST: HST included in the price
- Rental items: Tankless hot water heater
Included in the saleFridge, gas stove, range hood, dishwasher, washer, dryer, Fridge and freezer in basement
- Included: Fridge, gas stove, range hood, dishwasher, washer, dryer
- Not included: Fridge and freezer in basement
NearbyRavine, public transit, school, wooded/treed, golf, greenbelt/conservation
- Close to: Ravine, public transit, school, wooded/treed, golf, greenbelt/conservation
Listing detailsX12000725, Expired, Mar 4, 2025
- MLS® number: X12000725
- Status: Expired
- Listed on: Mar 4, 2025
- Days on market: 64
- Updated: May 7, 2025
- Possession: 2025-04-07 / Flexible
- Occupied by: Owner
- Listing brokerage: RE/MAX NIAGARA REALTY LTD, BROKERAGE
About this home
Unit 10, 10 Taliesin Trail, Welland (Prince Charles), ON L3C 5R2
With undeniable curb appeal, this bungalow townhouse features NO REAR neighbours, a double car garage, a finished basement and is fully loaded inside with luxurious finishes. This 2+1 bedroom 3 bathroom bungalow ticks every box with endless upgrades being the RINALDI MODEL HOME, hardwood flooring, custom cabinets with high ceilings throughout, Beautiful main floor fireplace, an open concept railing to the basement, an oversized covered deck, tiled glass shower in the ensuite, full bathroom in the basement & many more. The main floor features a chef's kitchen with cabinets to the ceiling, an oversized island, and high-end stainless appliances, including a Gas stove /range fridge and dishwasher. The kitchen overlooks the open-to above living/dining room featuring 14 ft vaulted ceilings and an electric fireplace. From there, you walk out to an oversized covered deck looking out to no rear neighbours. The main floor master suite offers a massive walk-in closet and a gorgeous ensuite bath featuring a tiled-glass shower & a double vanity. Also found on the main floor is an additional bedroom, with a shared bathroom, and a main-floor laundry room/pantry. The lower level boasts a large finished rec room, an additional bedroom/office and a 3pc bathroom. Plenty of storage as well. Maintenance-free living includes lawn maintenance, snow removal, landscaping, and irrigation. Nestled in a beautifully kept and highly sought-after location close to schools, shopping, golf, and highway access.
Ask about this home
A HOMEH agent will answer your questions about this home.
Know more about 10 Taliesin Trail
Condo building · 10 Taliesin Trail
10 Taliesin Trail is a condo. No units are on the market here right now.
No similar units for sale in 10 Taliesin Trail right now.
Around this home
Daily convenience, out of 100, from the distances below
Schools nearby
School rating, out of 10.
Helpful calculators
Your HOMEH agent

"I would see it this week."