

Unit 27, 70 Elmwood Avenue
Unit 27, 70 Elmwood Avenue
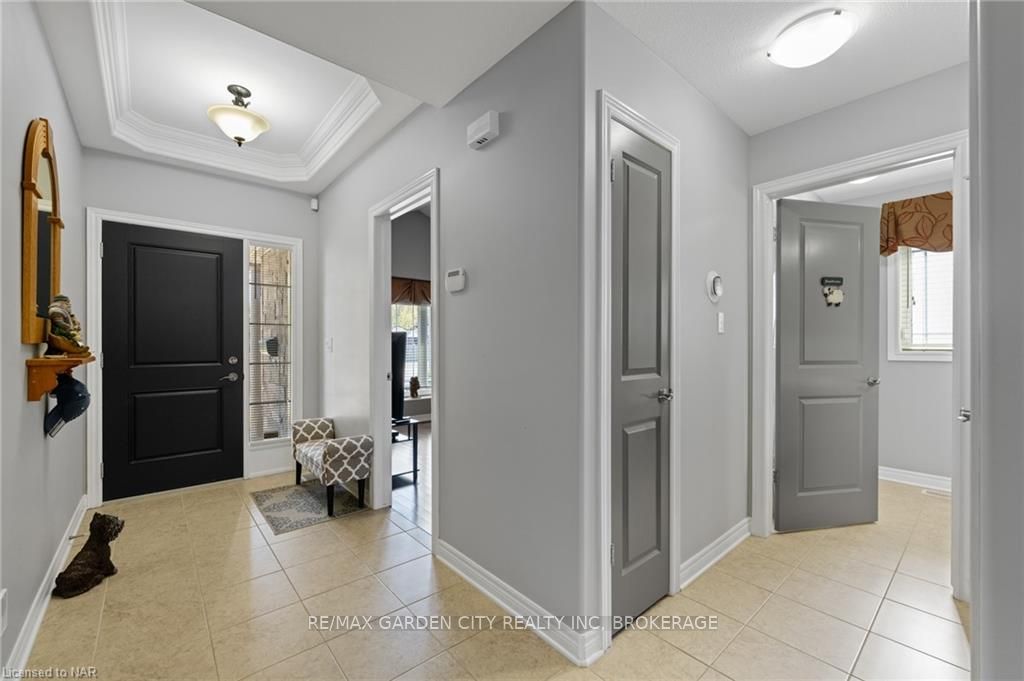 See all 40 photos
Property history
Facts and features
- BasementFinished
- Age of home6–15 years
- ExposureWest
- LockerNone
- Fireplace
- Central air
The homeCondo Townhouse, Bungalow, Age 6–15 years
- Type: Condo Townhouse
- Style: Bungalow
- Age: 6–15 years
- Living space: 1,400–1,599 sq ft
- Basement: Finished, full
- Exposure: West
- Waterfront: None
InsideFireplace Yes, Water heater owned, Alarm system
- Fireplace: Yes
- Features: Water heater owned
- Security: Alarm system
- Rooms above ground: 7
- Rooms in the basement: 7
- Bedrooms: 2 + 1 in the basement
- Bathrooms: 3
- Kitchens: 1
OutsideBrick, Asphalt shingle, Poured concrete
- Exterior: Brick
- Roof: Asphalt shingle
- Foundation: Poured concrete
- Balcony: None
Parking and locker3 Parking (2 garage + 1 drive), Attached, Unknown
- Spaces: 3 Parking (2 garage + 1 drive)
- Garage: Attached
- Parking type: Unknown
- Driveway: Private, other
- Locker: None
Building70 Elmwood Avenue, Condo corporation 0, Visitor parking
- Name: 70 Elmwood Avenue
- Condo corporation: 0
- Amenities: Visitor parking
- Pets: Allowed
Heating, water and powerForced air, gas, Central air, Municipal water
- Heating: Forced air, gas
- Cooling: Central air
- Water: Municipal water
Costs and taxesTaxes $5,358 a year, Condo fee $225 a month, Common elements included
- Taxes, 2024: $5,358 a year
- Condo fee: $225 a month
- Fee includes: Common elements included
Included in the saleGarage door opener, window treatments, built-in microwave, carbon monoxide detector, dishwasher, dryer, gas oven range, garage door opener, refrigerator, smoke detector, washer, window coverings, Refrigerator in basement
- Included: Garage door opener, window treatments, built-in microwave, carbon monoxide detector, dishwasher, dryer, gas oven range, garage door opener, refrigerator, smoke detector, washer, window coverings
- Not included: Refrigerator in basement
NearbyHospital
- Close to: Hospital
Listing detailsX9420139, Sold, Oct 18, 2024
- MLS® number: X9420139
- Status: Sold
- Listed on: Oct 18, 2024
- Days on market: 66
- Updated: Dec 23, 2024
- Possession: 60-89 days
- Occupied by: Owner
- Listing brokerage: RE/MAX GARDEN CITY REALTY INC, BROKERAGE
About this home
Unit 27, 70 Elmwood Avenue, Welland (Broadway), ON L3C 0C1
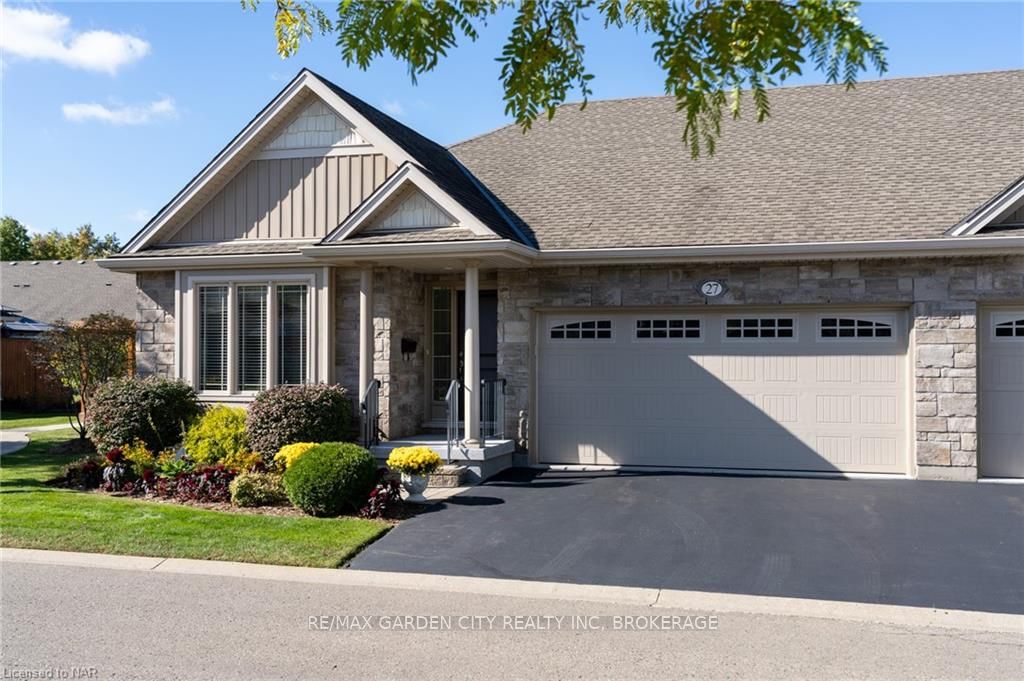
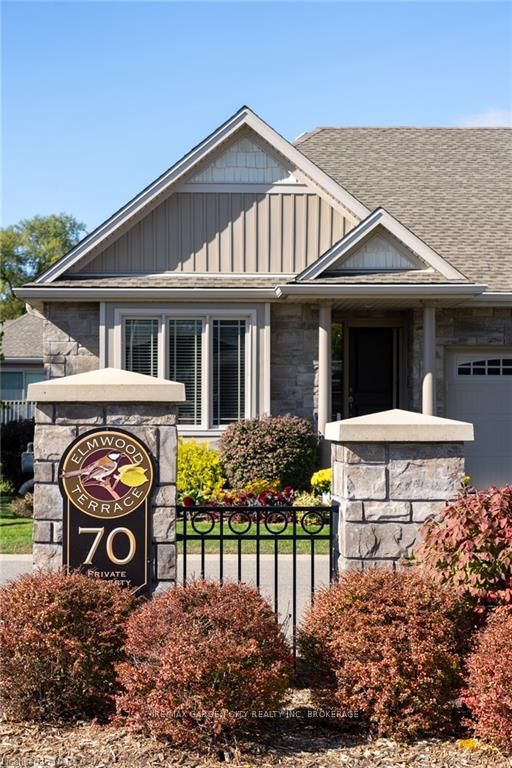
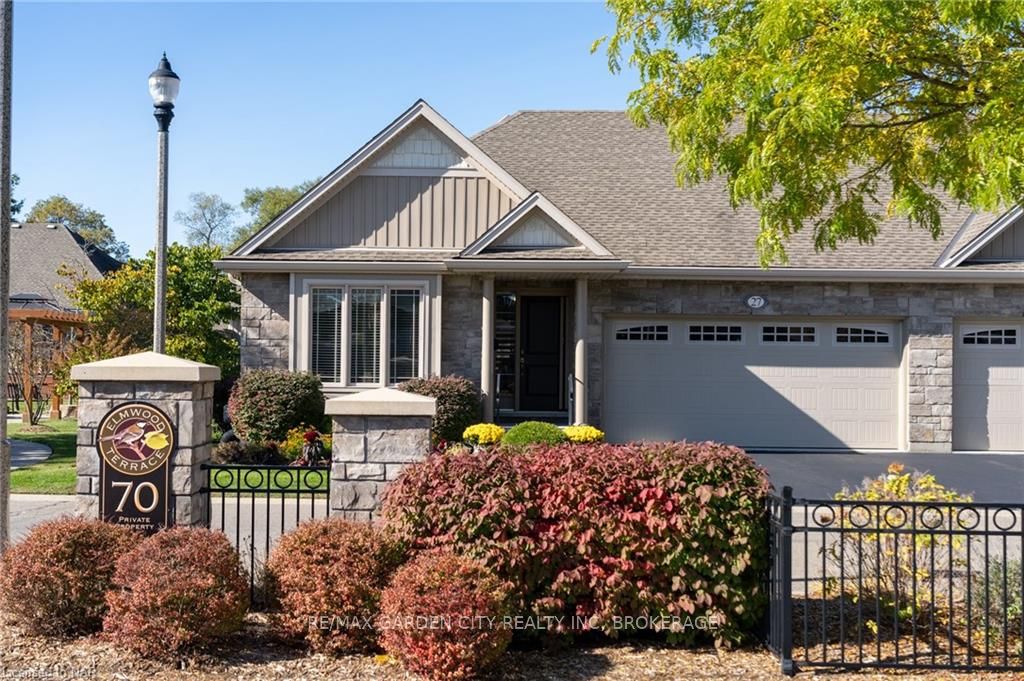
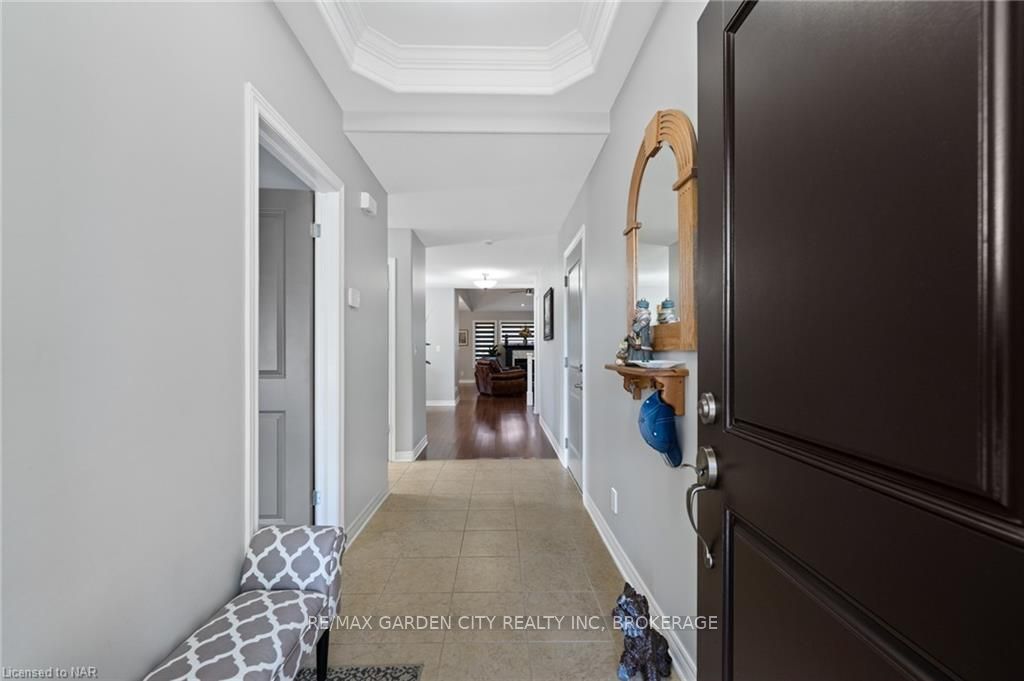
The lifestyle you deserve. Welcome to Elmwood Terrace built by Grey Forest Homes. Welcome to this large, open-concept, end-unit bungalow, built by Grey Forest Homes in the established Elmwood Terrace community. With only 36 units, this home offers a worry-free lifestyle in a quiet and well-maintained neighborhood. This home comes with a Double Car Garage, providing extra parking and storage. As you enter the home either from the garage or the front door you notice the vaulted ceilings giving you that added luxury and spacious feel. The main floor has 2 bedrooms and a full bathroom providing comfortable main-level living for convenience and ease.. As you come down the hall you will notice a separate dinning room ideal for formal dinning and gatherings. The open concept kitchen is beautiful and bright with a large island, ideal for entertaining your guests or casual meals. The living room is open to the kitchen allowing easy flow between living room and kitchen. The large windows will have you soaking up all the natural light that comes into this space. This home has lovely hardwood flooring making the main floor super easy to maintain. You can go out on your composite deck to enjoy the private outdoor living. The lower level is finished with a bedroom and bathroom perfect for guest, a home office or extra family space. With its large, open-concept layout and premium features, this home combines elegance with functionality. Located just minutes from shopping, dining, and parks, it offers the best of both convenience and tranquility. This home is easy to show, pride of ownership is evident. Don't miss out. Modest maintenance Fees – Covering landscaping and snow removal for easy, low-maintenance living.
Ask about this home
A HOMEH agent will answer your questions about this home.
Know more about 70 Elmwood Avenue
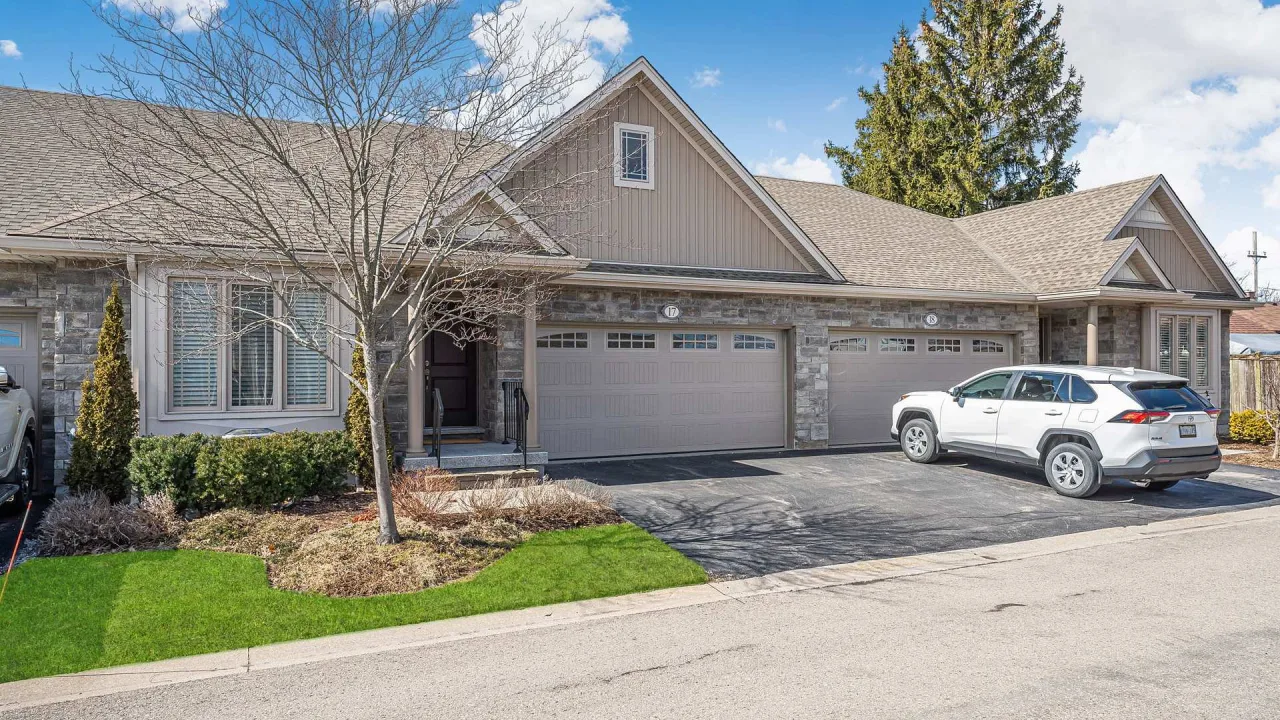
Condo building · 70 Elmwood Avenue
70 Elmwood Avenue is a condo. No units are on the market here right now.
No similar units for sale in 70 Elmwood Avenue right now.
Around this home
Daily convenience, out of 100, from the distances below
Schools nearby
School rating, out of 10.
Helpful calculators
Your HOMEH agent

"I would see it this week."