

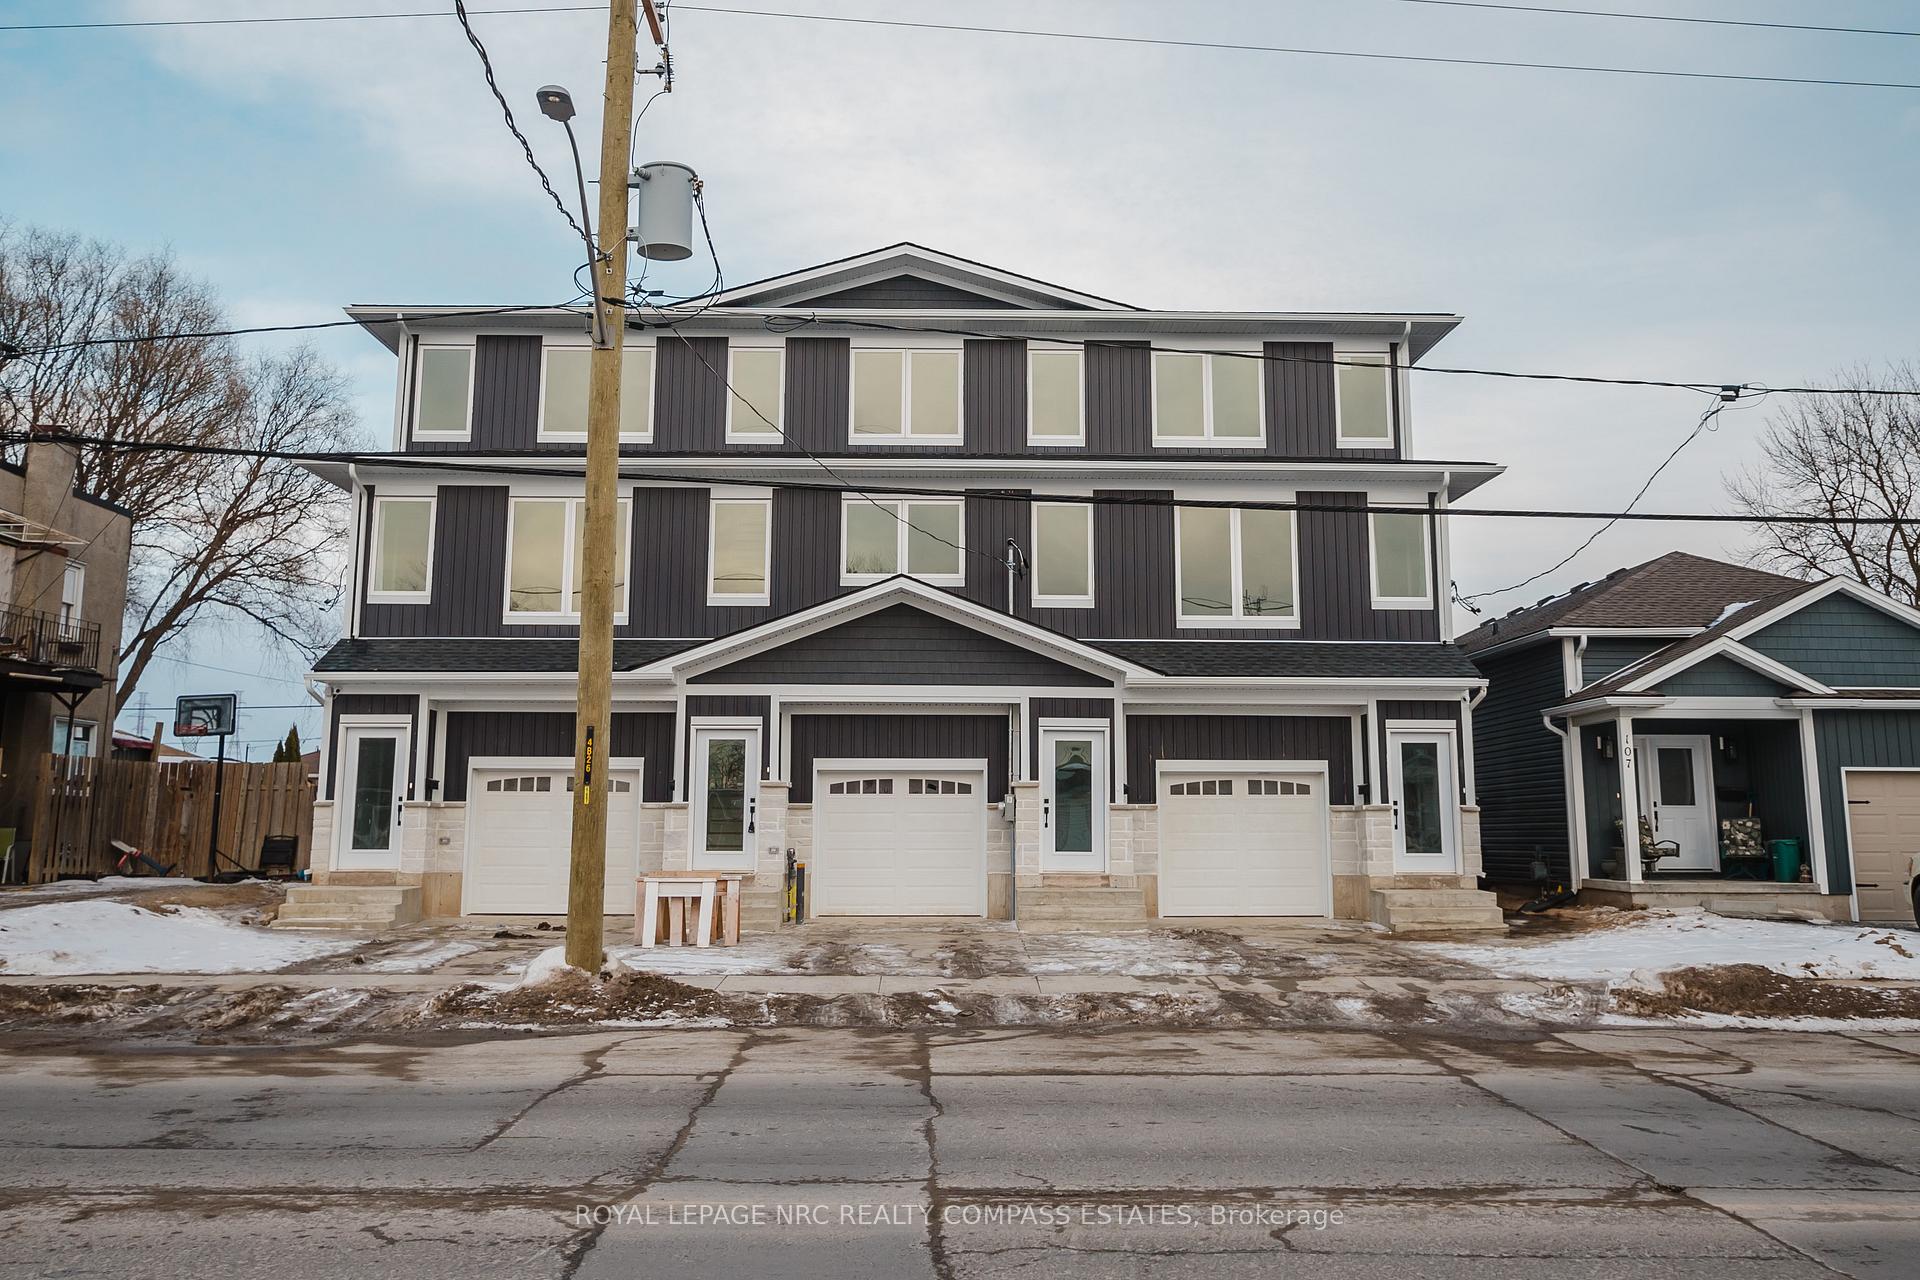
Unit 101B, 101 Southworth Street N
Multiplex Rented
1/13Unit 101B, 101 Southworth Street N
Multiplex Rented
 See all 13 photos
1 Bedroom
1 Bathroom
1 Parking
700–1.1K sq.ft
Main Floor
— Unit
Property history
Facts and features
- BasementNone
- Lease term12 months
- FurnishedUnfurnished
- Age of homeNew
What stands out
- Central air
The homeMultiplex, 3-storey, New
- Type: Multiplex
- Style: 3-storey
- Age: New
- Living space: 700–1,100 sq ft
- Basement: None
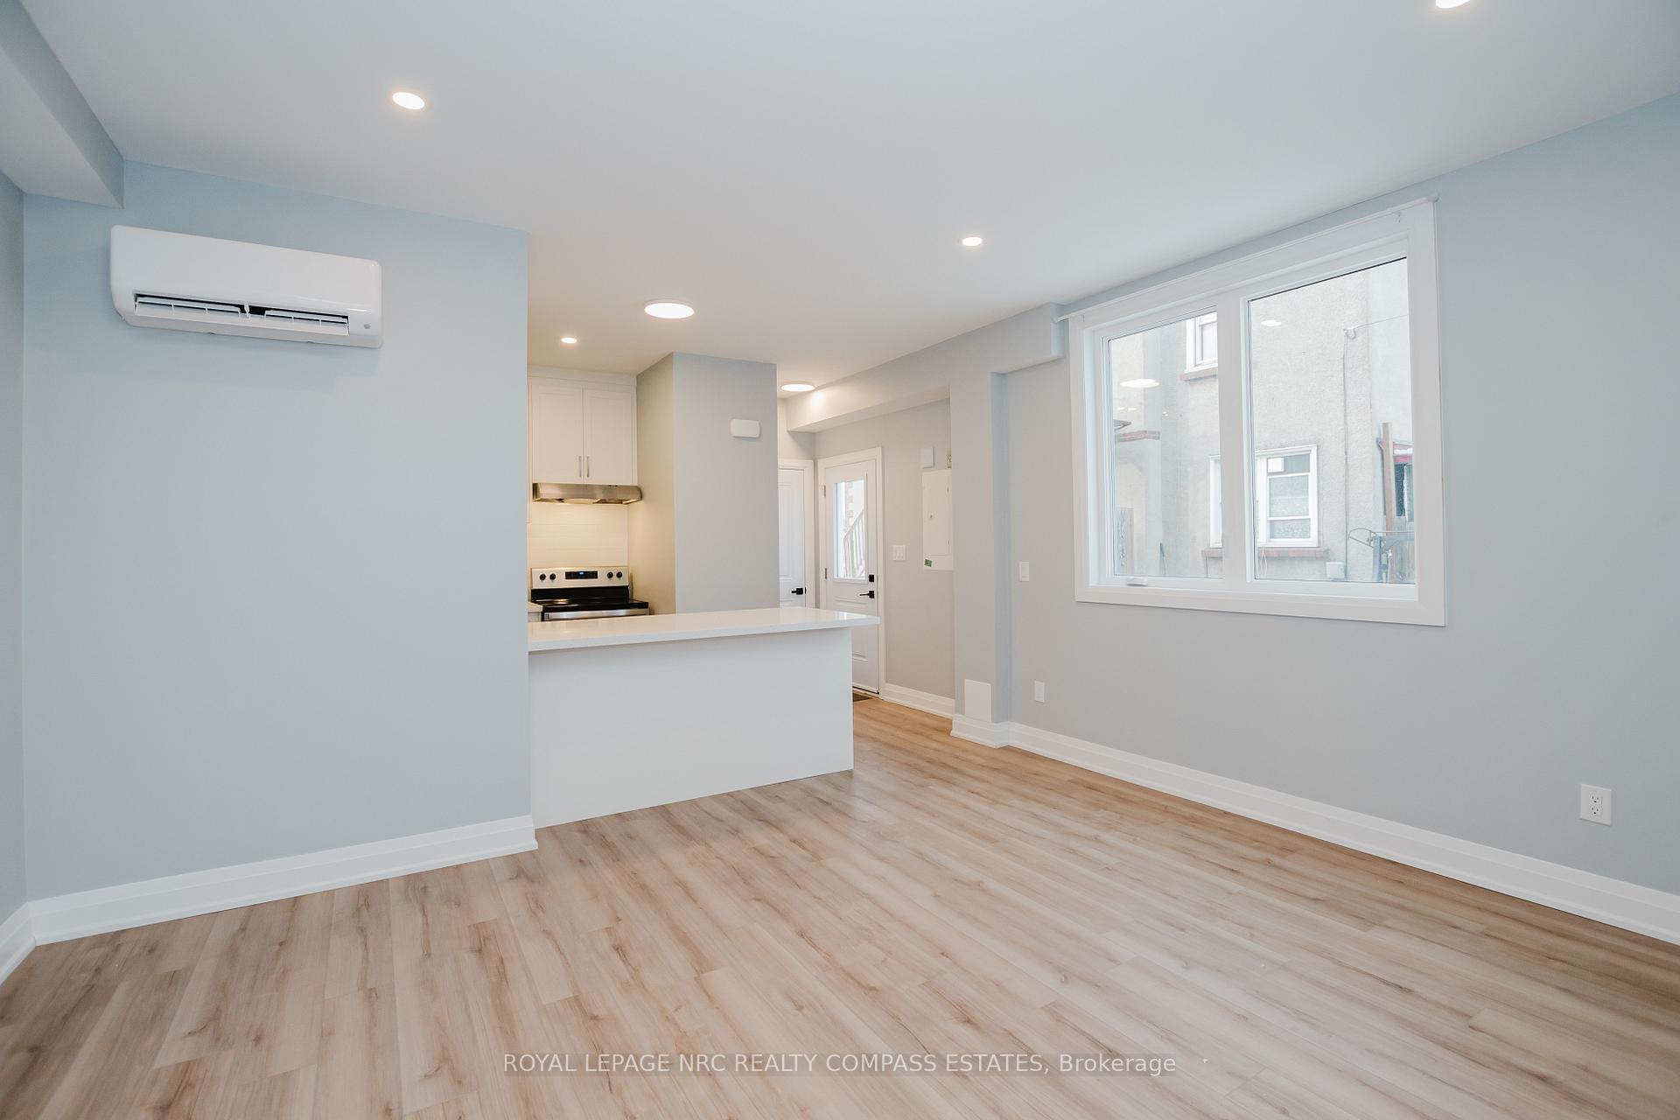
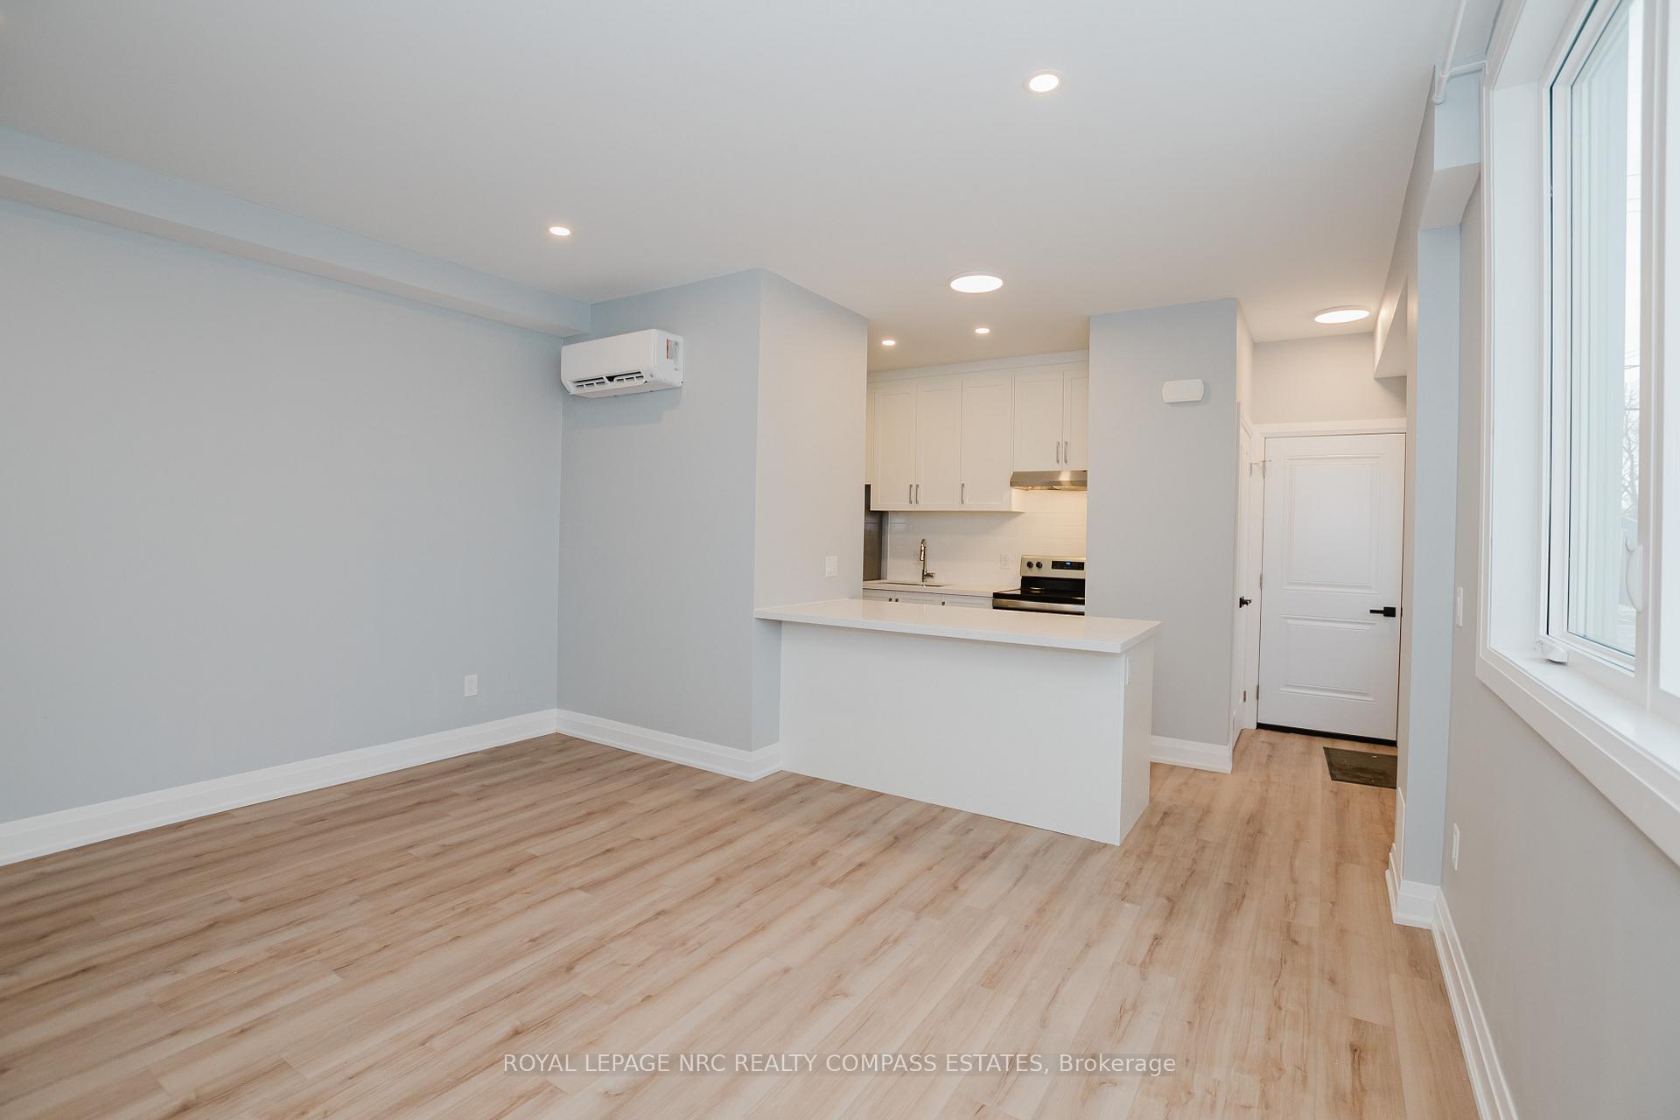
InsideIn-suite laundry, main level, Carpet free, Rooms above ground 1
- Laundry: In-suite laundry, main level
- Features: Carpet free
- Rooms above ground: 1
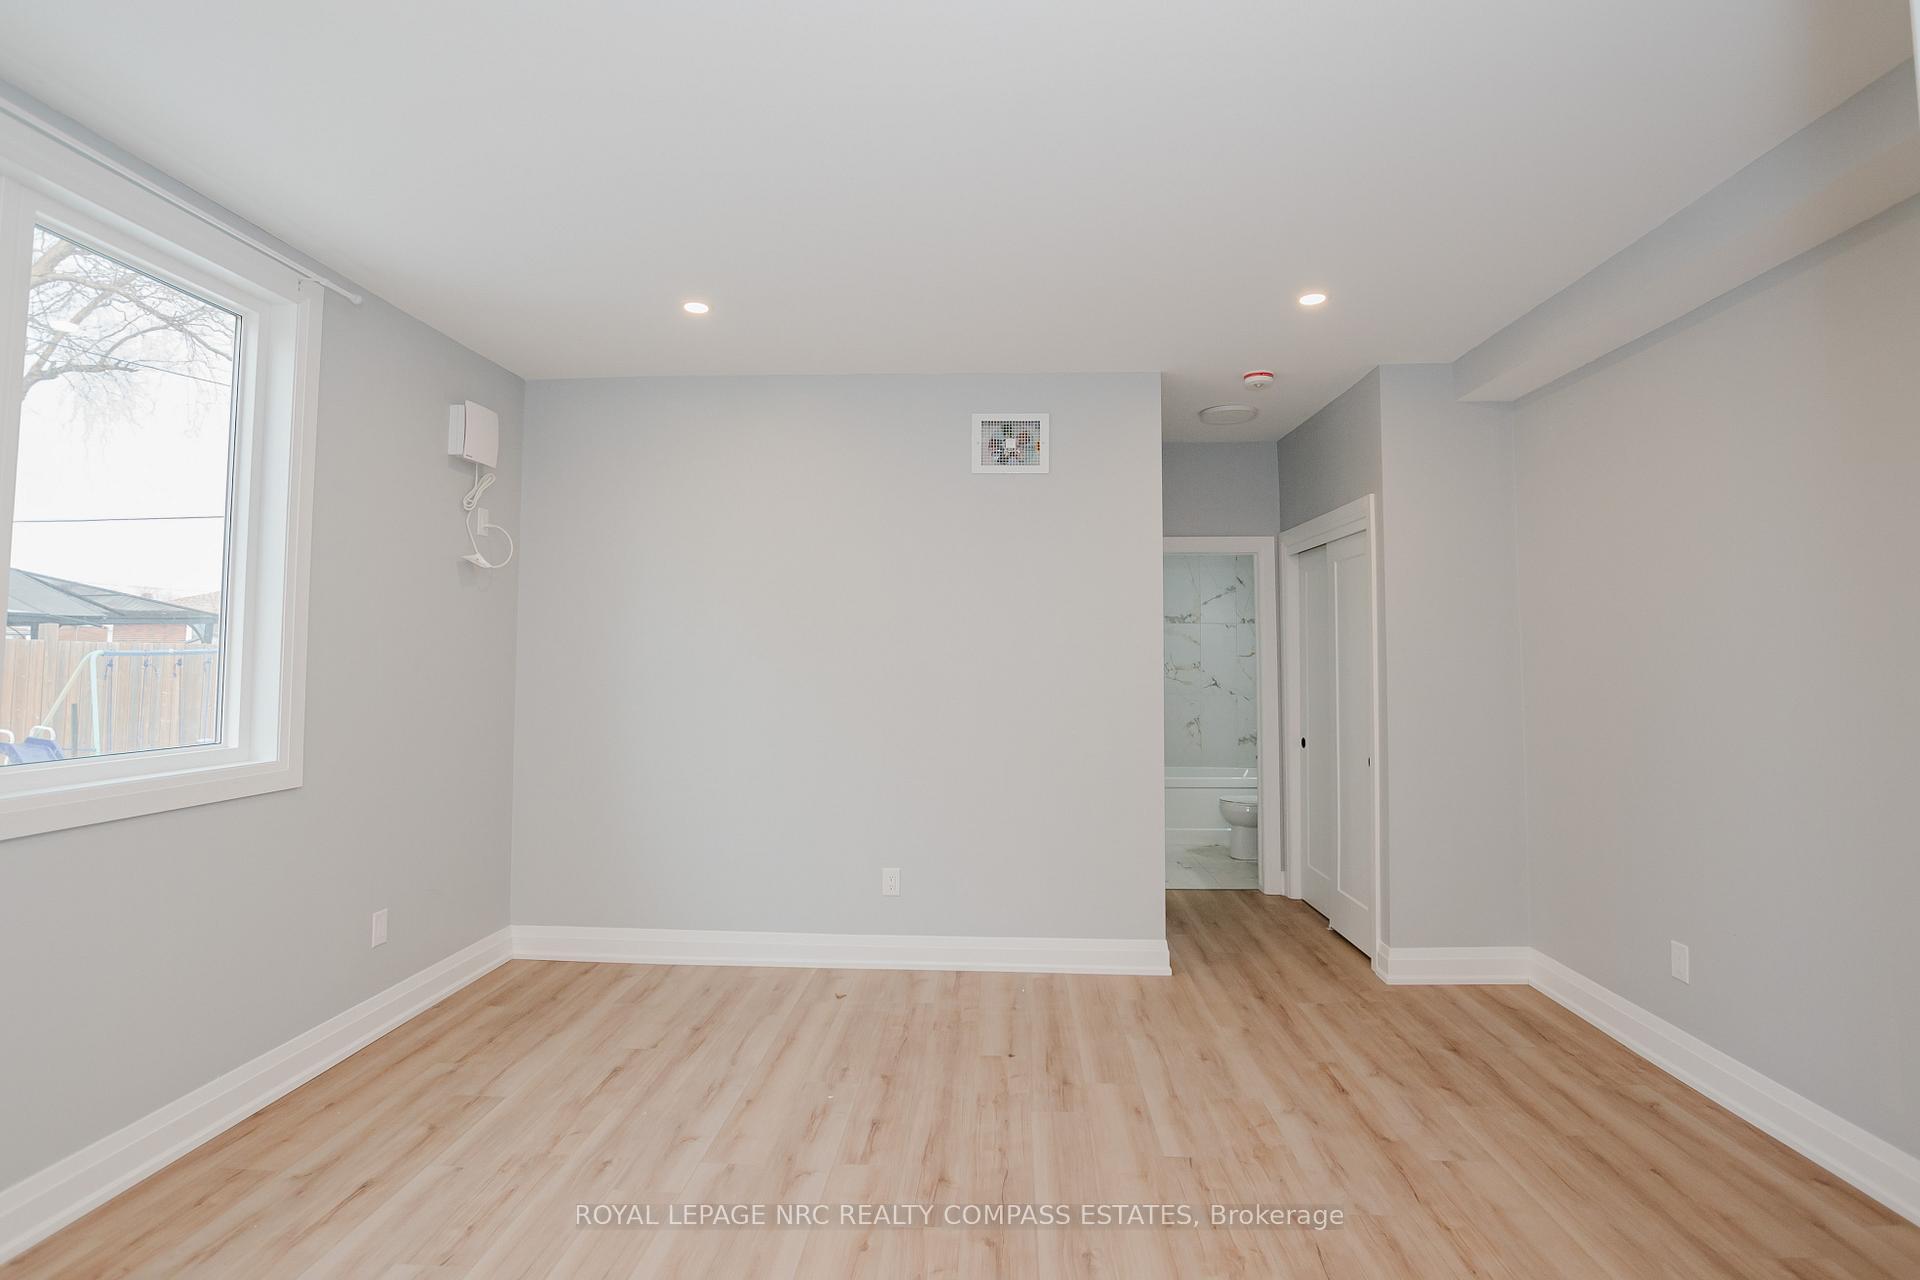
- Bedrooms: 1
- Bathrooms: 1
- Kitchens: 1
Outside and lotVinyl siding, Asphalt shingle, Poured concrete
- Exterior: Vinyl siding
- Roof: Asphalt shingle
- Foundation: Poured concrete
- Features: Landscaped
Parking1 Parking, Available
- Spaces: 1 Parking
- Driveway: Available
Heating, water and powerHeat pump, electric, Central air, Municipal water
- Heating: Heat pump, electric
- Cooling: Central air
- Water: Municipal water
- Sewer: Municipal sewer
- Natural gas: No
- Hydro: Yes
- Cable: Available
- Telephone: Available
Rent and termsRent $1,500 a month, Main, Unfurnished
- Rent: $1,500 a month
- Space for rent: Main
- Furnished: Unfurnished
- Lease: 12 months
- Paid: Monthly
- Rent includes: Parking
- Deposit: Required
- Credit check: Required
- Employment letter: Required
- Rental application: Required
- References: Required
- Rental items: Hot water heater
IncludedRefrigerator, stove, washer, dryer, on demand hot water heater, air circulation system, Not included None
- Included: Refrigerator, stove, washer, dryer, on demand hot water heater, air circulation system
- Not included: None
NearbyPublic transit, park, school, hospital
- Close to: Public transit, park, school, hospital
Listing detailsX12067903, Rented, Apr 7, 2025
- MLS® number: X12067903
- Status: Rented
- Listed on: Apr 7, 2025
- Days on market: 71
- Updated: Jun 17, 2025
- Possession: 2025-06-01 / Flexible
- Occupied by: Tenant
- Listing brokerage: ROYAL LEPAGE NRC REALTY COMPASS ESTATES
About this home
Unit 101B, 101 Southworth Street N, Welland (Lincoln/Crowland), ON L3B 1Y7
Carpet FreePublic TransitParkSchoolHospitalLandscaped
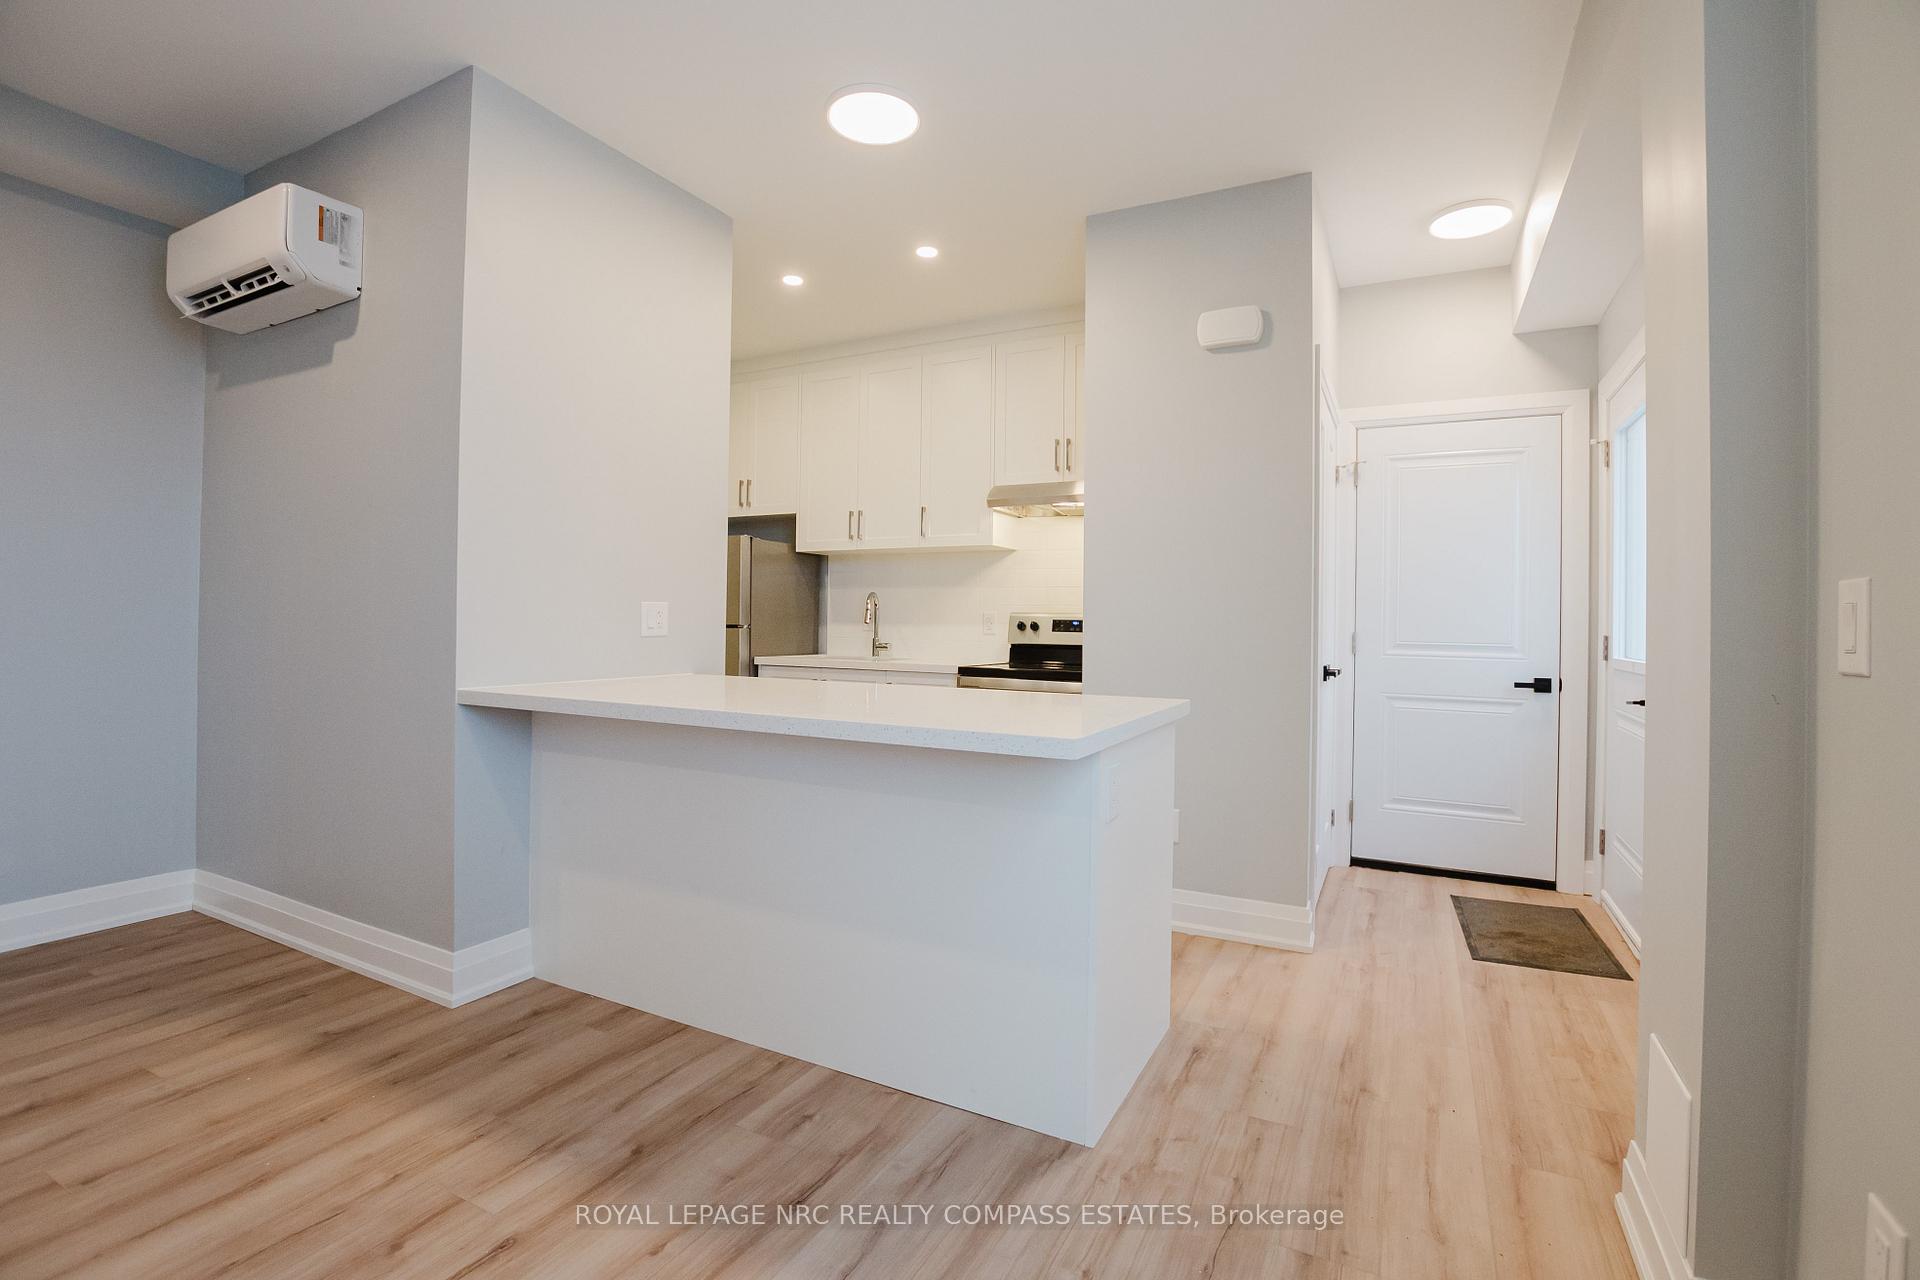
Brand new, executive rental opportunity, 1 bed, 1 bath, high end finishes, no expenses spared, carpet free, large closets, triple pane windows, quartz countertops, concrete driveway, available for Feb 1. Will require rent application, employment letter, income verification. First and Last month rent.
Read more
Ask about this home
A HOMEH agent will answer your questions about this home.
Ask a question
Around this home
Southworth North of Simpson Ave
Errands
Parks
Schools
Daily convenience, out of 100, from the distances below
ParkBemus Park · 7 within 1 km6 min walk341 m
GroceryFreshCo7 min walk445 m
SchoolÉcole élémentaire Franco-Niagara2 min walk130 m
PharmacyPharmasave9 min walk525 m
Cafés & foodKFC · 7 within 1 km8 min walk468 m
Gym & rec centrePlanet Fitness8 min walk473 m
LibraryWelland Public Library - Diamond Trail Branch11 min walk689 m
HospitalWelland Hospital17 min walk1.0 km
WalkDriveStraight-line distance, open map data
Grocery0.4 km
Park0.3 km
Coffee0.5 km
Dining0.6 km
Gym0.5 km
Hospital1.0 km
Schools nearby
School rating, out of 10.
École élémentaire Franco-Niagaraelementary · Public · 0.1 km
—
Bridgeview Public Schoolelementary · Public · 0.1 km
—
École Élémentaire Franco-Niagaraelementary · Public · 0.1 km
—
Contact agent
Helpful calculators
Rent vs buy
Affordability
Mortgage
Down payment
Stress test
CMHC insurance
Your HOMEH agent

KimHOMEH agent · Welland
"I would see it this week."
Ask Kim