

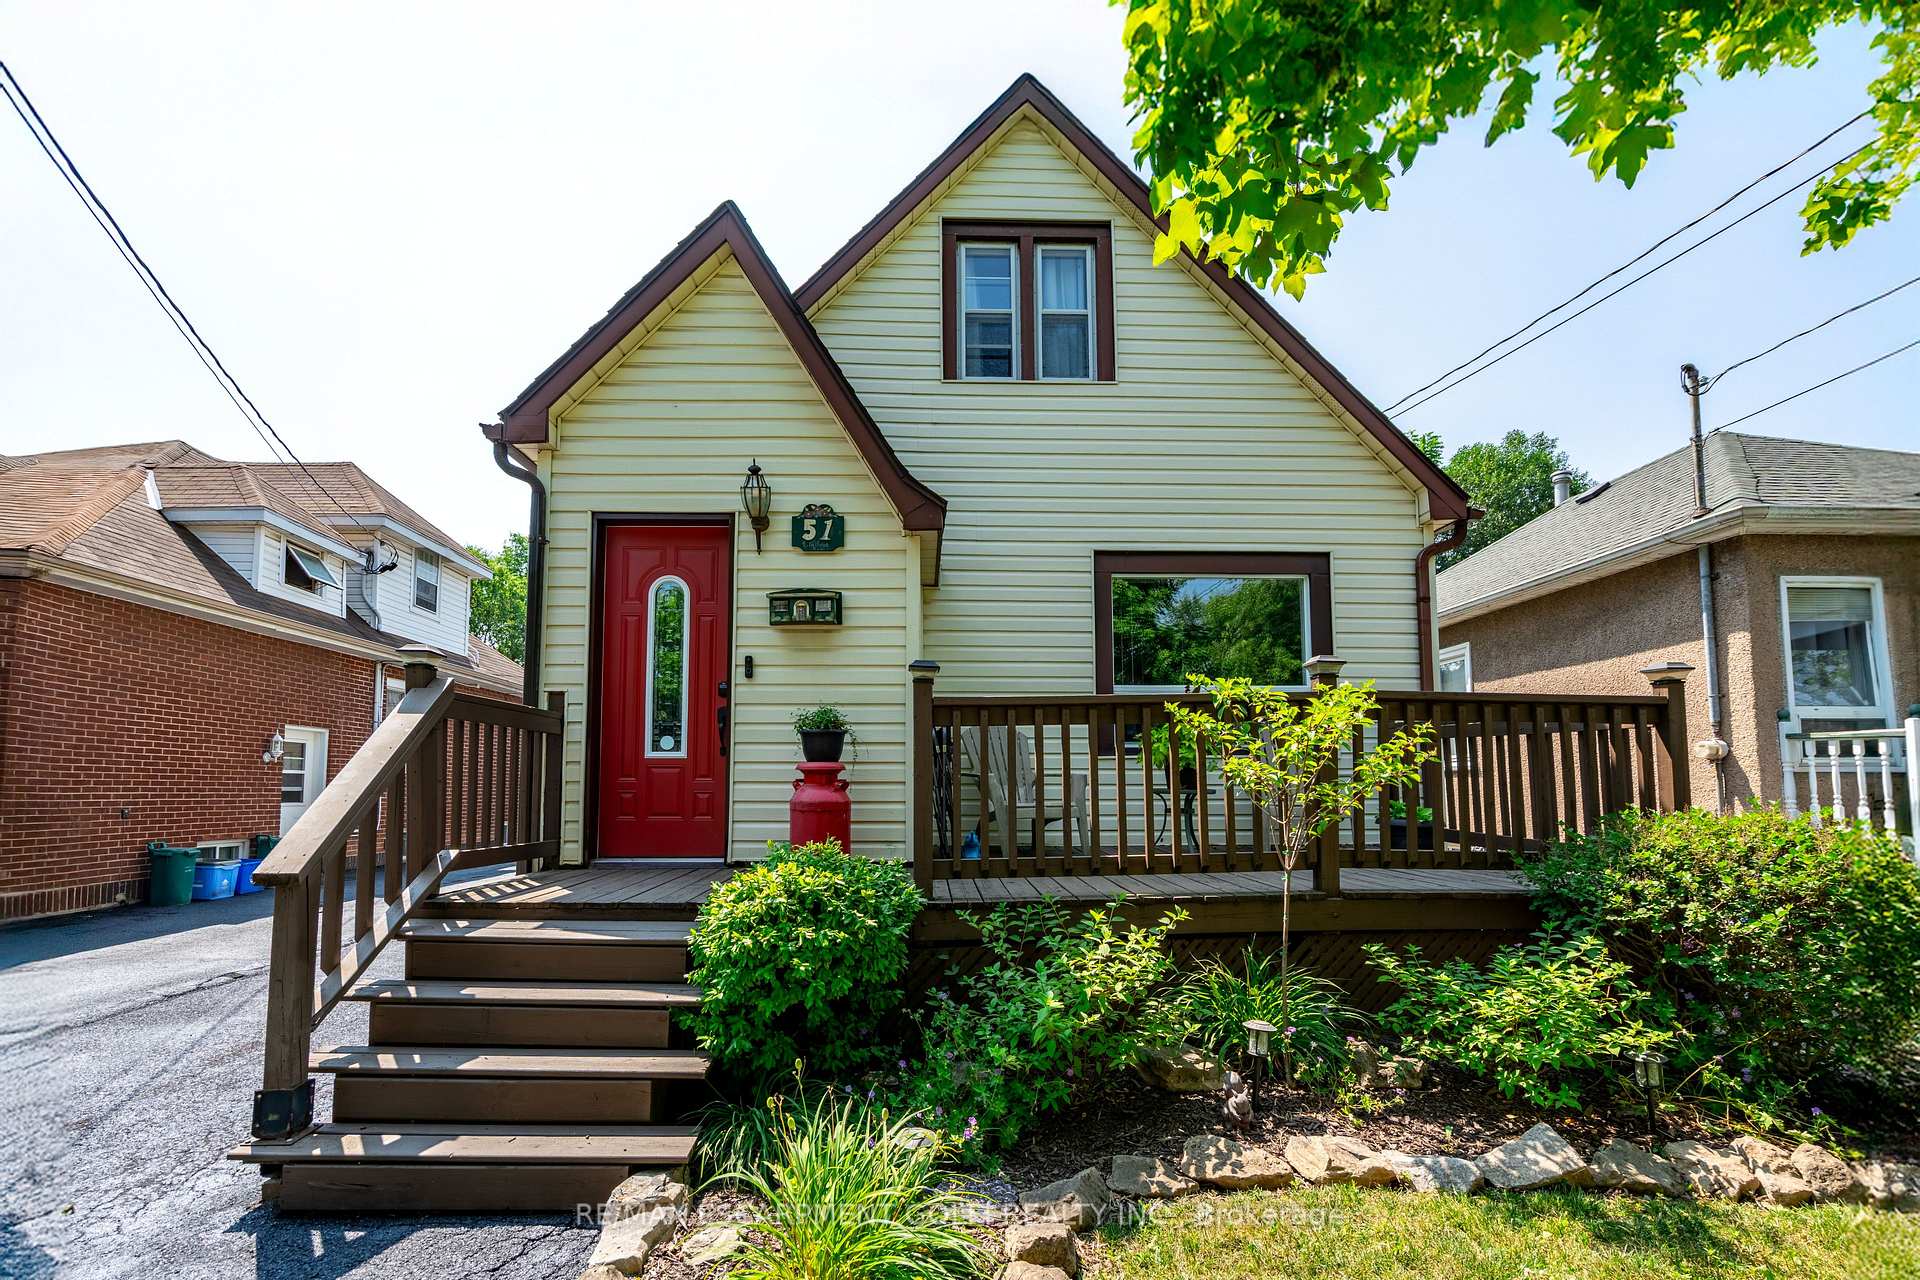
51 Wallace Avenue S
51 Wallace Avenue S
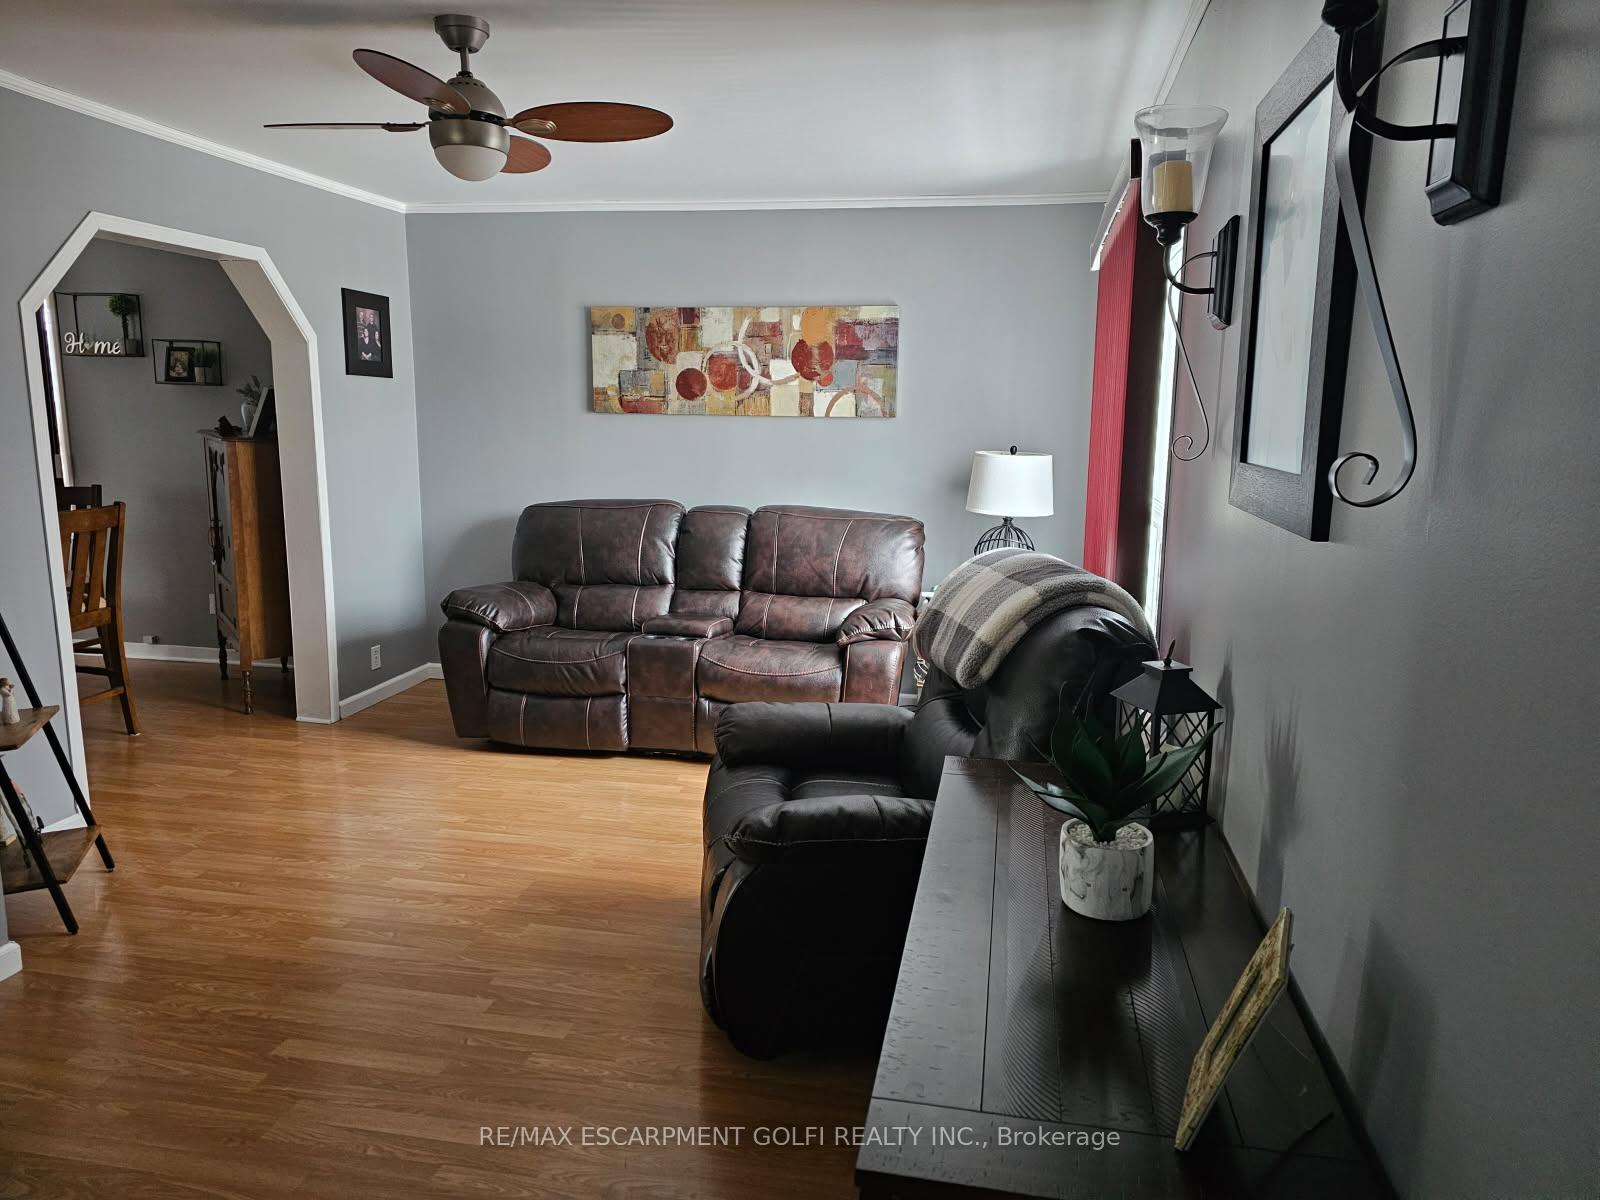 See all 28 photos
Property history
Facts and features
- BasementPart finished
- Age of home51–99 years
- Water, sewerMunicipal
- HeatingForced air
- Central air
The homeDetached, 1 1/2 storey, Age 51–99 years
- Type: Detached
- Style: 1 1/2 storey
- Age: 51–99 years
- Living space: 700–1,100 sq ft
- Basement: Partial basement, unfinished
InsideLower level, Rooms above ground 6, Bedrooms 3
- Laundry: Lower level
- Rooms above ground: 6
- Bedrooms: 3
- Bathrooms: 2
- Kitchens: 1
Outside and lotVinyl siding, Asphalt shingle, Concrete block
- Exterior: Vinyl siding
- Roof: Asphalt shingle
- Foundation: Concrete block
- Size: 30 × 100 ft
Parking1 Garage, Detached, Private
- Spaces: 1 Garage
- Garage: Detached
- Driveway: Private
Heating, water and powerForced air, gas, Central air, Municipal water
- Heating: Forced air, gas
- Cooling: Central air
- Water: Municipal water
- Sewer: Municipal sewer
Costs and taxesTaxes $2,544 a year, HST included in the price, Hot water heater
- Taxes, 2025: $2,544 a year
- HST: HST included in the price
- Rental items: Hot water heater
Included in the saleDishwasher, dryer, freezer, range hood, stove, washer, gazebo, freezer in the basement and garage fridge
- Included: Dishwasher, dryer, freezer, range hood, stove, washer, gazebo, freezer in the basement and garage fridge
NearbyRiver/stream, school
- Close to: River/stream, school
Listing detailsX12007798, Sold, Mar 7, 2025
- MLS® number: X12007798
- Status: Sold
- Listed on: Mar 7, 2025
- Days on market: 145
- Updated: Jul 30, 2025
- Possession: 30-59 days
- Occupied by: Owner
- Listing brokerage: RE/MAX ESCARPMENT GOLFI REALTY INC.
About this home
51 Wallace Avenue S, Welland (Lincoln/Crowland), ON L3B 1R4
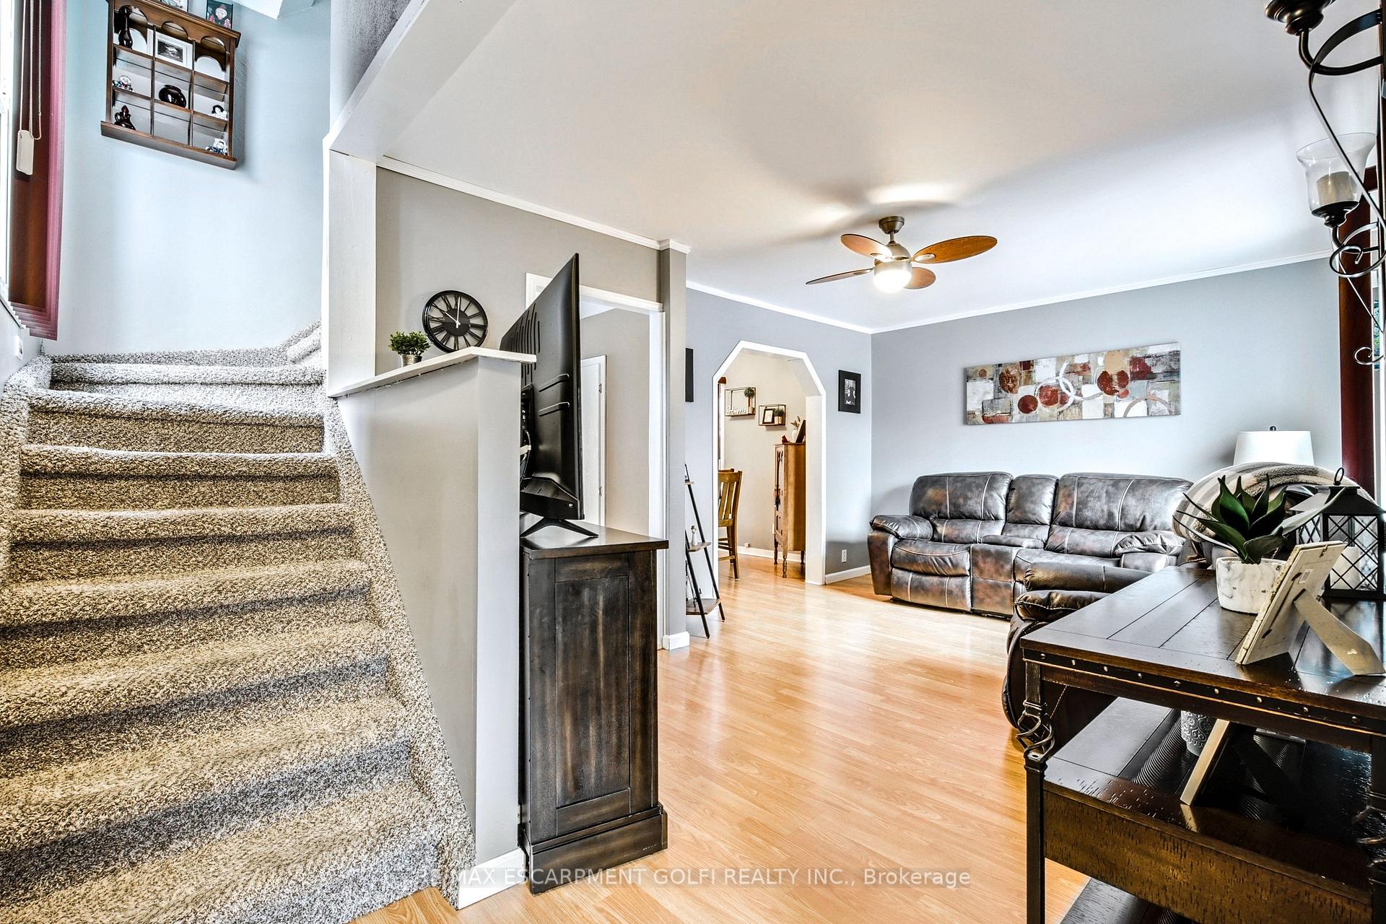
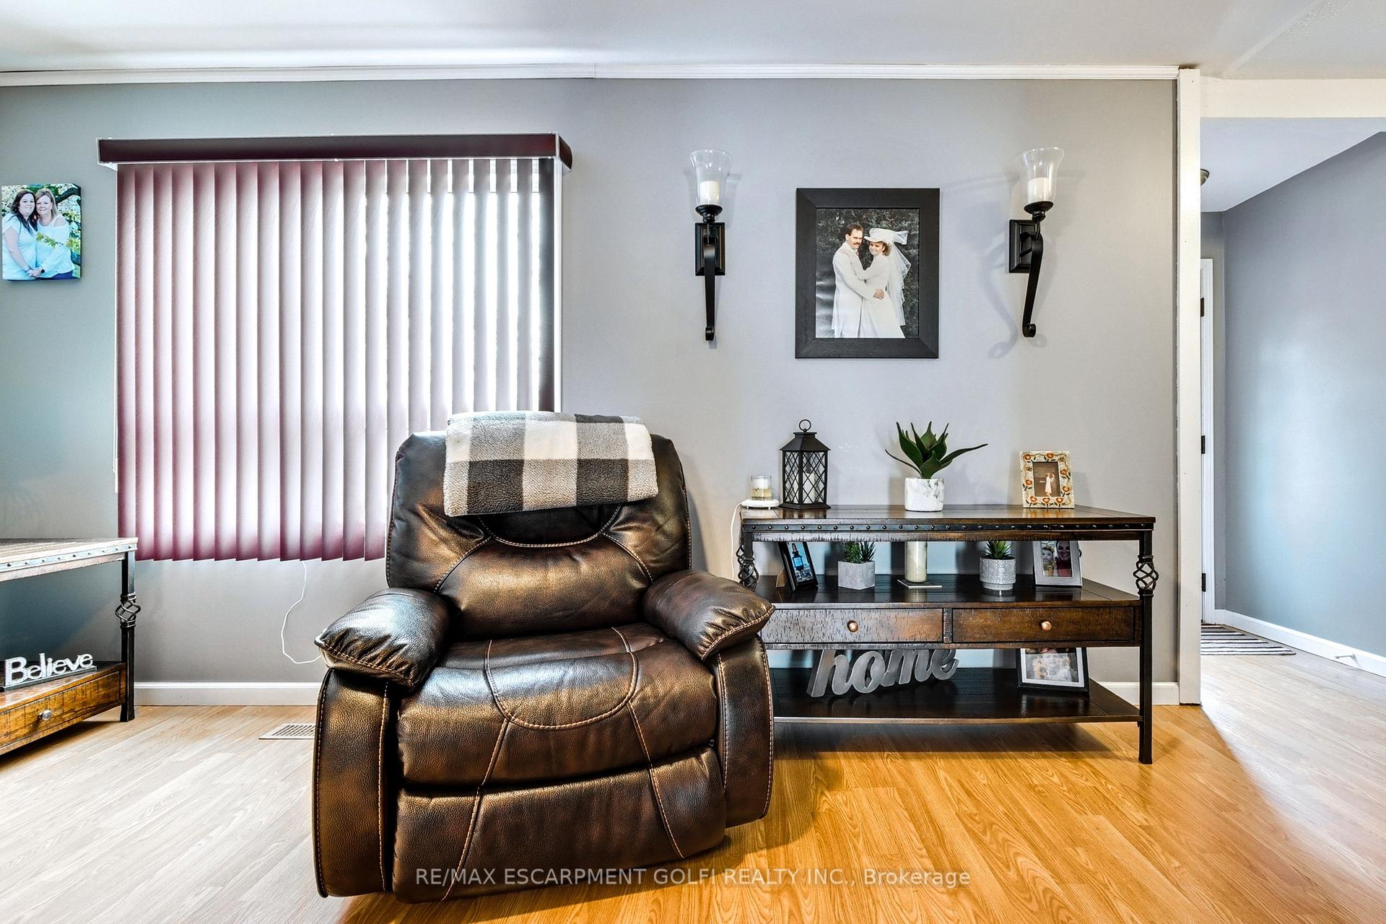
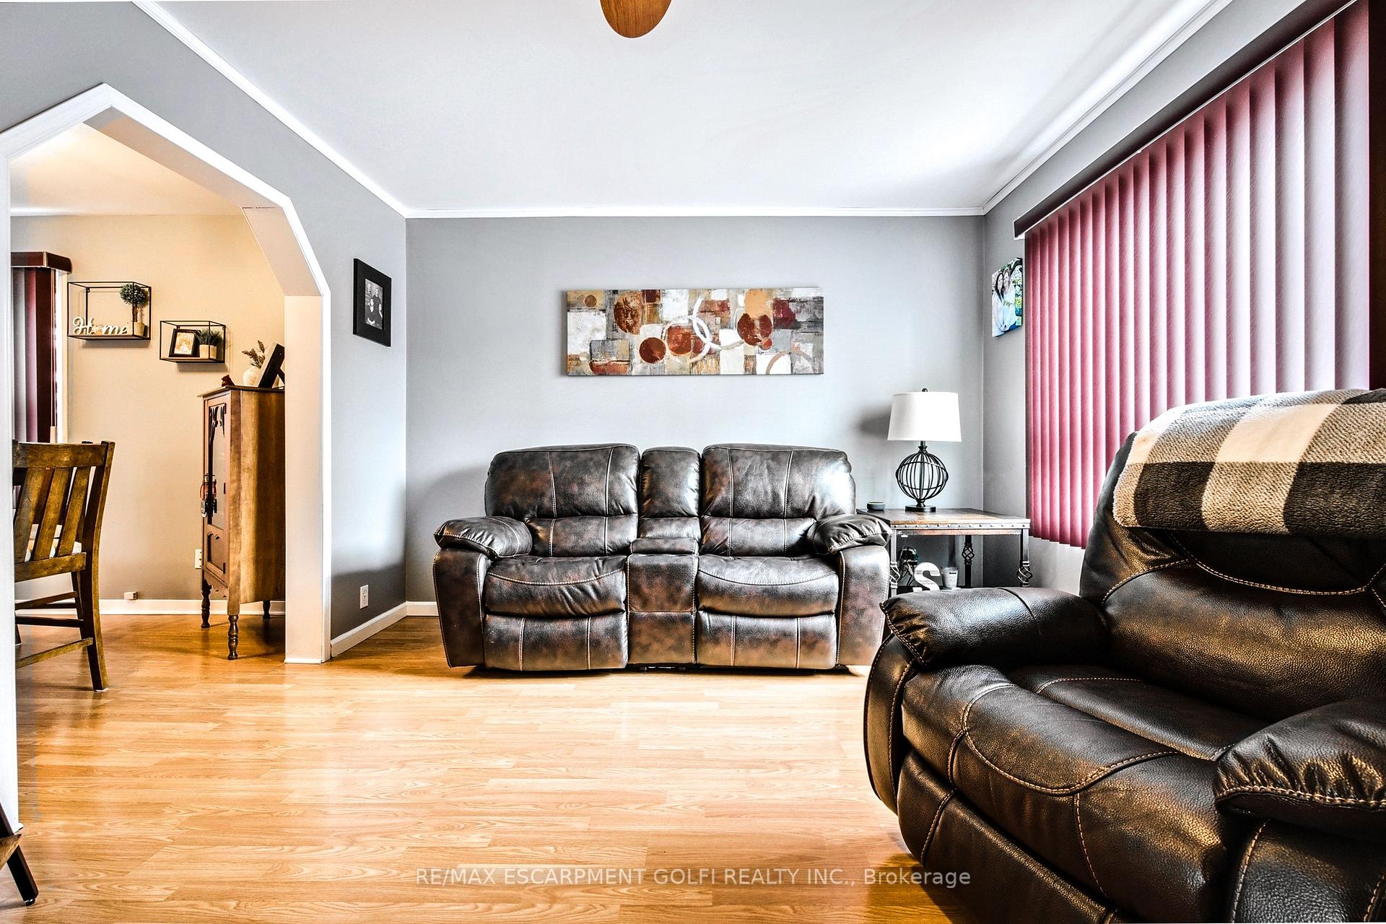
Welcome to 51 Wallace Avenue S, a charming and updated home in Welland, perfect for first-time buyers or downsizers! This 3-bedroom home offers a functional layout with a main floor primary suite, making day-to-day living easy and convenient. The bright galley kitchen features sliding doors to a concrete patio with a gazebo, creating the perfect setting for outdoor entertaining. Enjoy your morning coffee on the lovely front deck, where you can take in the beautifully landscaped front yard (2024). A separate side entrance leads to the basement - ideal for storage, a home gym, or a casual rec space. Recent updates include a newer roof, exterior doors, and some windows, plus freshly painted bathrooms (2025). The detached garage is drywalled and heated, offering a great workshop or hobby space. Located close to amenities, this home is move-in ready with plenty of potential to make it your own!
Ask about this home
A HOMEH agent will answer your questions about this home.
Around this home
Daily convenience, out of 100, from the distances below
Schools nearby
School rating, out of 10.
Helpful calculators
Your HOMEH agent

"I would see it this week."