

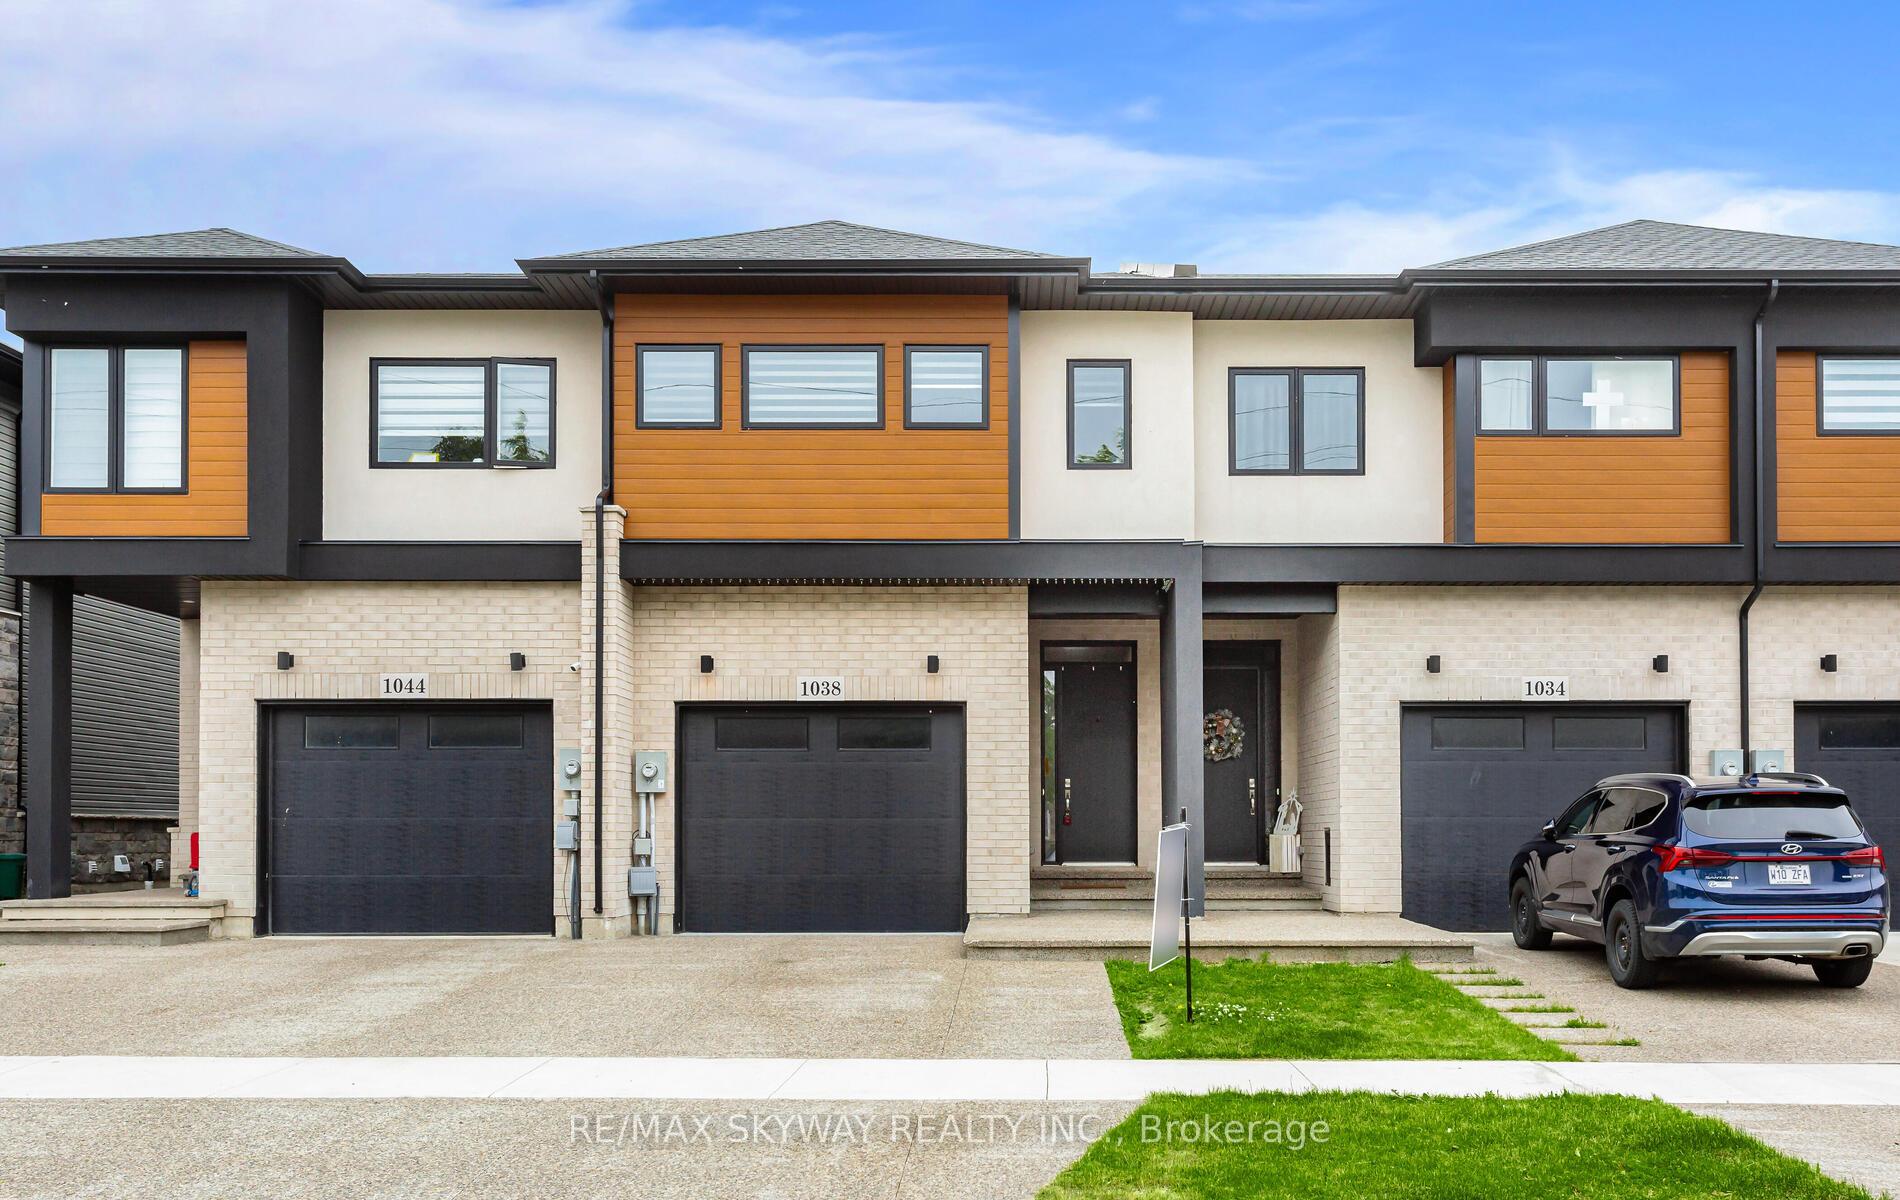
1038 Hansler Road
1038 Hansler Road
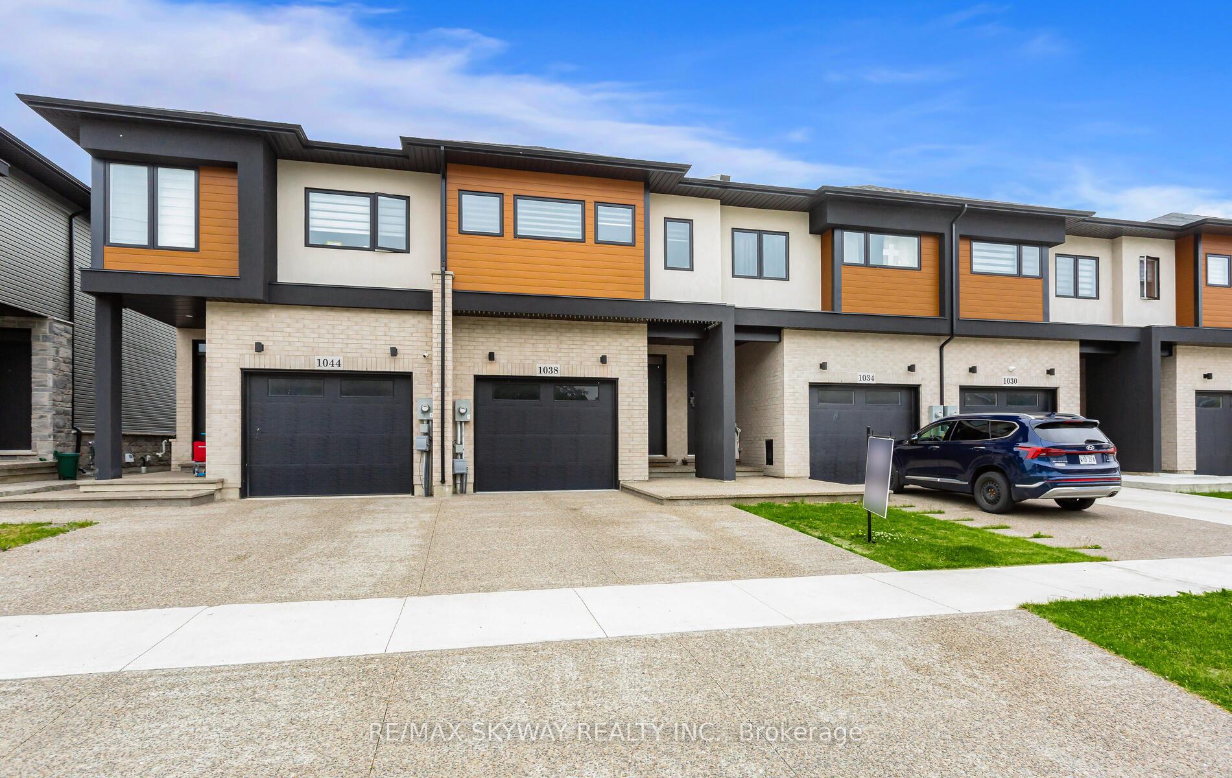
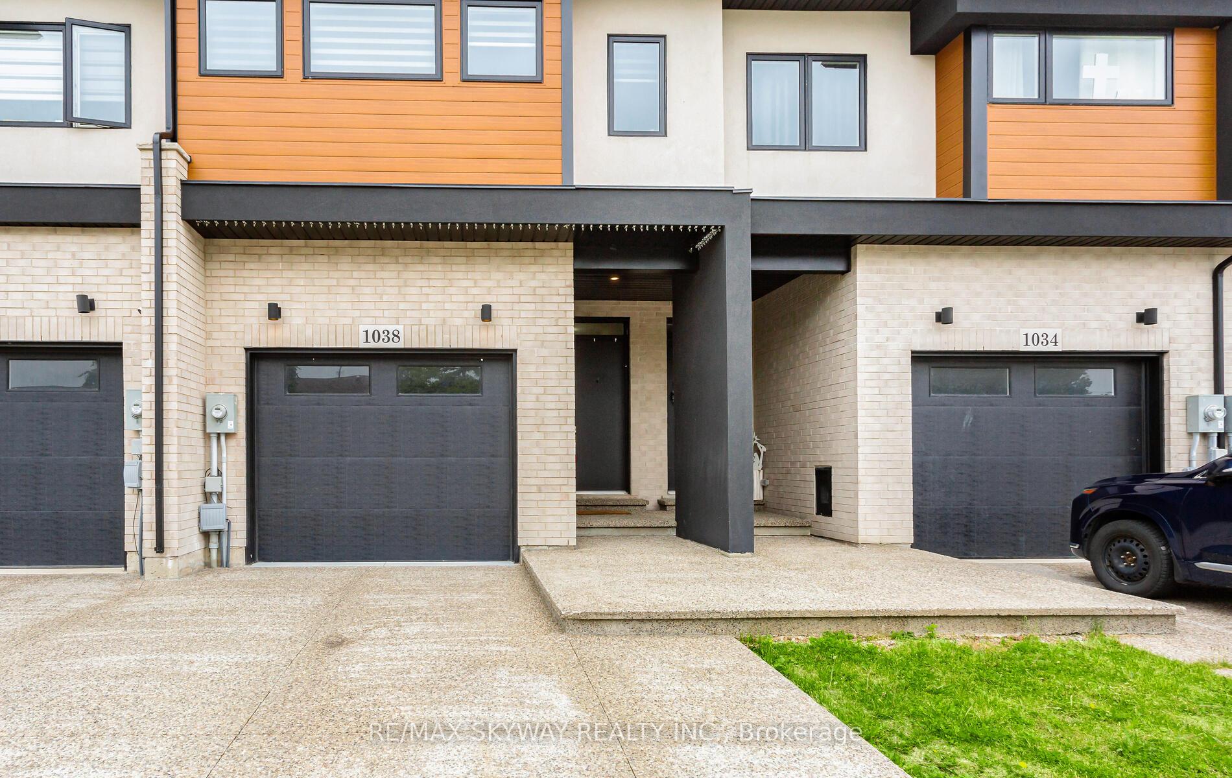
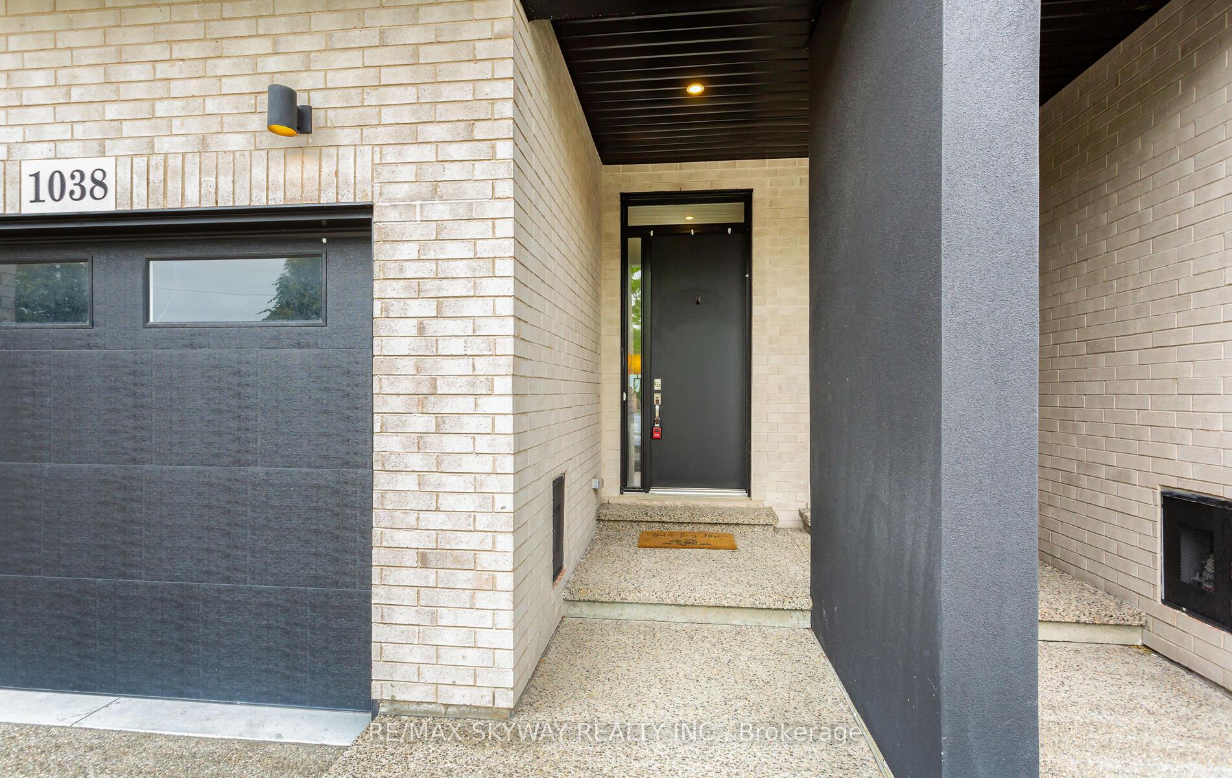
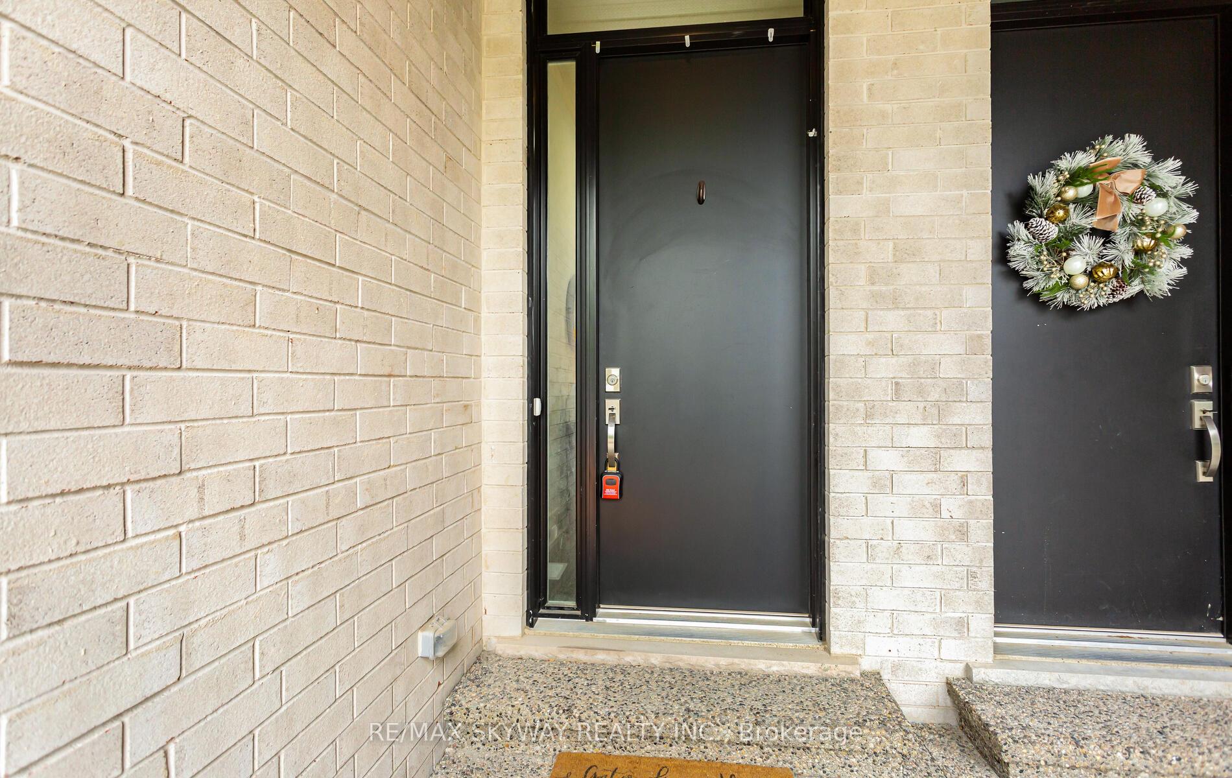 See all 50 photos
Property history
- $669,000TerminatedList: 2025-06-10|End: 2025-10-20|132 daysX12210854
Facts and features
- BasementUnfinished
- Price per sq ft~$382
- Water, sewerMunicipal
- HeatingForced air
- Central air
The homeFreehold Townhouse, 2-storey, 1,500–2,000 sq ft
- Type: Freehold Townhouse
- Style: 2-storey
- Living space: 1,500–2,000 sq ft
- Basement: Full, unfinished
InsideOther, Rooms above ground 11, Bedrooms 3
- Features: Other
- Rooms above ground: 11
- Bedrooms: 3
- Bathrooms: 3
- Kitchens: 1
Outside and lotBrick, vinyl siding, Other, Unknown
- Exterior: Brick, vinyl siding
- Roof: Other
- Foundation: Unknown
- Size: 19.73 × 105.16 ft
- Zoning: RM
Parking1 Garage, Attached, Private
- Spaces: 1 Garage
- Garage: Attached
- Driveway: Private
Heating, water and powerForced air, gas, Central air, Municipal water
- Heating: Forced air, gas
- Cooling: Central air
- Water: Municipal water
- Sewer: Municipal sewer
Costs and taxesTaxes $5,610 a year, HST included in the price, Hwt
- Taxes, 2024: $5,610 a year
- HST: HST included in the price
- Rental items: Hwt
Included in the saleDishwasher, dryer, refrigerator, stove, washer all elfs
- Included: Dishwasher, dryer, refrigerator, stove, washer all elfs
Listing detailsX12210854, Terminated, Jun 10, 2025
- MLS® number: X12210854
- Status: Terminated
- Listed on: Jun 10, 2025
- Days on market: 132
- Updated: Oct 20, 2025
- Possession: Flexible
- Occupied by: Tenant
- Listing brokerage: RE/MAX SKYWAY REALTY INC.
About this home
1038 Hansler Road, Welland (N. Welland), ON L3C 7H7
Must See***Freehold one year old*** townhouse makes a bold impression with its striking facade, soaring 10'ceilings on the main floor, and 9' ceilings upstairs. Ideal for both investors and multi-generational living, the basement features large egress windows, a separate entrance from the garage, and a rough-in bath. The main level showcases 8' interior doors, commercial-grade vinyl plank flooring, upgraded black-framed windows, and a sleek kitchen with high-gloss cabinetry, a pantry, and a central island. Quartz countertops elevate both the kitchen and bathrooms, while an oak-look staircase with iron spindles, modern fixtures, crown molding, and oversized baseboards add a touch of elegance. Step outside Front **Stamped Concrete Driveway & a fenced yard*** perfect for outdoor enjoyment*** Situated in a sought-after neighborhood near highways 406 and 58, this well-built home offers convenient access to Welland** Thorold** St. Catharines** and Niagara Falls**
Ask about this home
A HOMEH agent will answer your questions about this home.
Around this home
Daily convenience, out of 100, from the distances below
Schools nearby
School rating, out of 10.
Helpful calculators
Your HOMEH agent

"I would see it this week."