

246 Martin Street
246 Martin Street
 See all 2 photos
Property history
Facts and features
- BasementFinished
- Age of home6–15 years
- Water, sewerMunicipal
- HeatingForced air
- Fireplace
- Central air
The homeDetached, Bungalow-raised, Age 6–15 years
- Type: Detached
- Style: Bungalow-raised
- Age: 6–15 years
- Living space: 700–1,100 sq ft
- Basement: Finished, full
- View: Forest
- Waterfront: None
InsideFireplace Yes, electric, Lower level, Bar fridge, water heater owned, sump pump, air exchanger
- Fireplace: Yes, electric
- Laundry: Lower level
- Features: Bar fridge, water heater owned, sump pump, air exchanger
- Rooms above ground: 7
- Rooms in the basement: 3
- Bedrooms: 3 + 1 in the basement
- Bathrooms: 2
- Kitchens: 1
Outside and lotConcrete, Asphalt shingle, Poured concrete
- Exterior: Concrete
- Roof: Asphalt shingle
- Foundation: Poured concrete
- Features: Deck, lighting, porch
- Size: 51 × 120 ft
- Zoning: RL2
Parking8 Parking, Front yard parking, private double, other
- Spaces: 8 Parking
- Driveway: Front yard parking, private double, other
Heating, water and powerForced air, gas, Central air, Municipal water
- Heating: Forced air, gas
- Cooling: Central air
- Water: Municipal water
- Sewer: Municipal sewer
- Natural gas: Yes
- Hydro: Yes
- Cable: Available
- Telephone: Available
Costs and taxesTaxes $3,933 a year, HST included in the price, Rental items None
- Taxes, 2024: $3,933 a year
- HST: HST included in the price
- Rental items: None
NearbyFenced yard
- Close to: Fenced yard
Listing detailsX12153673, Sold, May 15, 2025
- MLS® number: X12153673
- Status: Sold
- Listed on: May 15, 2025
- Days on market: 159
- Updated: Oct 21, 2025
- Possession: 2025-06-30 / Flexible
- Occupied by: Owner
- Listing brokerage: RE/MAX NIAGARA REALTY LTD, BROKERAGE
About this home
246 Martin Street, Welland (Broadway), ON L3C 7L5
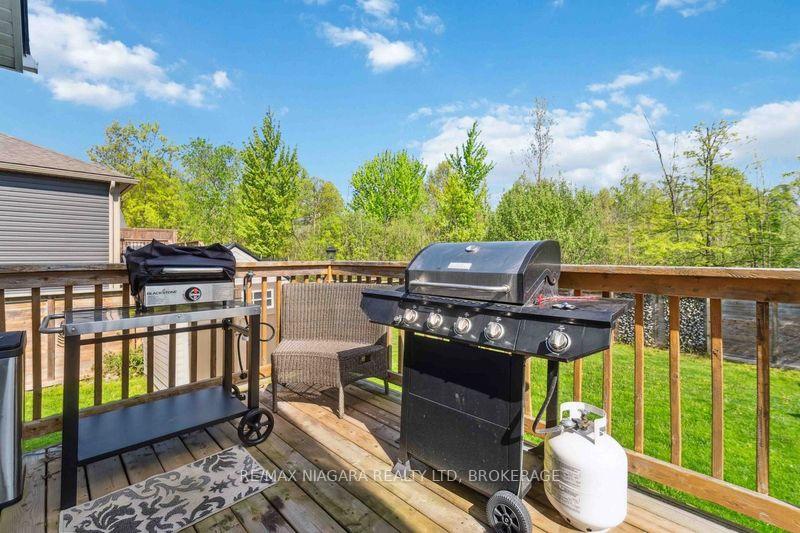
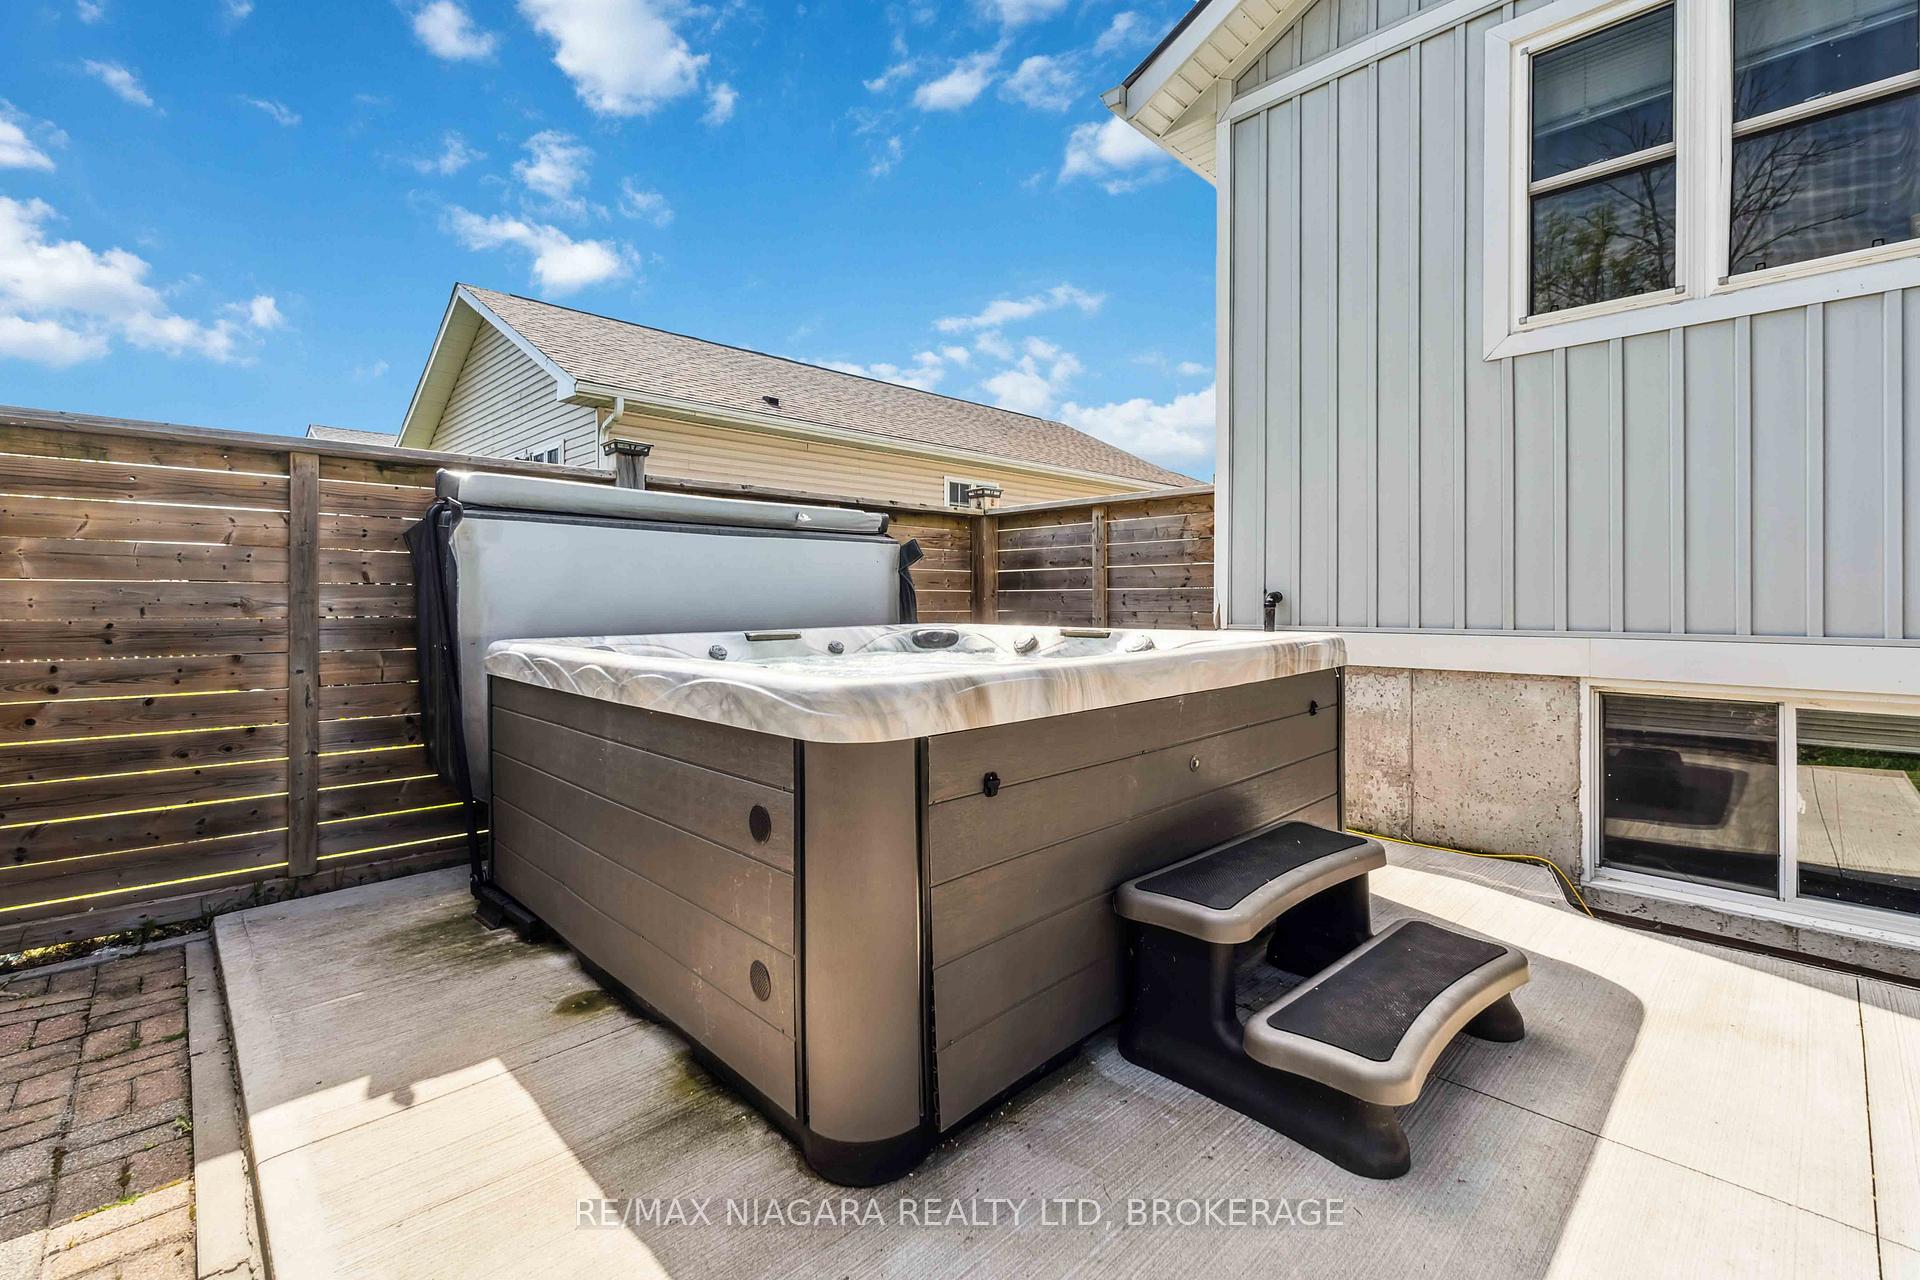
Beautiful 4 Bedroom 2 Bath Raised Bungalow Built in 2016 with Finished Basement with over 1,900 sq. ft. of stylish living space and No Rear Neighbours! Welcoming spacious covered front porch perfect for the morning coffee. Main floor features an open concept floor plan with bright kitchen with tons of cupboard space, walkout to private spacious rear yard overlooking green space with patio perfect for entertaining. High and bright lower level with large above grade windows. Huge rec room with fireplace and custom stone feature wall and huge storage and laundry room. Repaved 8 car driveway, new fence with a gate leading to the wonderful backyard oasis with no rear neighbors on oversized lot, gazebo with lighting for the warm summer nights and hot tub! Nothing left to do just move in and enjoy!!!
Ask about this home
A HOMEH agent will answer your questions about this home.
Around this home
Daily convenience, out of 100, from the distances below
Schools nearby
School rating, out of 10.
Helpful calculators
Your HOMEH agent

"I would see it this week."