

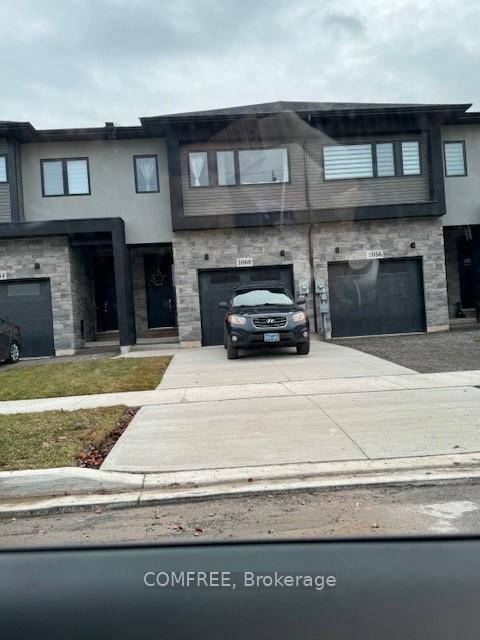
1060 Hansler Road
1060 Hansler Road
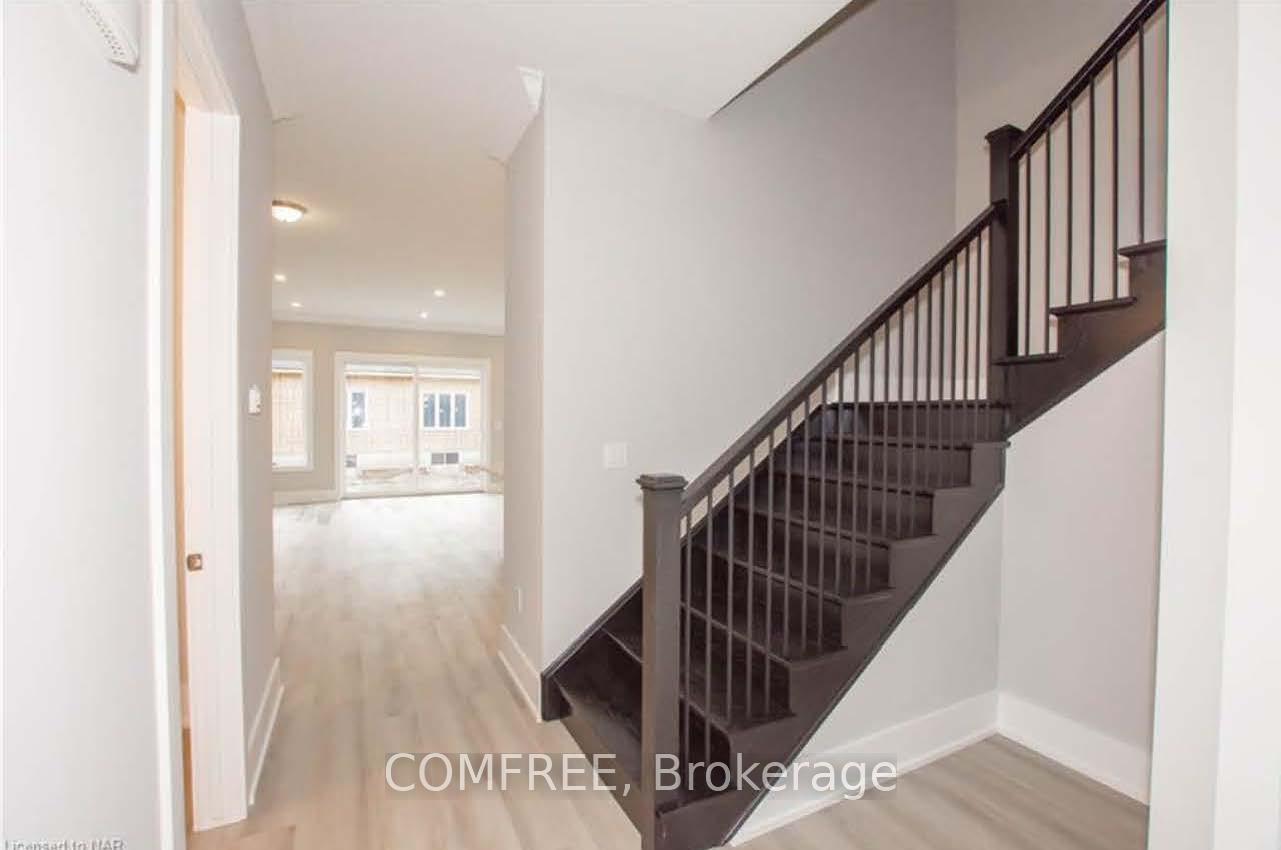 See all 17 photos
Property history
- $640,999ExpiredList: 2024-12-13|End: 2025-05-29|167 daysX11935490
Facts and features
- BasementUnfinished
- Age of home0–5 years
- Price per sq ft~$366
- Water, sewerMunicipal
- Central air
The homeFreehold Townhouse, 2-storey, Age 0–5 years
- Type: Freehold Townhouse
- Style: 2-storey
- Age: 0–5 years
- Living space: 1,500–2,000 sq ft
- Basement: Full, unfinished
- Waterfront: None
InsideUpper level, Other, Rooms above ground 6
- Laundry: Upper level
- Features: Other
- Rooms above ground: 6
- Bedrooms: 3
- Bathrooms: 3
- Kitchens: 1
Outside and lotAluminum siding, brick, Flat, Concrete
- Exterior: Aluminum siding, brick
- Roof: Flat
- Foundation: Concrete
- Size: 19.69 × 104.99 ft
Parking1 Garage, Attached, Private
- Spaces: 1 Garage
- Garage: Attached
- Driveway: Private
Heating, water and powerForced air, gas, Central air, Municipal water
- Heating: Forced air, gas
- Cooling: Central air
- Water: Municipal water
- Sewer: Municipal sewer
- Natural gas: Yes
- Hydro: Yes
- Cable: Yes
- Telephone: Available
Costs and taxesTaxes $2,022 a year
- Taxes, 2024: $2,022 a year
Included in the saleDishwasher, dryer, freezer, refrigerator, washer
- Included: Dishwasher, dryer, freezer, refrigerator, washer
Listing detailsX11935490, Expired, Dec 13, 2024
- MLS® number: X11935490
- Status: Expired
- Listed on: Dec 13, 2024
- Days on market: 167
- Updated: May 29, 2025
- Possession: Immediately/Flexible
- Occupied by: Vacant
- Listing brokerage: COMFREE
About this home
1060 Hansler Road, Welland (N. Welland), ON L3C 7H7
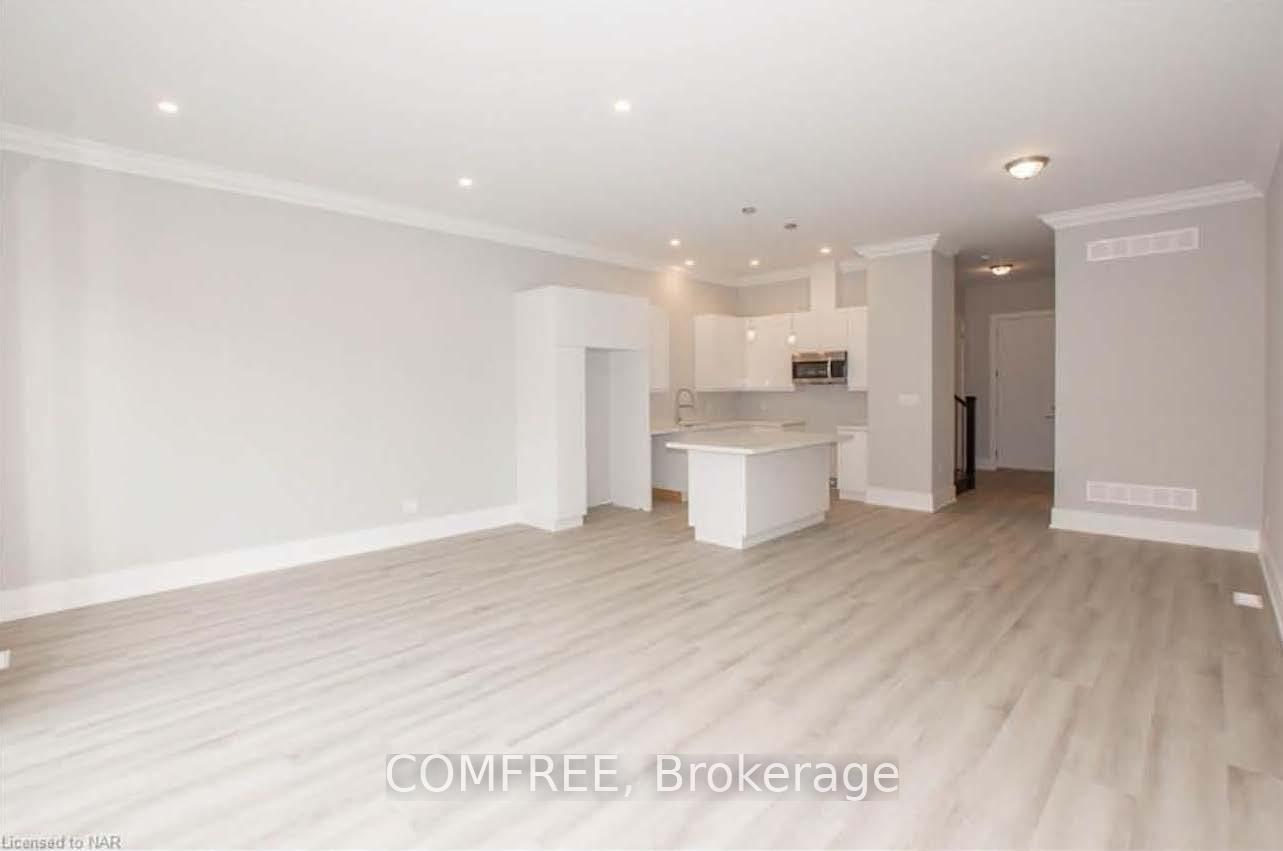
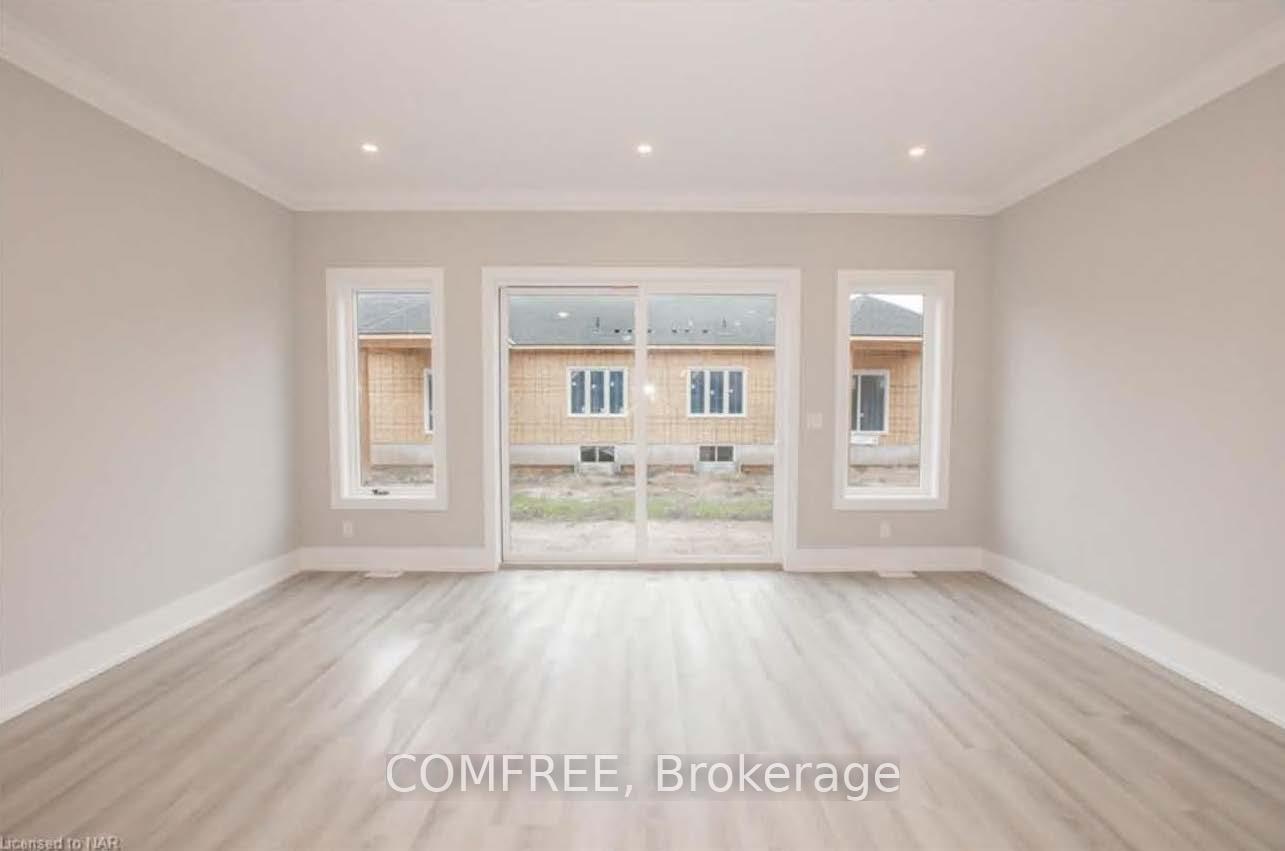
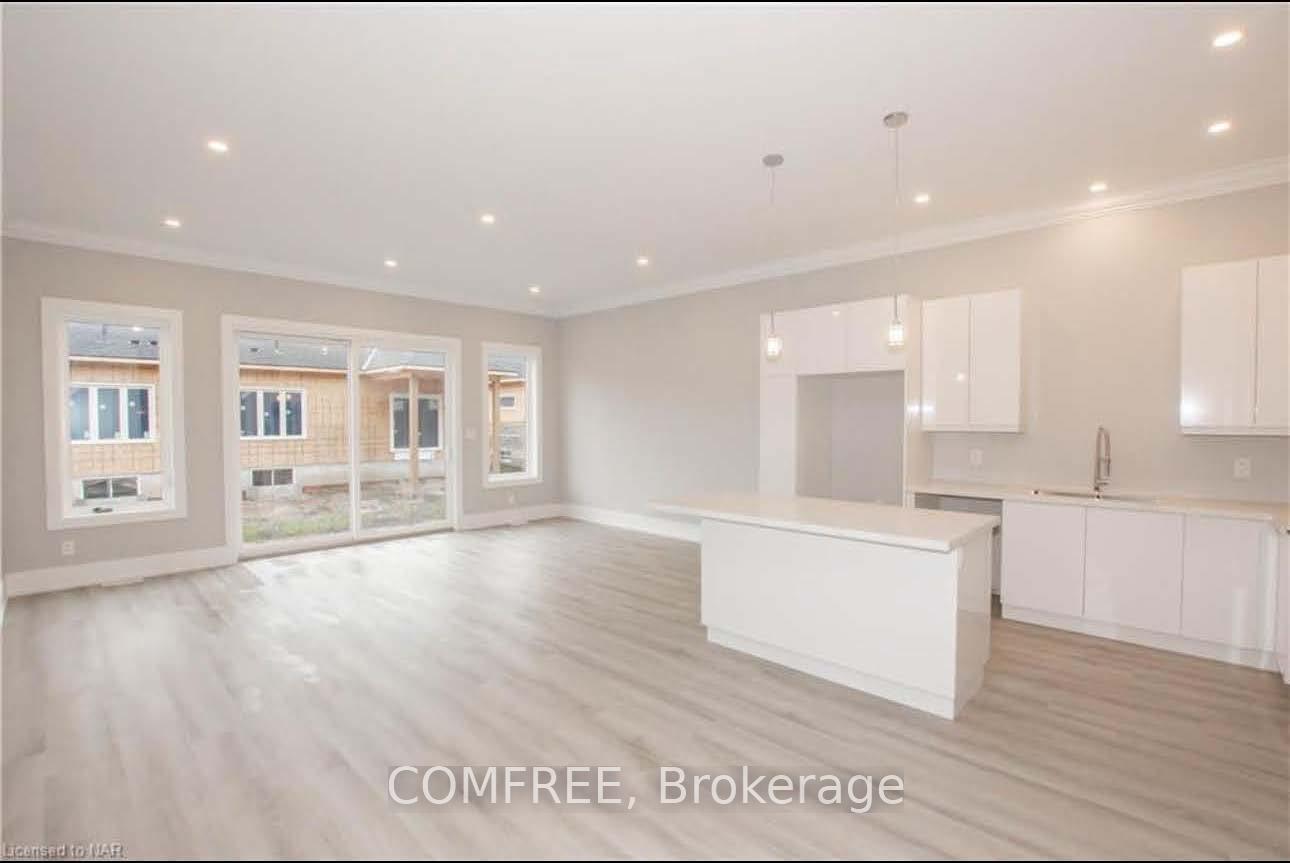
Stunning brand new build executive townhome with modern finishes throughout. High ceilings, oversized windows open concept floor plan with large living and dining area and tons of natural light. 3 spacious bedrooms all with walk-in closets. The master bedroom offers an on-suite bath with double sinks while the other two bedrooms share a large 4-piece bathroom. Additional features: brand new appliances throughout, large laundry room, attached garage, Located in a family friendly neighbourhood close to parks, Starbucks, walking trails, Seaway Mall, Niagara College, multiple shops, stores, and quick 406 access. **EXTRAS** **INTERBOARD LISTING: CORNERSTONE - MISSISSAUGA**
Ask about this home
A HOMEH agent will answer your questions about this home.
Around this home
Daily convenience, out of 100, from the distances below
Schools nearby
School rating, out of 10.
Helpful calculators
Your HOMEH agent

"I would see it this week."