

55 Parkway
55 Parkway
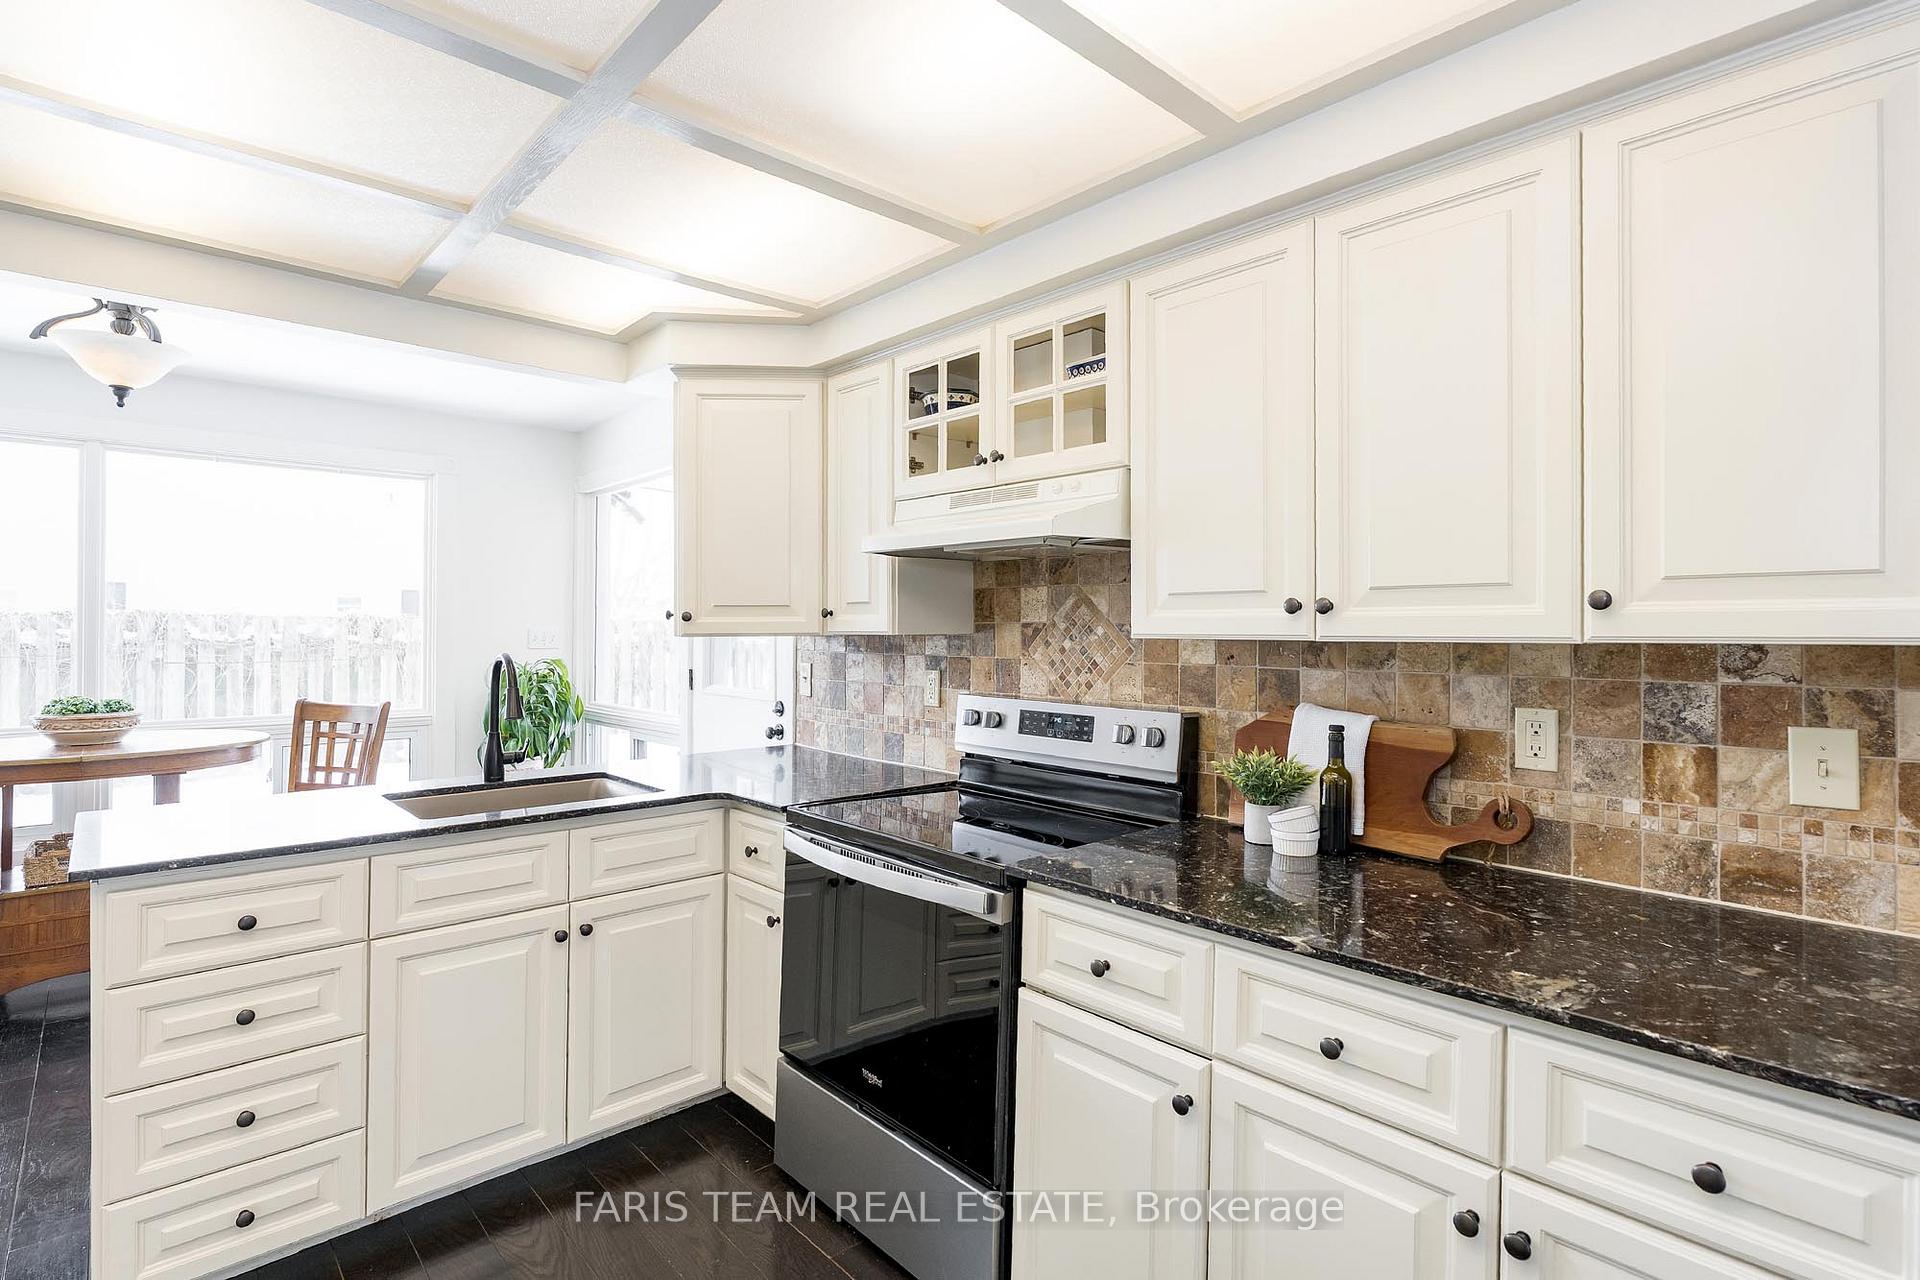 See all 31 photos
Property history
Facts and features
- BasementPart finished
- Age of home51–99 years
- Water, sewerMunicipal
- Lot shapeIrregular
- Separate entrance
- Hardwood floors
- Fireplace
- Central air
- Inground pool
The homeDetached, 2-storey, Age 51–99 years
- Type: Detached
- Style: 2-storey
- Age: 51–99 years
- Living space: 3,000–3,500 sq ft
- Basement: Partially finished, separate entrance
InsideFireplace Yes, natural gas, electric, Ceramic, Hardwood, Rooms above ground 10
- Fireplace: Yes, natural gas, electric
- Flooring: Ceramic, Hardwood
- Rooms above ground: 10
- Rooms in the basement: 3
- Bedrooms: 5 + 1 in the basement
- Bathrooms: 4
- Kitchens: 1
Outside and lotBrick, vinyl siding, Asphalt shingle, Poured concrete
- Exterior: Brick, vinyl siding
- Roof: Asphalt shingle
- Foundation: Poured concrete
- Pool: Inground, salt
- Other structures: Shed
- Size: 123 × 105 ft
- Shape: Irregular
- Zoning: RL1
Parking2 Garage, Attached, Private double
- Spaces: 2 Garage
- Garage: Attached
- Driveway: Private double
Heating, water and powerRadiant, other, Central air, Municipal water
- Heating: Radiant, other
- Cooling: Central air
- Water: Municipal water
- Sewer: Municipal sewer
Costs and taxesTaxes $7,992 a year, HST included in the price, Rental items None.
- Taxes, 2024: $7,992 a year
- HST: HST included in the price
- Rental items: None.
Included in the saleFridge, stove, dishwasher, washer, dryer, existing light fixtures, existing window coverings, existing blinds, owned hot water heater, all pool equipment and accessories, shed.
- Included: Fridge, stove, dishwasher, washer, dryer, existing light fixtures, existing window coverings, existing blinds, owned hot water heater, all pool equipment and accessories, shed.
NearbyGolf, hospital, park, school
- Close to: Golf, hospital, park, school
Listing detailsX11995005, Sold, Feb 28, 2025
- MLS® number: X11995005
- Status: Sold
- Listed on: Feb 28, 2025
- Days on market: 90
- Updated: May 29, 2025
- Possession: Immediate
- Occupied by: Owner
- Listing brokerage: FARIS TEAM REAL ESTATE
About this home
55 Parkway, Welland (Prince Charles), ON L3C 4C2
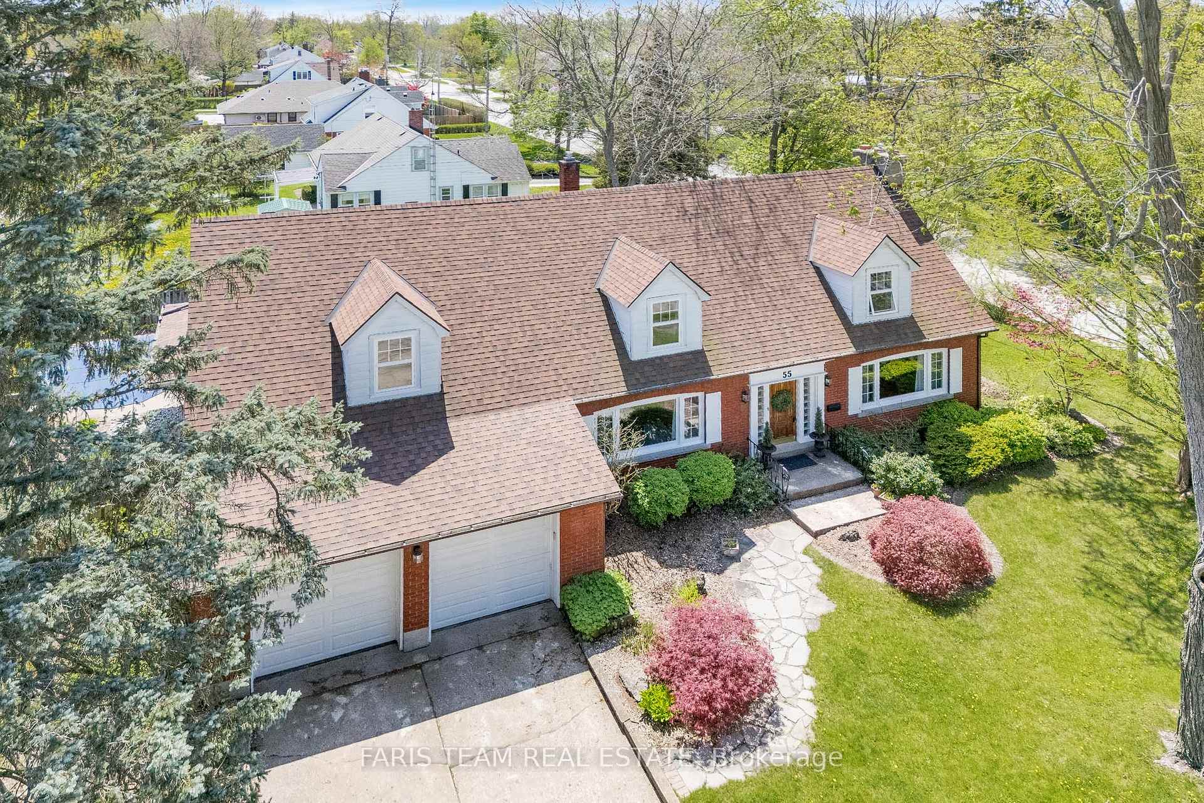
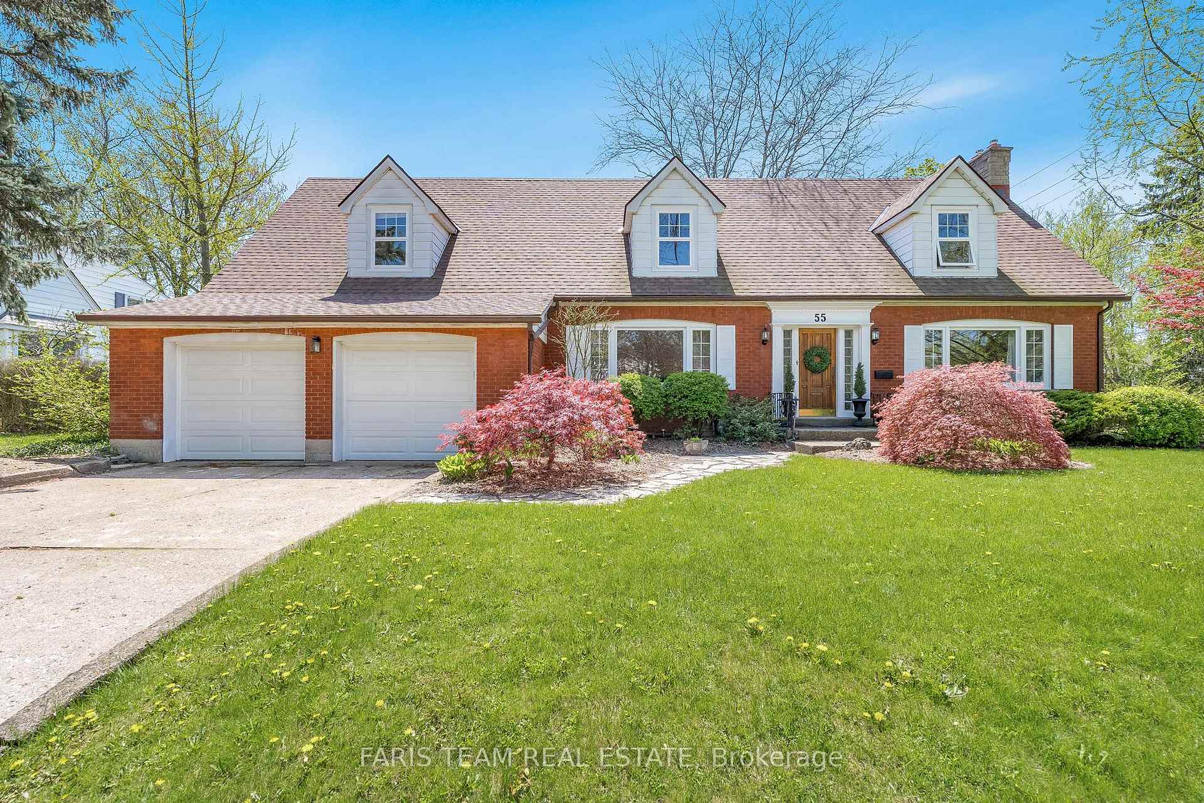
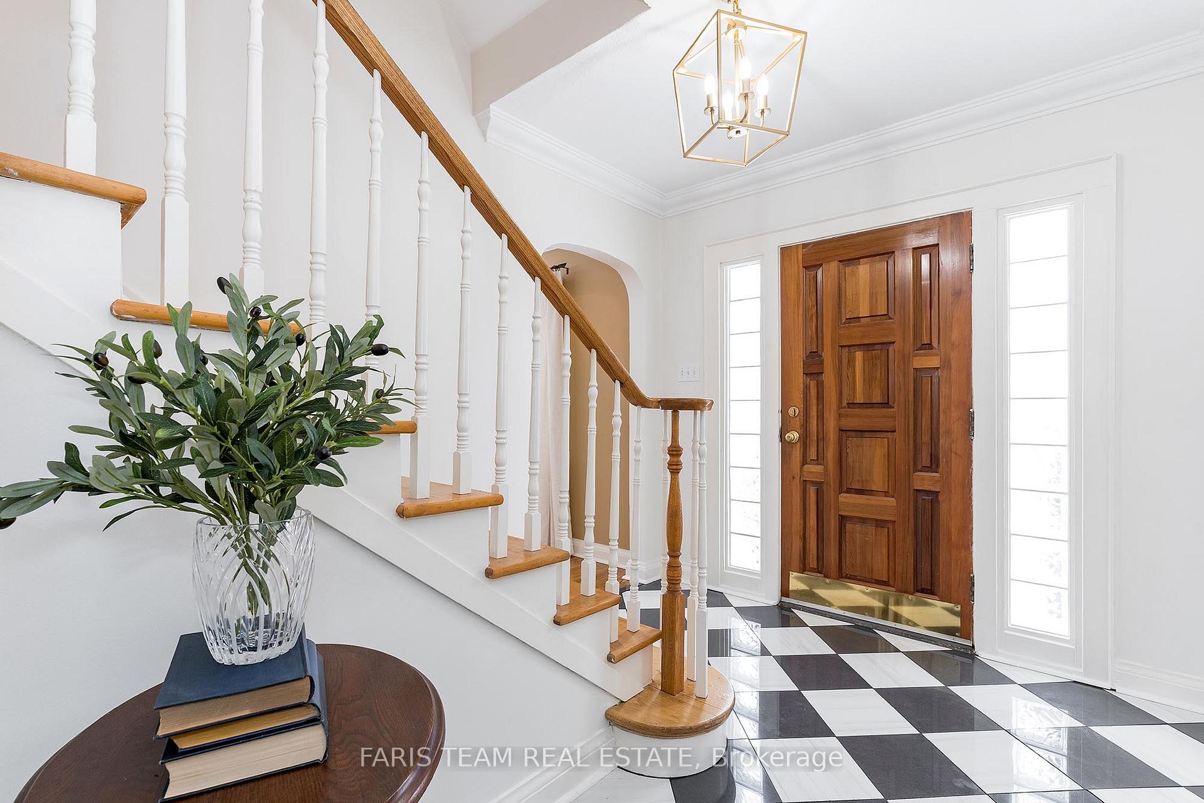
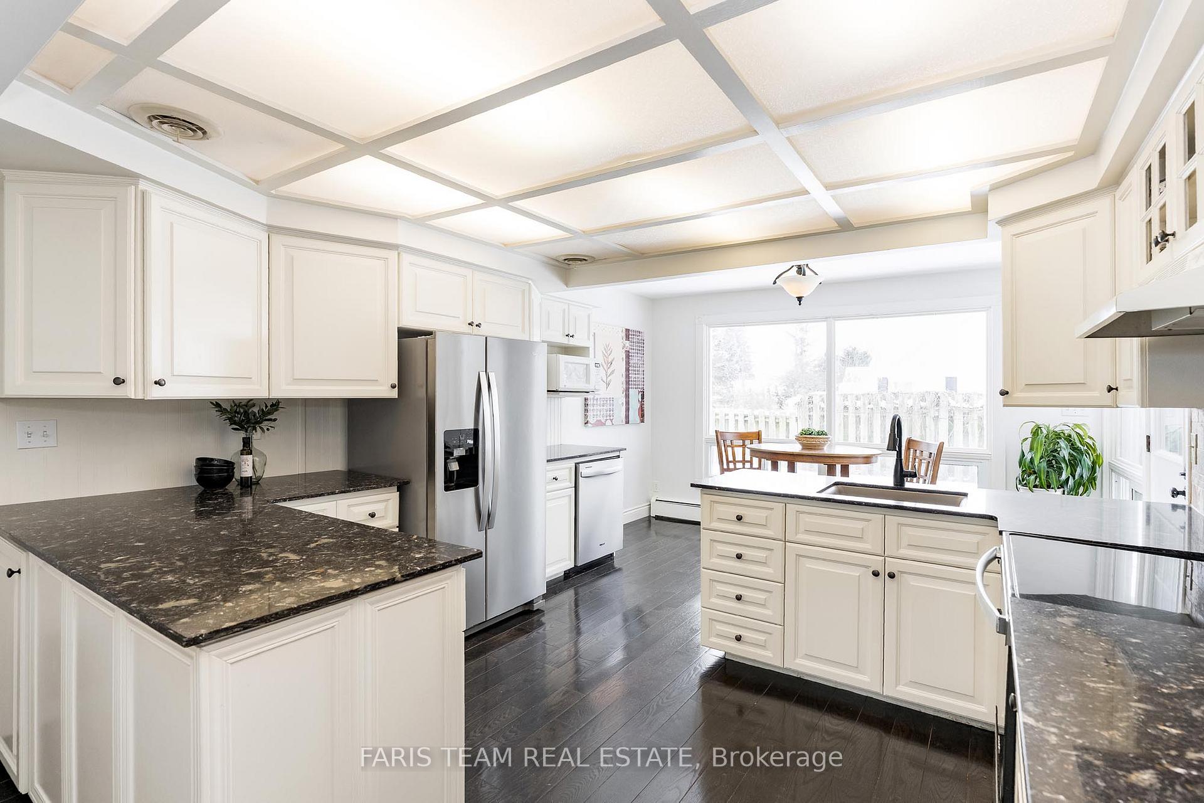
Top 5 Reasons You Will Love This Home: 1) Situated in the prestigious Chippawa Park neighbourhood, this 4,436 sq.ft. family home features five spacious upstairs bedrooms, each with a walk-in closet, plus a primary suite with an ensuite, and a basement bedroom, excellent for guests 2) Freshly painted in elegant Benjamin Moore designer colours, creating a stylish and inviting atmosphere and included brand new stainless-steel appliances in the kitchen 3) Private, tree-lined backyard delivering an entertainers dream, complete with an inground saltwater pool, a charming gazebo, and a covered porch 4) Oversized 22' x 22' heated double garage easily fitting large vehicles and including a storage loft, inside entry, and a separate basement entrance to a partially finished basement, creating the potential for an in-law suite 5) Walking distance to public and catholic schools and just steps from Chippawa Park, where you can enjoy skating, tobogganing, a summer splash pad, a playground, a baseball diamond, and beach volleyball. 3,266 sq.ft. with a partially finished basement. Age 77. Visit our website for more detailed information.
Ask about this home
A HOMEH agent will answer your questions about this home.
Around this home
Daily convenience, out of 100, from the distances below
Schools nearby
School rating, out of 10.
Helpful calculators
Your HOMEH agent

"I would see it this week."