
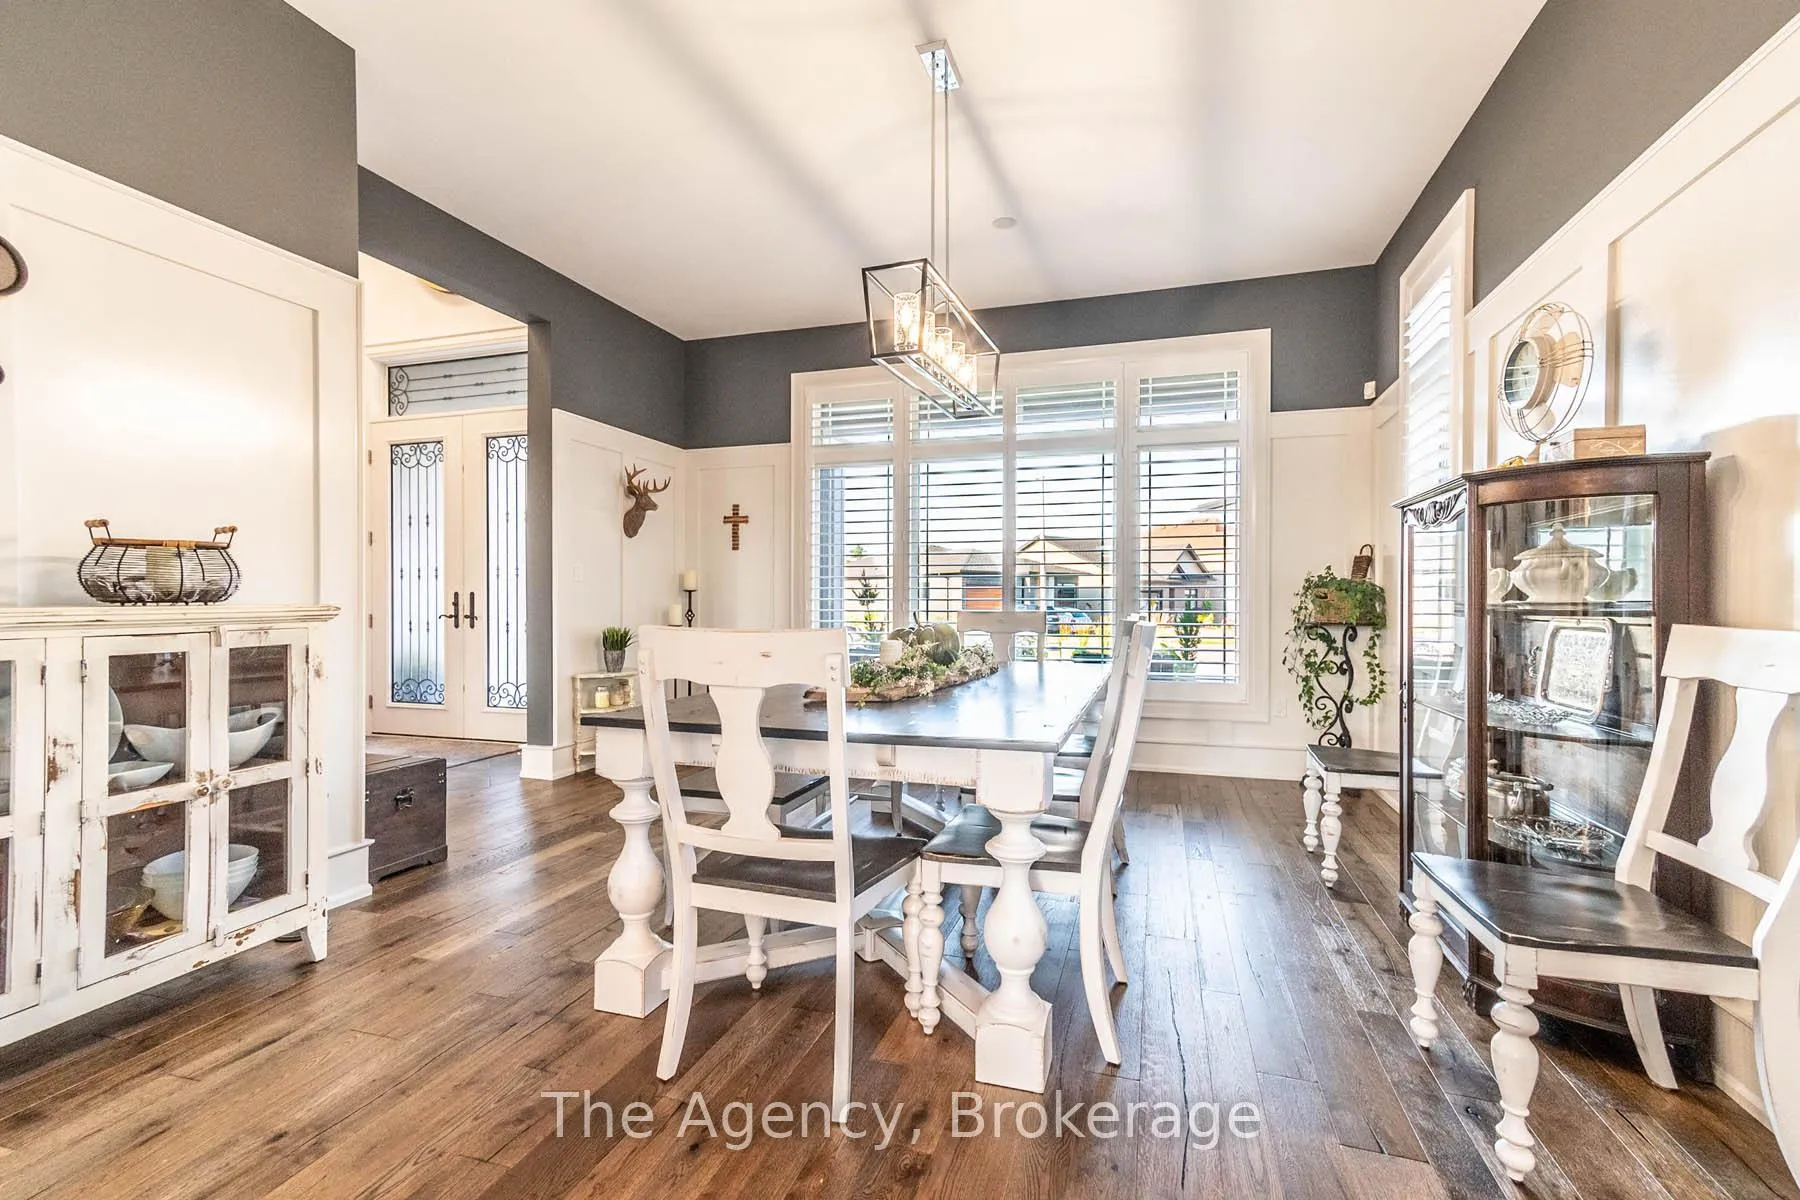
 See all 50 photos
Property history

This listing has ended. It is no longer available.
Property not available for sale or for rent.
Ask about this home
A HOMEH agent will answer your questions about this home.Ask HOMEH
About this home
119 Willowbrook Drive, Welland
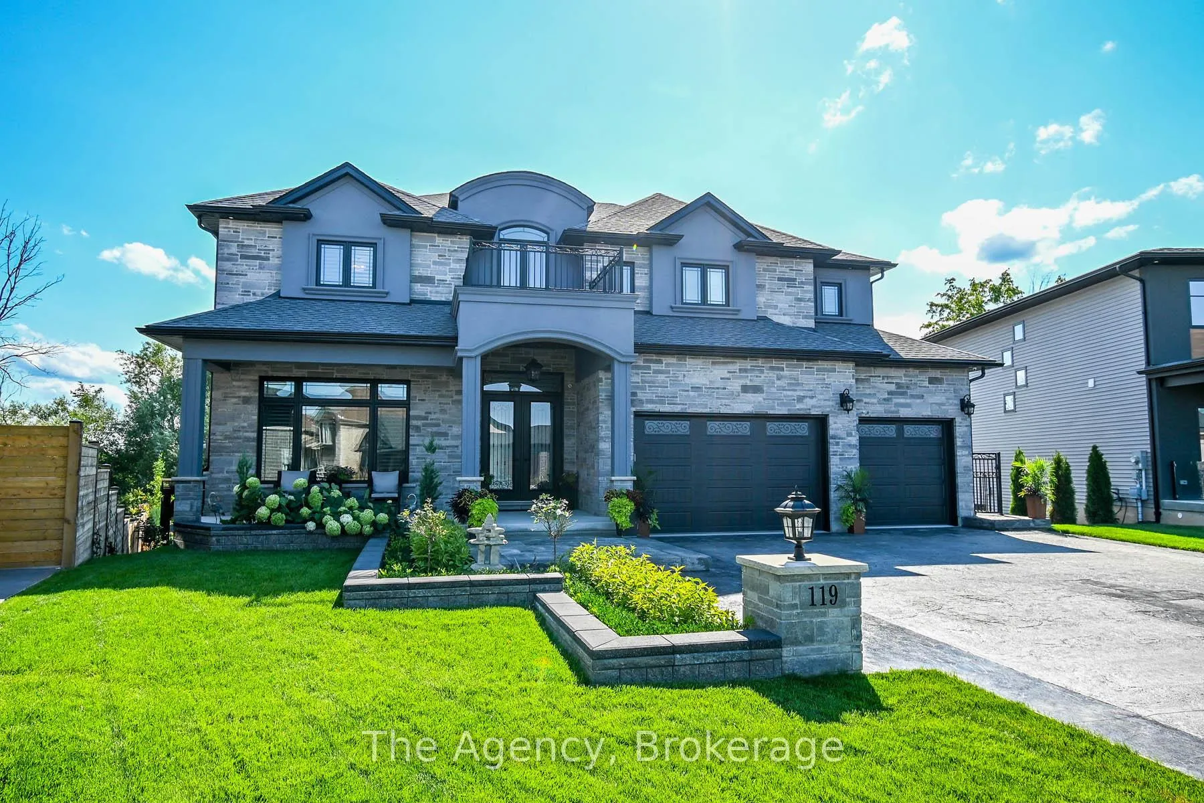
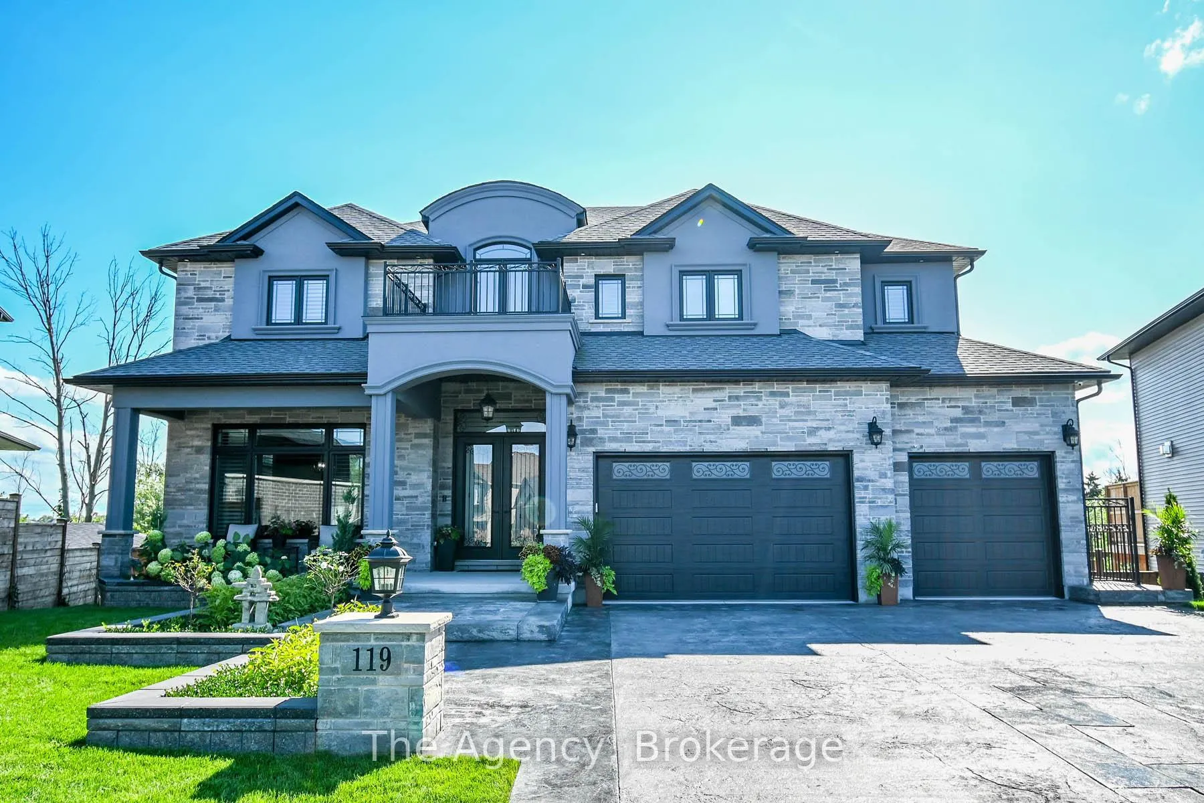
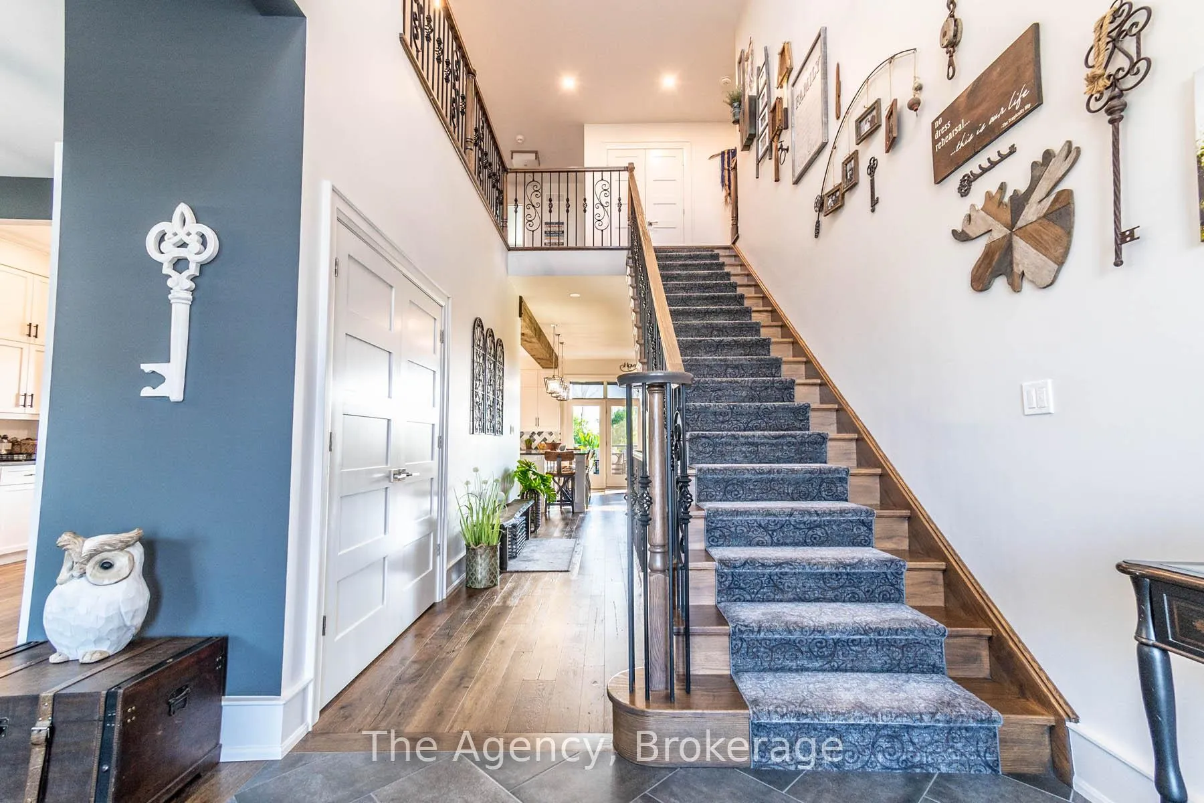
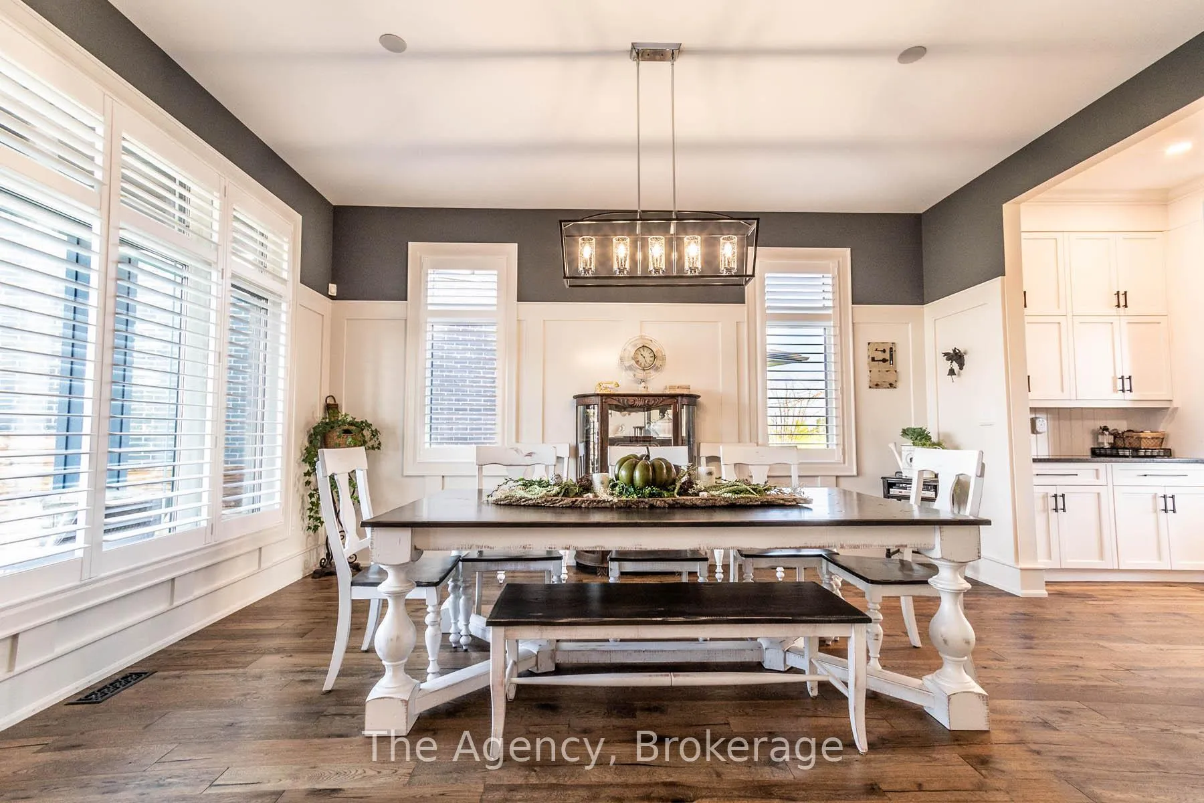
Nestled on a ravine pie shaped lot with no rear neighbors, this custom-built estate home inWelland offers over 5,000 SF of luxurious living space. Showcasing exquisite craftsmanshipthroughout, this home is designed to impress with an open-concept layout that flowsseamlessly from room to room, ideal for grand entertaining and everyday elegance.The heart of the home is a chef's kitchen equipped with premium appliances, with two generous islands, custom cabinetry, and a fully outfitted pantry with wine bar and fridge.Overlooking the meticulously landscaped grounds, this space opens effortlessly to the mainliving area with its sophisticated design elements and smart home technology.The primary suite on the second floor provides a private retreat, complete with a walk-incloset featuring custom cabinetry and a spa-inspired ensuite with heated floors. Outside,immerse yourself in resort-style living with a fiberglass pool, custom pergola, and multiplecovered outdoor spaces designed for relaxation and entertainment.A property of this caliber, with advanced tech and luxurious finishes at every turn, does not come on the market oftenand is irreplaceable at this price point offering a rare blend of privacy and prestige just moments from local amenities. Discover unparalleled luxury-schedule your private tour today.Please find attached, a complete list of rooms as well as features and amenities includedthat are too numerous in a write up.
Facts & features
Ask about this home
A HOMEH agent will answer your questions about this home.
Rooms
18 rooms · 5 bathrooms
- Mud room17′ × 8′136 sq.ft.
- Dining room17′ × 15′4″260 sq.ft.
- Pantry8′ × 8′64 sq.ft.
- Kitchen15′ × 20′4″304 sq.ft.
- Breakfast14′ × 16′224 sq.ft.
- Living room19′ × 19′361 sq.ft.
- Laundry7′8″ × 12′6″96 sq.ft.
- Primary bedroom19′4″ × 17′4″335 sq.ft.
- Bedroom11′6″ × 17′4″199 sq.ft.
- Bedroom 213′10″ × 10′2″140 sq.ft.
- Bedroom 313′4″ × 15′4″204 sq.ft.
- Bedroom 410′10″ × 12′130 sq.ft.
- Bedroom 512′ × 12′6″150 sq.ft.
- Mud room4′ × 5′4″21 sq.ft.
- Office12′ × 15′4″184 sq.ft.
- Game room18′7″ × 13′8″254 sq.ft.
- Sitting17′8″ × 18′6″327 sq.ft.
- Utility room15′3″ × 7′2″109 sq.ft.
Around this home
Schools nearby
School rating, out of 10.
Listing details
Helpful tools
Your HOMEH agent
"I would see it this week."
Ask HOMEH about this home
Price, neighbourhood, monthly cost. Ask anything.
HOMEH Intelligent Agent is an AI, not a licensed representative. Check anything important with your agent.