
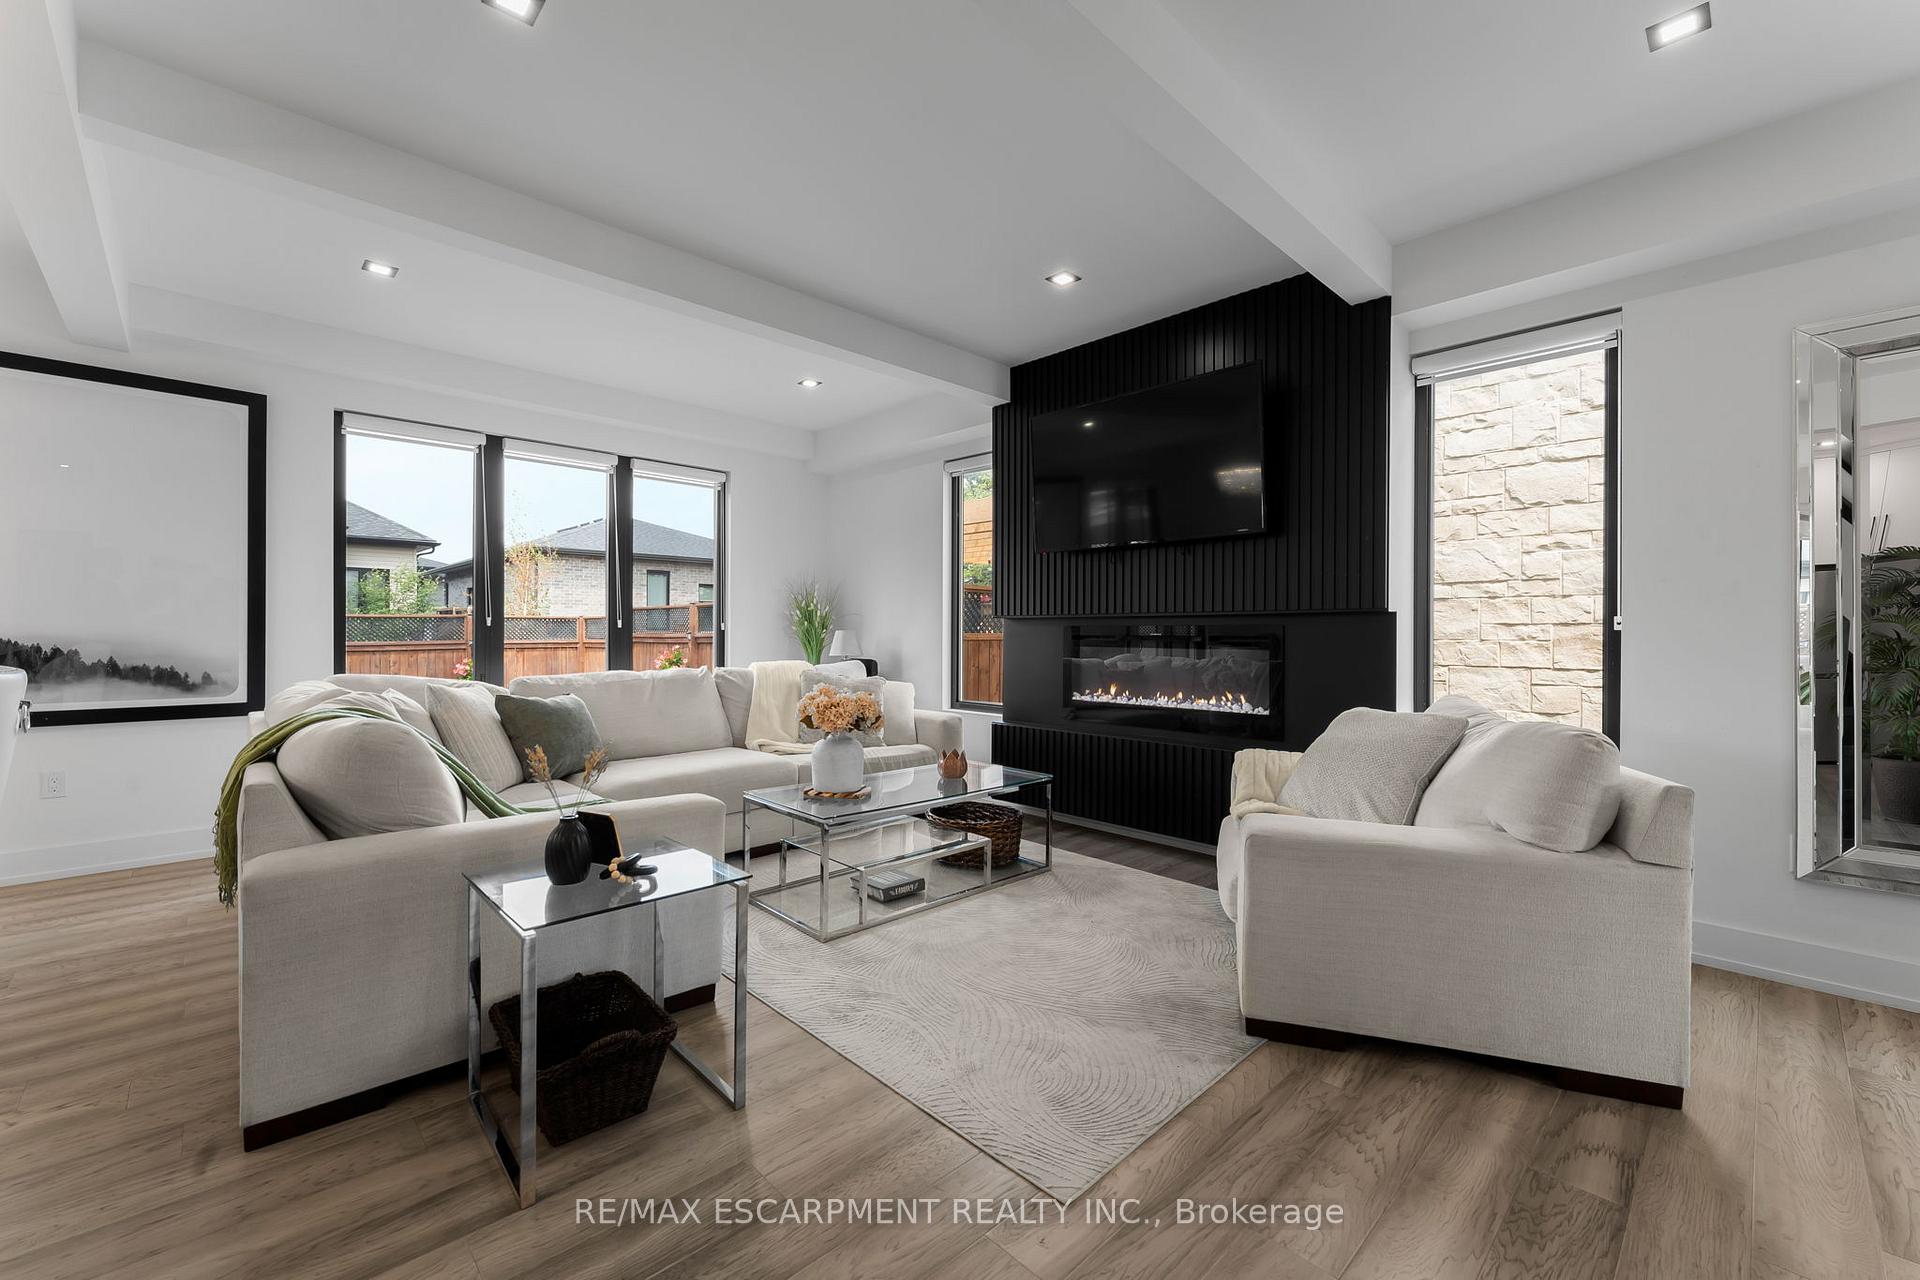
 See all 39 photos
Property history

This listing has ended. It is no longer available.
Property not available for sale or for rent.
Ask about this home
A HOMEH agent will answer your questions about this home.Ask HOMEH
About this home
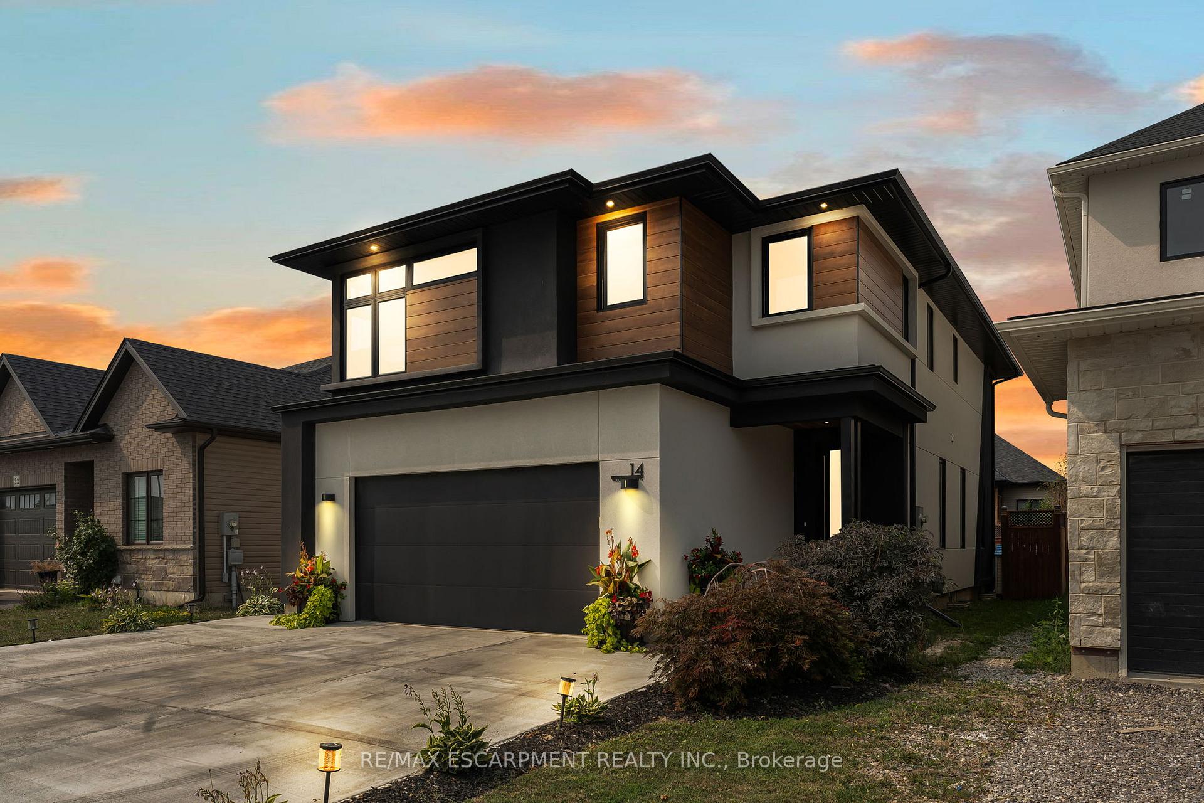
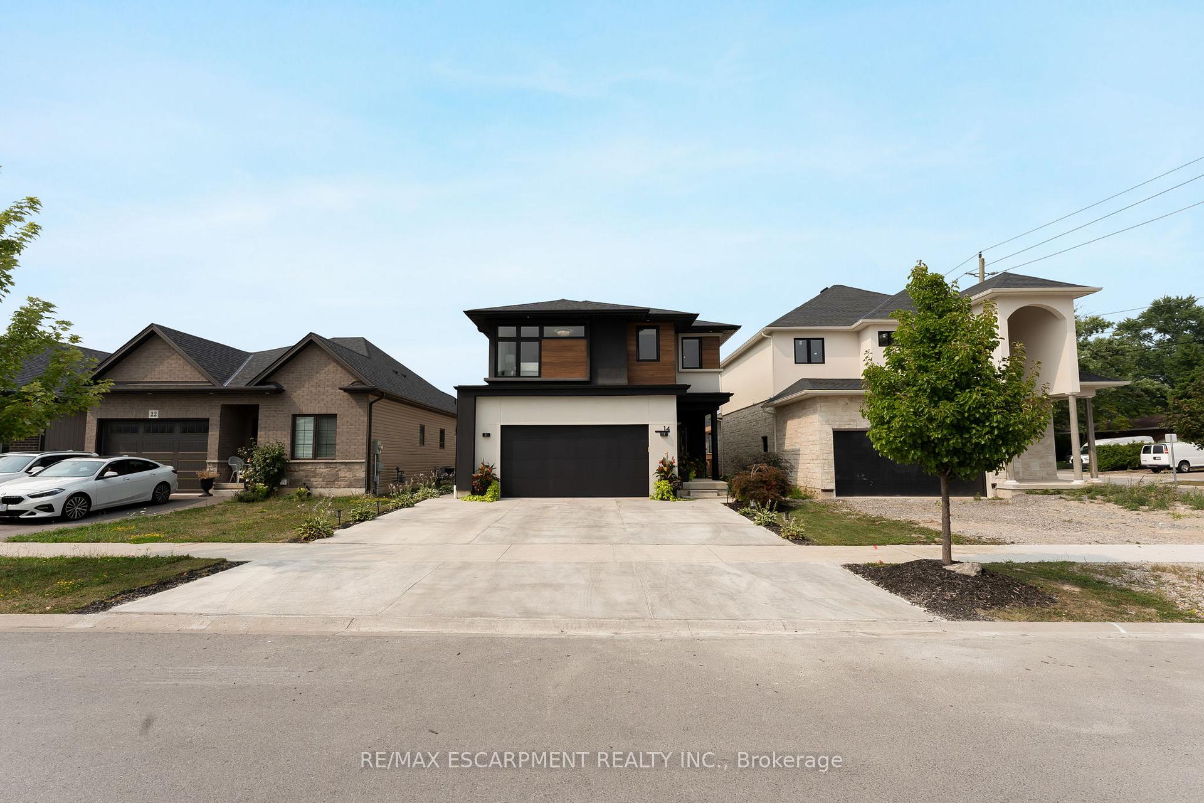
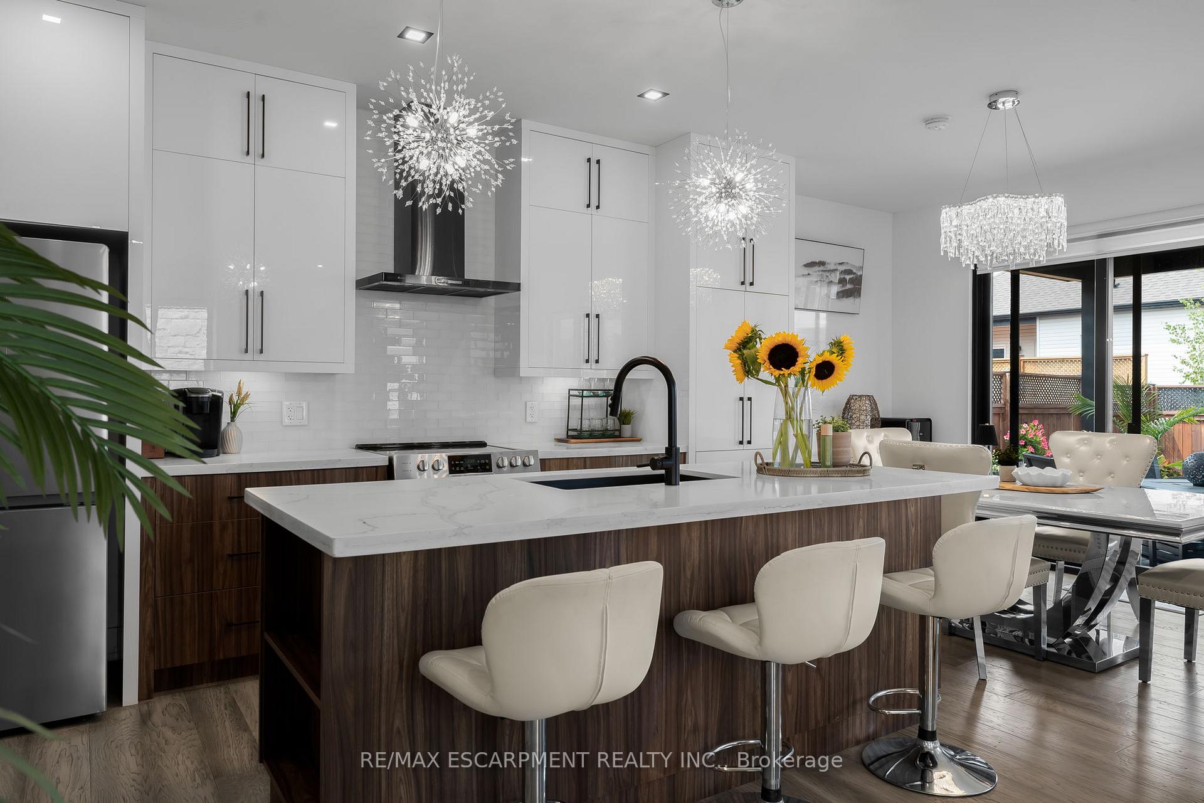
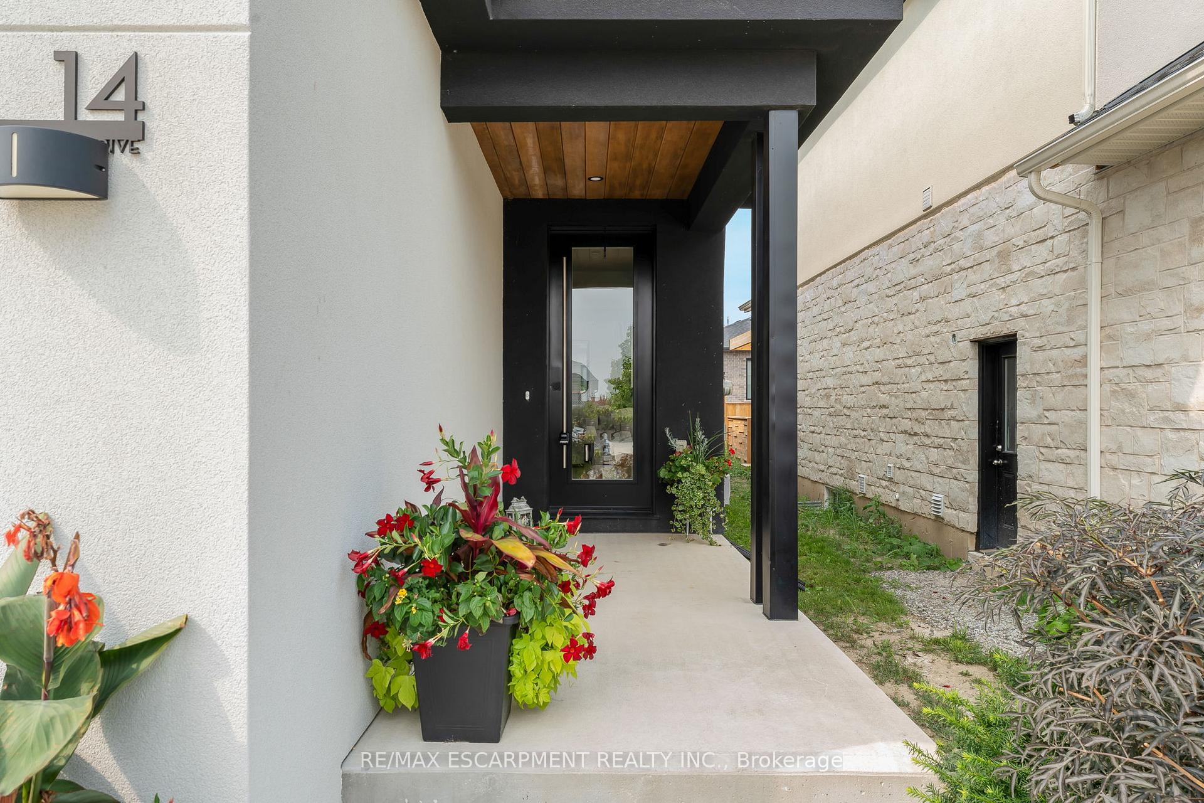
Experience refined elegance and modern comfort in this luxurious two-storey masterpiece. Built in 2019, this impeccably designed home offers 3+1 bedrooms, 3.5 bathrooms, and a fully finished basement - crafted with high end finishes and attention to detail throughout. Step inside to find engineered hardwood flooring throughout, a gourmet kitchen with sleek quartz countertops, premium stainless steel appliances, a walk-in pantry, and a large island - an entertainers dream. Retreat upstairs to your private primary bedroom, featuring its own spa room with a soaker tub, three closets, and a beautiful ensuite with double vanities. Also upstairs are two additional bedrooms, a laundry area, a beautiful 4-piece bathroom, and a spacious loft - ideal for a workout area, reading nook, or home office space. Outside, enjoy a triple-wide concrete driveway with parking for six vehicles, plus your own backyard oasis complete with a hot tub and covered patio area. All major systems (furnace, A/C, shingles, etc.) are just six years new, allowing peace of mind for many years to come. Located a stones throw to a large greenspace with a playground and a short drive to all amenities. This exceptional property blends sophistication, comfort, and lifestyle all in one remarkable package.
Facts & features
Ask about this home
A HOMEH agent will answer your questions about this home.
Rooms
18 rooms · 5 bathrooms
- Living room21′6″ × 14′3″306 sq.ft.
- Kitchen13′10″ × 10′2″141 sq.ft.
- Dining room7′10″ × 10′2″80 sq.ft.
- Bathroom—
- Primary bedroom20′11″ × 13′6″282 sq.ft.
- Bathroom—
- Bathroom—
- Den16′9″ × 14′4″240 sq.ft.
- Bedroom12′1″ × 11′2″135 sq.ft.
- Bedroom12′2″ × 11′1″135 sq.ft.
- Bathroom—
- Laundry5′4″ × 6′11″37 sq.ft.
- Recreation20′9″ × 12′6″259 sq.ft.
- Bedroom13′6″ × 10′5″140 sq.ft.
- Office5′8″ × 10′5″59 sq.ft.
- Bathroom—
- Utility room8′1″ × 17′6″141 sq.ft.
- Cold room/cantina13′9″ × 4′7″63 sq.ft.
Around this home
Schools nearby
School rating, out of 10.
Listing details
Helpful tools
Your HOMEH agent
"I would see it this week."
Ask HOMEH about this home
Price, neighbourhood, monthly cost. Ask anything.
HOMEH Intelligent Agent is an AI, not a licensed representative. Check anything important with your agent.