

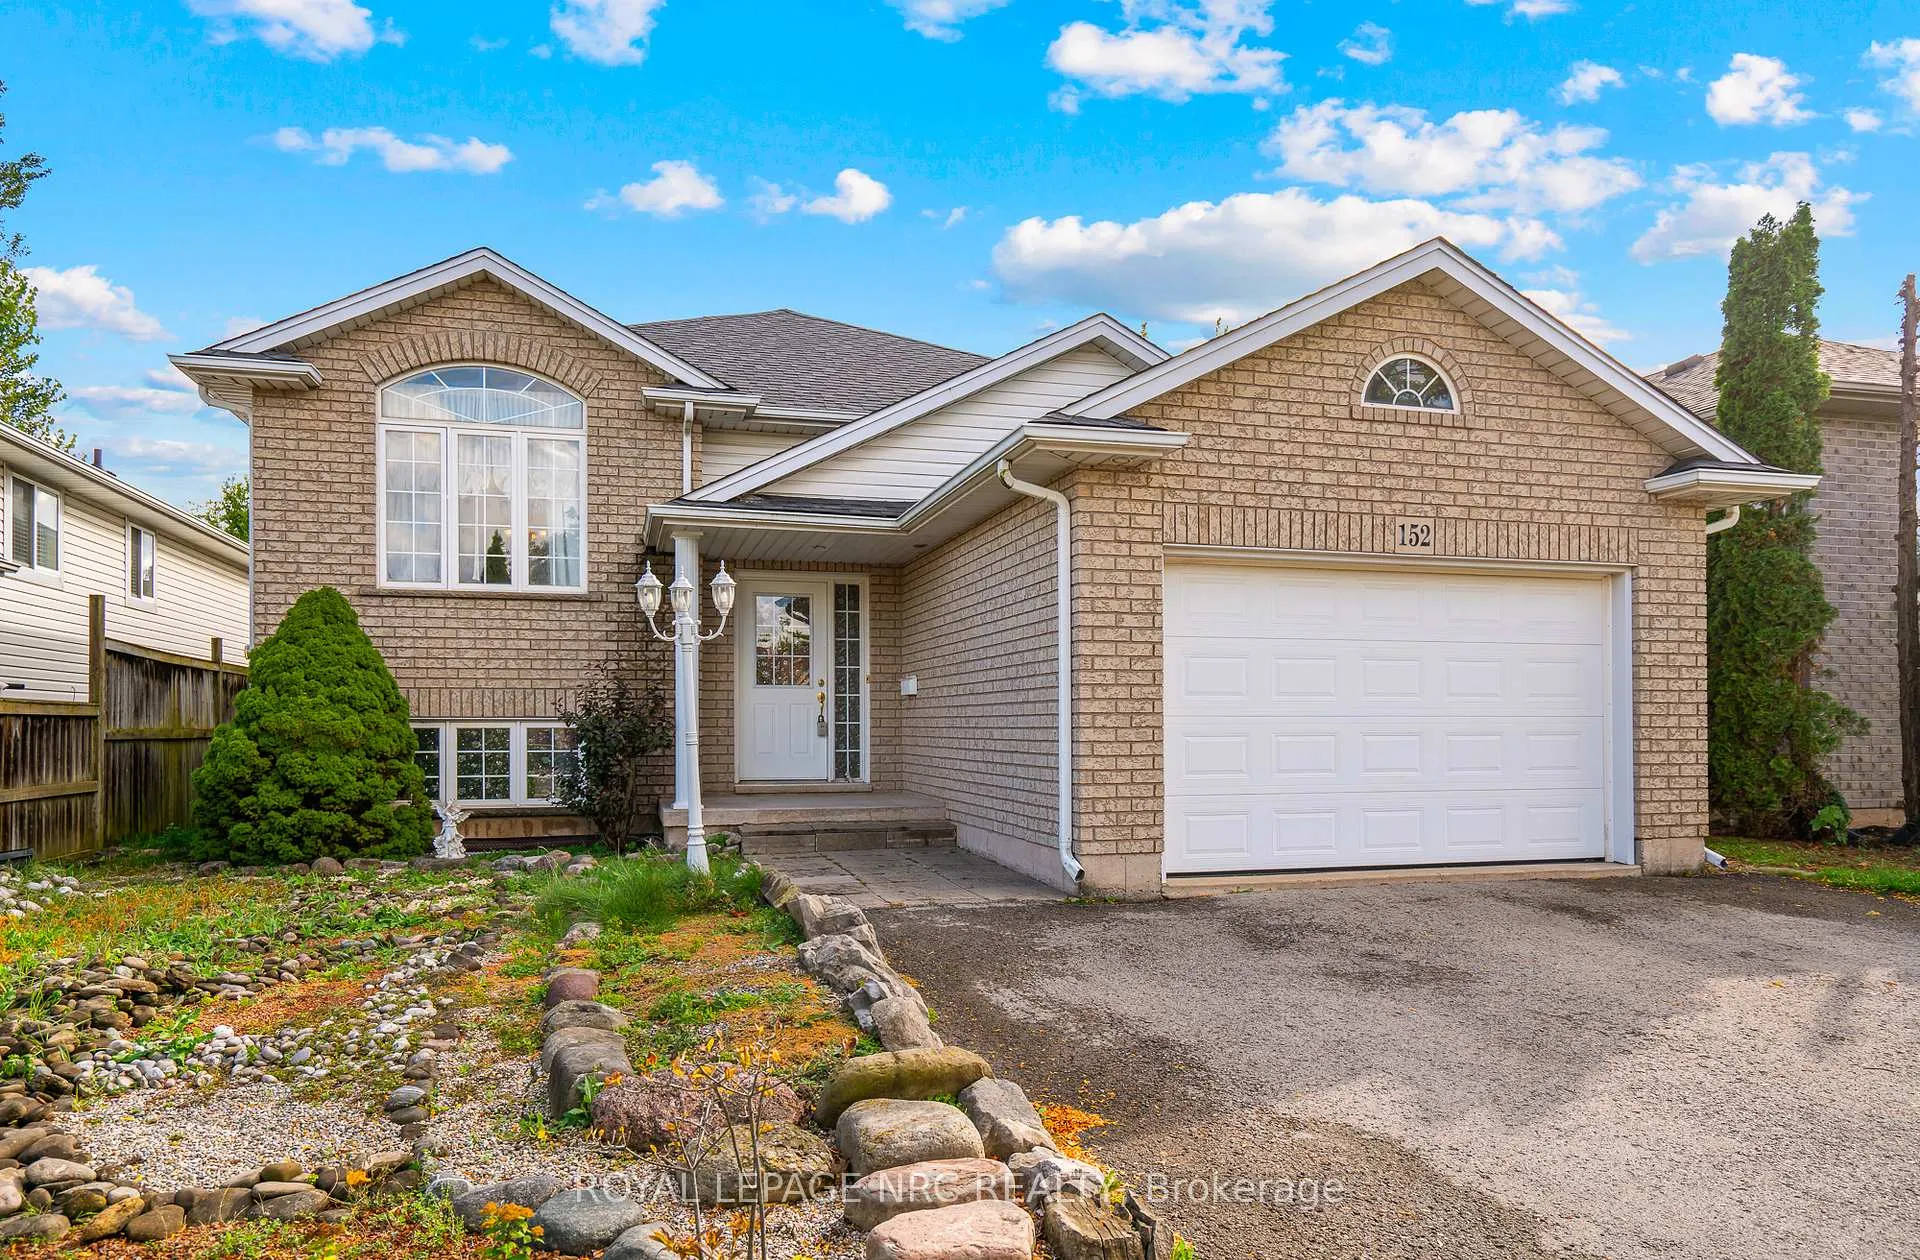
152 Larchwood Circle
152 Larchwood Circle
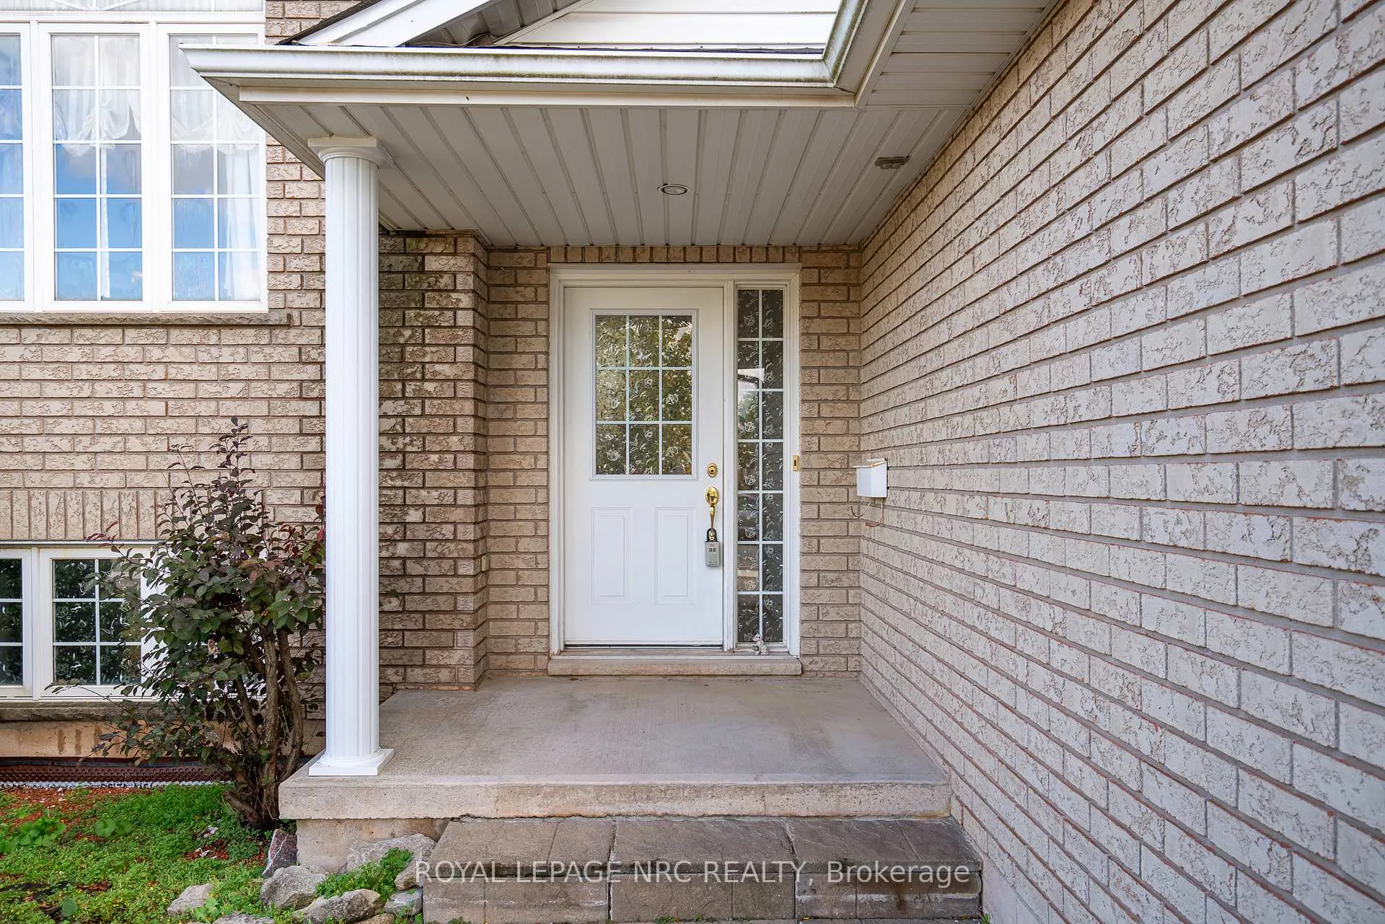
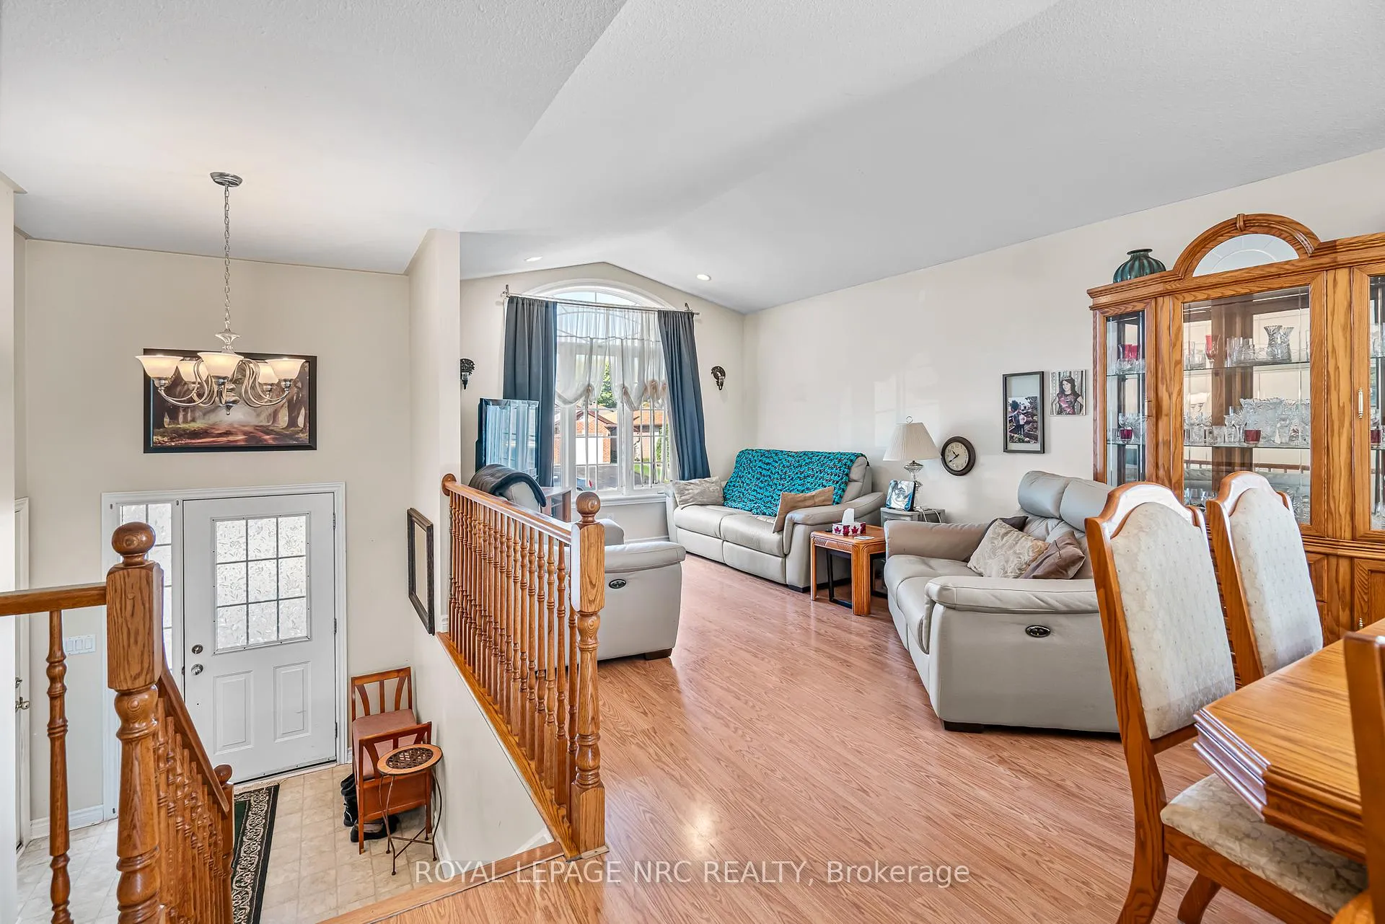
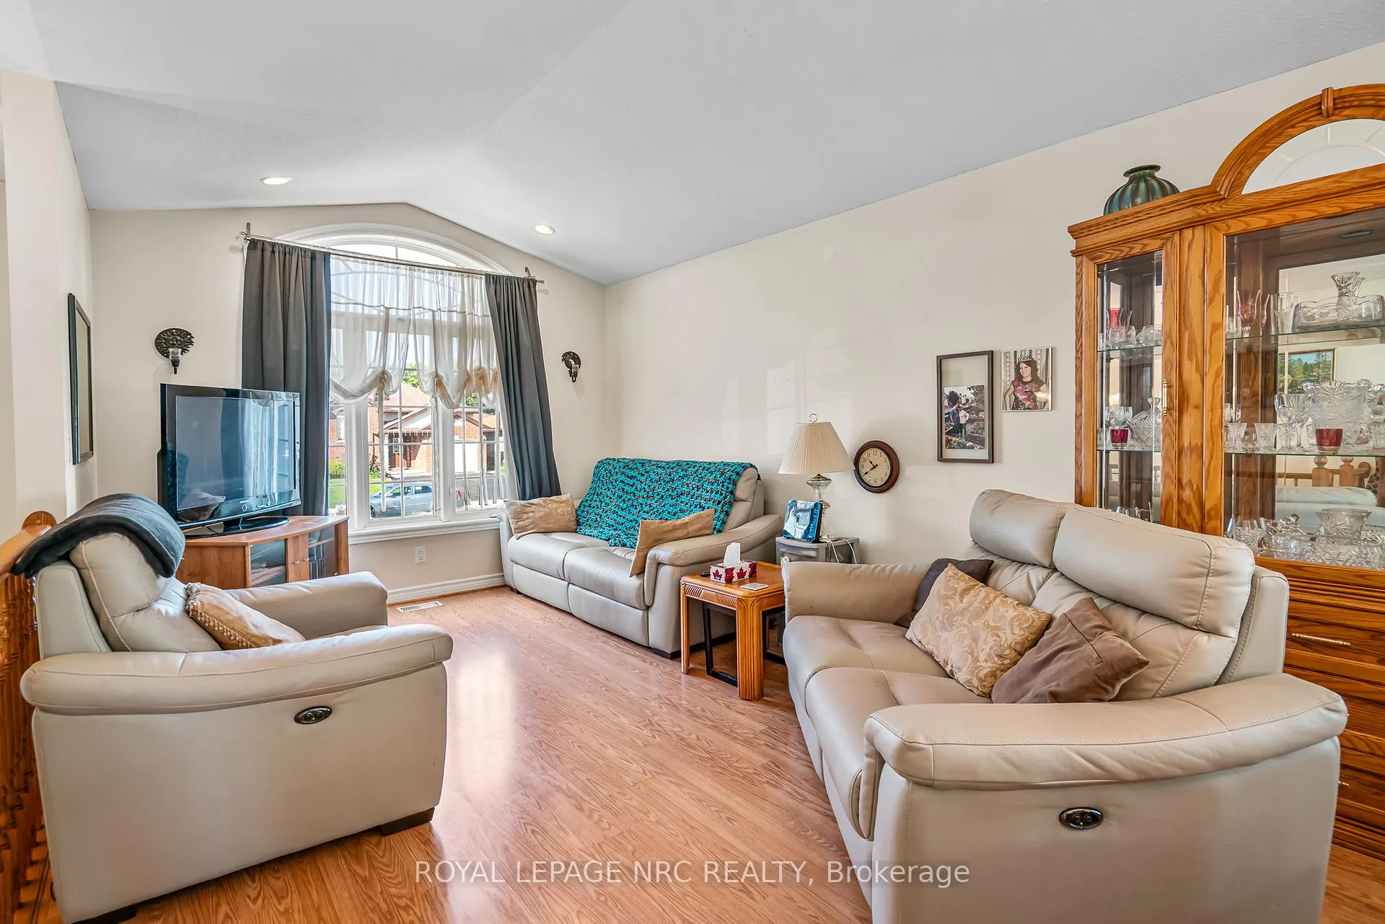
 See all 27 photos
Property history
- $639,900ExpiredList: 2025-09-29|End: 2025-10-02|3 daysX12436002
Facts and features
- BasementFinished
- Age of home16–30 years
- Price per sq ft~$492
- Water, sewerMunicipal
- Second kitchen
- Central air
The homeDetached, Bungalow-raised, Age 16–30 years
- Type: Detached
- Style: Bungalow-raised
- Age: 16–30 years
- Living space: 1,100–1,500 sq ft
- Basement: Full, finished
InsideLower level, In-law capability, auto garage door remote, in-law suite, sump pump, water heater, water meter, Rooms above ground 6
- Laundry: Lower level
- Features: In-law capability, auto garage door remote, in-law suite, sump pump, water heater, water meter
- Rooms above ground: 6
- Rooms in the basement: 4
- Bedrooms: 3 + 1 in the basement
- Bathrooms: 2
- Kitchens: 2
Outside and lotBrick, vinyl siding, Asphalt shingle, Poured concrete
- Exterior: Brick, vinyl siding
- Roof: Asphalt shingle
- Foundation: Poured concrete
- Features: Deck, year round living
- Size: 45.01 × 111.62 ft
- Shape: Rectangular
- Zoning: RL1
Parking2 Garage, Attached, Private double
- Spaces: 2 Garage
- Garage: Attached
- Driveway: Private double
Heating, water and powerForced air, gas, Central air, Municipal water
- Heating: Forced air, gas
- Cooling: Central air
- Water: Municipal water
- Sewer: Municipal sewer
- Natural gas: Yes
- Hydro: Yes
- Cable: Available
- Telephone: Available
Costs and taxesTaxes $5,419 a year, HST included in the price, Furnace - seller will discharge at closing
- Taxes, 2025: $5,419 a year
- HST: HST included in the price
- Rental items: Furnace - seller will discharge at closing
- Under contract: Hot water heater
Included in the saleBuilt-in dishwasher, built-in microwave oven, main floor stove, basement fridge, basement chest freezer, dryer, Main floor fridge, basement stove, washer
- Included: Built-in dishwasher, built-in microwave oven, main floor stove, basement fridge, basement chest freezer, dryer
- Not included: Main floor fridge, basement stove, washer
NearbyFenced yard, cul de sac/dead end, park, public transit, rec./commun.centre, school bus route
- Close to: Fenced yard, cul de sac/dead end, park, public transit, rec./commun.centre, school bus route
Listing detailsX12436002, Expired, Sep 29, 2025
- MLS® number: X12436002
- Status: Expired
- Listed on: Sep 29, 2025
- Days on market: 3
- Updated: Oct 2, 2025
- Possession: Flexible
- Occupied by: Owner
- Listing brokerage: ROYAL LEPAGE NRC REALTY
About this home
152 Larchwood Circle, Welland (N. Welland), ON L3C 7L9
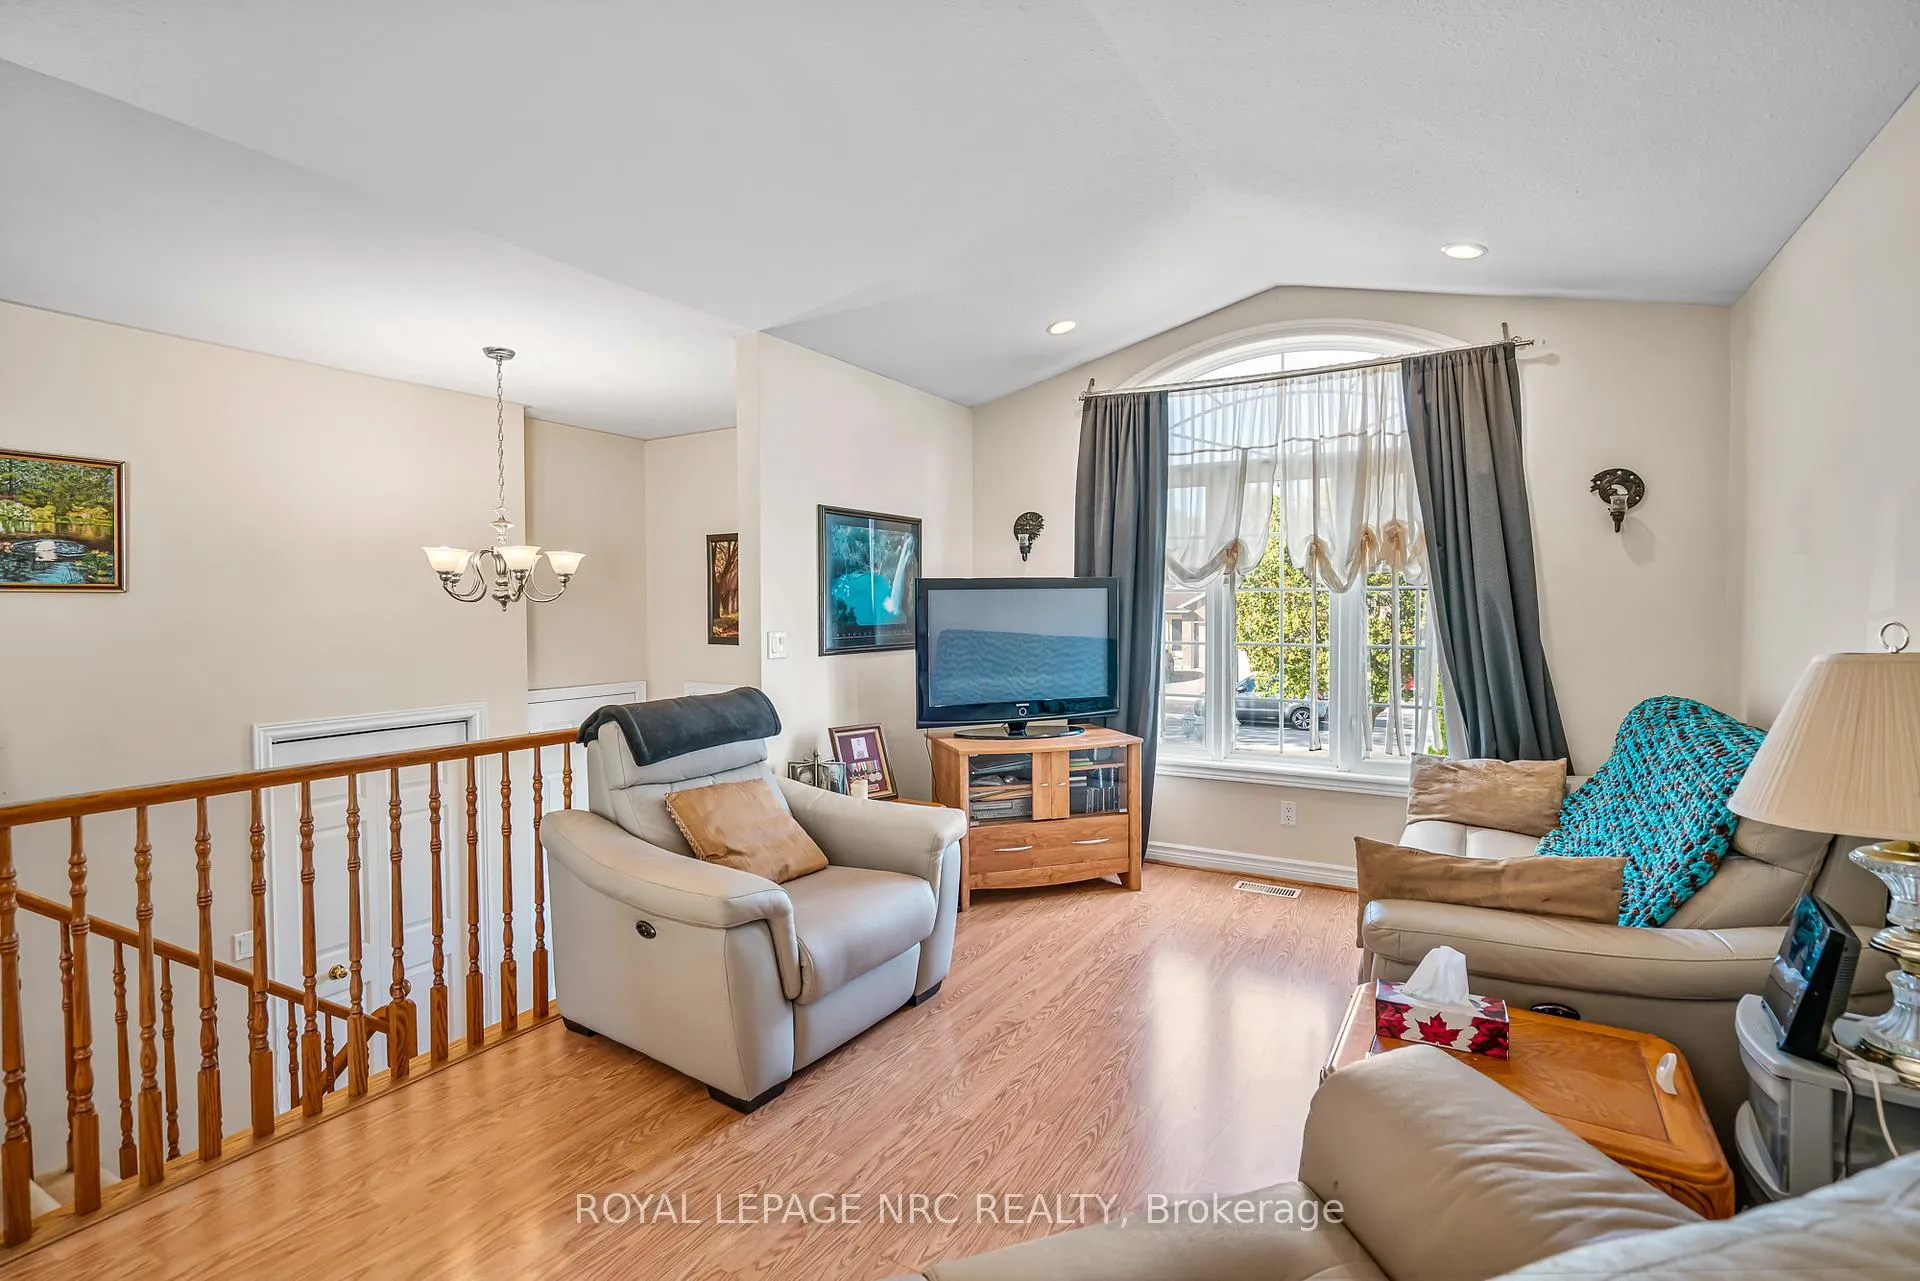
This well proportioned raised bungalow is conveniently located within a 20 minute walk to Welland's Niagara College Campus where a major applied health expansion complex is under construction increase its capacity to train frontline healthcare workers. The main floor includes a vaulted great room which is open to the large eat-in kitchen with breakfast bar, kitchen access the large rear deck, 3 bedrooms (all with double closets) and the whirlpool equipped 4 piece bathroom. This home was custom finished to include an in-law suite on the lower level and there is potential to add a seperate entrance in the future. The fenced rear yard is ready for your future backyard plans. The garage features access from the entry foyer and the driveway accomodates both of your vehicles. Hi-efficient furnace 2016, new shingles 2019.
Ask about this home
A HOMEH agent will answer your questions about this home.
Around this home
Daily convenience, out of 100, from the distances below
Schools nearby
School rating, out of 10.
Helpful calculators
Your HOMEH agent

"I would see it this week."