

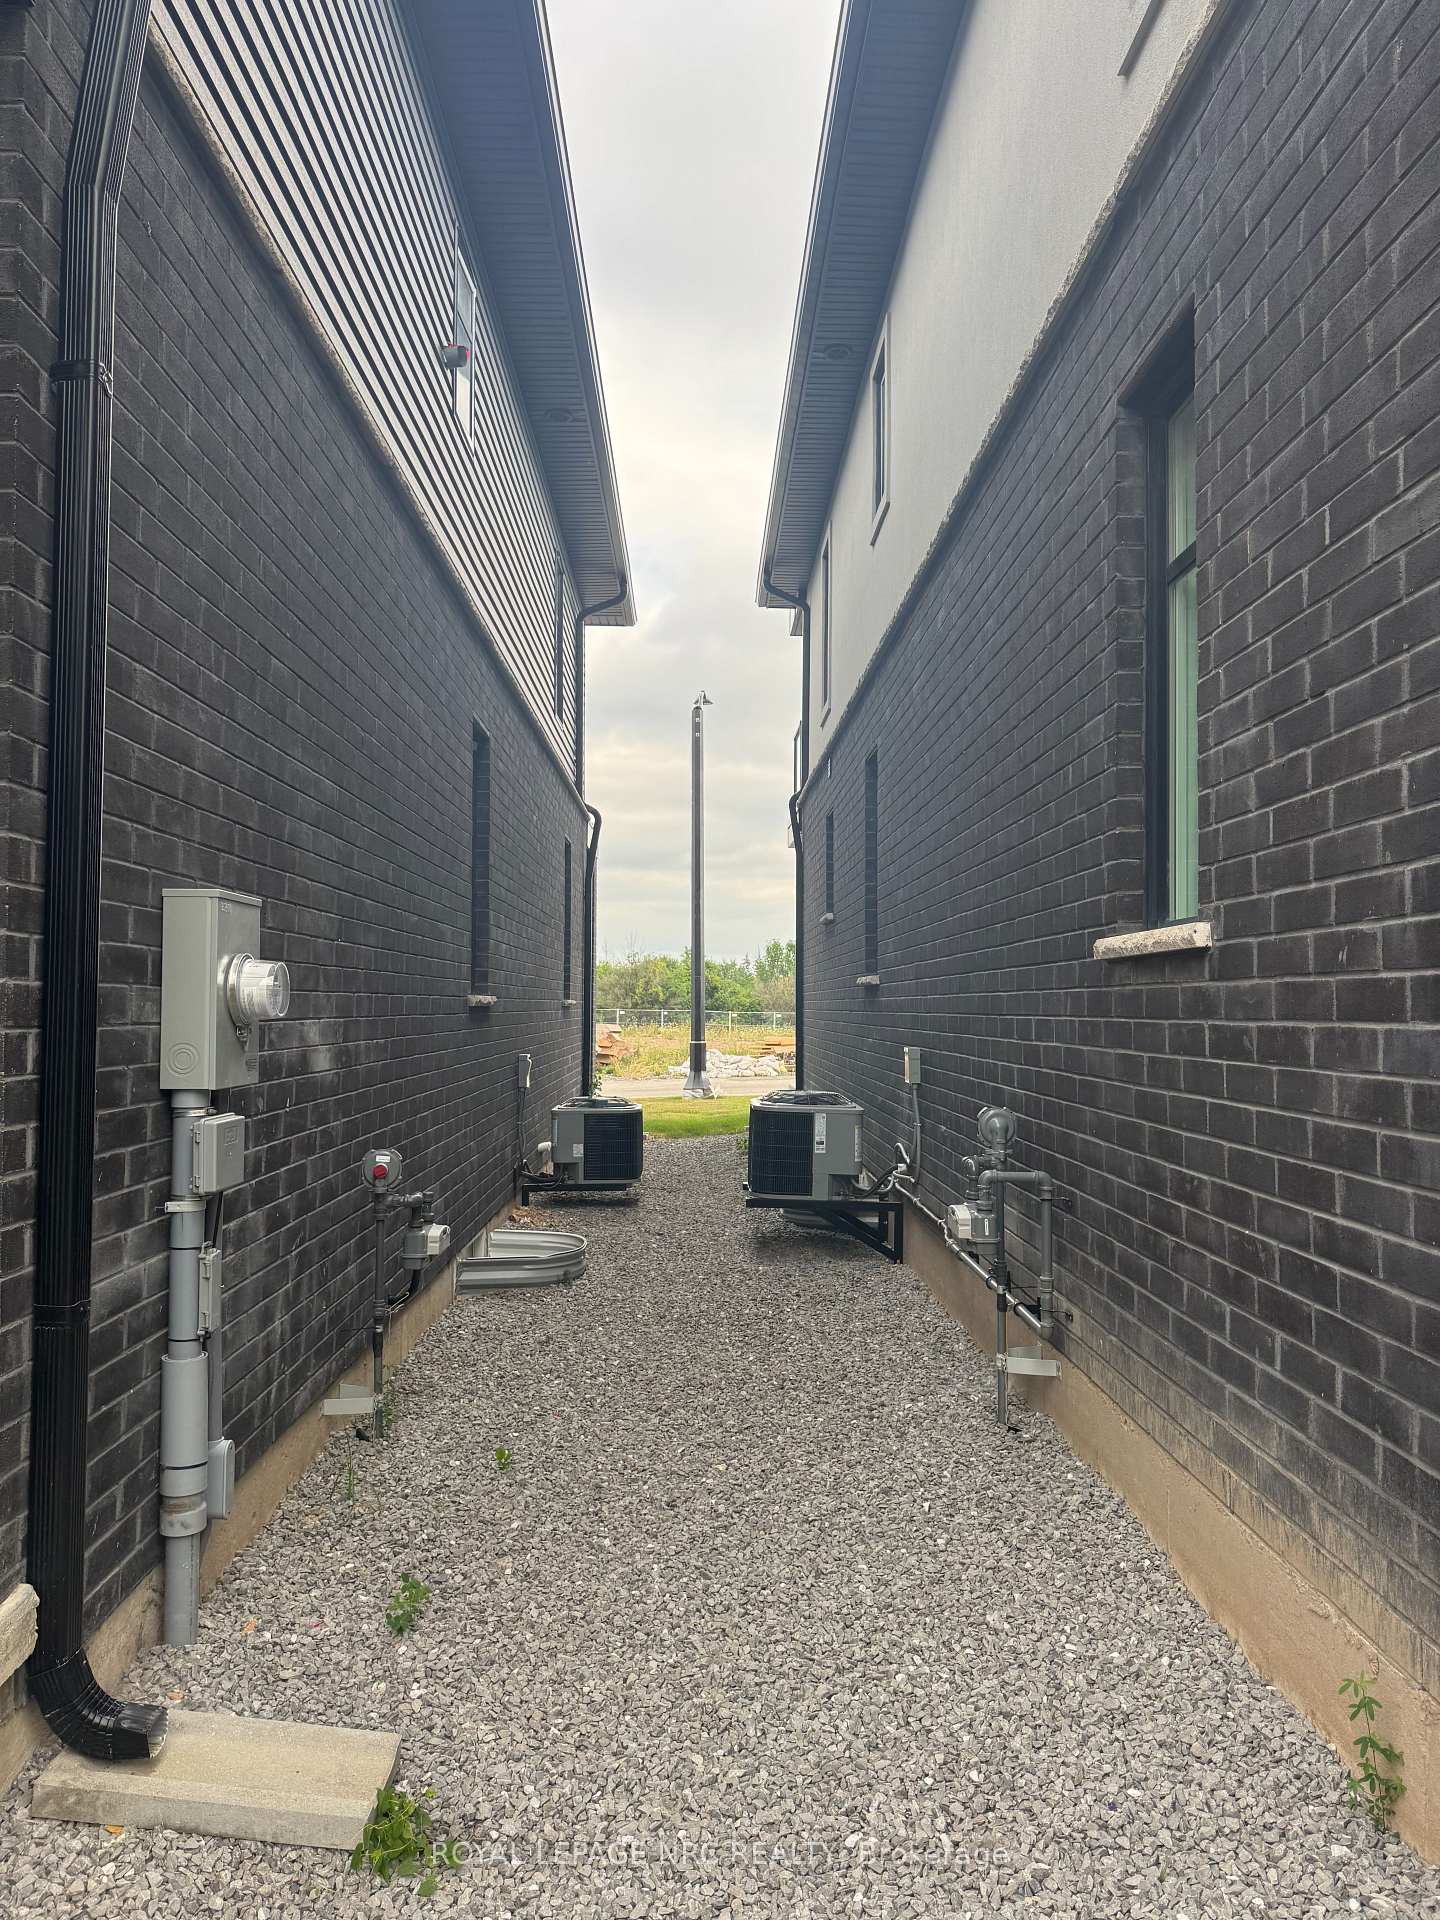
58 Warren Trail
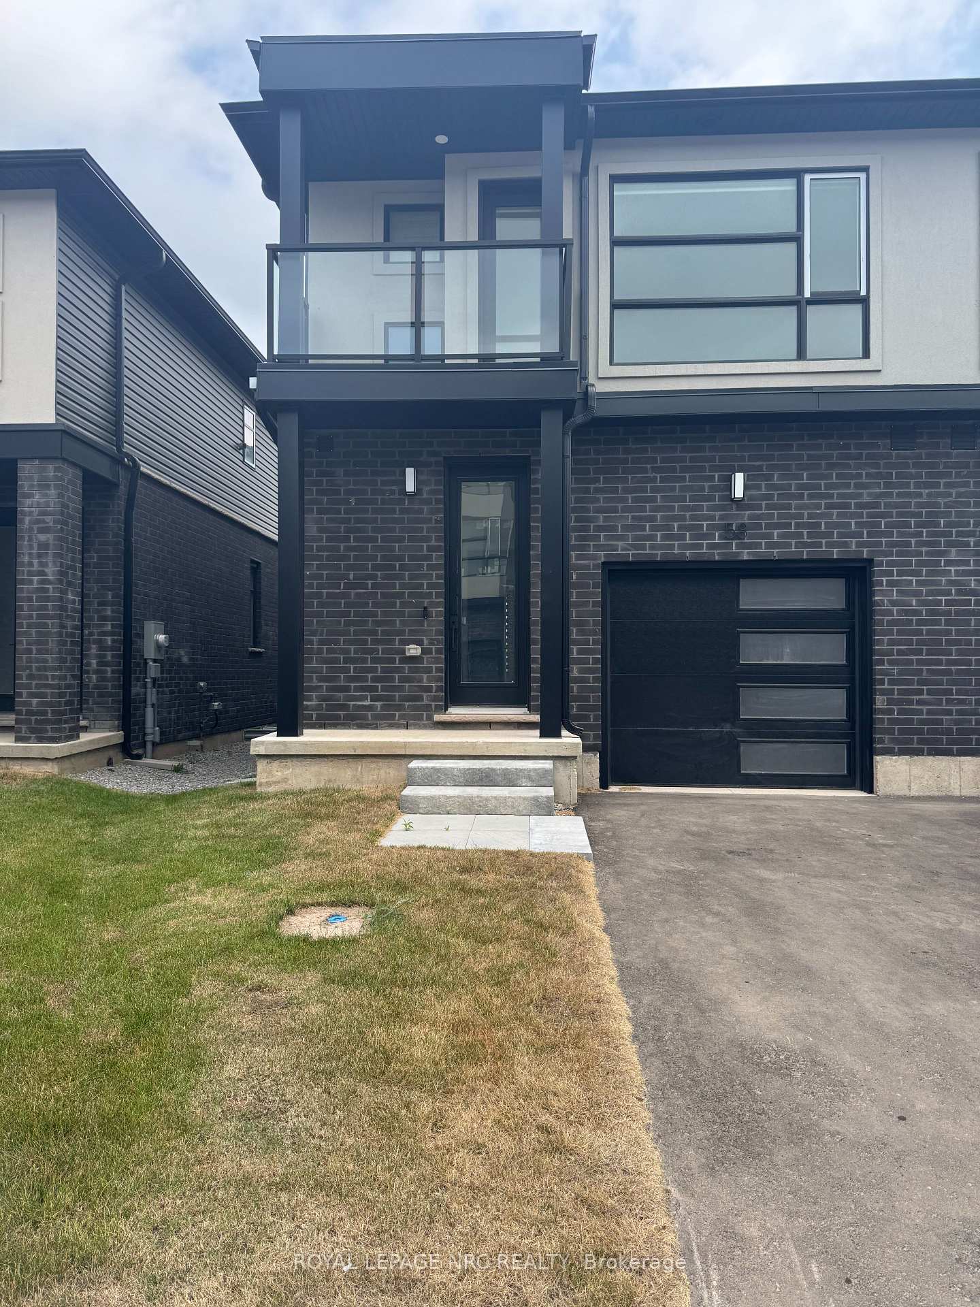
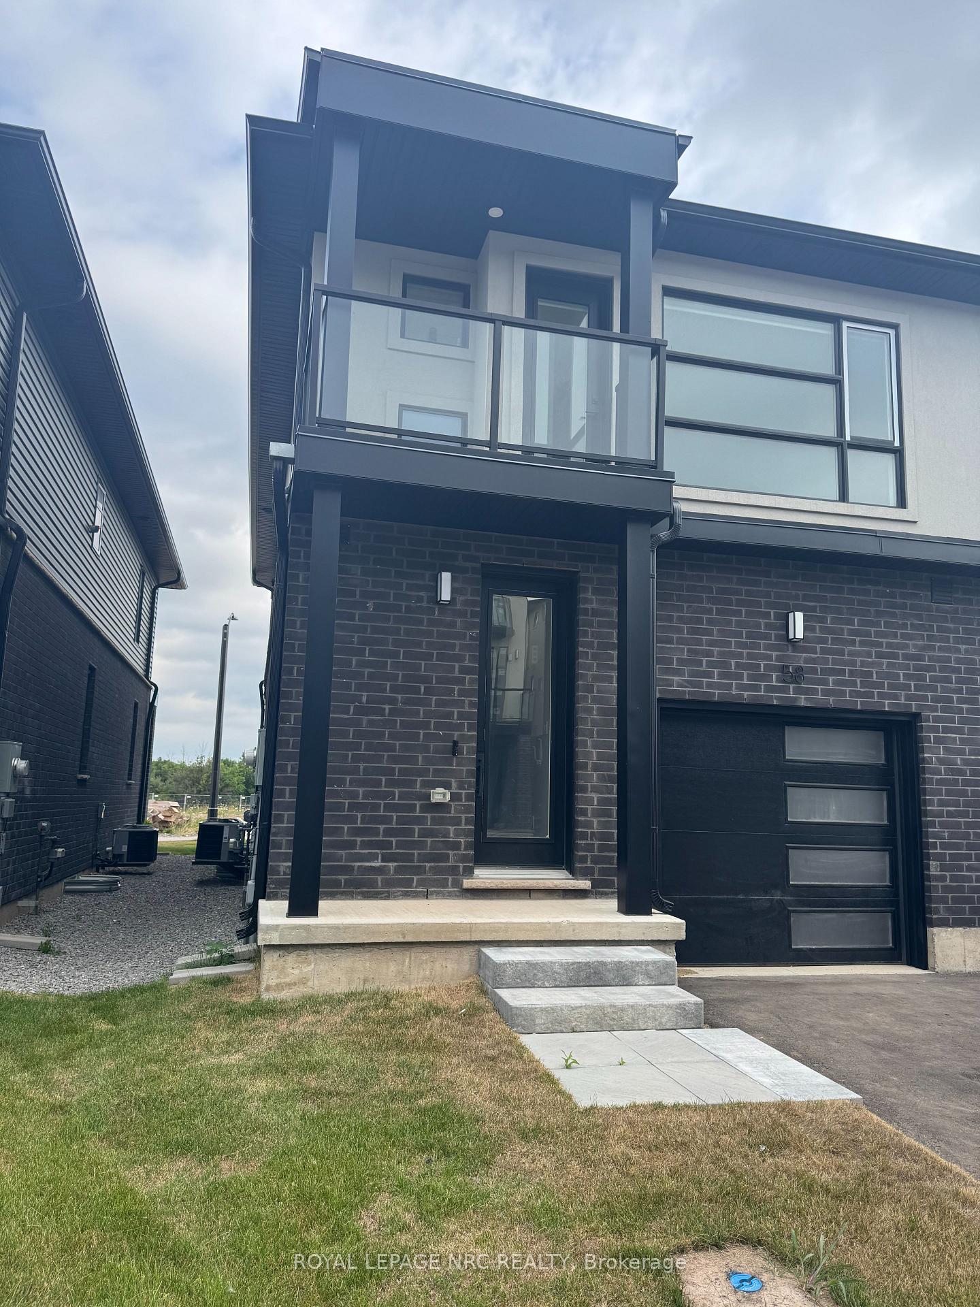
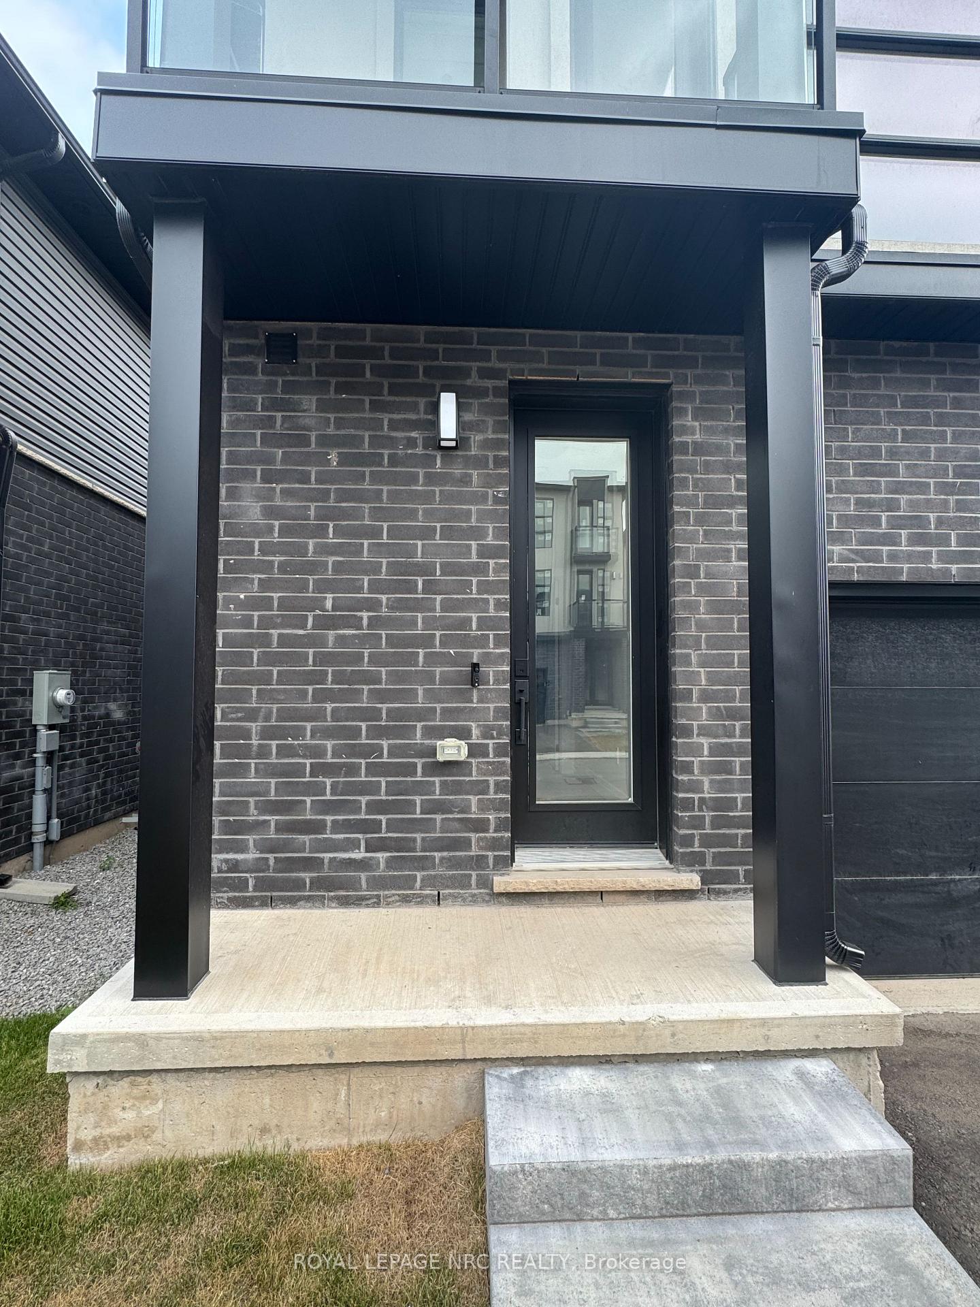
58 Warren Trail
 See all 41 photos
Property history
Facts and features
- BasementUnfinished
- Lot size24 × 107 ft
- Lease term12 months
- FurnishedUnfurnished
- Central air
The homeFreehold Townhouse, 2-storey, New
- Type: Freehold Townhouse
- Style: 2-storey
- Age: New
- Living space: 1,500–2,000 sq ft
- Basement: Unfinished
- View: Downtown, trees/woods
- Waterfront: None
InsideIn hall, in-suite laundry, laundry closet, sink, main level, Carpet free, erv/hrv, on demand water heater, rough-in bath, storage, sump pump, Carbon monoxide detectors, smoke detector, monitored
- Laundry: In hall, in-suite laundry, laundry closet, sink, main level
- Features: Carpet free, erv/hrv, on demand water heater, rough-in bath, storage, sump pump
- Security: Carbon monoxide detectors, smoke detector, monitored
- Rooms above ground: 5
- Bedrooms: 4
- Bathrooms: 3
- Kitchens: 1
- Family room: Yes
Outside and lotBrick, stucco (plaster), Asphalt shingle, Poured concrete
- Exterior: Brick, stucco (plaster)
- Roof: Asphalt shingle
- Foundation: Poured concrete
- Features: Landscaped, porch
- Accessibility: Multiple entrances
- Size: 24.02 × 106.96 ft
- Shape: Rectangular
Parking1 Garage, Attached, Private
- Spaces: 1 Garage
- Garage: Attached
- Driveway: Private
Heating, water and powerForced air, gas, Central air, Municipal water
- Heating: Forced air, gas
- Cooling: Central air
- Water: Municipal water
- Sewer: Municipal sewer
Rent and termsRent $2,500 a month, Entire property, Unfurnished
- Rent: $2,500 a month
- Space for rent: Entire property
- Furnished: Unfurnished
- Lease: 12 months
- Paid: Monthly
- Deposit: Required
- Credit check: Required
- Employment letter: Required
- Rental application: Required
- References: Required
- Rental items: Hwt
IncludedSs refrigerator, stove/oven, range hood, b.i. dishwasher, microwave, washer, dryer, all window treatments & elf's
- Included: Ss refrigerator, stove/oven, range hood, b.i. dishwasher, microwave, washer, dryer, all window treatments & elf's
NearbyHospital, library, place of worship, public transit, rec./commun.centre, school bus route
- Close to: Hospital, library, place of worship, public transit, rec./commun.centre, school bus route
Listing detailsX12299179, Rented, Jul 22, 2025
- MLS® number: X12299179
- Status: Rented
- Listed on: Jul 22, 2025
- Days on market: 6
- Updated: Jul 28, 2025
- Possession: 2025-07-22 / Immediate
- Occupied by: Vacant
- Listing brokerage: ROYAL LEPAGE NRC REALTY
About this home
58 Warren Trail, Welland (Lincoln/Crowland), ON L3B 0N8
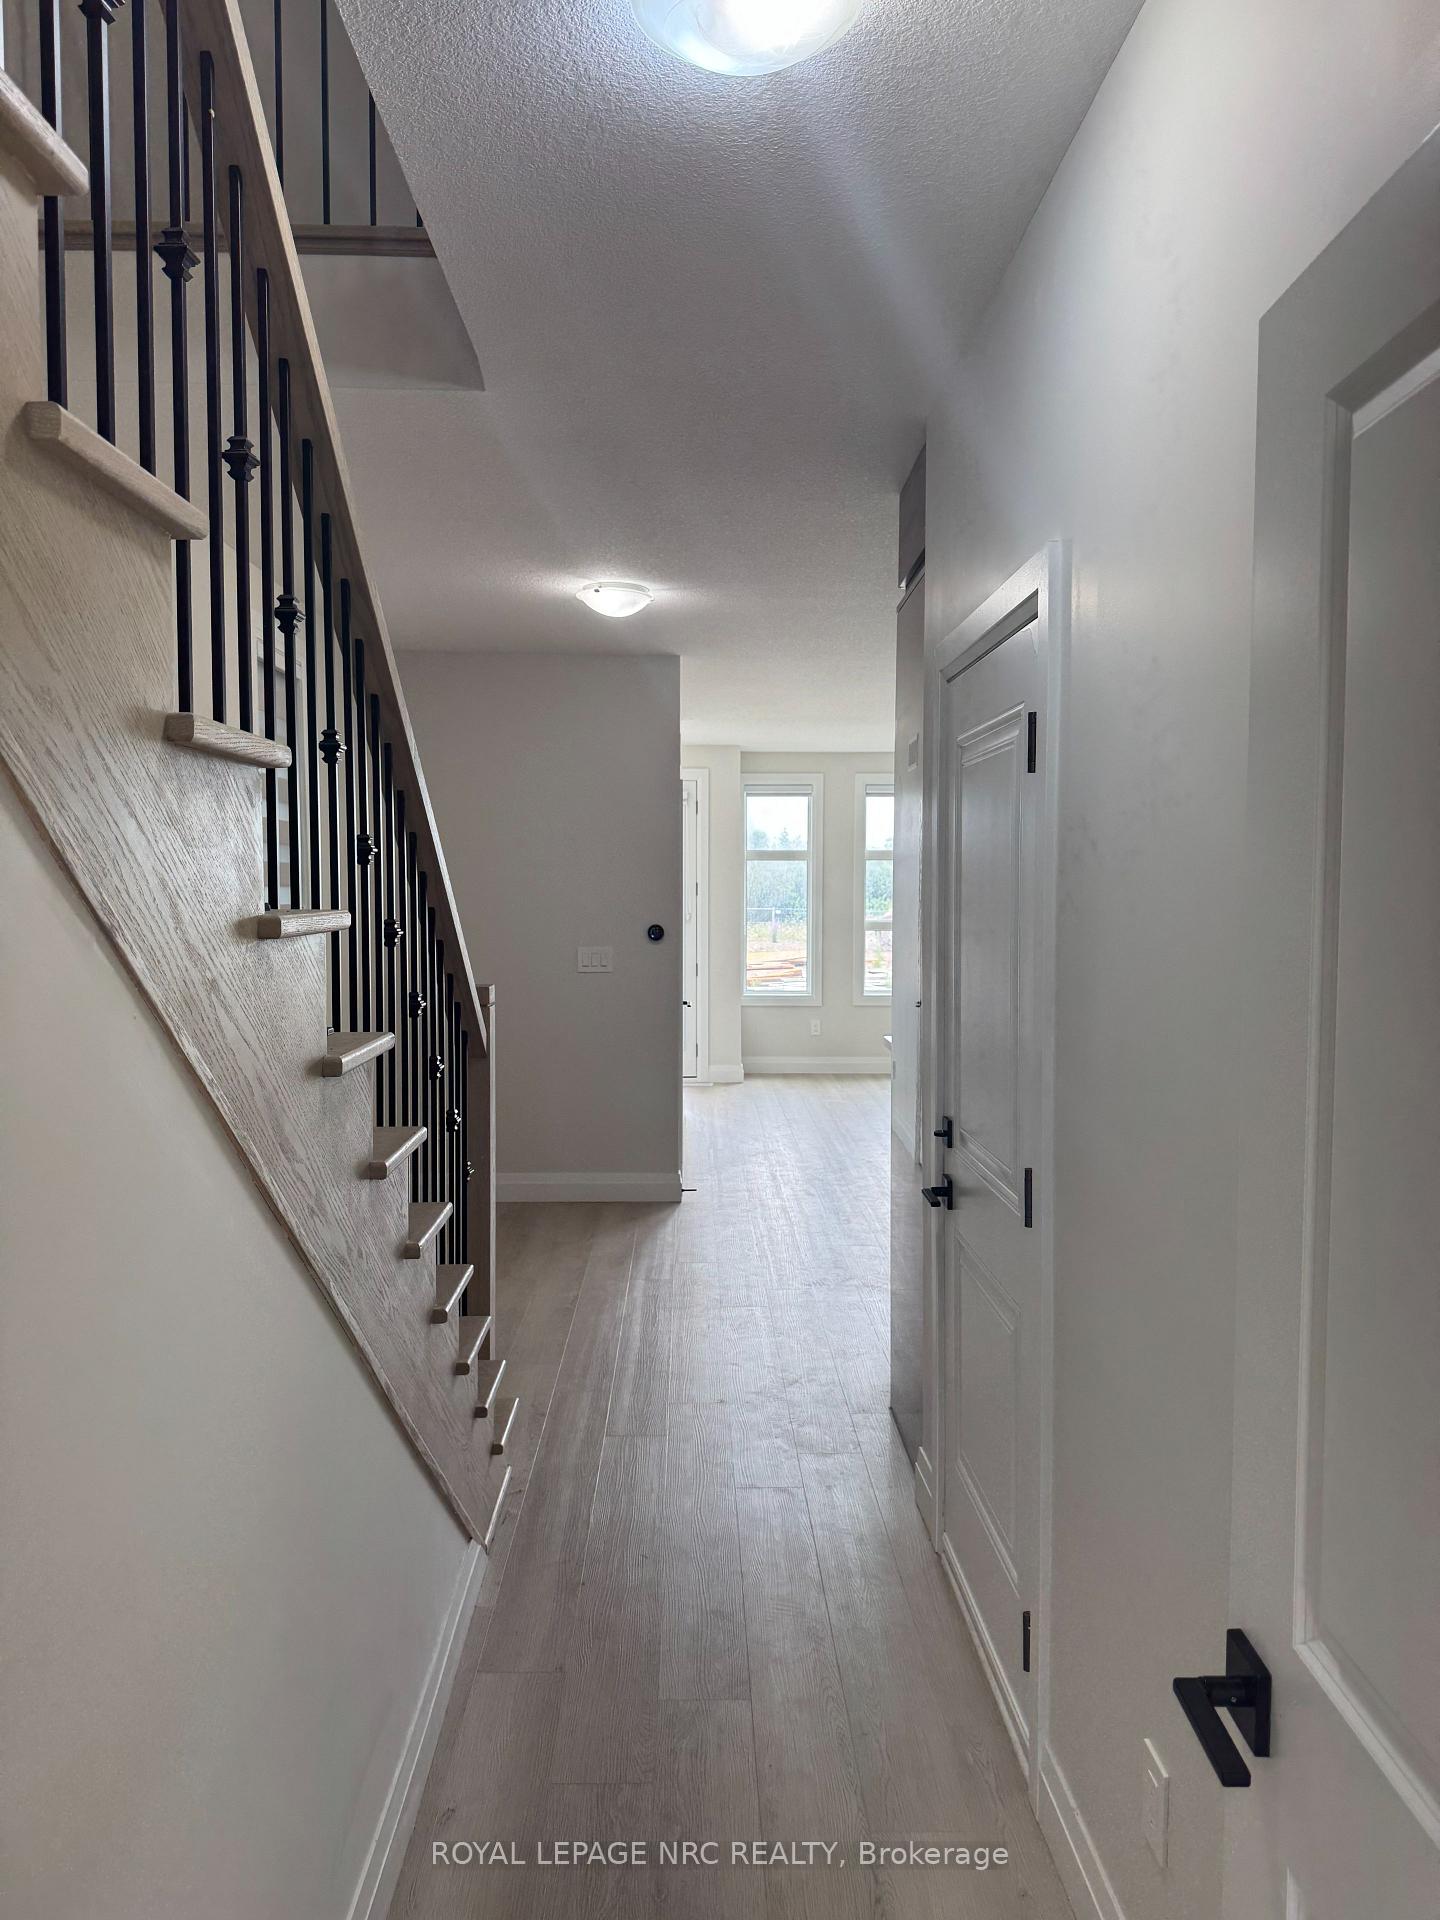
Brand new 2 storey townhome built by Multani Custom Homes Ltd available for lease in Southeast Welland. This 4bed+2.5bath townhome features +1600sqft of living space including an open concept family room/kitchen with 9' ceilings, large windows that allow lots of natural light + walkout onto private covered rear porch which could also function as a 2nd entrance. Kitchen fully equipped with quartz countertops/island prep sink/tons of cabinet space/SS appliances, + main floor laundry/2pce powder room & garage with inside entry. This entire property also comes with vinyl plank flooring & zebra blinds throughout. 2nd floor contains 4 bedrooms including spacious master with private balcony/walk-in closet/4pce en-suite with standing shower. Upstairs also has 3 bedrooms including a 2nd rear balcony + additional 4pce bath & linen closet for added convenience. Massive unspoiled basement is perfect for extra storage. Very central to all nearby amenities & just 20 mins to 406. Tenants to assume all utilities. Appliances included. One year lease minimum. Landlord requires: credit check, employment letter, references, rental application, tenant insurance, & 1st/last month deposit. Immediate possession available & easy to show!
Ask about this home
A HOMEH agent will answer your questions about this home.
Around this home
Daily convenience, out of 100, from the distances below
Schools nearby
School rating, out of 10.
Helpful calculators
Your HOMEH agent

"I would see it this week."