

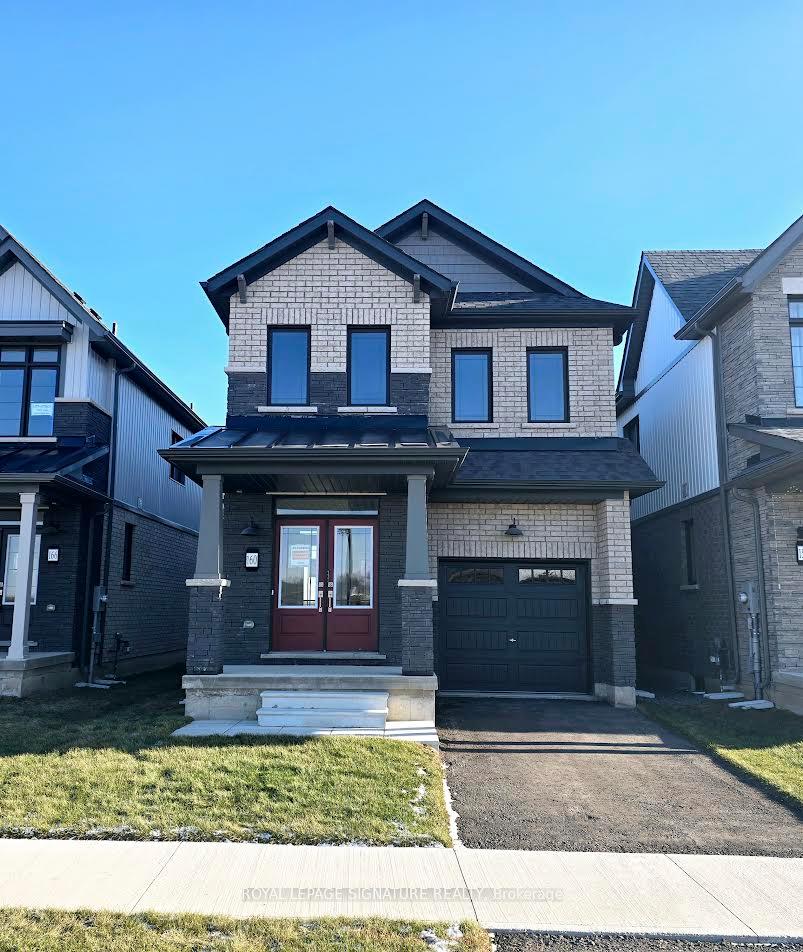
160 Eastbridge Avenue
160 Eastbridge Avenue
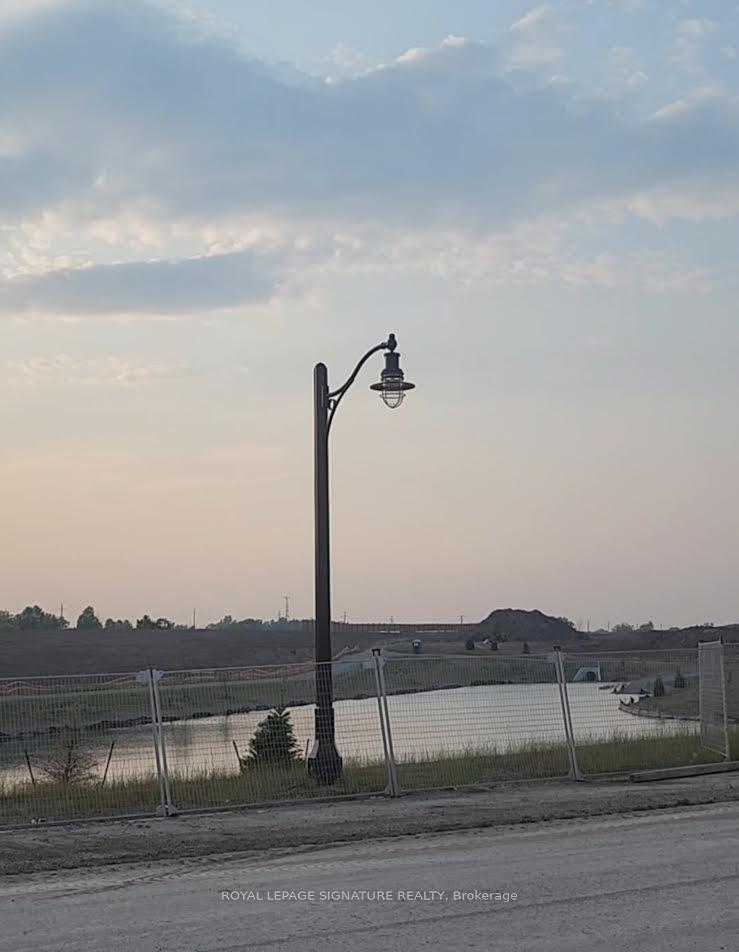 See all 2 photos
Property history
- $759,999ExpiredList: 2025-01-16|End: 2025-05-15|119 daysX11926590
- $829,999ExpiredList: 2024-08-22|End: 2024-12-21|121 daysX9265300
Facts and features
- BasementUnfinished
- Age of homeNew
- Price per sq ft~$434
- Water, sewerMunicipal
- Central air
The homeDetached, 2-storey, New
- Type: Detached
- Style: 2-storey
- Age: New
- Living space: 1,500–2,000 sq ft
- Basement: Unfinished
- View: Pond
InsideTile, Broadloom, Other, Rooms above ground 9
- Flooring: Tile, Broadloom
- Features: Other
- Rooms above ground: 9
- Bedrooms: 4
- Bathrooms: 3
- Kitchens: 1
Outside and lotBrick, Other, Other
- Exterior: Brick
- Roof: Other
- Foundation: Other
- Size: 26.96 × 95.36 ft
Parking1 Garage, Attached, Private
- Spaces: 1 Garage
- Garage: Attached
- Driveway: Private
Heating, water and powerForced air, gas, Central air, Municipal water
- Heating: Forced air, gas
- Cooling: Central air
- Water: Municipal water
- Sewer: Municipal sewer
Costs and taxesHST included in the price, Hot water tank
- HST: HST included in the price
- Rental items: Hot water tank
Included in the saleBrand new s/s appliances; stove. refrigerator, dishwasher, washer/dryer, and all existing light fixtures. gas line. elev c. brick and stone exterior
- Included: Brand new s/s appliances; stove. refrigerator, dishwasher, washer/dryer, and all existing light fixtures. gas line. elev c. brick and stone exterior
NearbyLake/pond, park, place of worship
- Close to: Lake/pond, park, place of worship
Listing detailsX11926590, Expired, Jan 16, 2025
- MLS® number: X11926590
- Status: Expired
- Listed on: Jan 16, 2025
- Days on market: 119
- Updated: May 15, 2025
- Possession: 2025-02-01 / February 1, 2025
- Occupied by: Vacant
- Listing brokerage: ROYAL LEPAGE SIGNATURE REALTY
About this home
160 Eastbridge Avenue, Welland (Dain City), ON L3B 0M2
Gorgeous Waterfront well laid out Bright And Spacious 1855Sq. Ft. Detached Bell Fountain Model Elev C by Empire Communities. Perfect For first-time home buyers or Down/upsizing. Open concept floor plan integrates living space. Features four spacious bedrooms, a modern style kitchen, 9 Ft ceilings, and numerous upgrades. Situated close to Niagara College. Minutes from QEW, Niagara Falls, and Outlet Malls. The Main Floor Layout is open concept with a dining room combined with the kitchen and open to the living area with Hardwood Floors & 9 Ft Ceilings. 2nd Floor: 4 Elegantly Adorned Rooms Await, Including A Primary Suite With A Lavish Spa-Inspired 4 Pc Bath and a Sprawling Walk-in Closet & Laundry. Located In A Family Friendly Community & Most Desirable Neighborhood. Enjoy Various Recreational Activities Including an amazing Waterfront for a relaxing moment. Also Newly Built Empire Sports Complex. Don't Miss This. ***PLEASE NOTE THIS IS AN ASSIGNMENT***
Ask about this home
A HOMEH agent will answer your questions about this home.
Around this home
Schools nearby
School rating, out of 10.
Helpful calculators
Your HOMEH agent

"Priced 27% over the Hestimate. I would see it this week."