
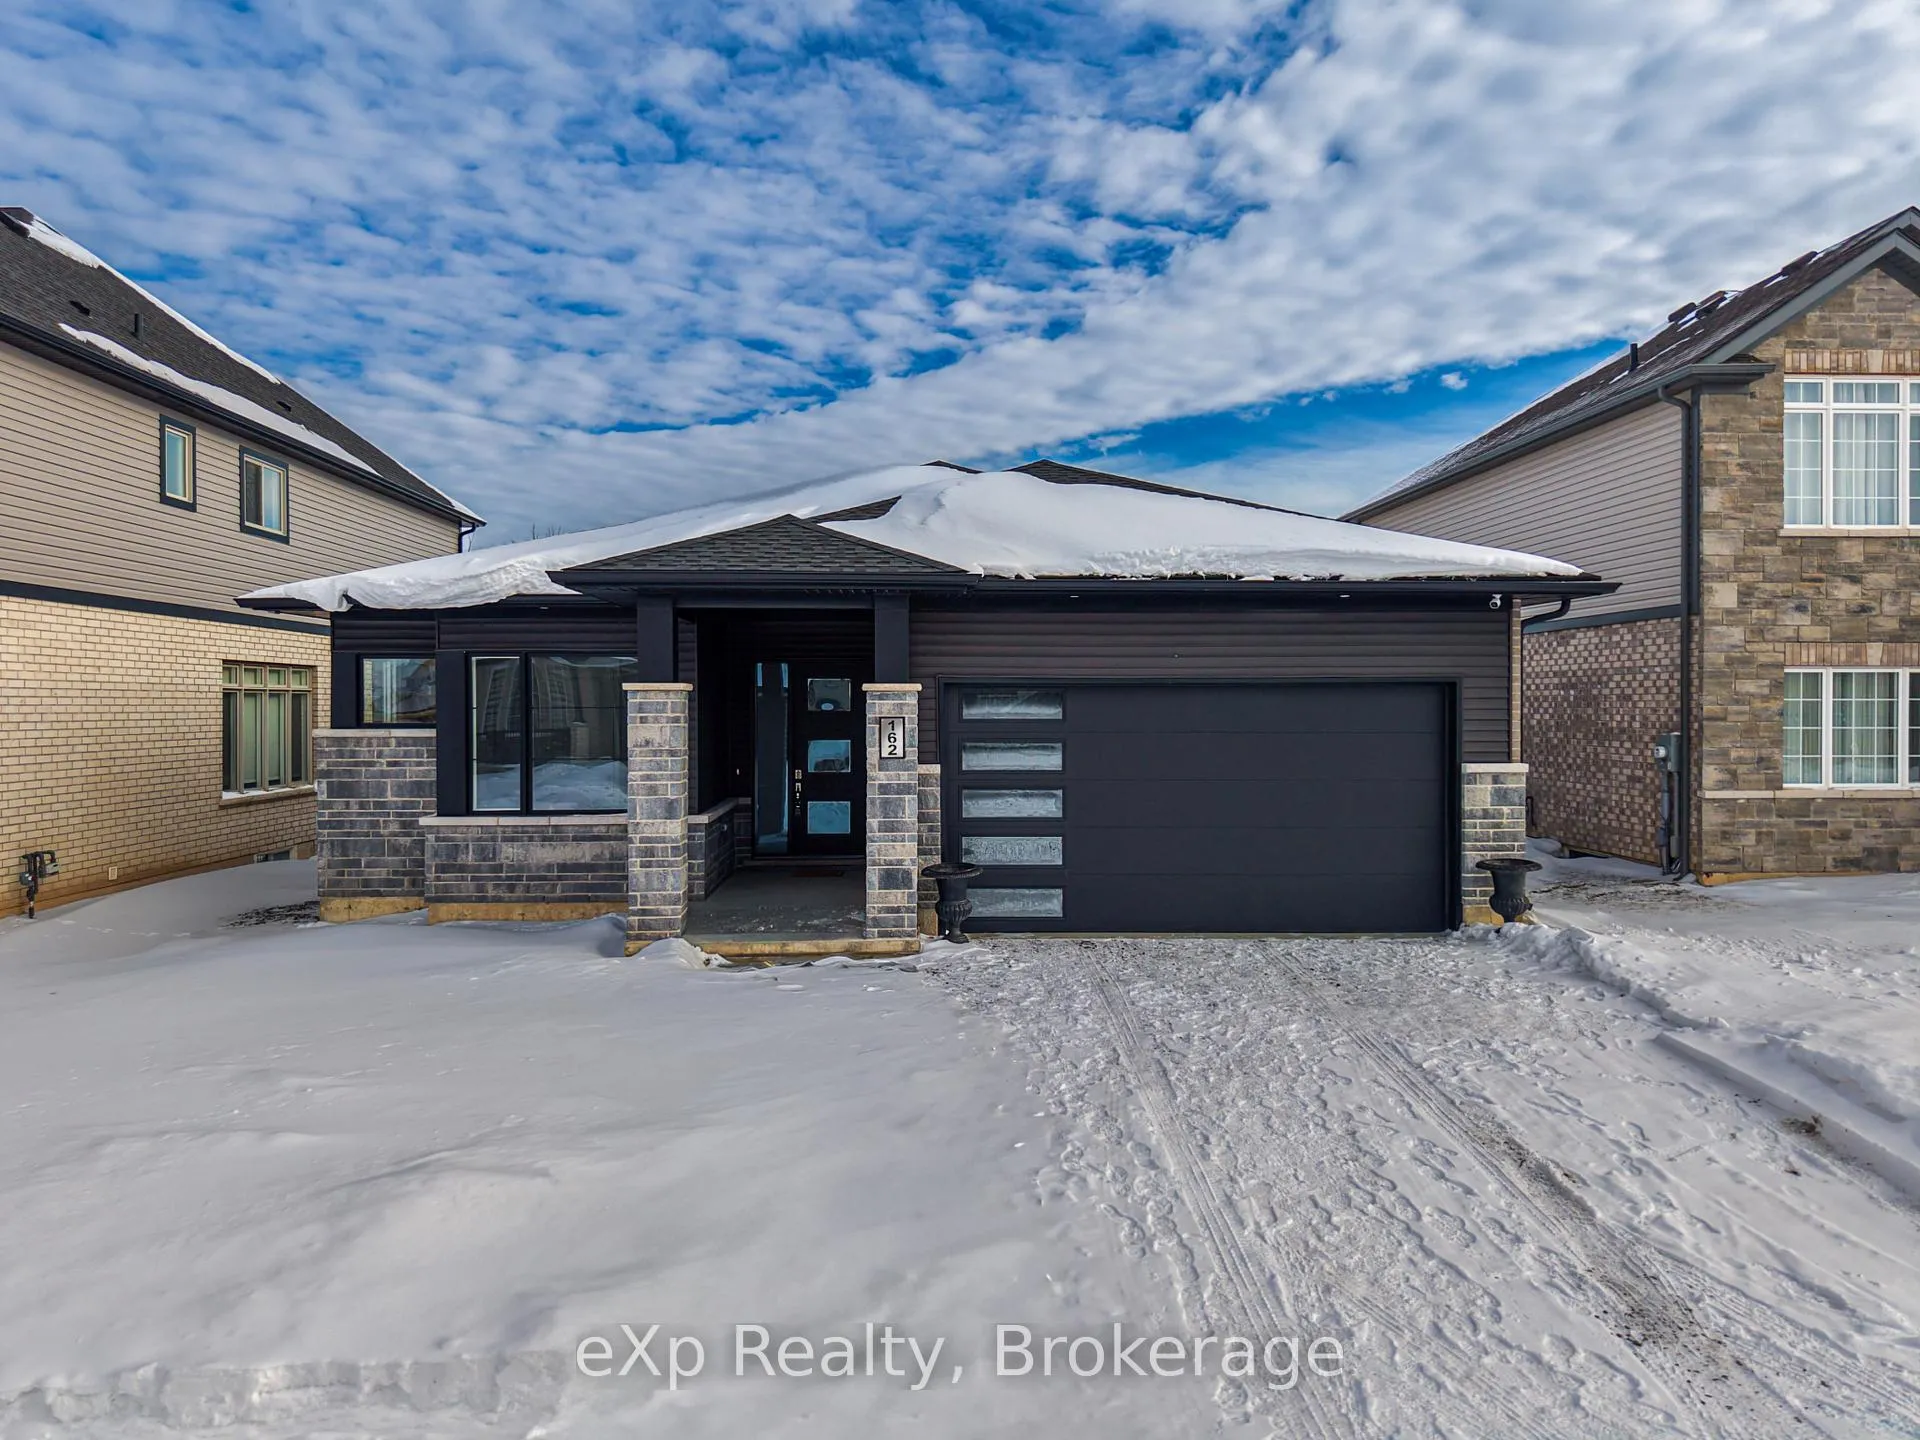
162 Westcott Road
Welland (West Welland)162 Westcott Road
Welland (West Welland)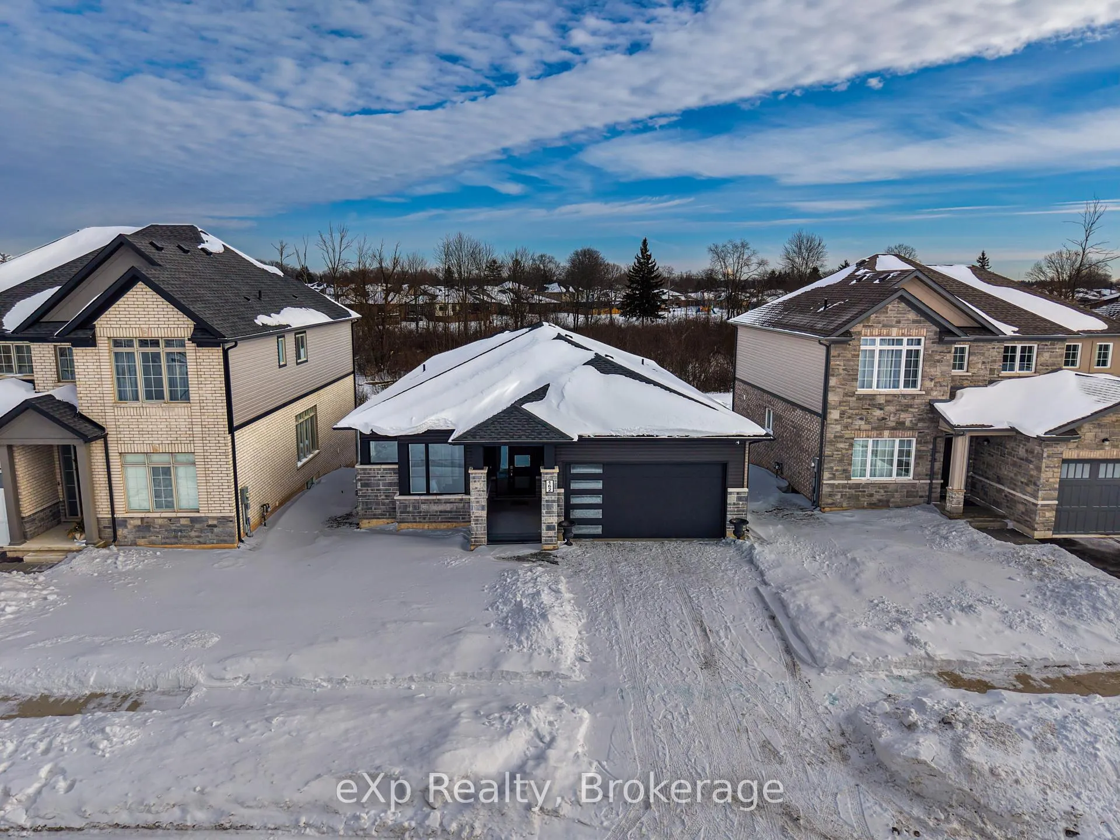
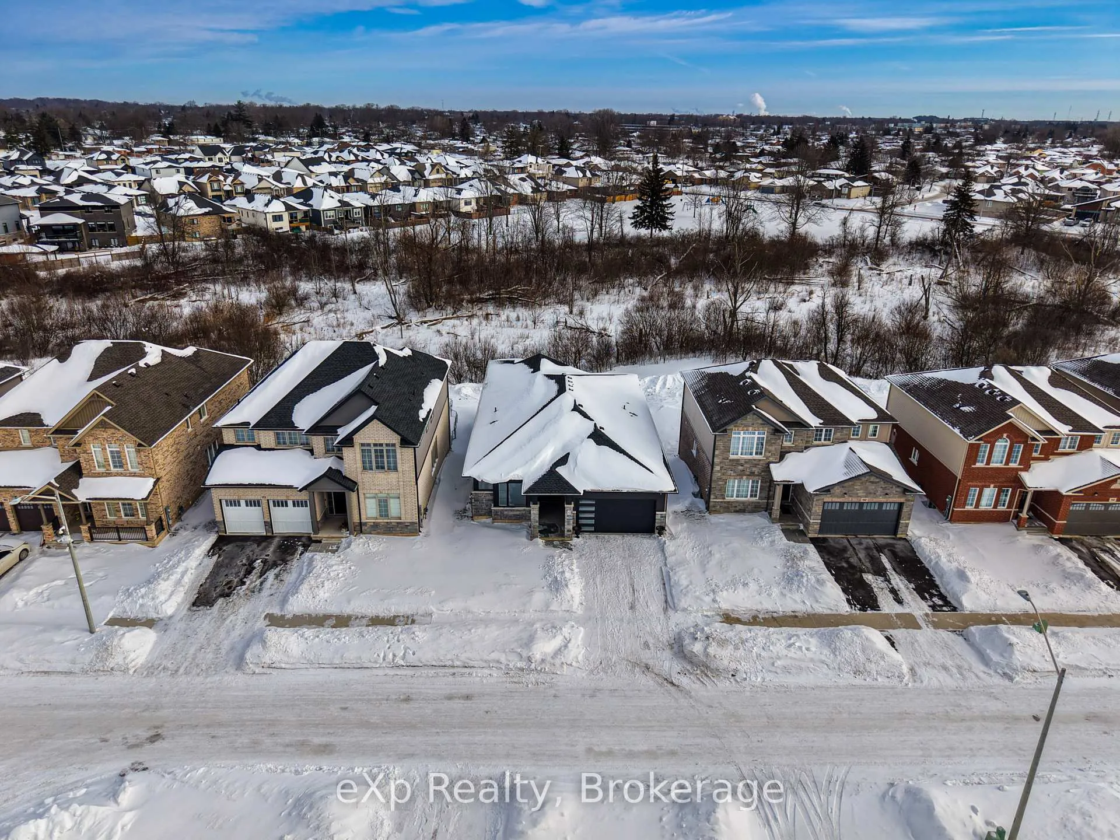
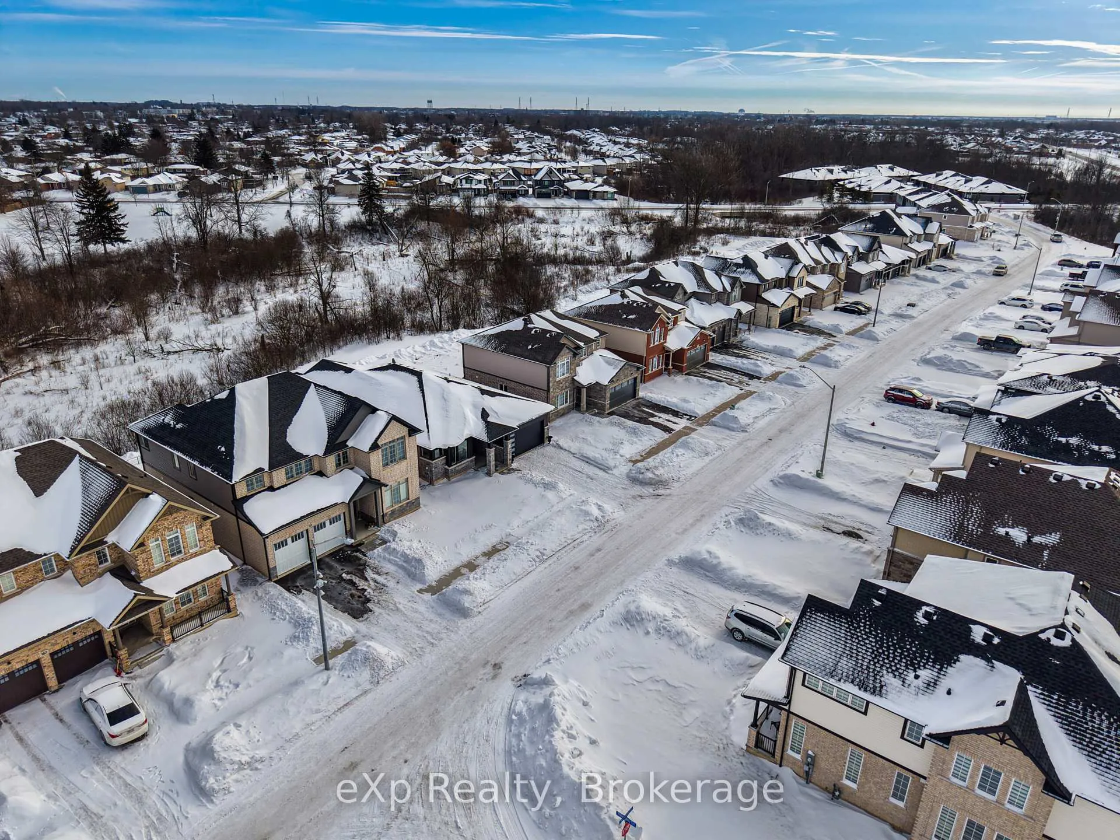
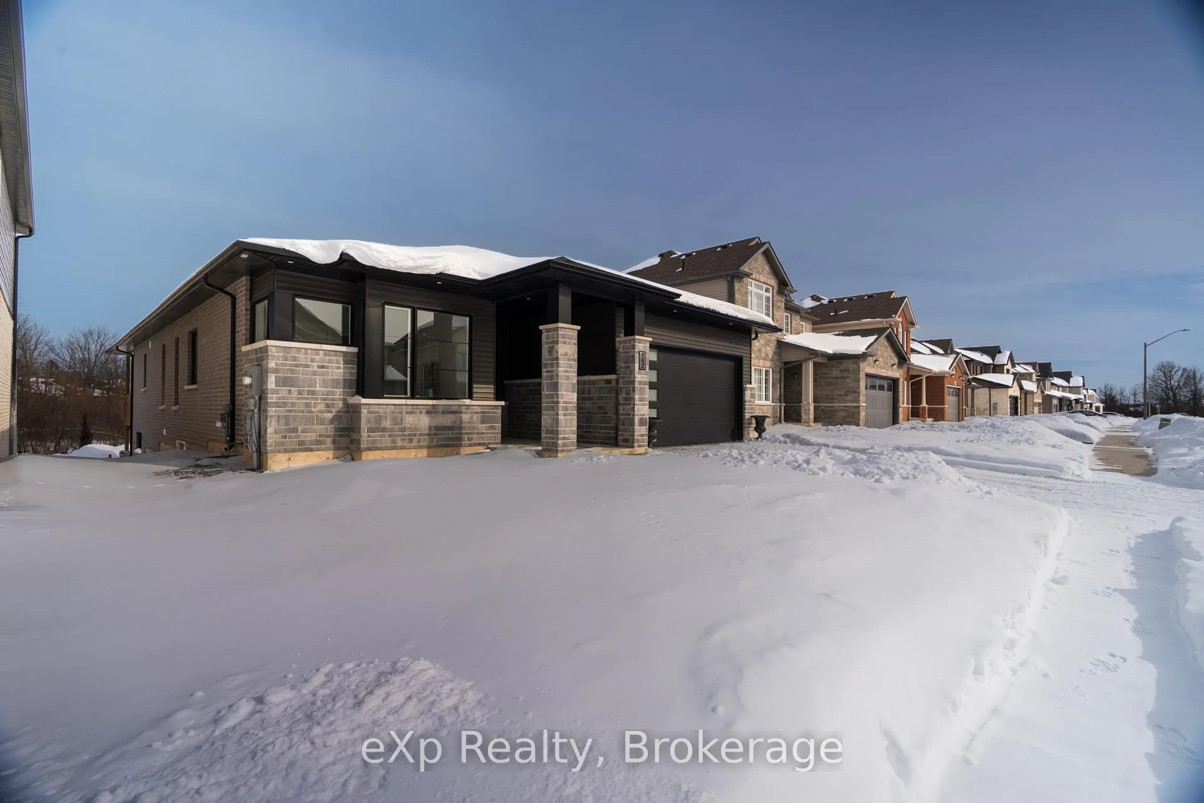 See all 50 photos
Property history

This listing has ended. It is no longer available.
Property not available for sale or for rent.
Ask about this home
A HOMEH agent will answer your questions about this home.Ask HOMEH
About this home
Over $155,000 in premium builder upgrades elevate this thoughtfully customized home to perfection. Soaring 10-ft ceilings on the main floor, a raised basement height, and a bright open-concept layout create an inviting, spacious feel. The chef-inspired kitchen is enhanced with luxury quartz countertops, full-height backsplash, extended cabinetry, gas cooktop, and wall oven. Spa-like bathrooms include a primary ensuite and an additional 3-piece ensuite bath with enlarged tile showers, frameless glass, and zero-curb design. An additional 2-piece powder room adds convenience for guests. Designed with accessibility in mind, this home features wide doorways, pocket doors, a covered rear porch, expanded 12'x12' deck, deepened garage, and wheelchair-accessible entry details. Additional highlights include extensive pot lighting inside and out, 200-amp service with EV rough-in, upgraded flooring and tile, linear electric fireplace, and basement rough-ins ready for future living space. Perfectly positioned, this home is just minutes from premier golf clubs, parks, playgrounds, splash pads, schools, and sports fields. Commuting is easy with Highway 406 nearby, and public transit a short 6-minute walk away, making everyday life effortless for the whole family. A truly turnkey, accessibility-forward home with exceptional fit and finishing, ready to welcome you.
Facts & features
Ask about this home
A HOMEH agent will answer your questions about this home.
Rooms
14 rooms · 3 bathrooms
- Foyer6′2″ × 17′8″109 sq.ft.
- Bedroom10′11″ × 13′6″147 sq.ft.
- Bathroom10′11″ × 11′8″128 sq.ft.
- Dining room26′4″ × 10′4″272 sq.ft.
- Kitchen11′5″ × 17′2″196 sq.ft.
- Pantry5′10″ × 5′2″30 sq.ft.
- Other4′10″ × 5′2″25 sq.ft.
- Living room12′8″ × 23′291 sq.ft.
- Bathroom5′8″ × 6′4″36 sq.ft.
- Mud room5′11″ × 6′35 sq.ft.
- Other6′3″ × 6′38 sq.ft.
- Primary bedroom13′1″ × 15′10″207 sq.ft.
- Other6′1″ × 6′6″39 sq.ft.
- Bathroom10′11″ × 12′9″139 sq.ft.
Around this home
Schools nearby
School rating, out of 10.
Listing details
Helpful tools
Your HOMEH agent
"I would see it this week."
Ask HOMEH about this home
Price, neighbourhood, monthly cost. Ask anything.
HOMEH Intelligent Agent is an AI, not a licensed representative. Check anything important with your agent.