

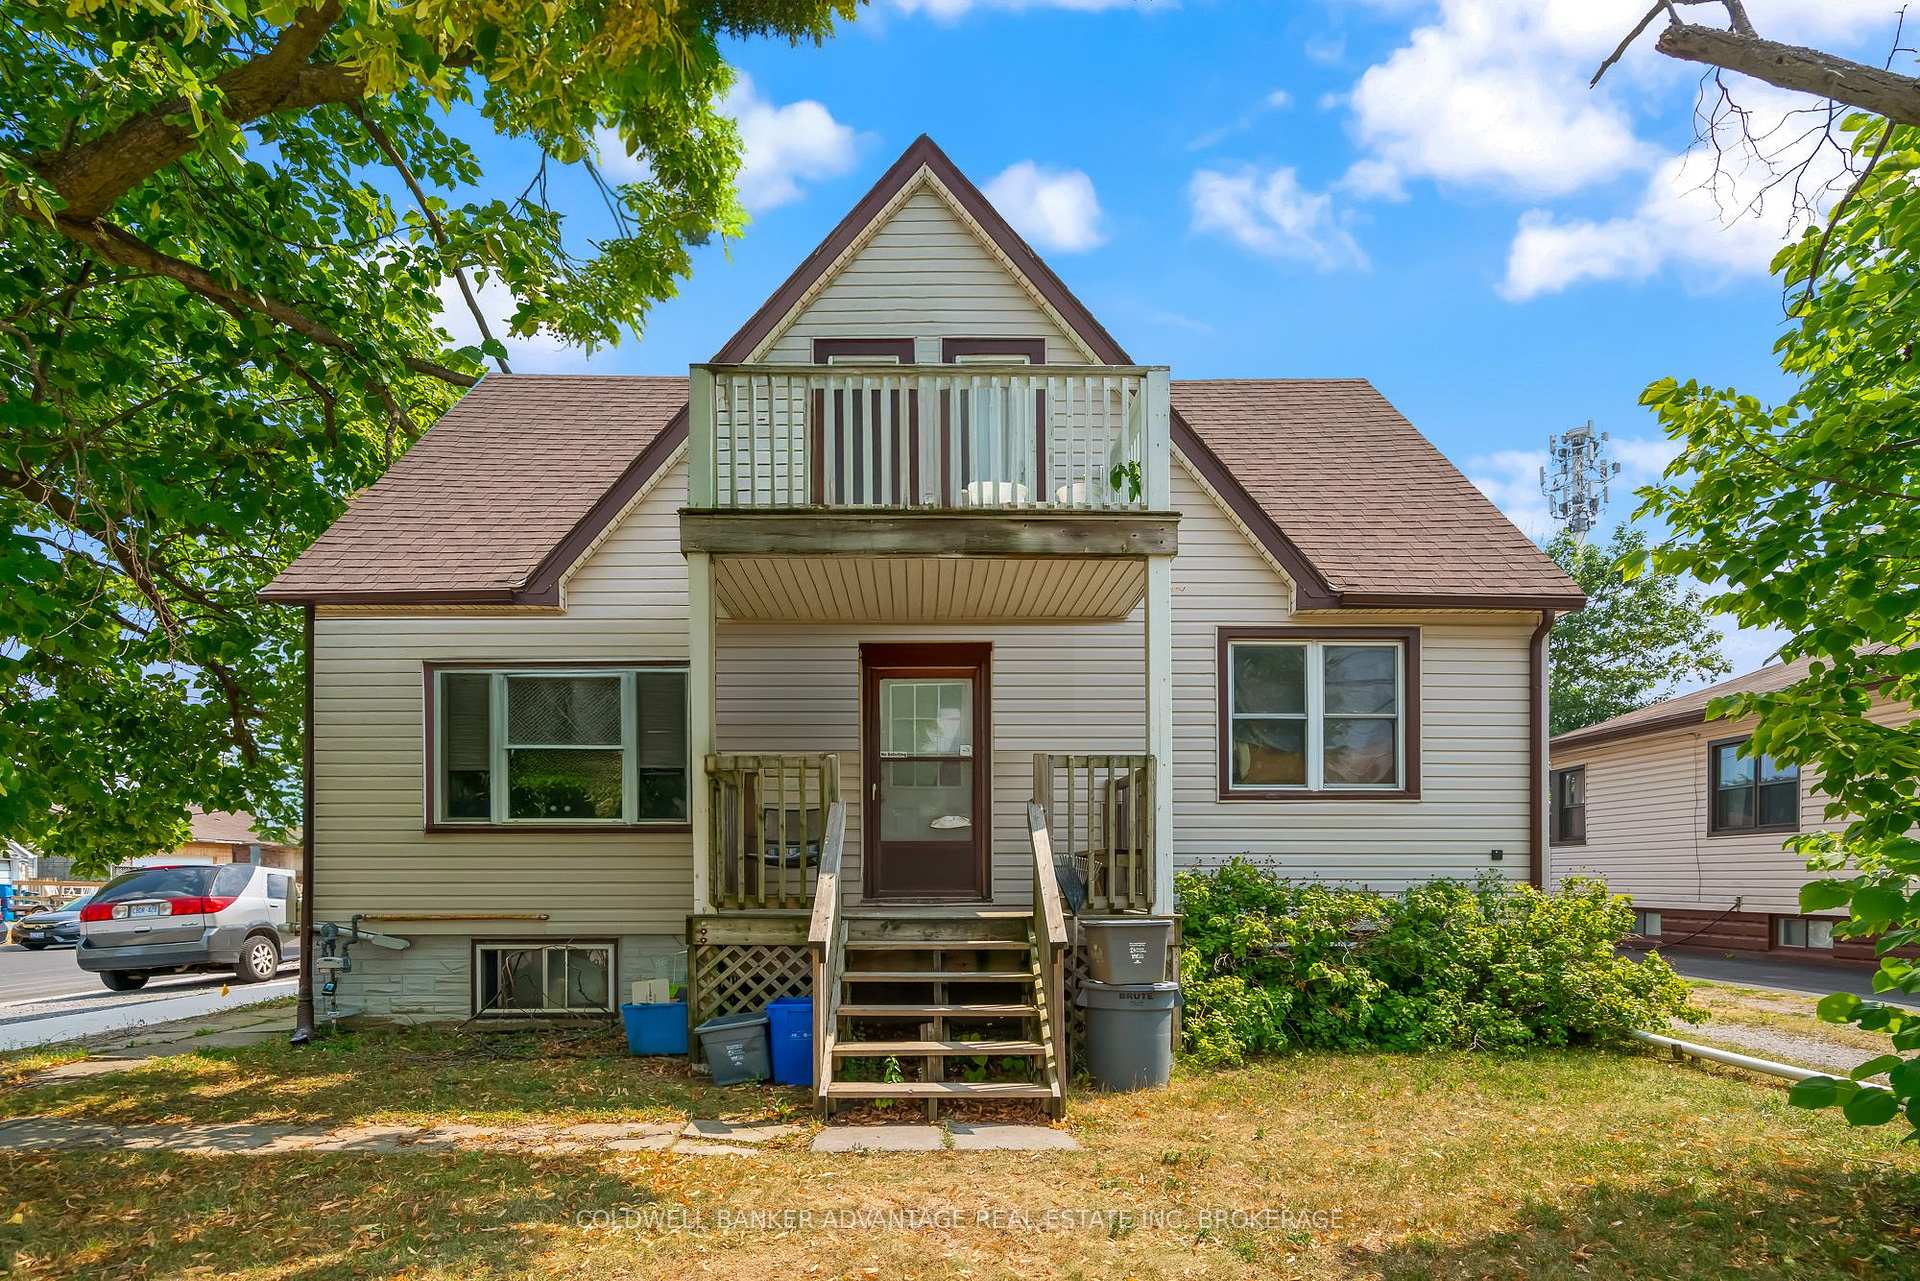
163 Southworth Street N
Multiplex Terminated
1/41163 Southworth Street N
Multiplex Terminated
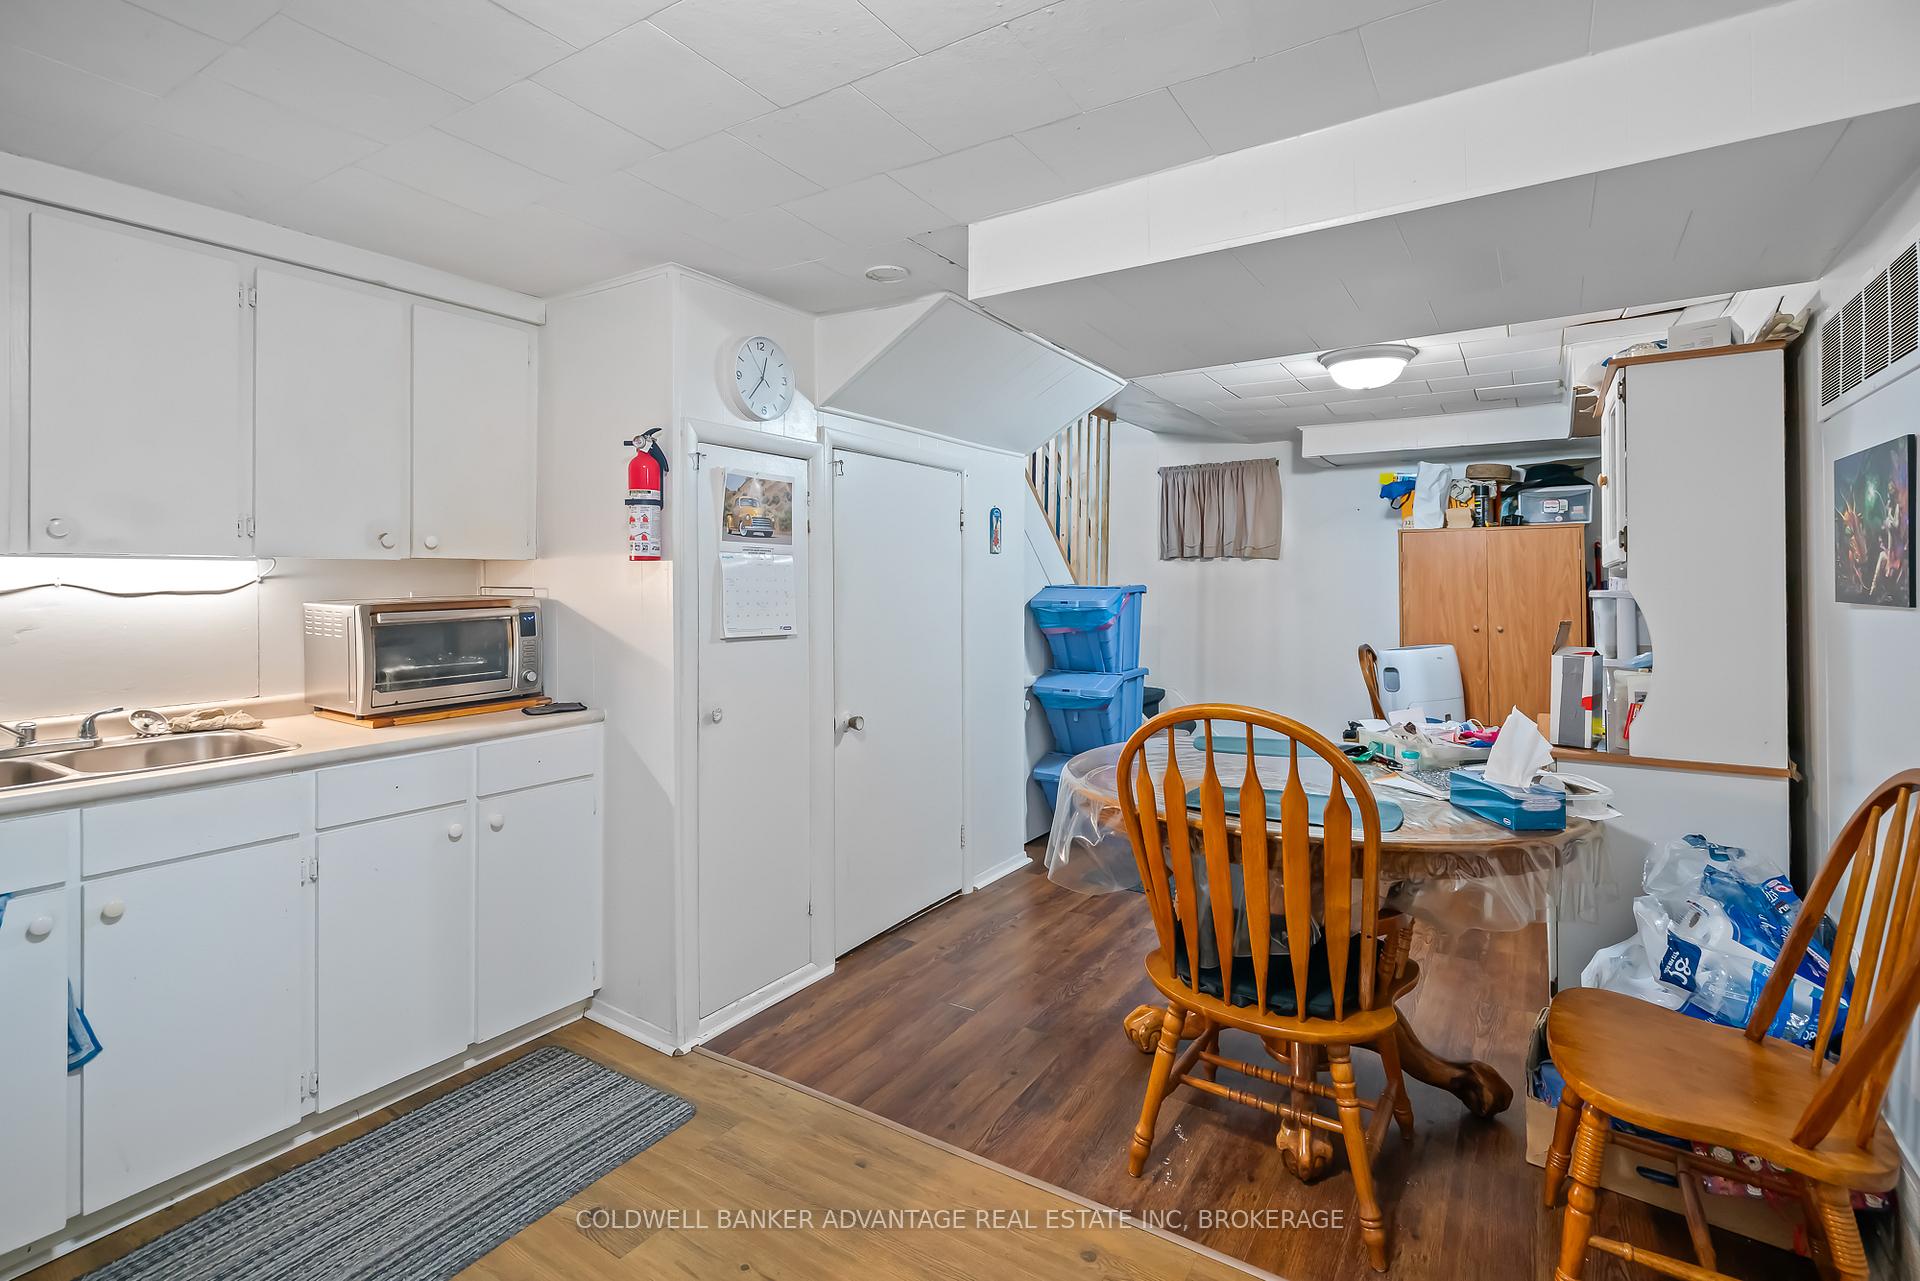 See all 41 photos
Last asked:Terminated Dec 2, 2025
$699,900
Hestimate*: $598,000▼ 15%6 Bedrooms
4 Bathrooms
6 Parking
1.5K–2K sq.ft
45×108 ft
$3,936/yr
Property history
- $699,900TerminatedList: 2025-11-07|End: 2025-12-02|25 daysX12522824
Facts and features
- BasementFinished
- Price per sq ft~$400
- Water, sewerMunicipal
- Lot shapeRectangular
What stands out
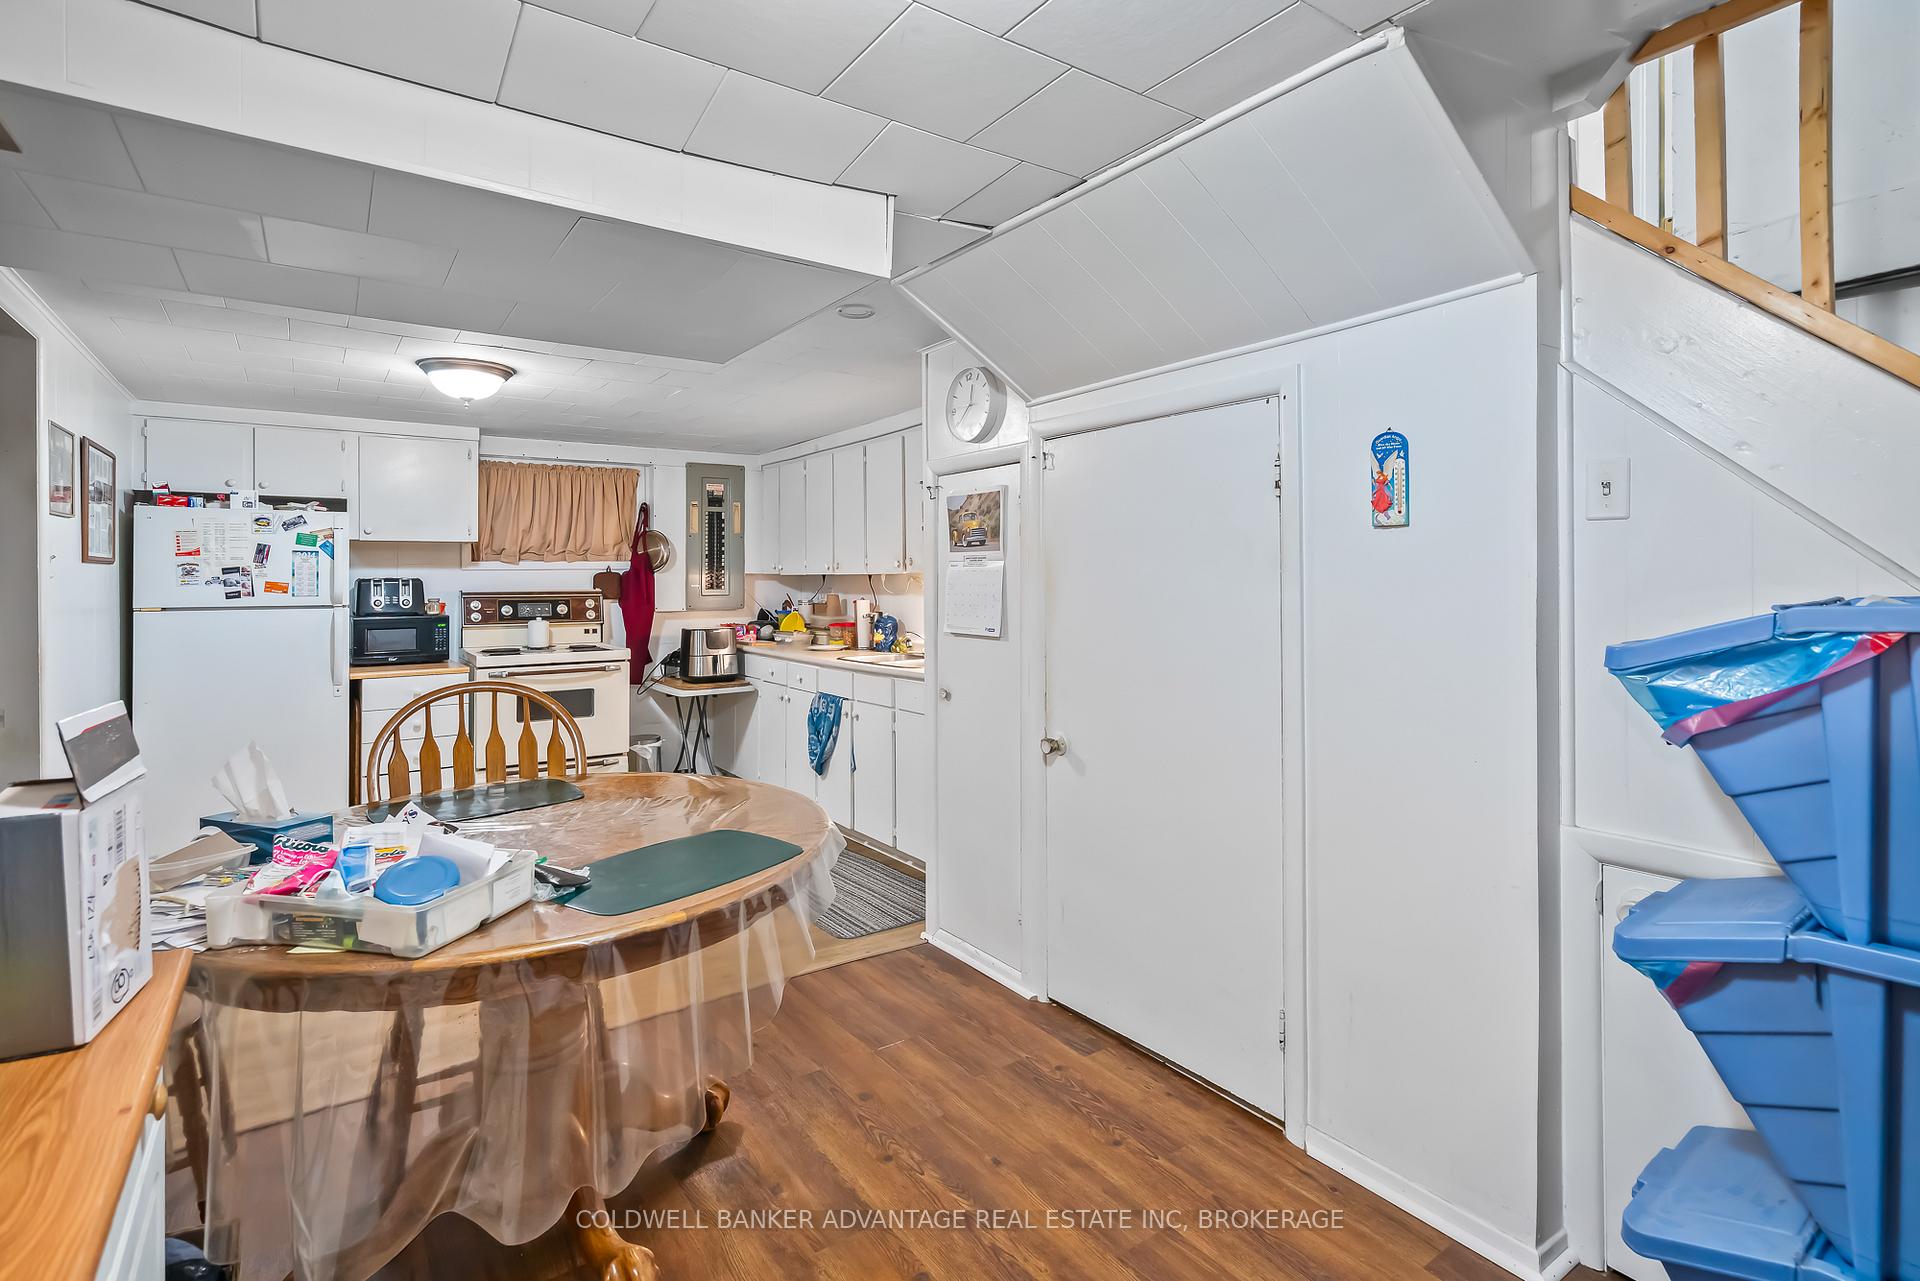
- 4 kitchens
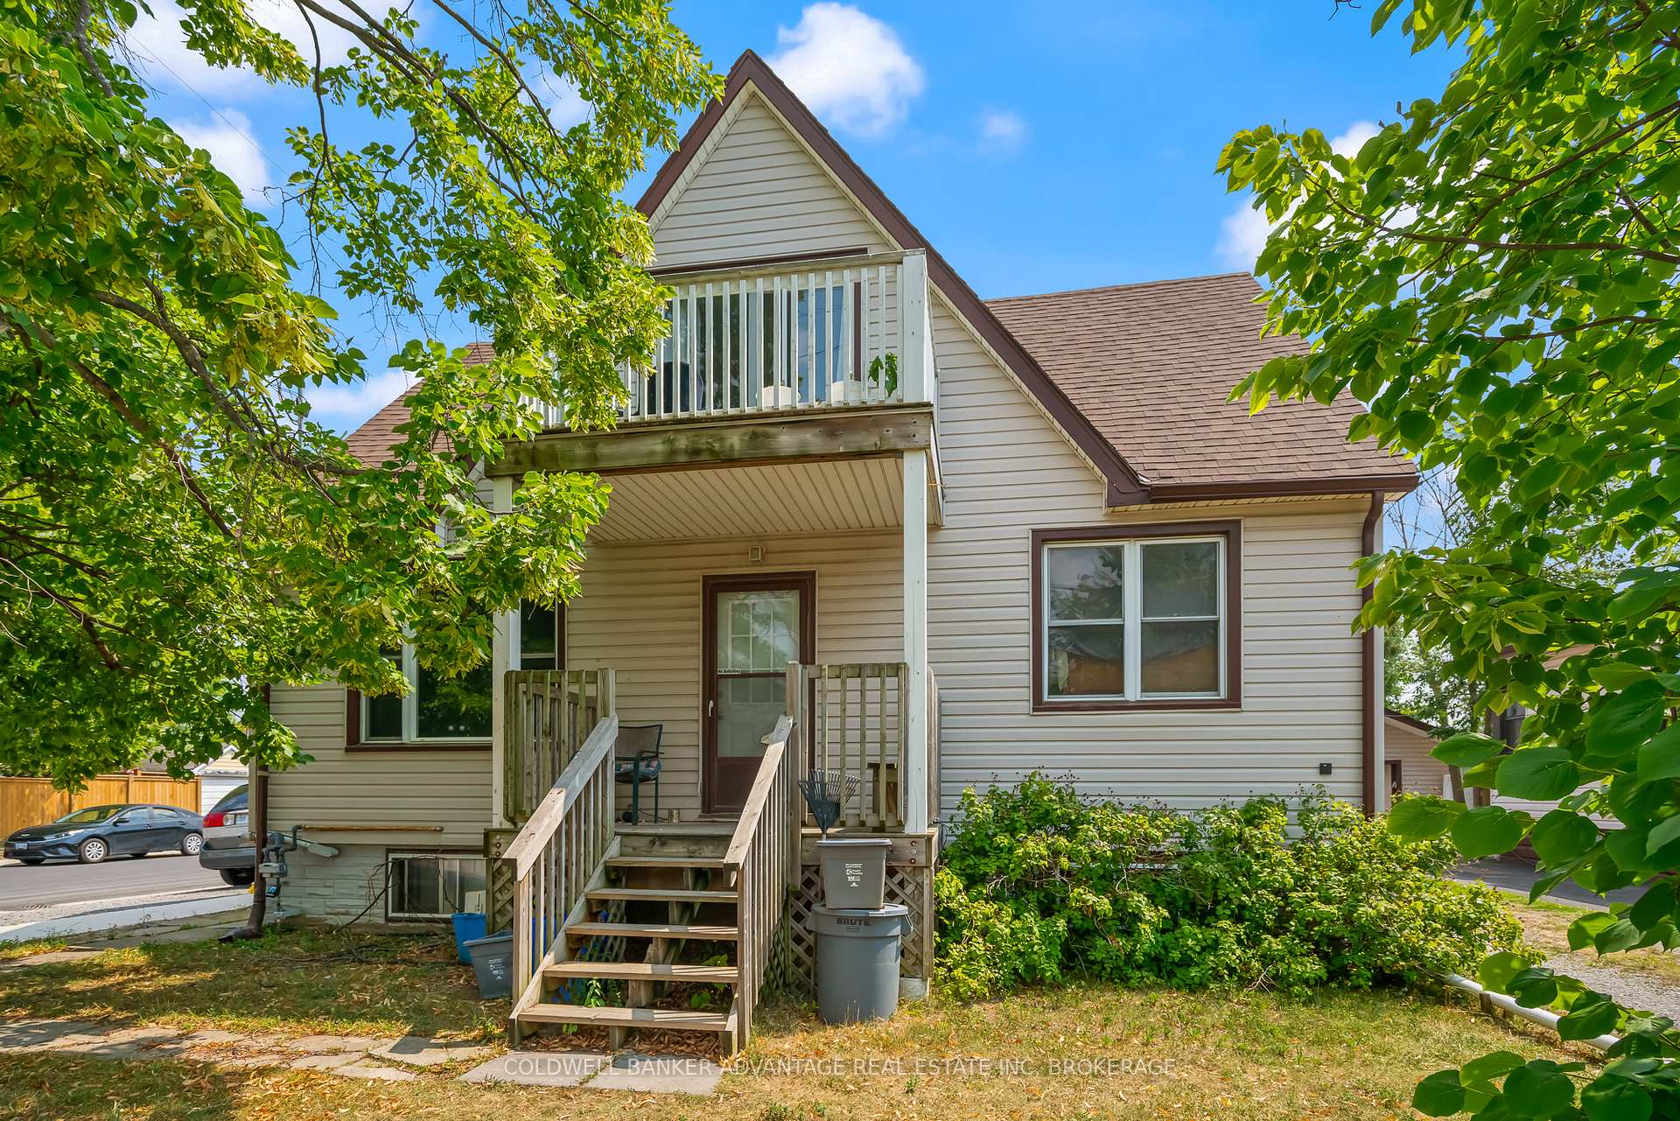
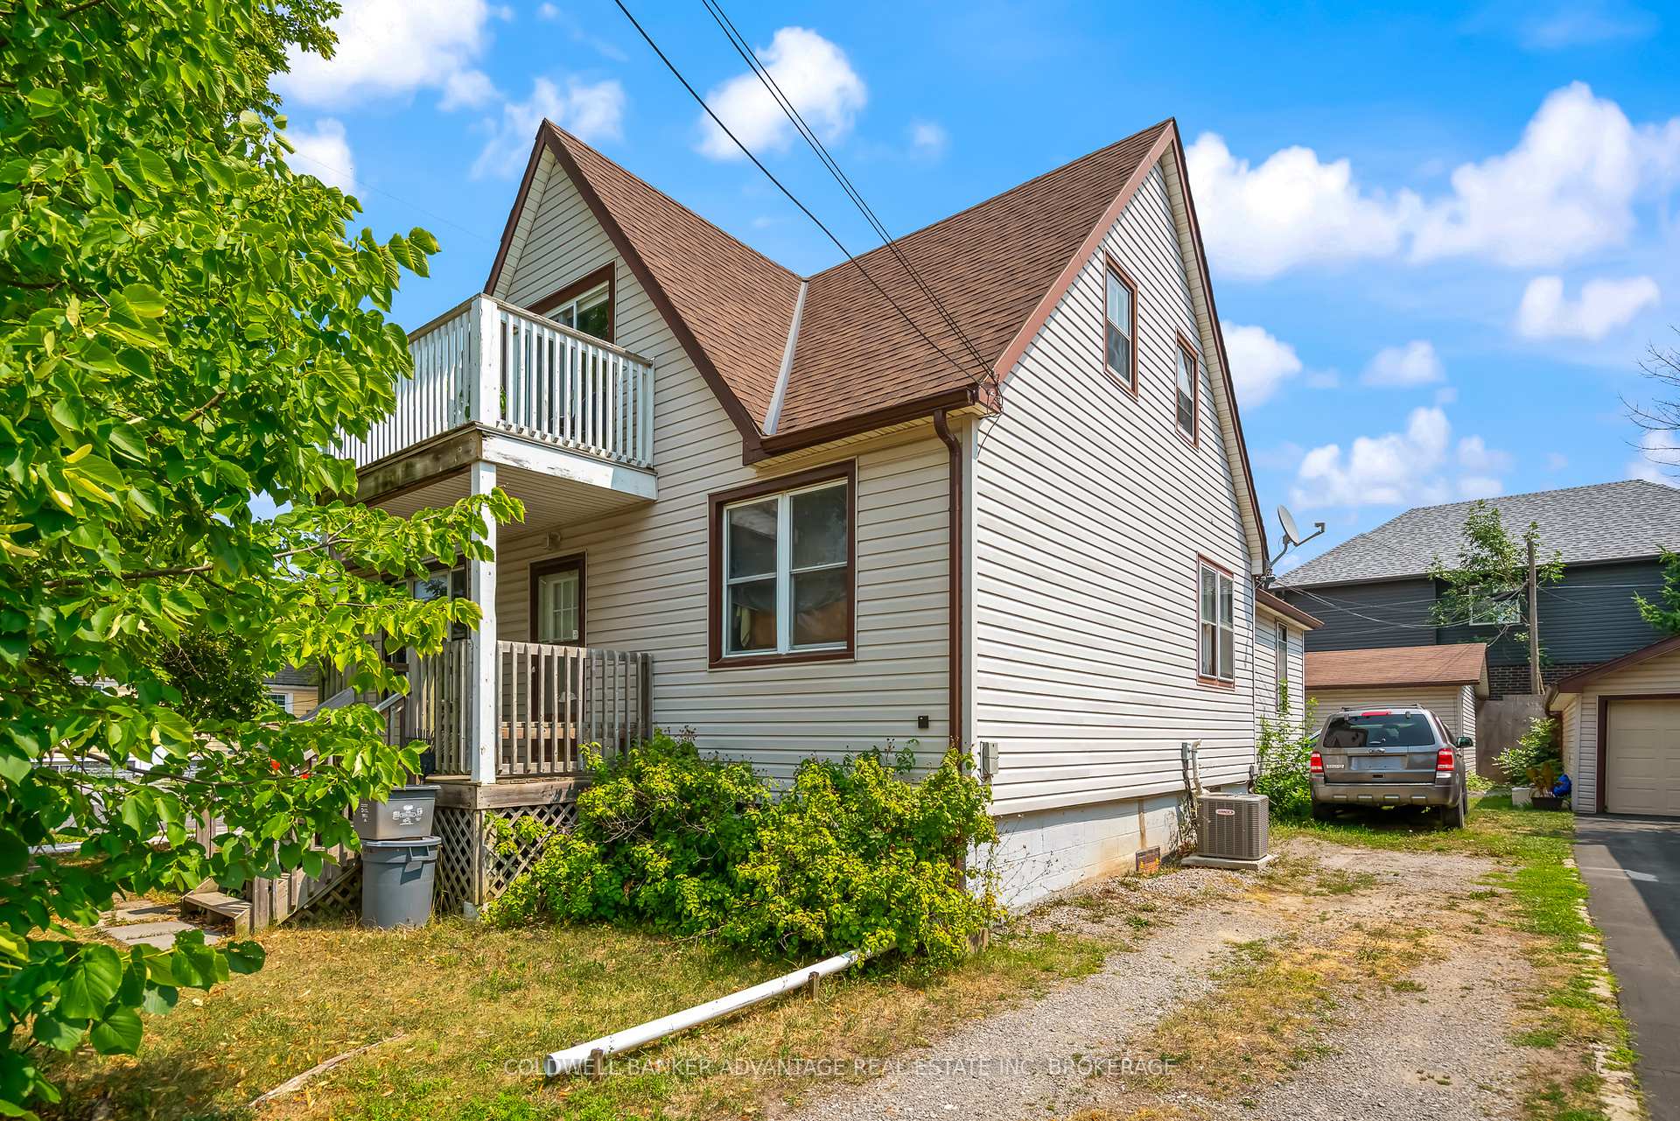
The homeMultiplex, 2-storey, 1,500–2,000 sq ft
- Type: Multiplex
- Style: 2-storey
- Living space: 1,500–2,000 sq ft
- Basement: Full, finished
InsideRooms above ground 22, Bedrooms 6, Bathrooms 4
- Rooms above ground: 22
- Bedrooms: 6
- Bathrooms: 4
- Kitchens: 4
Outside and lotVinyl siding, Asphalt shingle, Block
Outside
- Exterior: Vinyl siding
- Roof: Asphalt shingle
- Foundation: Block
- Size: 45 × 108 ft
- Shape: Rectangular
- Zoning: RL2
Parking6 Parking (2 garage + 4 drive), Detached
- Spaces: 6 Parking (2 garage + 4 drive)
- Garage: Detached
Heating, water and powerForced air, gas, Wall unit(s), Municipal water
- Heating: Forced air, gas
- Cooling: Wall unit(s)
- Water: Municipal water
- Sewer: Municipal sewer
Costs and taxesTaxes $3,936 a year, HST included in the price, Hot water heater
- Taxes, 2025: $3,936 a year
- HST: HST included in the price
- Rental items: Hot water heater
Included in the sale4 refrigerators, 4 stoves, Tenant's belongings
- Included: 4 refrigerators, 4 stoves
- Not included: Tenant's belongings
Listing detailsX12522824, Terminated, Nov 7, 2025
- MLS® number: X12522824
- Status: Terminated
- Listed on: Nov 7, 2025
- Days on market: 25
- Updated: Dec 2, 2025
- Possession: Immediate
- Occupied by: Tenant
- Listing brokerage: COLDWELL BANKER ADVANTAGE REAL ESTATE INC, BROKERAGE
About this home
163 Southworth Street N, Welland (Lincoln/Crowland), ON L3B 1Z4
Fantastic 4-unit investment property in the heart of Welland! Features two 2-bed units and two 1-bed units, each with its own kitchen and bathroom. Three of the four units are currently tenanted, providing immediate income potential. Convenient location close to schools, shopping, transit, and downtown amenities - a great addition to any investment portfolio!
Read more
Ask about this home
A HOMEH agent will answer your questions about this home.
Ask a question
Thinking of selling your home?See what your home is worth today.
Around this home
Laugher Ave
Errands
Parks
Schools
Daily convenience, out of 100, from the distances below
ParkTriangle Park · 9 within 1 km5 min walk290 m
GroceryFreshCo5 min walk282 m
SchoolÉcole Élémentaire Franco-Niagara5 min walk330 m
PharmacyI.D.A.6 min walk380 m
Cafés & foodKFC · 7 within 1 km5 min walk287 m
Gym & rec centrePlanet Fitness5 min walk330 m
LibraryWelland Public Library - Diamond Trail Branch6 min walk355 m
HospitalWelland Hospital18 min walk1.1 km
WalkDriveStraight-line distance, open map data
Grocery0.3 km
Park0.3 km
Coffee0.3 km
Dining0.4 km
Gym0.3 km
Hospital1.1 km
Schools nearby
School rating, out of 10.
École Élémentaire Franco-Niagaraelementary · Public · 0.3 km
—
Bridgeview Public Schoolelementary · Public · 0.3 km
—
École élémentaire Franco-Niagaraelementary · Public · 0.3 km
—
Contact agent
Helpful calculators
Mortgage
Affordability
Closing costs
Land transfer tax
Property tax
Down payment
CMHC insurance
Stress test
Cashback Rebate
Your HOMEH agent

KimHOMEH agent · Welland
"Priced 15% over the Hestimate. I would see it this week."
Ask Kim