

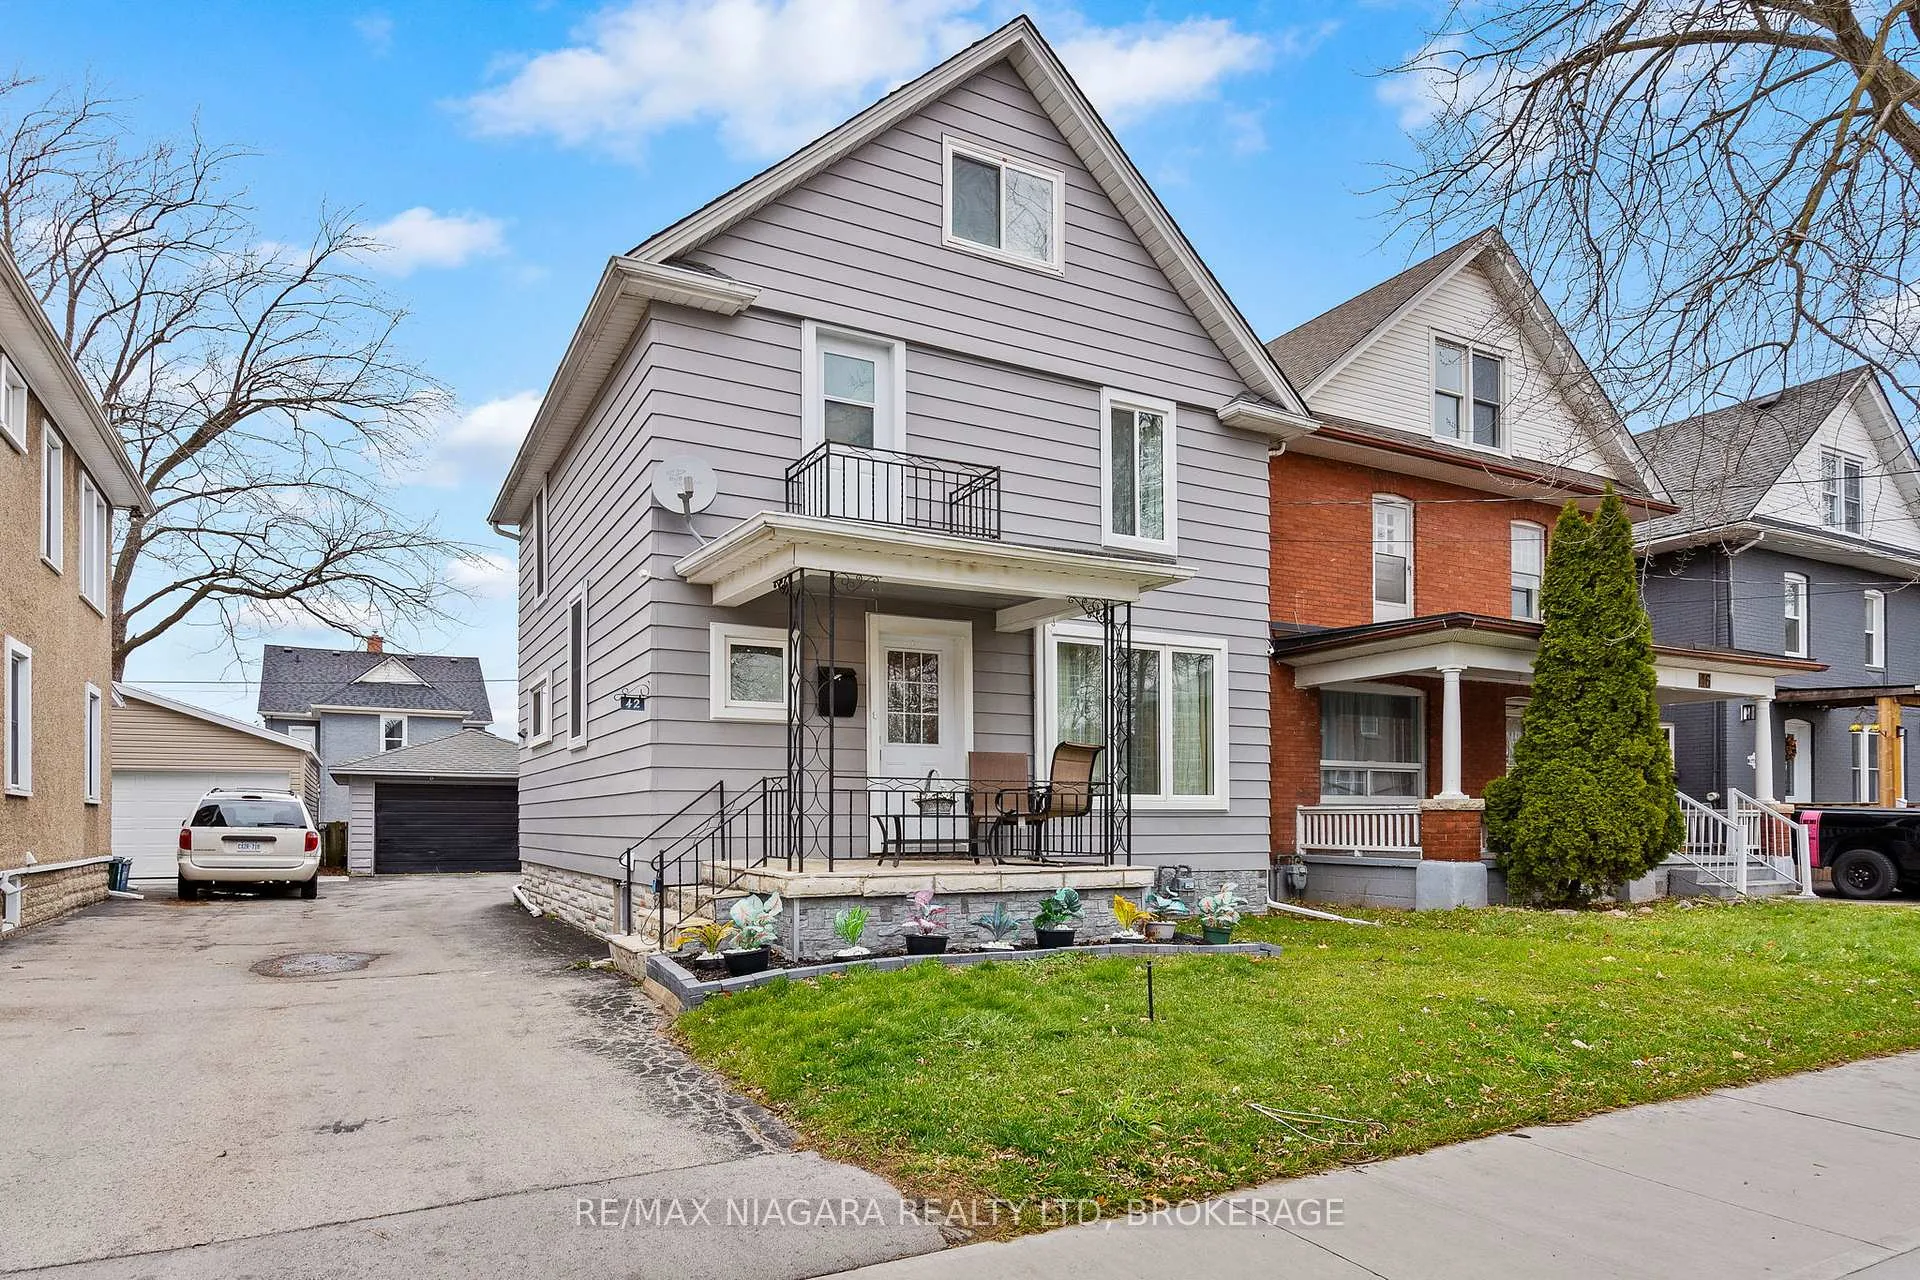
42 Grove Street
42 Grove Street
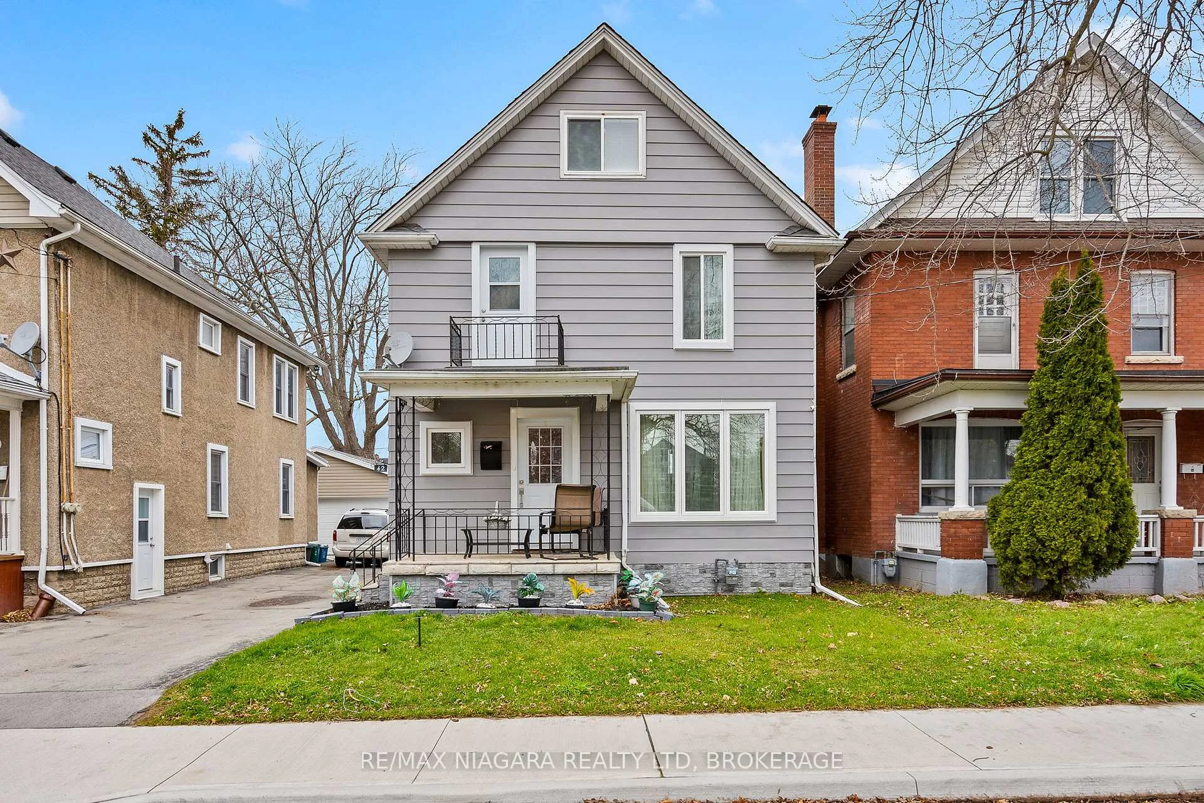
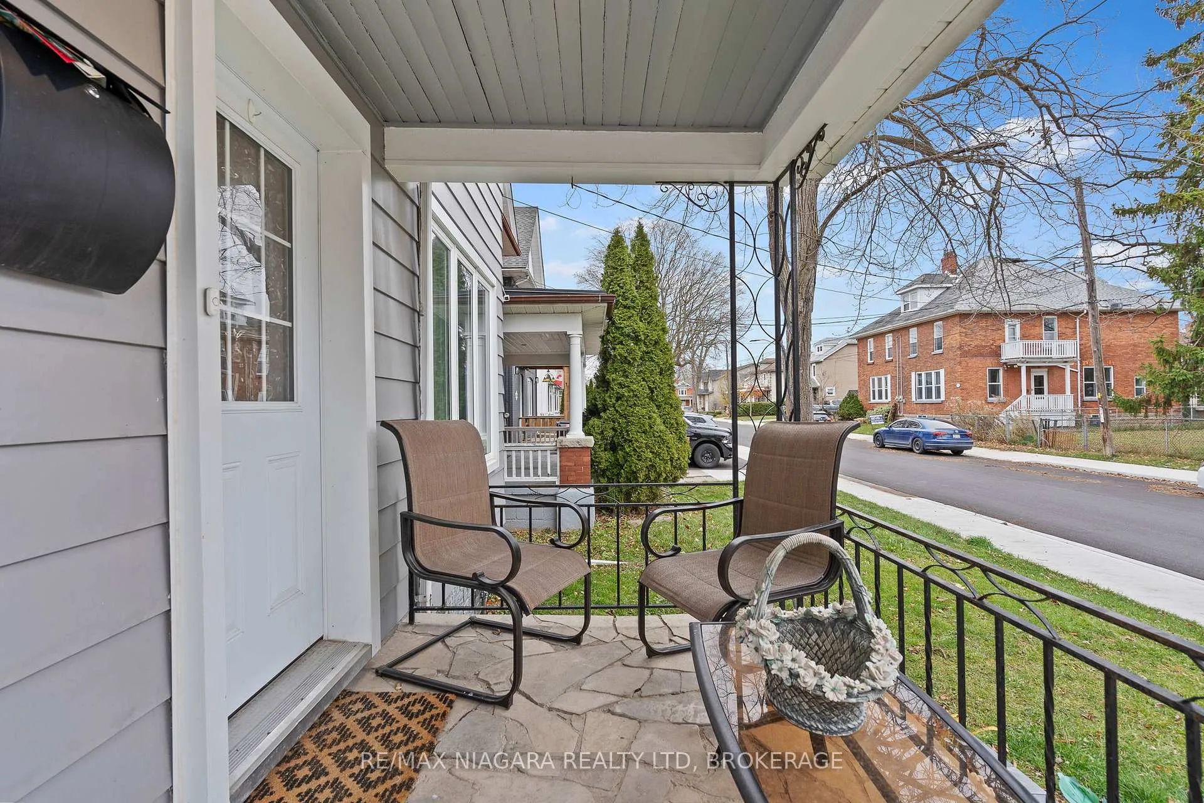
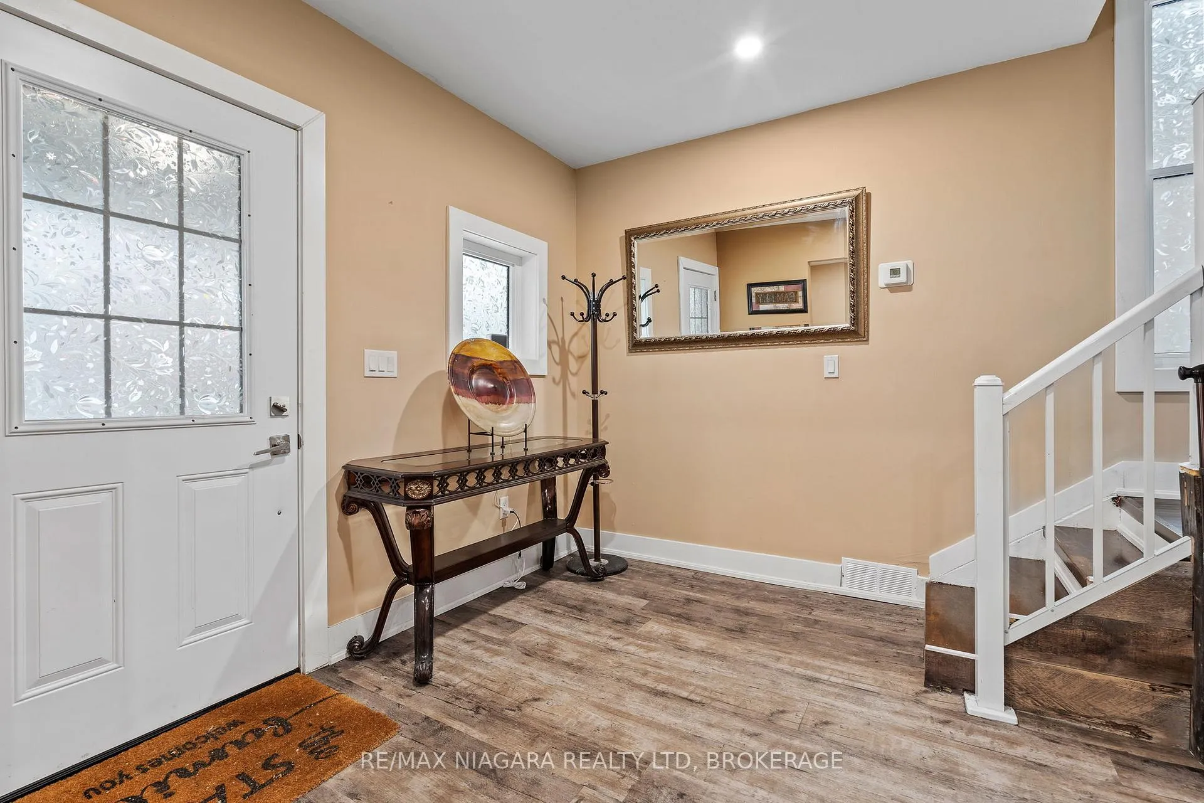
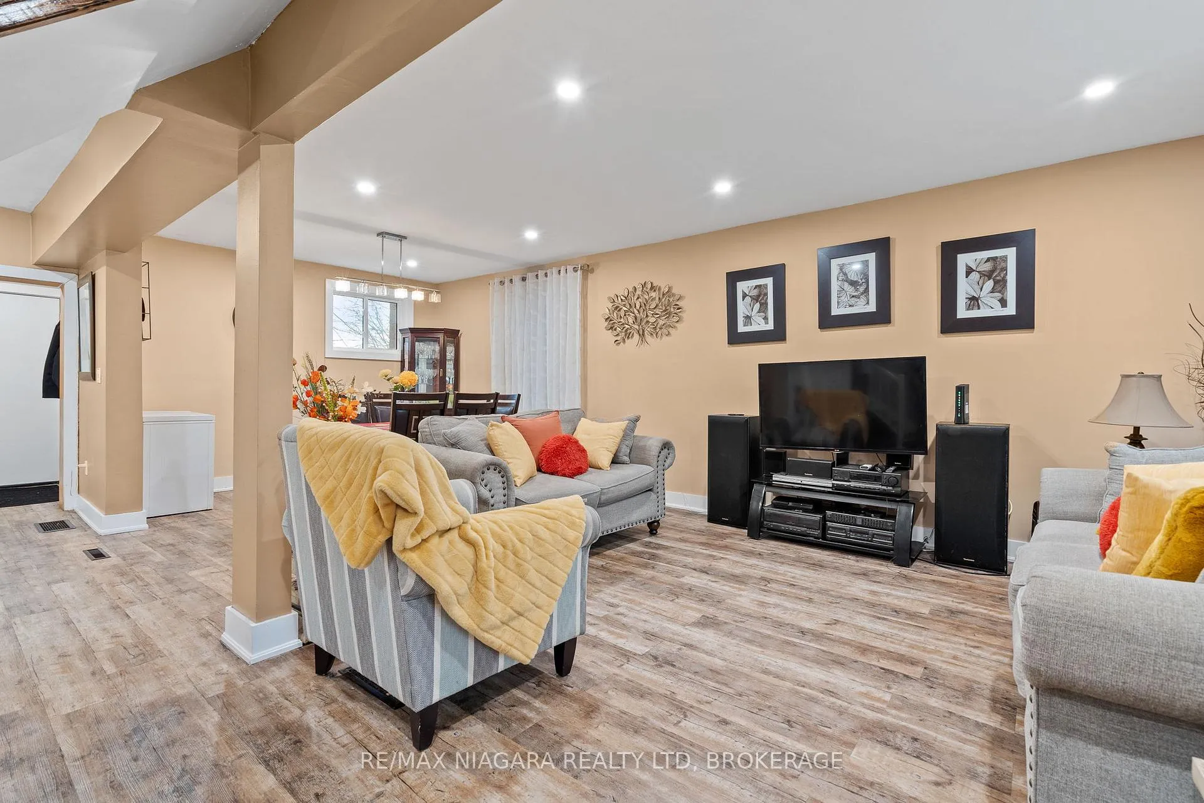 See all 27 photos
Property history
- $479,000ExpiredList: 2025-12-01|End: 2026-03-02|91 daysX12593552
- $539,900TerminatedList: 2025-08-26|End: 2025-09-12|17 daysX12364708
Facts and features
- BasementUnfinished
- Age of home100+
- Price per sq ft~$368
- Water, sewerMunicipal
- Central air
The homeDetached, 2 1/2 storey, 100+
- Type: Detached
- Style: 2 1/2 storey
- Age: 100+
- Living space: 1,100–1,500 sq ft
- Basement: Unfinished
- Waterfront: None
InsideRooms above ground 10, Bedrooms 4, Bathrooms 3
- Rooms above ground: 10
- Bedrooms: 4
- Bathrooms: 3
- Kitchens: 1
- Family room: Yes
Outside and lotVinyl siding, Asphalt shingle, Concrete
- Exterior: Vinyl siding
- Roof: Asphalt shingle
- Foundation: Concrete
- Size: 33 × 99 ft
Parking1 Garage, Detached
- Spaces: 1 Garage
- Garage: Detached
Heating, water and powerForced air, gas, Central air, Municipal water
- Heating: Forced air, gas
- Cooling: Central air
- Water: Municipal water
- Sewer: Municipal sewer
Costs and taxesTaxes $2,415 a year, HST included in the price, Tankless water heater, furnace, water softener
- Taxes, 2025: $2,415 a year
- HST: HST included in the price
- Rental items: Tankless water heater, furnace, water softener
- Under contract: Tankless water heater, water softener
Included in the saleFridge, stove, dishwasher, Freezer
- Included: Fridge, stove, dishwasher
- Not included: Freezer
Listing detailsX12593552, Expired, Dec 1, 2025
- MLS® number: X12593552
- Status: Expired
- Listed on: Dec 1, 2025
- Days on market: 91
- Updated: Mar 2, 2026
- Possession: Flexible
- Occupied by: Owner
- Listing brokerage: RE/MAX NIAGARA REALTY LTD, BROKERAGE
About this home
42 Grove Street, Welland (Welland Downtown), ON L3B 4B4
Step into 42 Grove Street, a character-filled century home set in the vibrant core of downtown Welland. This detached two-storey residence combines classic charm with modern updates and features an inviting open-concept main floor, ideal for both day-to-day living and hosting friends and family. The main level offers a bright living and dining area, a practical kitchen, and a handy 2-piece bathroom.On the second floor, you'll find three comfortable, well-proportioned bedrooms and a 4-piece bathroom, offering flexibility for family, guests, or a home office. The finished attic level is transformed into a private primary suite, complete with its own 3-piece ensuite, creating a cozy retreat at the top of the home.Notable updates include windows replaced in 2022, as well as a newer furnace and air conditioning system, adding value, efficiency, and peace of mind. Outside, enjoy a lovely patio space that's perfect for relaxing, entertaining, or outdoor dining. The detached garage provides additional storage and convenient parking.Just minutes to highway access and a short stroll to downtown restaurants, the canal, and the Welland Farmers' Market, this home offers a fantastic walkable lifestyle. Full of charm and potential.
Ask about this home
A HOMEH agent will answer your questions about this home.
Around this home
Daily convenience, out of 100, from the distances below
Schools nearby
School rating, out of 10.
Helpful calculators
Your HOMEH agent

"I would see it this week."