

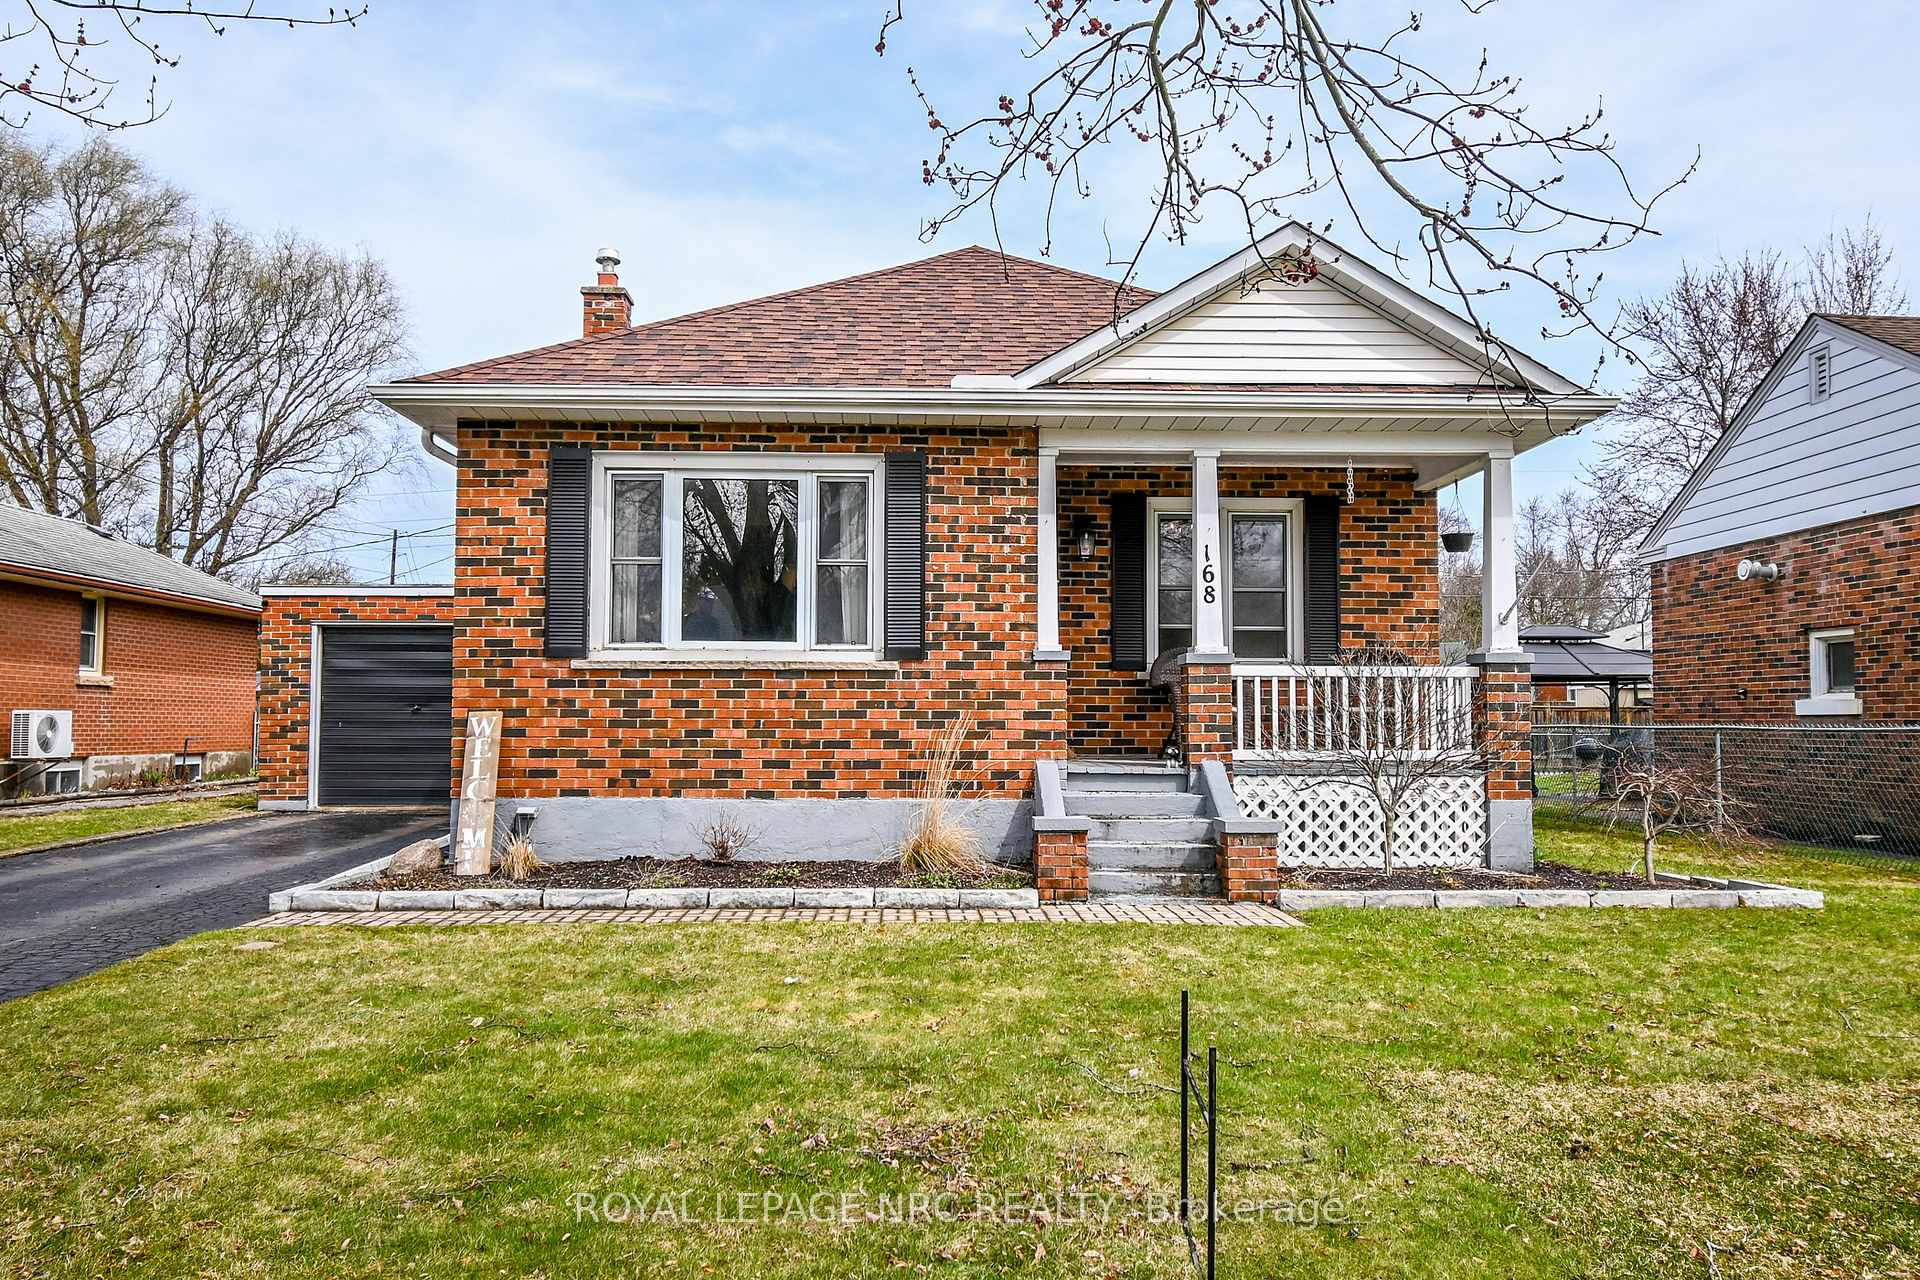
168 Price Avenue
168 Price Avenue
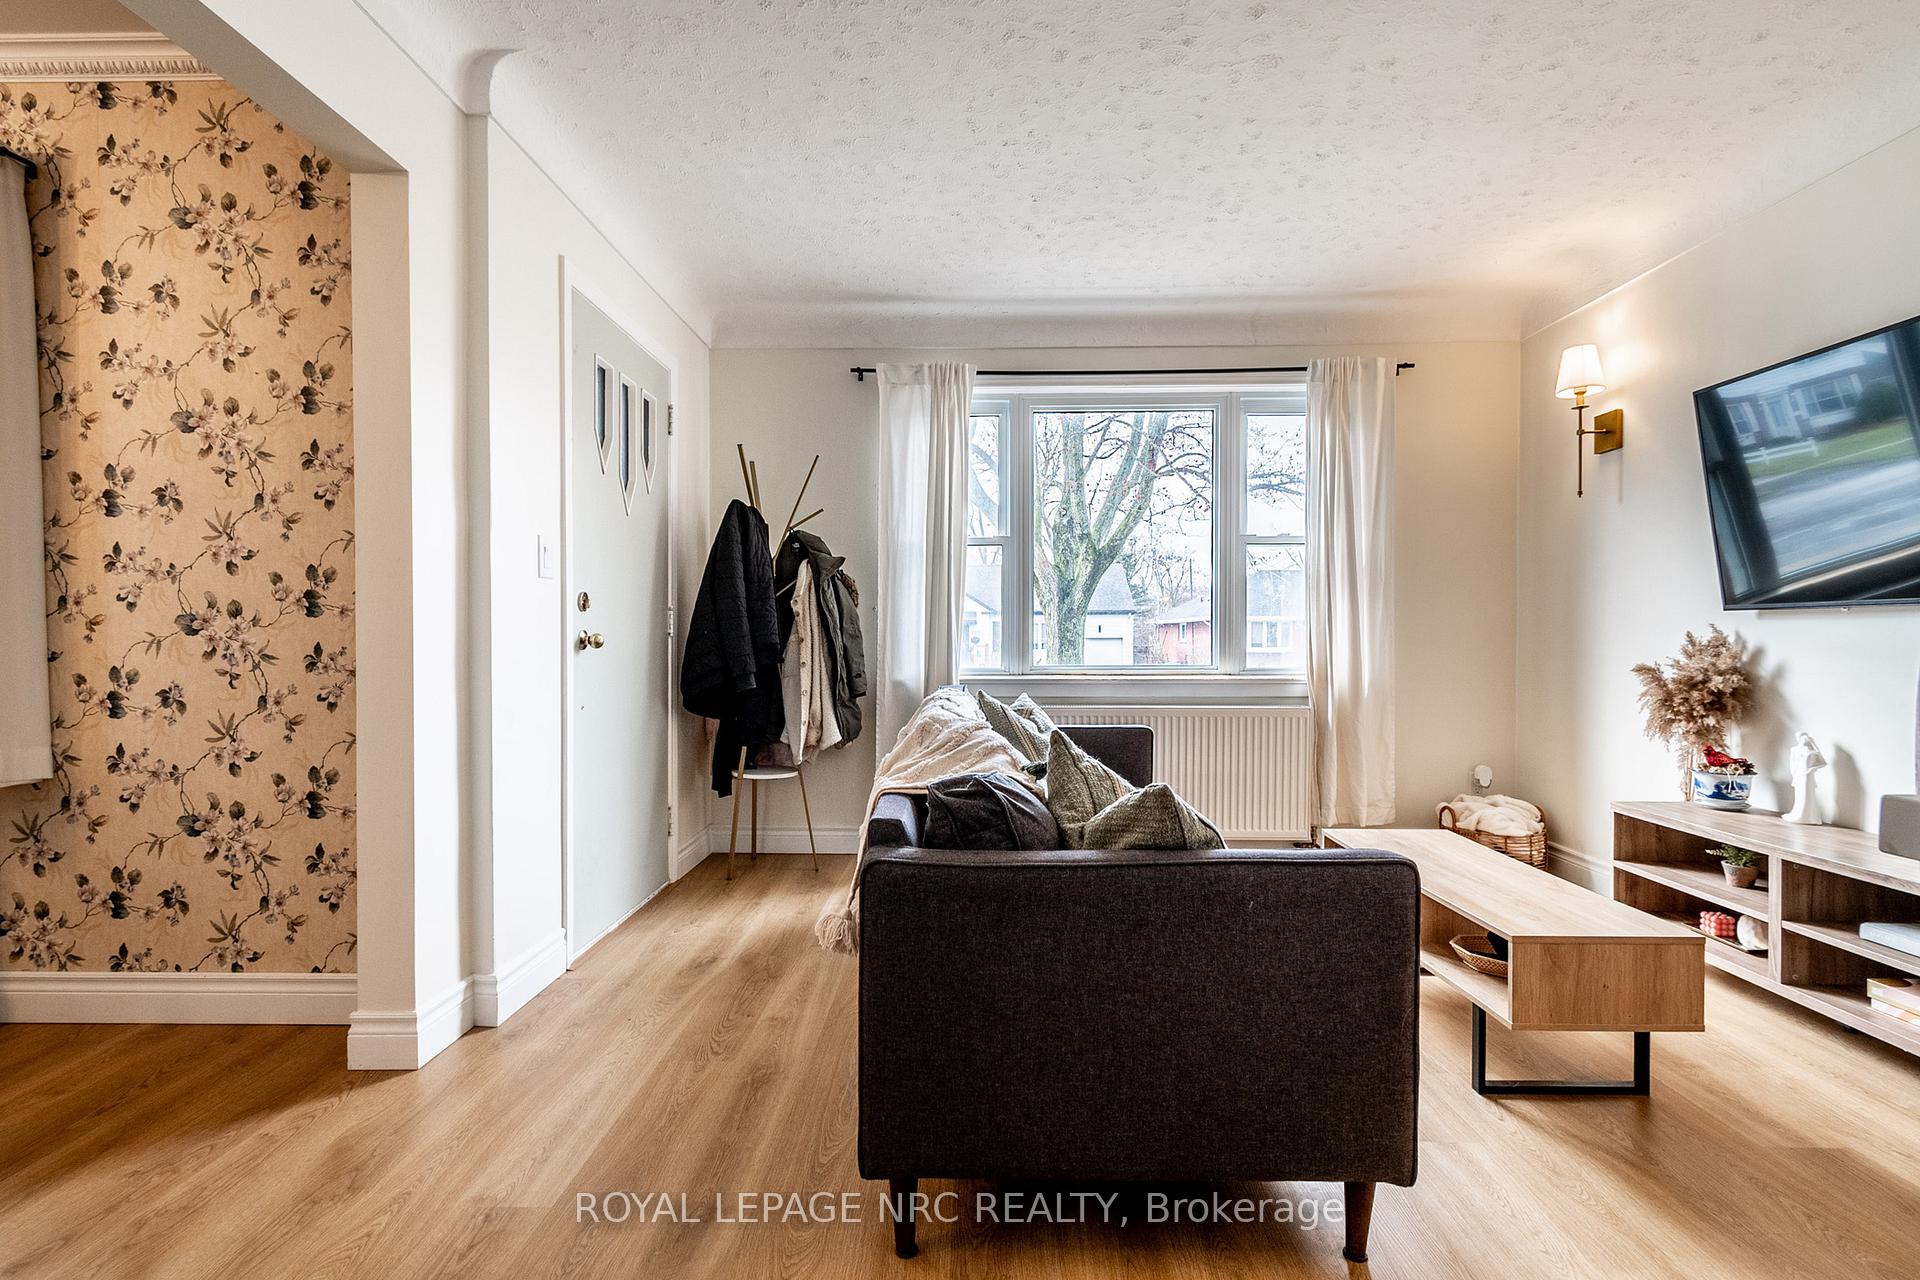 See all 47 photos
Property history
- $629,900TerminatedList: 2025-04-04|End: 2025-05-13|39 daysX12062765
Facts and features
- BasementPart finished
- Age of home51–99 years
- Price per sq ft~$485
- Water, sewerMunicipal
- Central air
The homeDetached, 1 1/2 storey, Age 51–99 years
- Type: Detached
- Style: 1 1/2 storey
- Age: 51–99 years
- Living space: 1,100–1,500 sq ft
- Basement: Full, partially finished
InsideAuto garage door remote, carpet free, in-law capability, primary bedroom - main floor, Rooms above ground 11, Bedrooms 3
- Features: Auto garage door remote, carpet free, in-law capability, primary bedroom - main floor
- Rooms above ground: 11
- Bedrooms: 3
- Bathrooms: 2
- Kitchens: 1
- Family room: Yes
Outside and lotBrick, Asphalt shingle, Poured concrete
- Exterior: Brick
- Roof: Asphalt shingle
- Foundation: Poured concrete
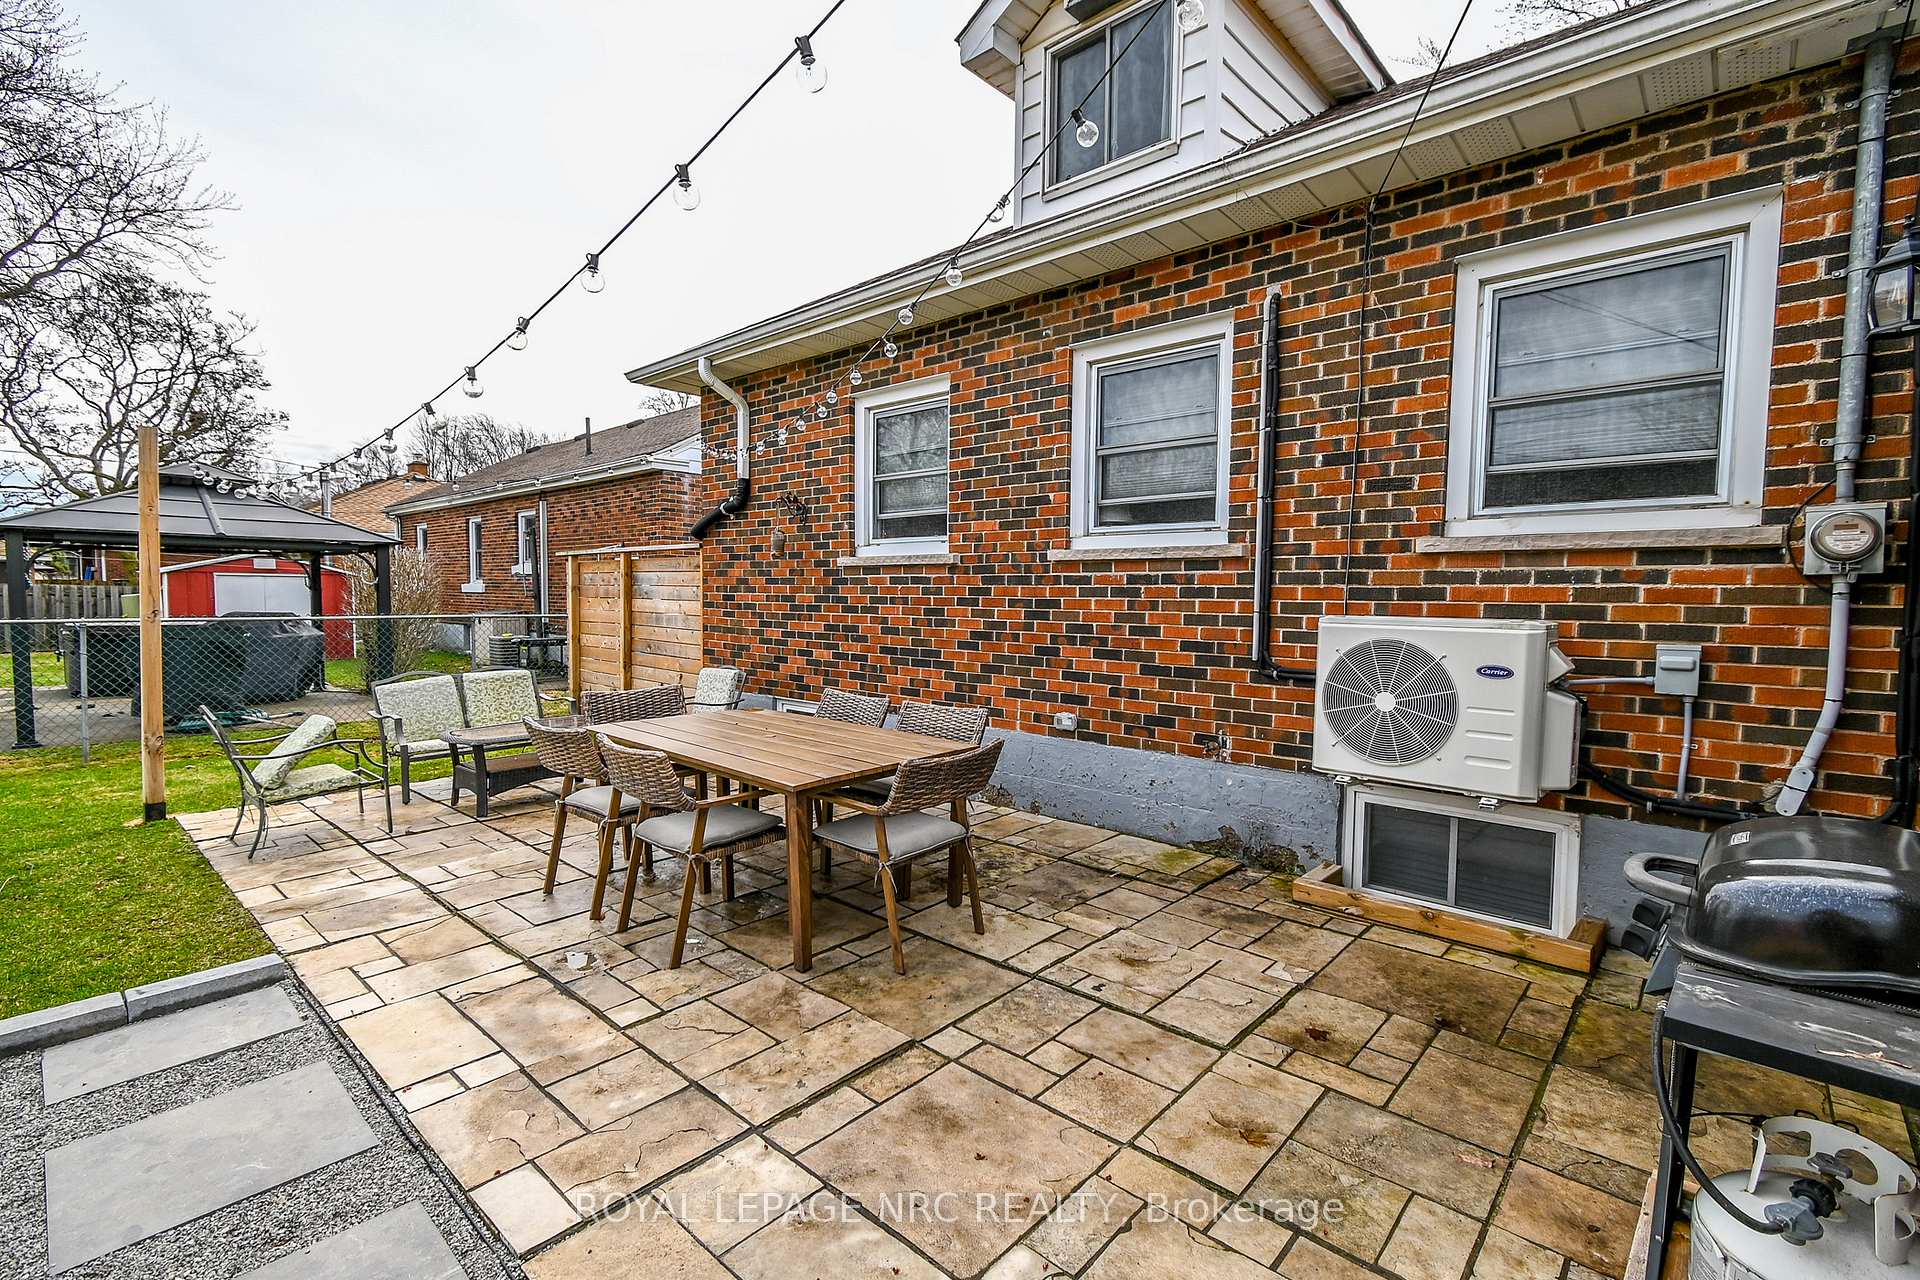
- Features: Privacy, porch, deck, landscaped
- Size: 60.15 × 130.68 ft
- Shape: Rectangular
- Zoning: RL1
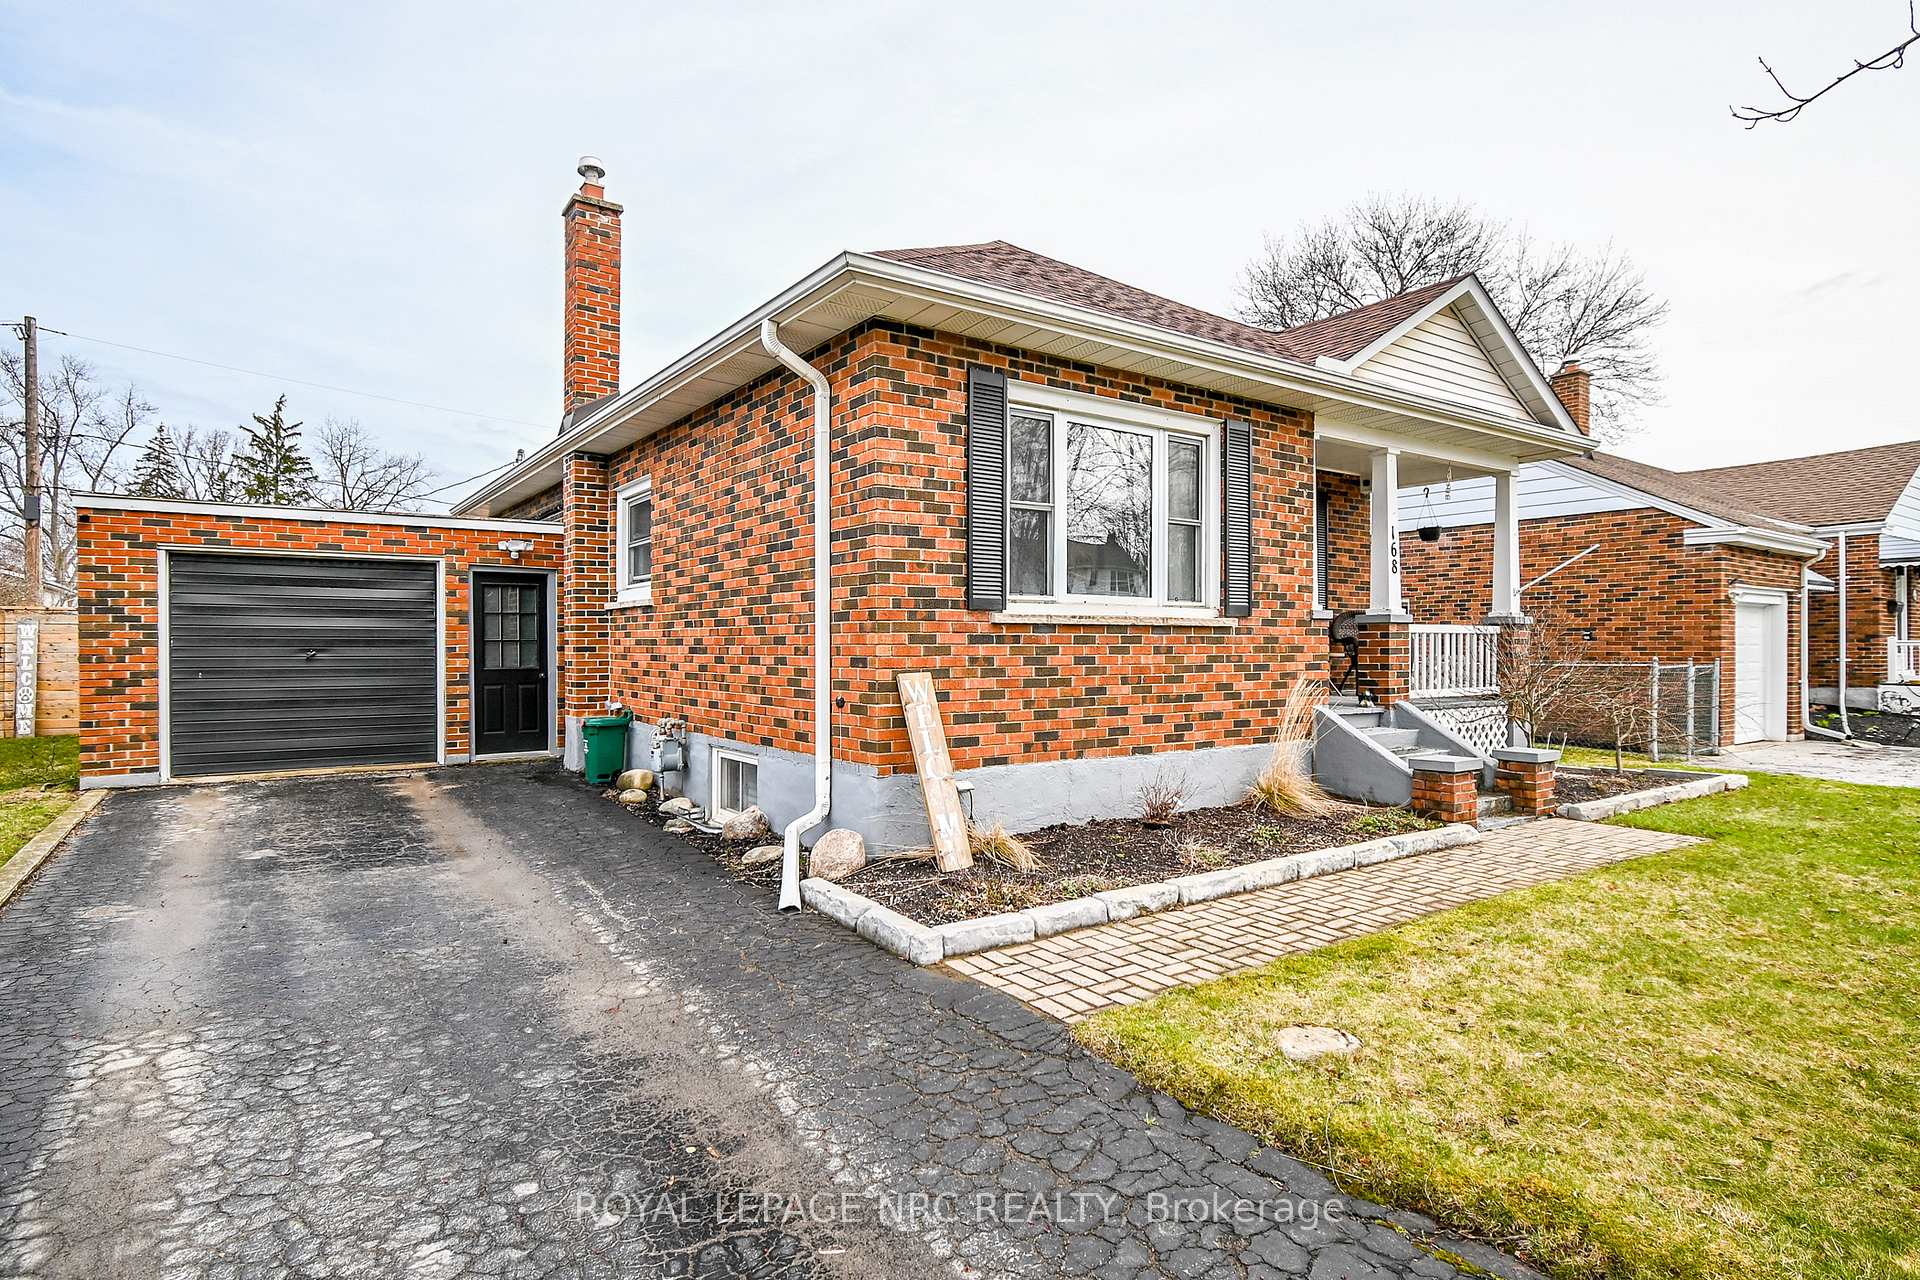
Parking1 Garage, Attached, Inside entry, private
- Spaces: 1 Garage
- Garage: Attached
- Driveway: Inside entry, private
Heating, water and powerRadiant, gas, Central air, Municipal water
- Heating: Radiant, gas
- Cooling: Central air
- Water: Municipal water
- Sewer: Municipal sewer
Costs and taxesTaxes $3,843 a year, HST included in the price, Hot water heater
- Taxes, 2025: $3,843 a year
- HST: HST included in the price
- Under contract: Hot water heater
Included in the saleFridge, stove, range hood, dishwasher, washer & dryer
- Included: Fridge, stove, range hood, dishwasher, washer & dryer
NearbyFenced yard, park, place of worship, public transit, school
- Close to: Fenced yard, park, place of worship, public transit, school
Listing detailsX12062765, Terminated, Apr 4, 2025
- MLS® number: X12062765
- Status: Terminated
- Listed on: Apr 4, 2025
- Days on market: 39
- Updated: May 13, 2025
- Possession: 2025-05-16 / 30-59 days
- Occupied by: Owner
- Listing brokerage: ROYAL LEPAGE NRC REALTY
About this home
168 Price Avenue, Welland (Prince Charles), ON L3C 3Y4
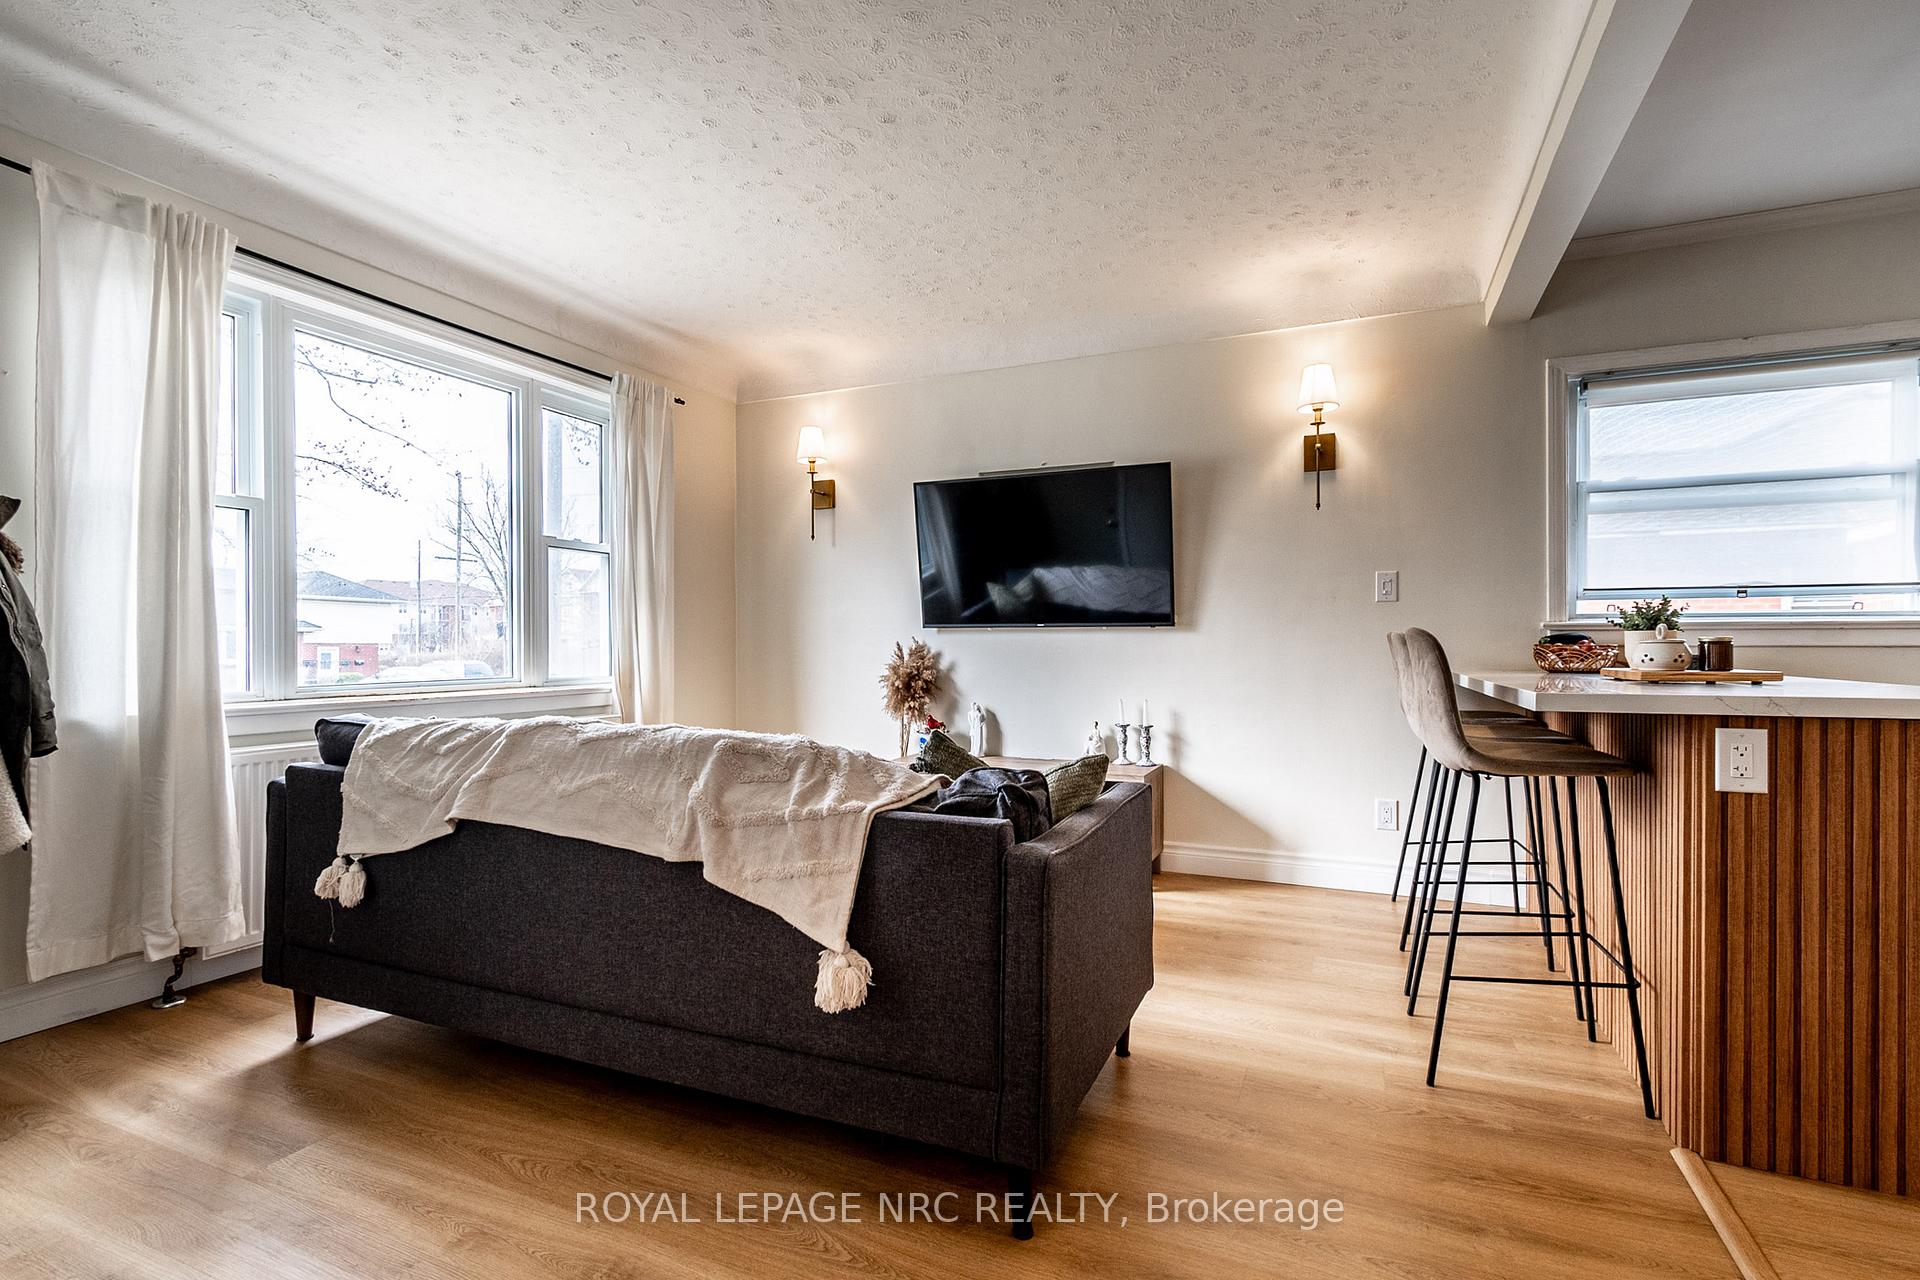
Welcome to your dream home! This stunning 3-bedroom, 2-bathroom residence boasts over $ 50,000 in upgrades that genuinely set it apart. The New Open Concept Kitchen and L/R create an inviting atmosphere that's perfect for both entertaining and everyday living. A Separate Dining area adds an elegant touch. The new vinyl flooring is throughout the main floor and Rec Room Area. Primary Bedroom, 2nd Bedroom and 4 pc bath complete the main level. The 3rd bedroom, located on the entire upper level, provides a space of privacy. Step down to the Rec Room, an ideal space for family gatherings or a cozy movie night. The Basement also offers its own entrance, making it a fantastic opportunity for a beautiful in-law suite. You will also appreciate the convenience of an attached single-car garage with inside access and the fully fenced, beautifully landscaped rear yard, complete with a charming patio BBQ area perfect for outdoor gatherings. Located close to all amenities, this home truly has it all. Don't miss the chance to make it yours!
Ask about this home
A HOMEH agent will answer your questions about this home.
Around this home
Daily convenience, out of 100, from the distances below
Schools nearby
School rating, out of 10.
Helpful calculators
Your HOMEH agent

"I would see it this week."