

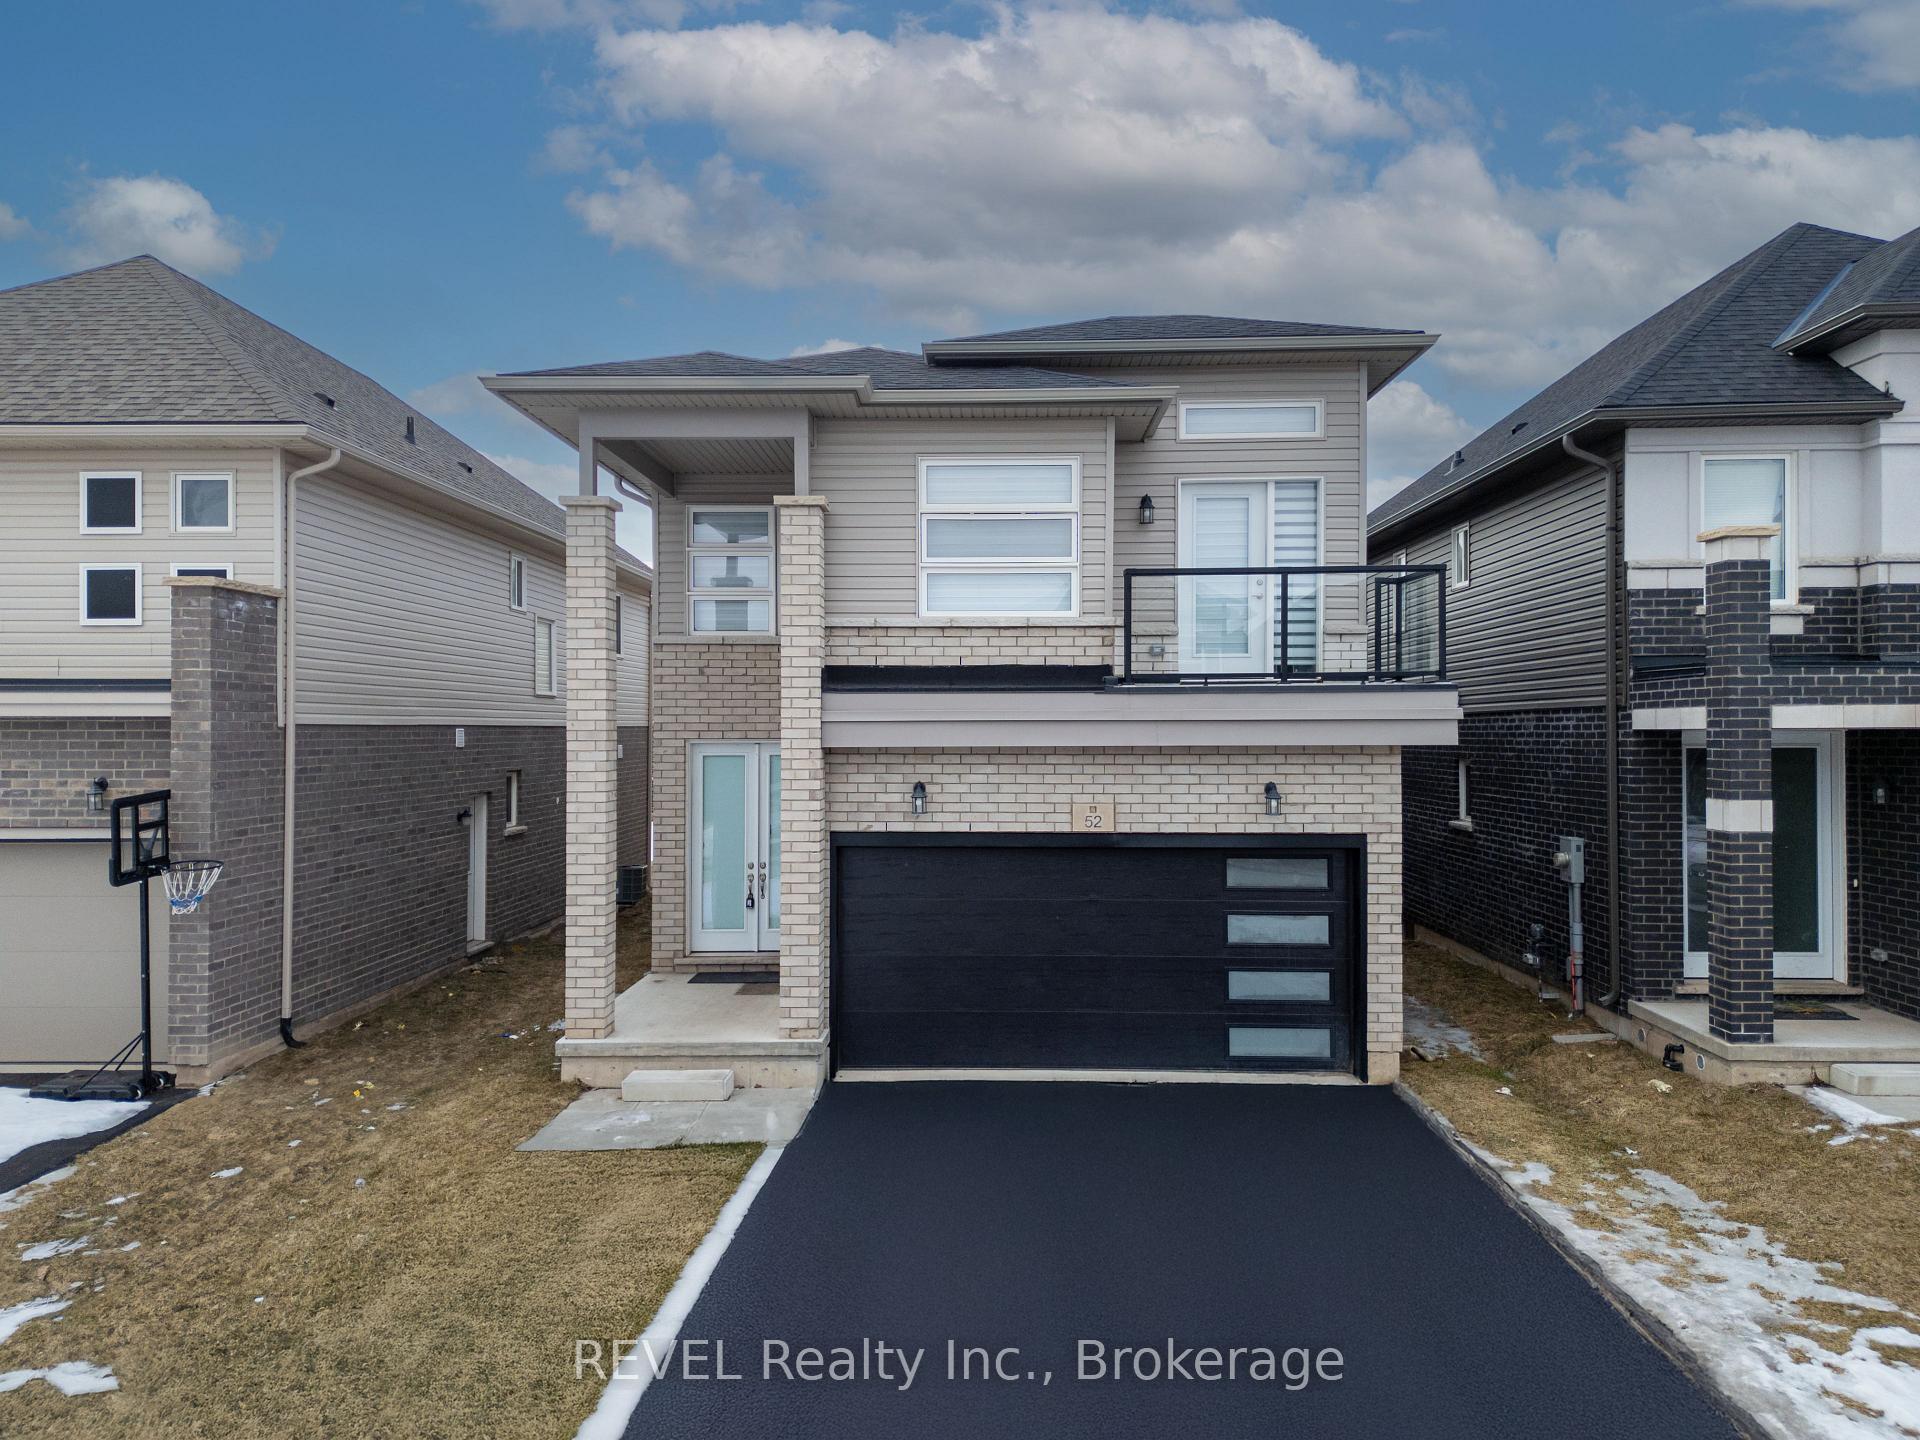
52 Hildred Street
52 Hildred Street
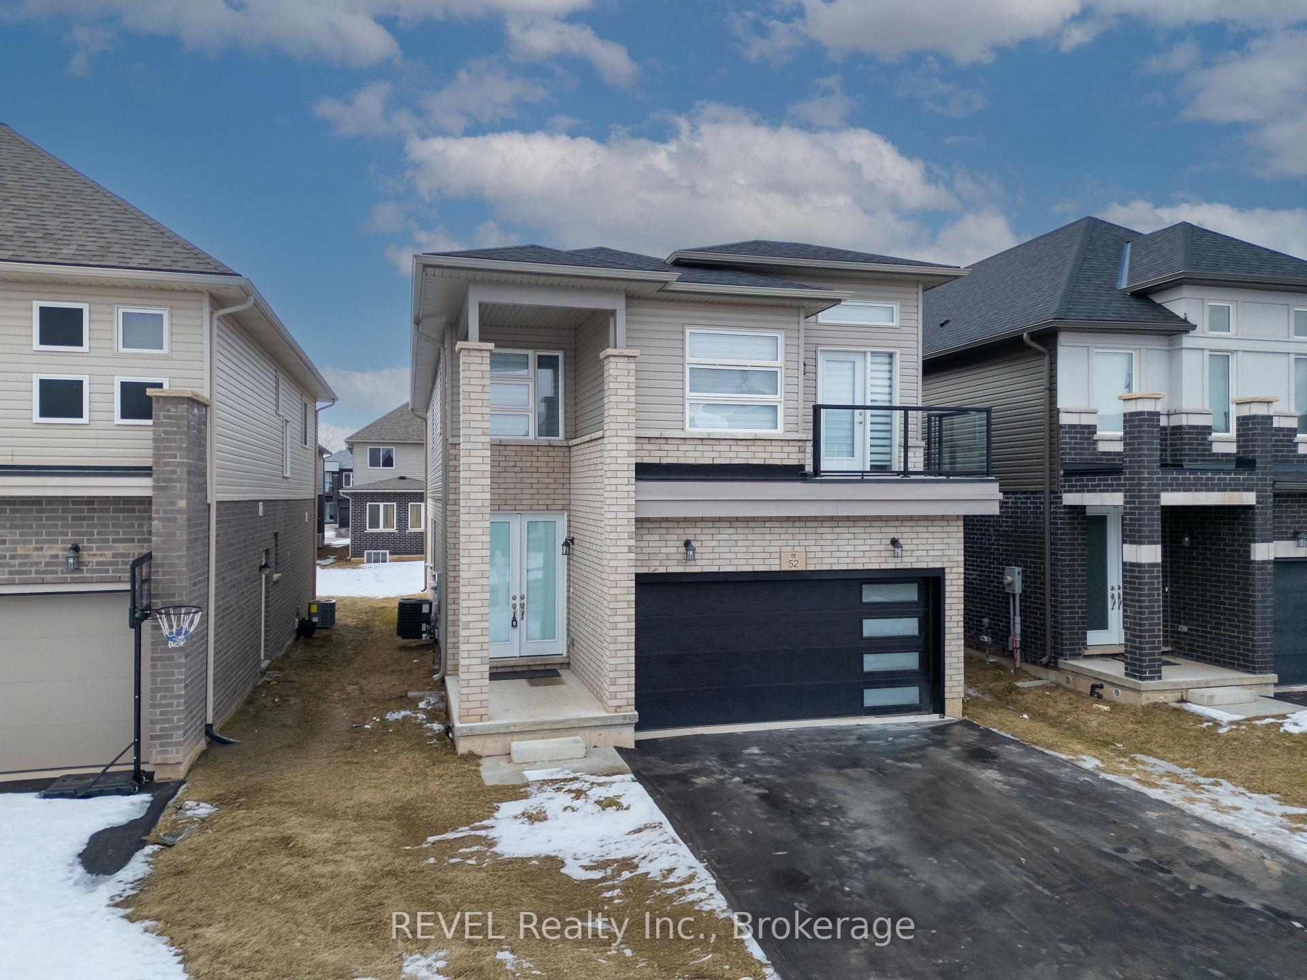
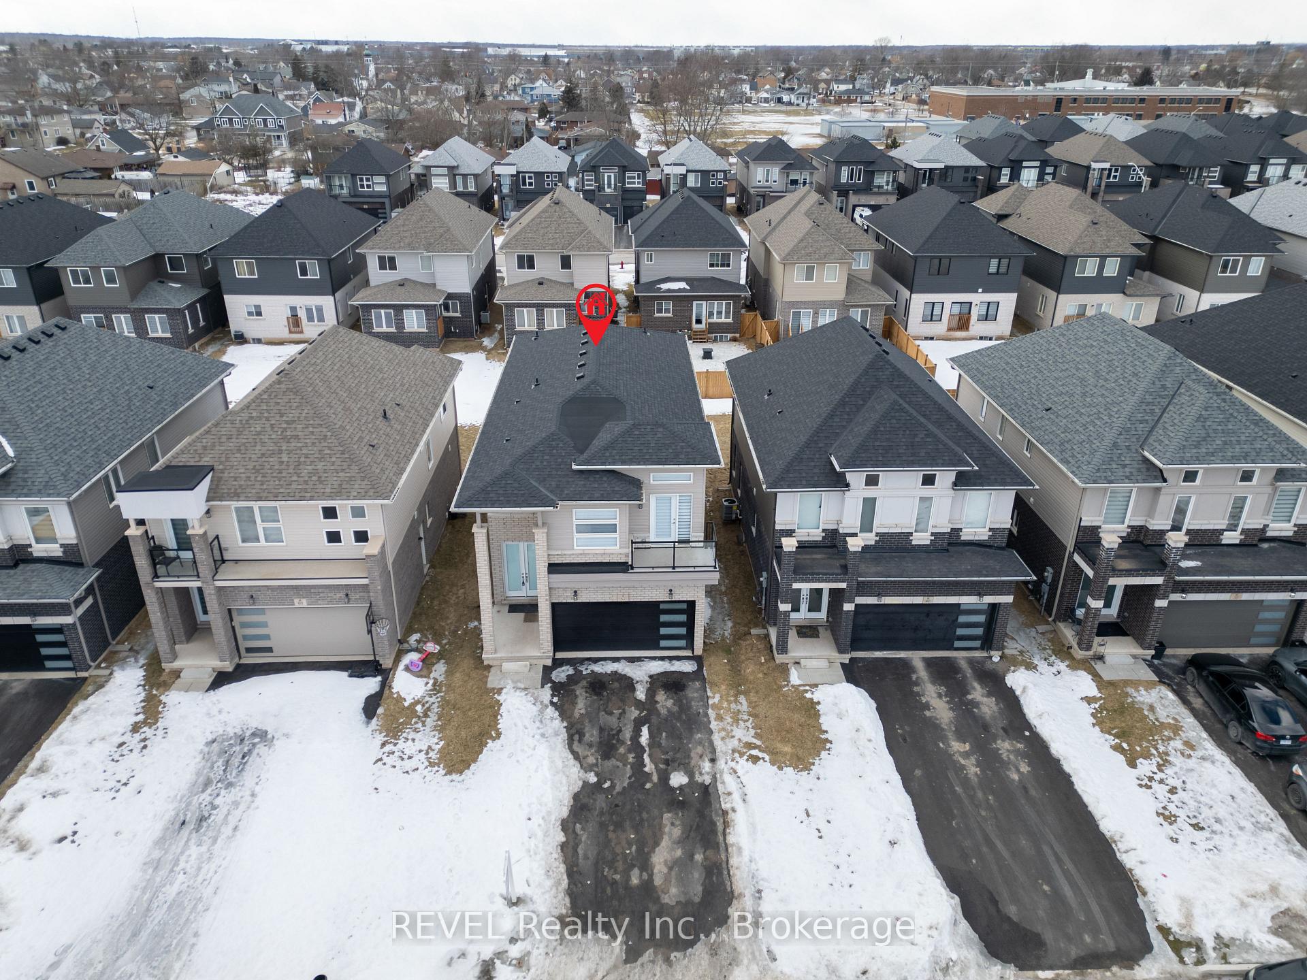
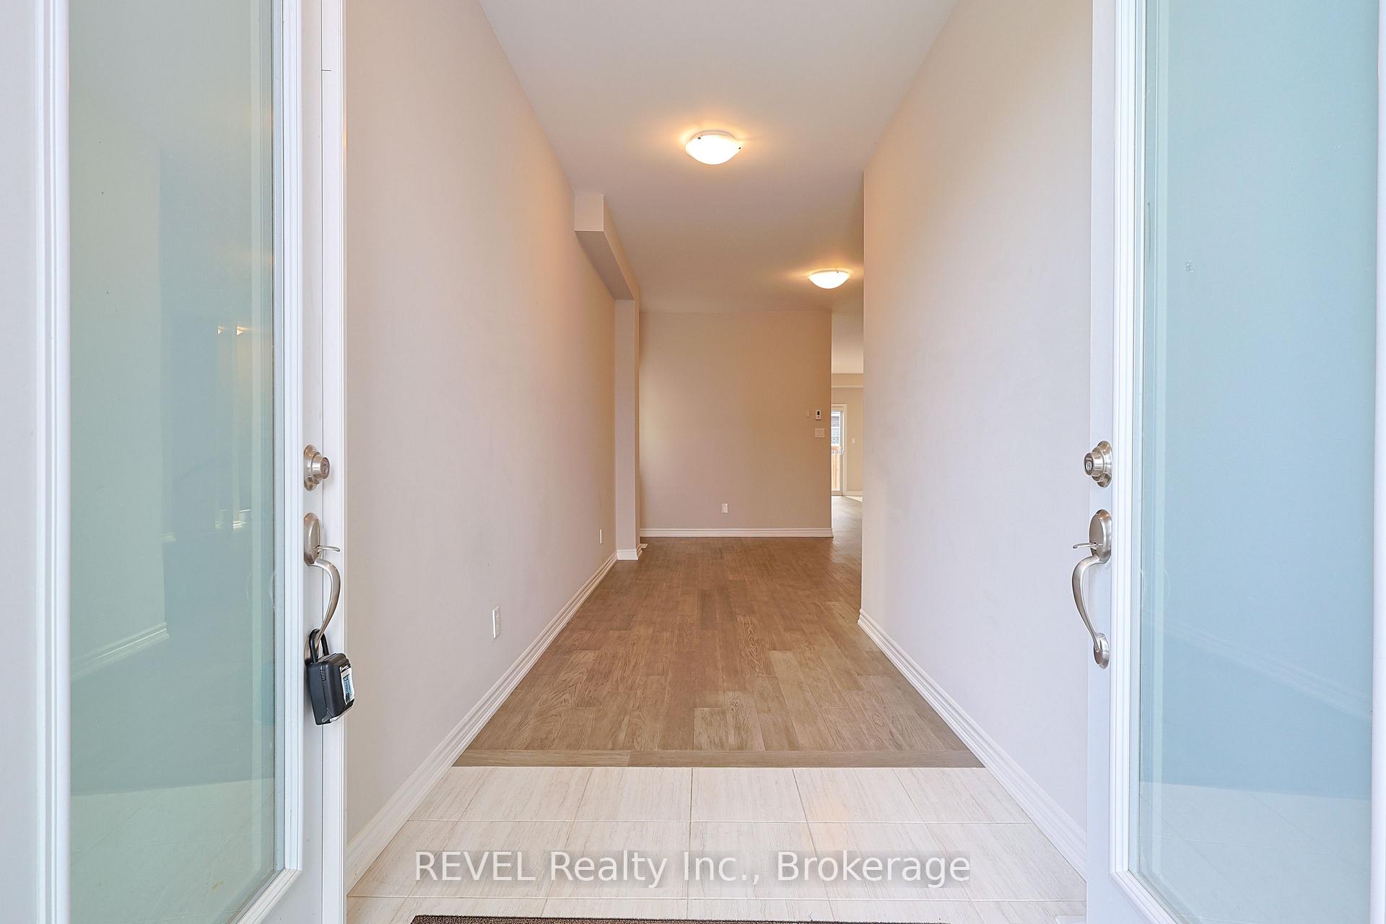 See all 38 photos
Property history
Facts and features
- BasementUnfinished
- Age of home0–5 years
- Water, sewerMunicipal
- HeatingForced air
- Central air
The homeDetached, 2-storey, Age 0–5 years
- Type: Detached
- Style: 2-storey
- Age: 0–5 years
- Living space: 2,000–2,500 sq ft
- Basement: Unfinished
- Special designation: Other
InsideOther, Rooms above ground 10, Bedrooms 4
- Features: Other
- Rooms above ground: 10
- Bedrooms: 4
- Bathrooms: 4
- Kitchens: 1
- Family room: Yes
Outside and lotBrick, vinyl siding, Asphalt shingle, Poured concrete
- Exterior: Brick, vinyl siding
- Roof: Asphalt shingle
- Foundation: Poured concrete
- Size: 34.15 × 110.27 ft
Parking2 Garage, Attached, Private double
- Spaces: 2 Garage
- Garage: Attached
- Driveway: Private double
Heating, water and powerForced air, gas, Central air, Municipal water
- Heating: Forced air, gas
- Cooling: Central air
- Water: Municipal water
- Sewer: Municipal sewer
Costs and taxesTaxes $6,361 a year, HST included in the price, Hot water heater
- Taxes, 2024: $6,361 a year
- HST: HST included in the price
- Under contract: Hot water heater
Listing detailsX12001029, Sold, Mar 4, 2025
- MLS® number: X12001029
- Status: Sold
- Listed on: Mar 4, 2025
- Days on market: 42
- Updated: Apr 15, 2025
- Possession: Flexible
- Occupied by: Vacant
- Listing brokerage: REVEL Realty Inc., Brokerage
About this home
52 Hildred Street, Welland (Lincoln/Crowland), ON L3B 0J9
Welcome to 52 HILDRED STREET. This beautiful family home boasting almost 2359 sq ft of living space will not disappoint you. As you enter, the main floor features Grand Foyer, powder room, living room, Great room, & open concept eat in kitchen with sliding patio doors to the back yard. Hardwood floors through out the main level. The floor plan flows seamlessly from one room to next, perfect for entertaining all guests & family. Two car Garage with entry into mudroom/laundry room. As you step upstairs to the second level, you have 4 spacious bedrooms plus a huge loft with 3 full bathrooms which means you have 2 Master bedrooms with attached ensuite and one jack and jill. Huge windows throughout that will flood the home with lots of natural light. The basement is currently unfinished but has great potential for you to come and build it according to your need. This home is walking distance to Diamond trail public school and Welland Hospital, minutes away from Hwy 406, Niagara college Welland Campus and all the other amenities.
Ask about this home
A HOMEH agent will answer your questions about this home.
Around this home
Daily convenience, out of 100, from the distances below
Schools nearby
School rating, out of 10.
Helpful calculators
Your HOMEH agent

"I would see it this week."