

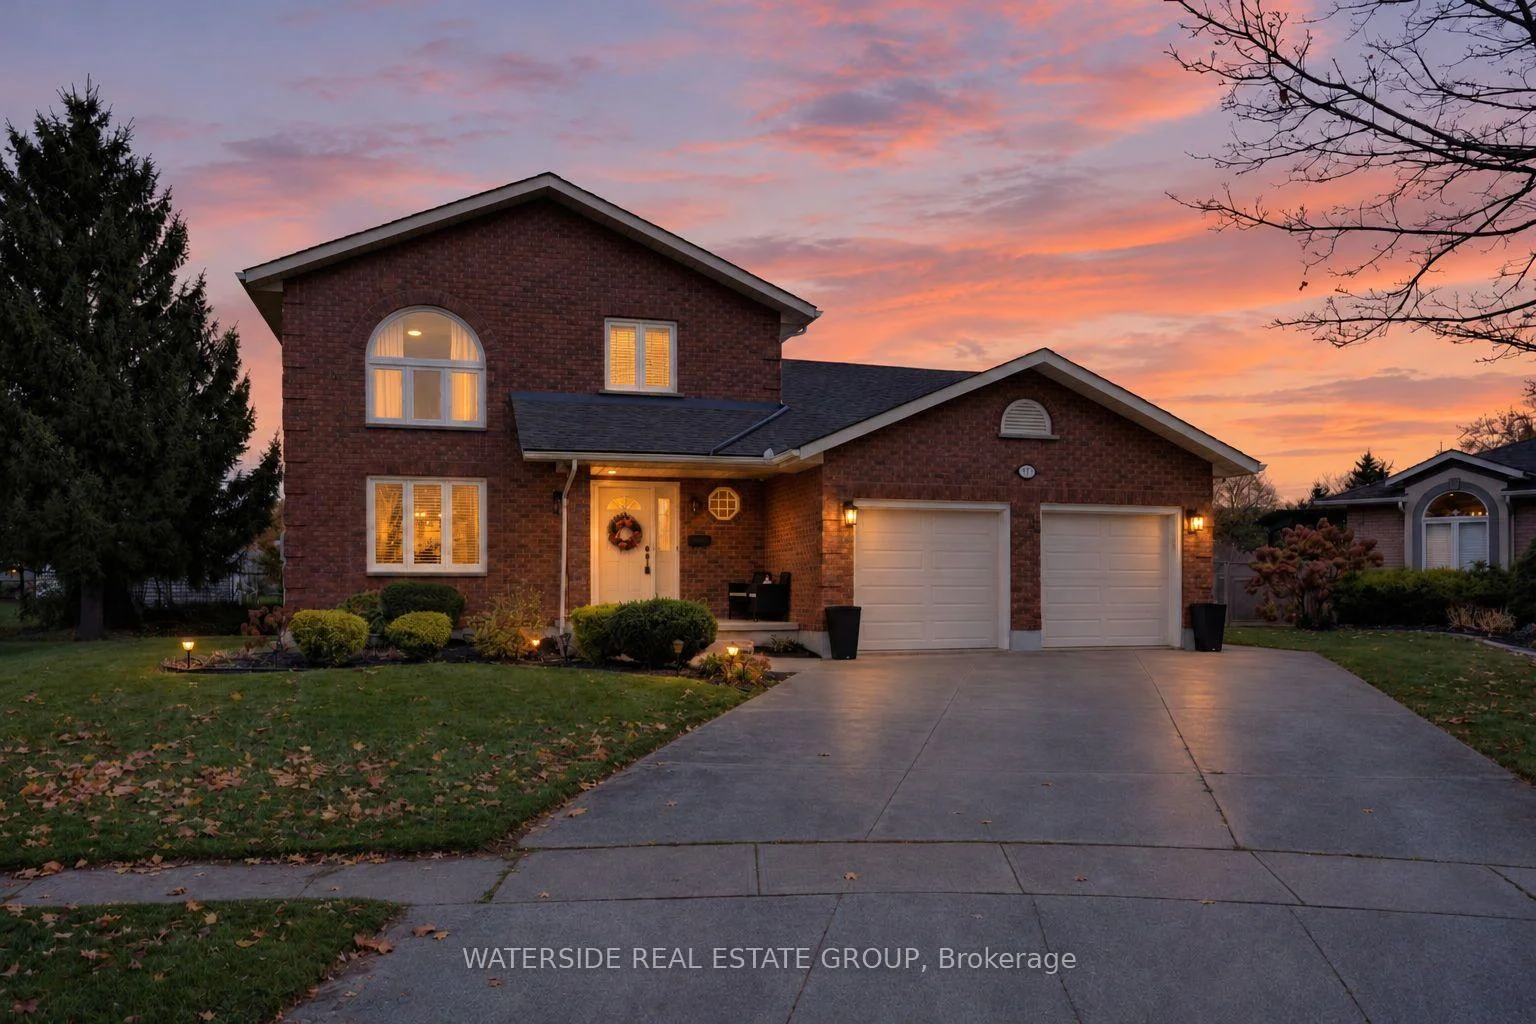
177 Michael Drive
177 Michael Drive
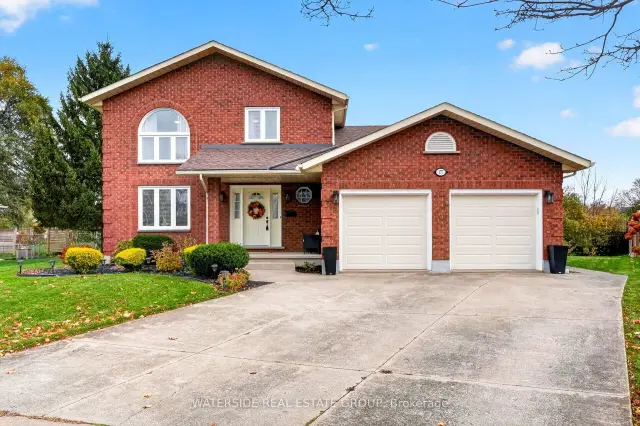
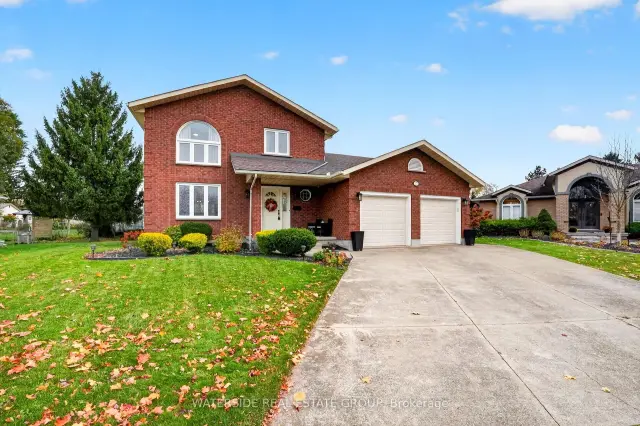
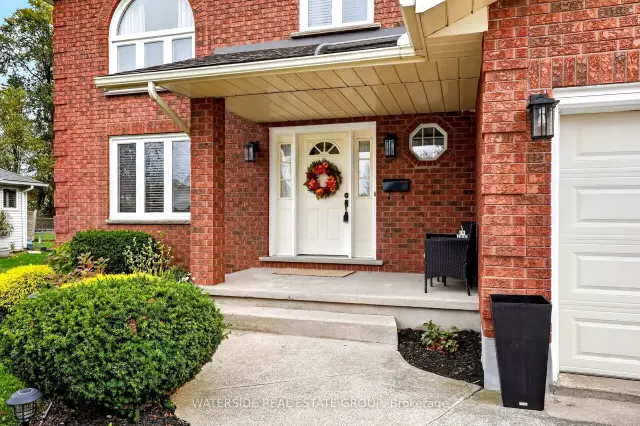
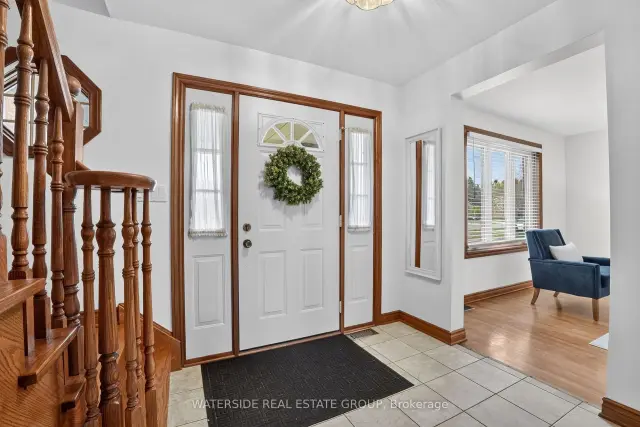 See all 43 photos
Facts and features
- BasementFinished
- Age of home31–50 years
- Price per sq ft~$311
- Water, sewerMunicipal
- Fireplace
- Central air
The homeDetached, 2-storey, Age 31–50 years
- Type: Detached
- Style: 2-storey
- Age: 31–50 years
- Living space: 2,000–2,500 sq ft
- Basement: Full, finished
InsideFireplace Yes, natural gas, Lower level, Auto garage door remote, central vacuum, floor drain, in-law capability
- Fireplace: Yes, natural gas
- Laundry: Lower level
- Features: Auto garage door remote, central vacuum, floor drain, in-law capability
- Security: Carbon monoxide detectors, security system
- Rooms above ground: 7
- Rooms in the basement: 3
- Bedrooms: 3
- Bathrooms: 4
- Kitchens: 1
- Family room: Yes
Outside and lotBrick veneer, vinyl siding, Asphalt shingle, Poured concrete
- Exterior: Brick veneer, vinyl siding
- Roof: Asphalt shingle
- Foundation: Poured concrete
- Features: Patio, porch
- Other structures: Fence - partial
- Size: 45.56 × 127.23 ft
- Shape: Irregular
- Zoning: RL1
Parking2 Garage, Attached, Private double
- Spaces: 2 Garage
- Garage: Attached
- Driveway: Private double
Heating, water and powerForced air, gas, Central air, Municipal water
- Heating: Forced air, gas
- Cooling: Central air
- Water: Municipal water
- Sewer: Municipal sewer
Costs and taxesTaxes $7,173 a year, HST No HST, Hot water tank-gas, internet
- Taxes, 2026: $7,173 a year
- HST: No HST
- Under contract: Hot water tank-gas, internet
Included in the saleFridge, stove, washer, dryer, microwave, window coverings, smoke detector, central vacuum, carbon monoxide detector, garage door opener
- Included: Fridge, stove, washer, dryer, microwave, window coverings, smoke detector, central vacuum, carbon monoxide detector, garage door opener
NearbyGreenbelt/conservation, golf, park, place of worship, school bus route, school
- Close to: Greenbelt/conservation, golf, park, place of worship, school bus route, school
Listing detailsX14177098, For Sale, Nov 12, 2026
- MLS® number: X14177098
- Status: For Sale
- Listed on: Nov 12, 2026
- Days on market: 9
- Updated: Nov 18, 2026
- Possession: Flexible
- Occupied by: Owner
- Listing brokerage: WATERSIDE REAL ESTATE GROUP
About this home
177 Michael Drive, Welland (N. Welland), ON L3C 7B8
Located in the desirable, family-friendly neighbourhood between Maple Park and Pelham Corners, this traditional two-storey home offers 2,214 sq. ft. above grade and over 3,100 sq. ft. of total living space. A thoughtfully designed, free-flowing layout provides plenty of room for family living and entertaining. The spacious eat-in kitchen features abundant cabinetry and a centre island overlooking the sunken great room with cozy gas fireplace. A formal living room, separate dining room and updated 2-piece bathroom (June 2023) complete the main level, with hardwood flooring throughout the main and second floors. Upstairs offers three generous bedrooms, including a spacious primary with 3-piece ensuite, along with a 4-piece main bathroom featuring a deep-soaker Jacuzzi corner tub and separate shower. The fully finished lower level adds exceptional versatility with a recreation room, office, exercise/storage room, 3-piece bathroom, laundry area, large cold cellar and additional storage. A double-car garage and generous backyard and side yard provide plenty of space for outdoor enjoyment and family activities. Surrounded by everyday amenities, parks and natural attractions, this is a wonderful neighbourhood to call home and create lasting family memories.
Book a viewing
Around this home
Daily convenience, out of 100, from the distances below
Schools nearby
School rating, out of 10.
Helpful calculators
Your HOMEH agent

"Priced 2% over the Hestimate. I would see it this week."