
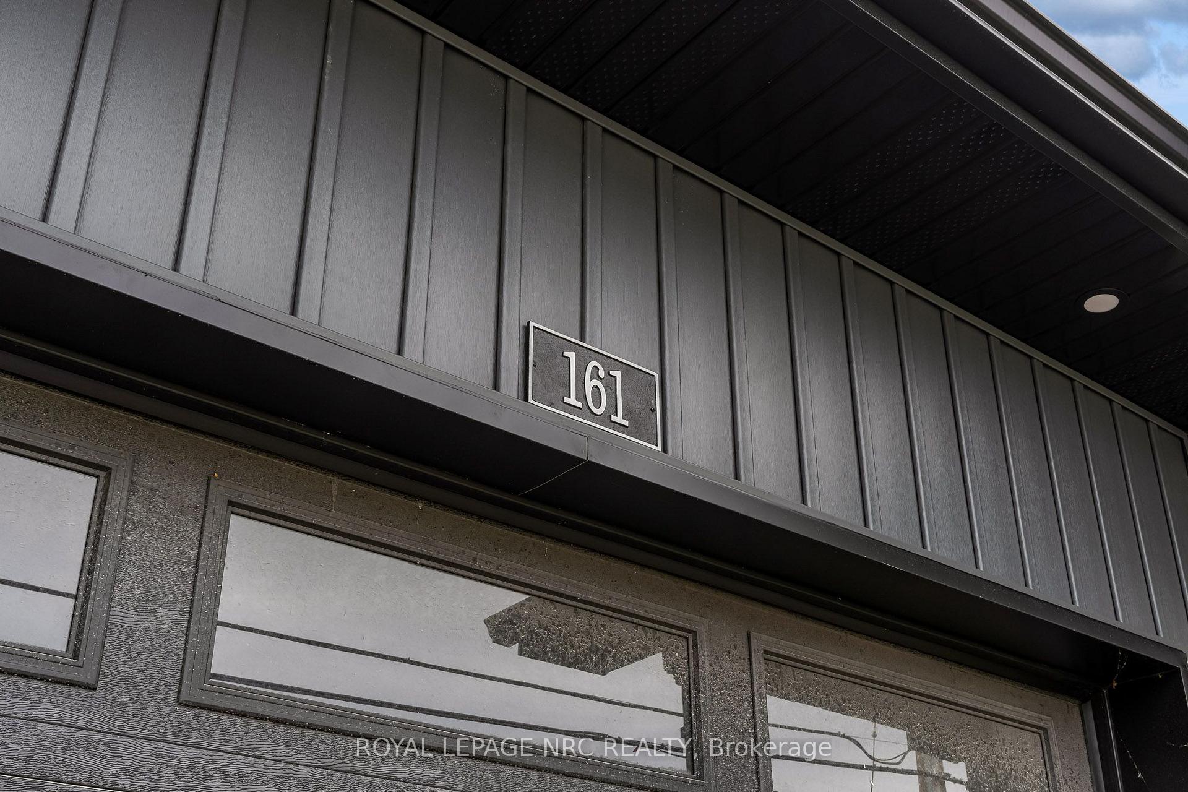
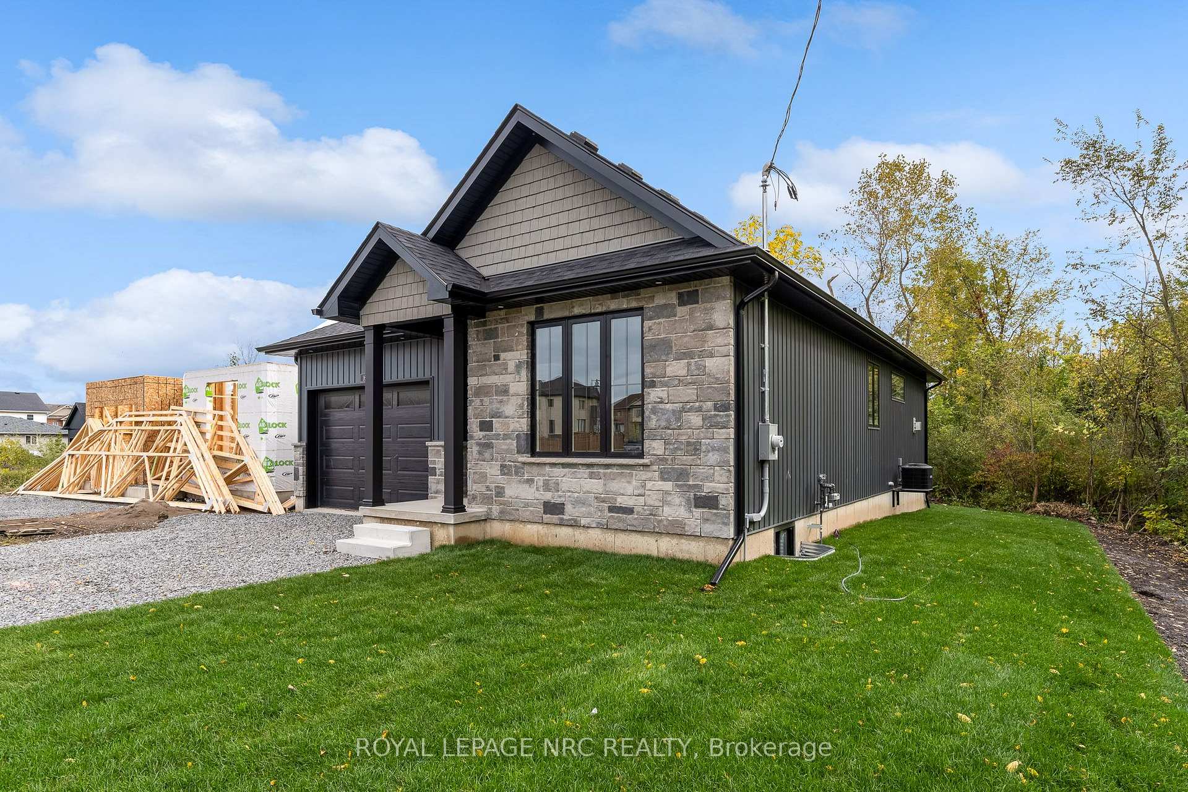
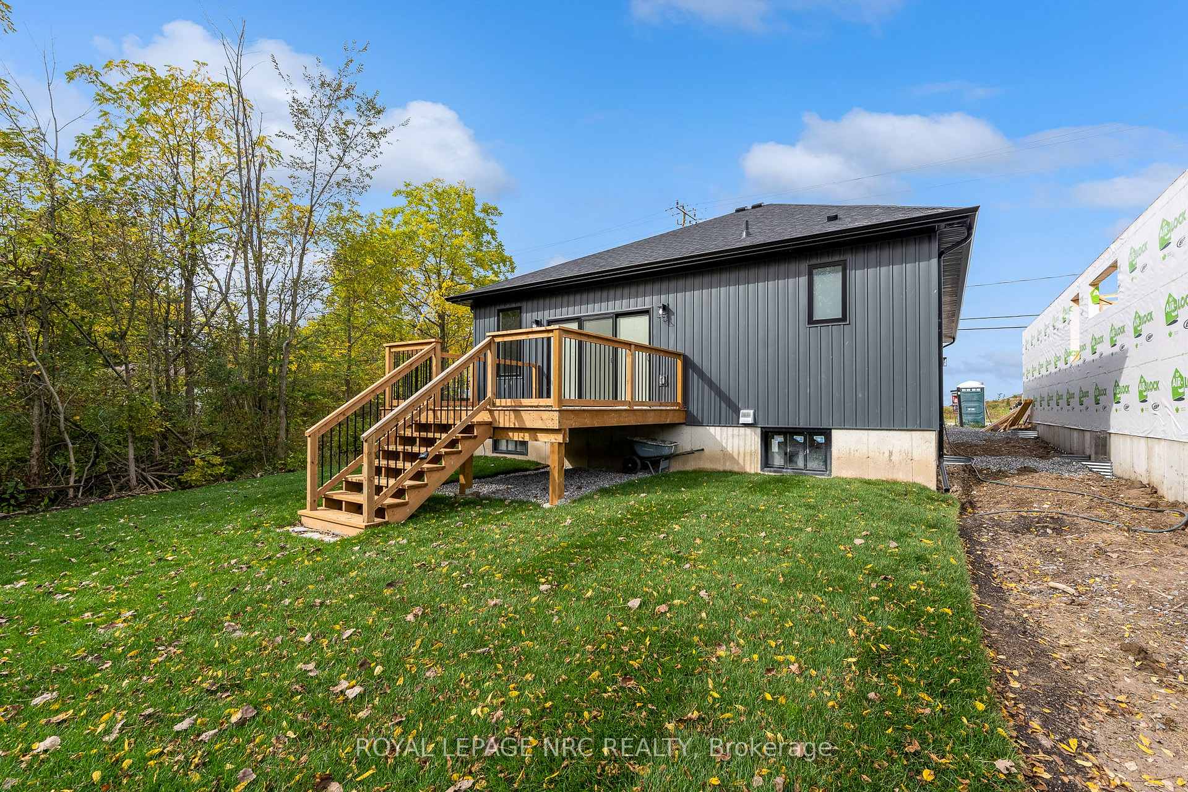
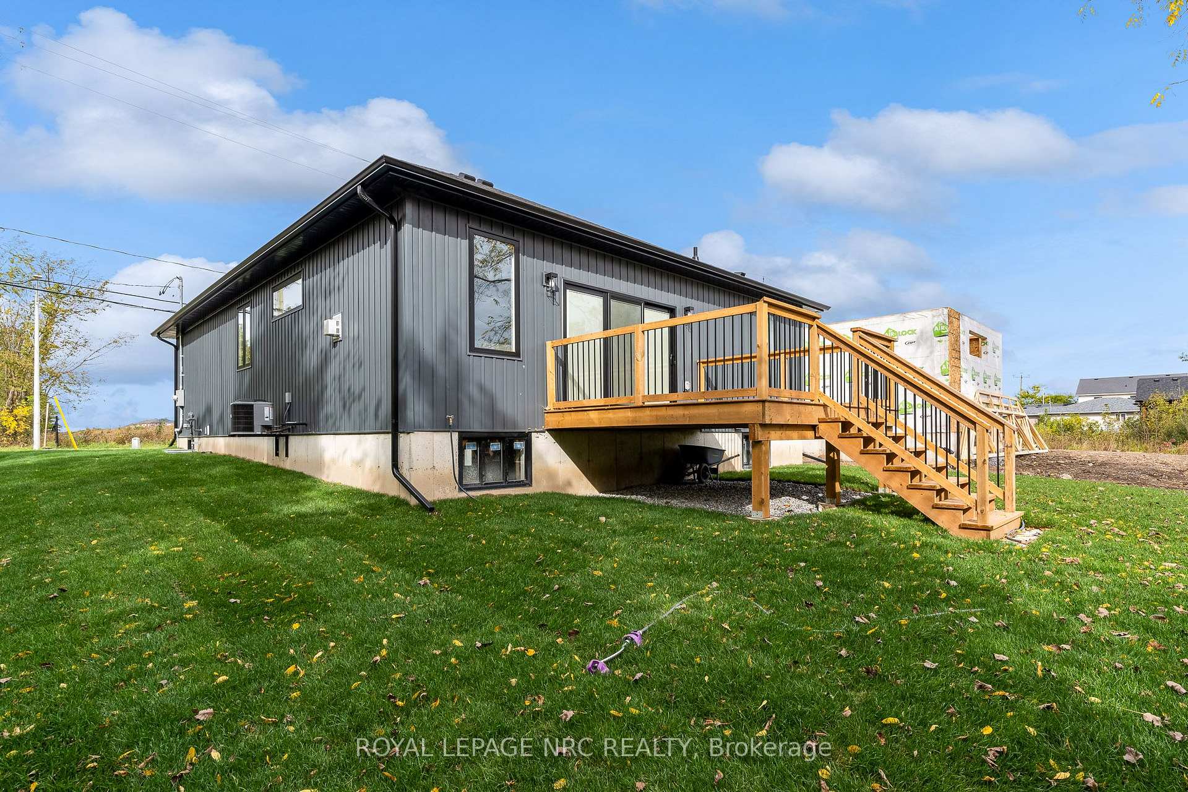
161 Forks Road
Welland (Dain City), ON L3B 6C5
- 2Bedrooms
- 2Bathrooms
- 1Garage
- 1100–1500Sq Ft
- $1,274Tax
- 41×97 ftLot Size
 Estimated Value:$561,087See Free Estimate Report

Sale & Price History for 161 Forks Road, Welland, Dain City
| Start Date | End Date | Price | Event | MLS# |
|---|---|---|---|---|
| No listing history available | ||||
Real estate boards require you to or to see the full details of this property.
*Sold prices and complete sale & price history are regulated data. Under the Trust in Real Estate Services Act, 2002 (TRESA) and the rules of the Real Estate Council of Ontario (RECO), and pursuant to the Multiple Listing Service® rules of the Canadian Real Estate Association (CREA) and the Toronto Regional Real Estate Board (TRREB), this information may be shown only to registered users who have agreed to the applicable terms of use (a Virtual Office Website, or "VOW," arrangement). HOMEH Inc., Brokerage therefore provides it to signed-in members only. Creating an account is free and takes under a minute.
About 161 Forks Road, Welland, Dain City
Summarized Description
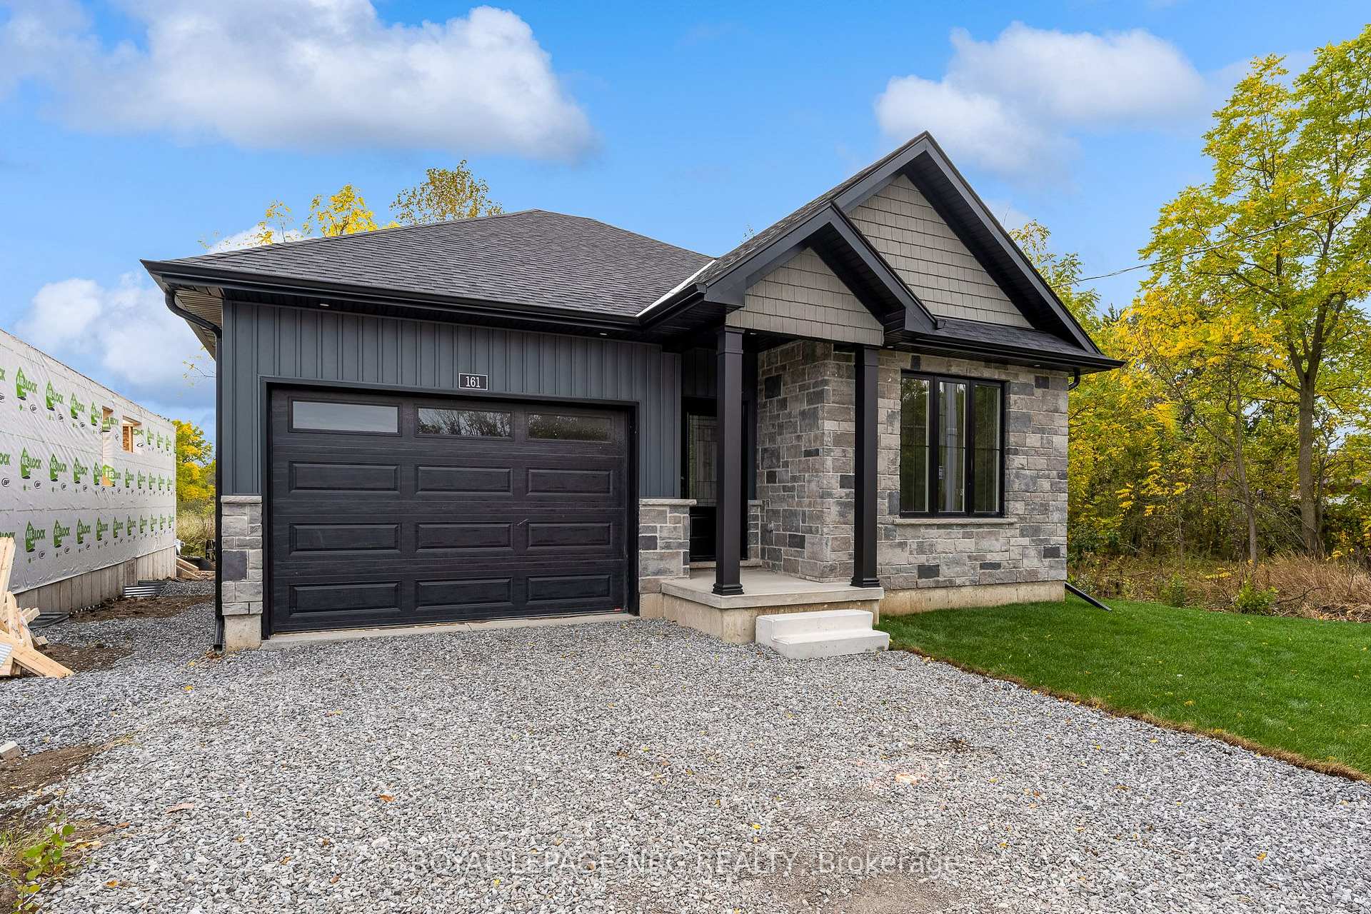
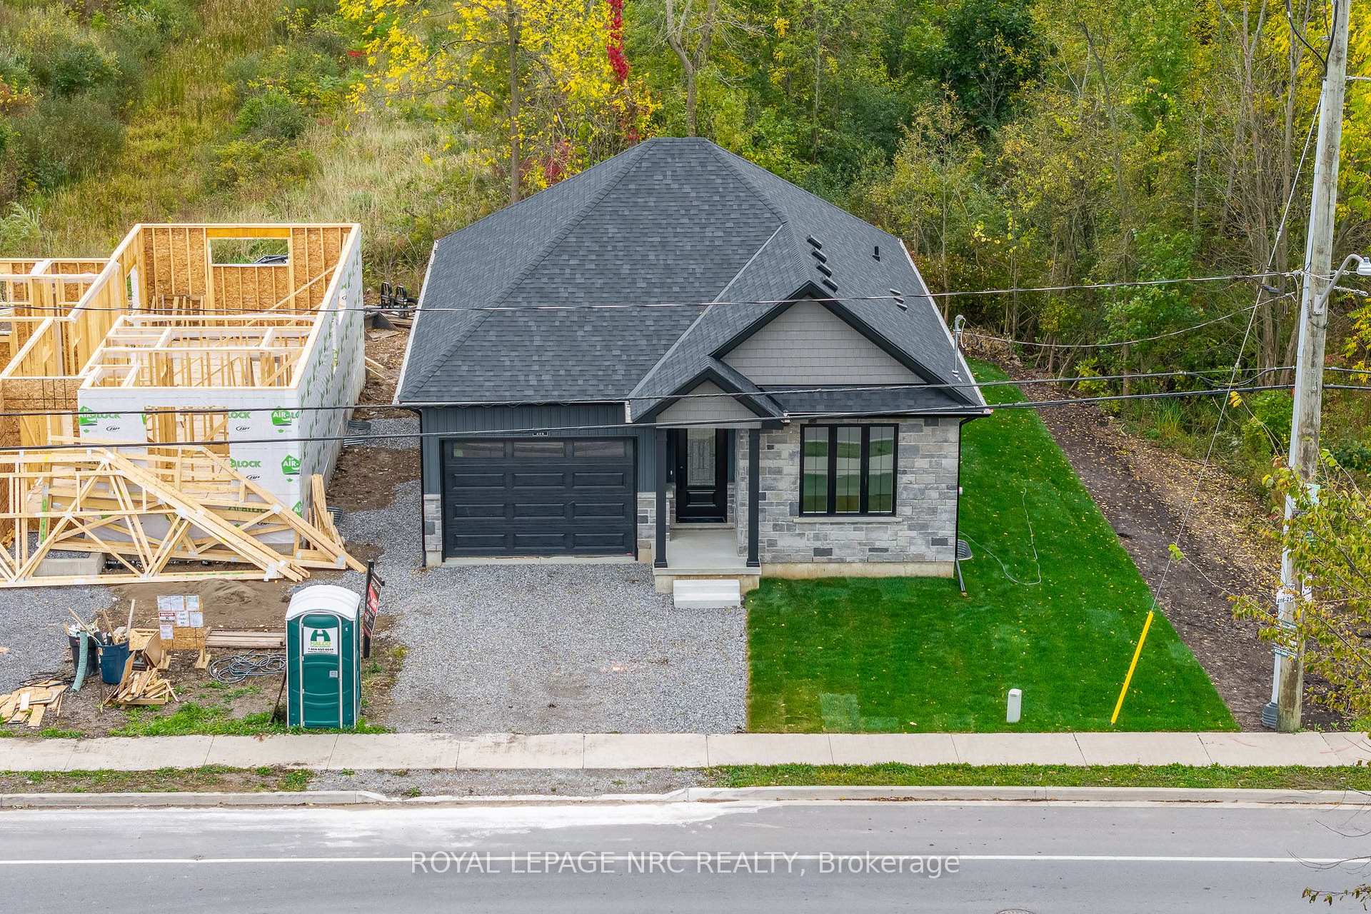
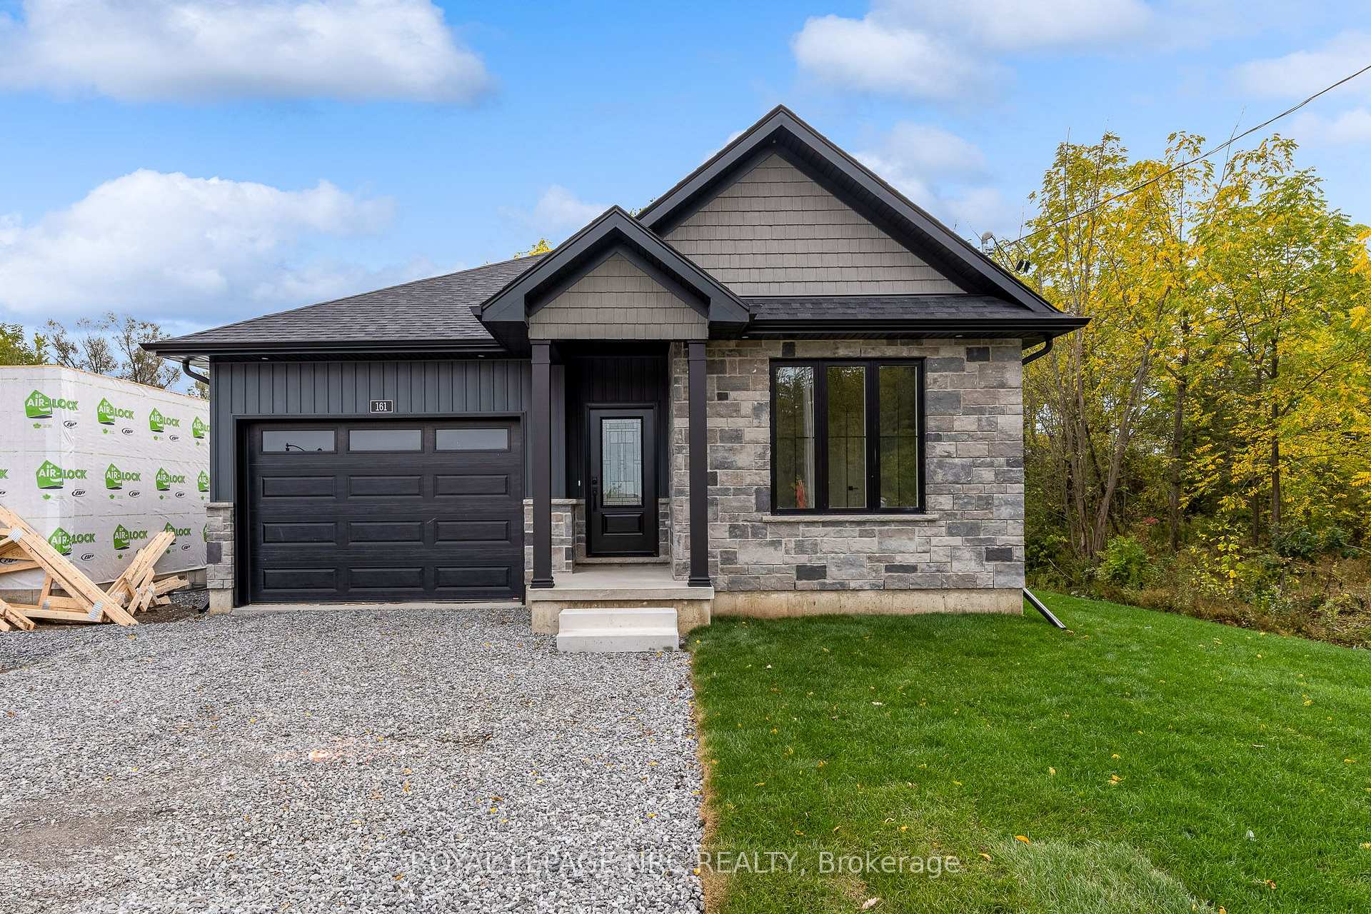
- Exceptional brand new 2-bedroom bungalow in Dain City.
- Move-in ready with quality craftsmanship and finishes.
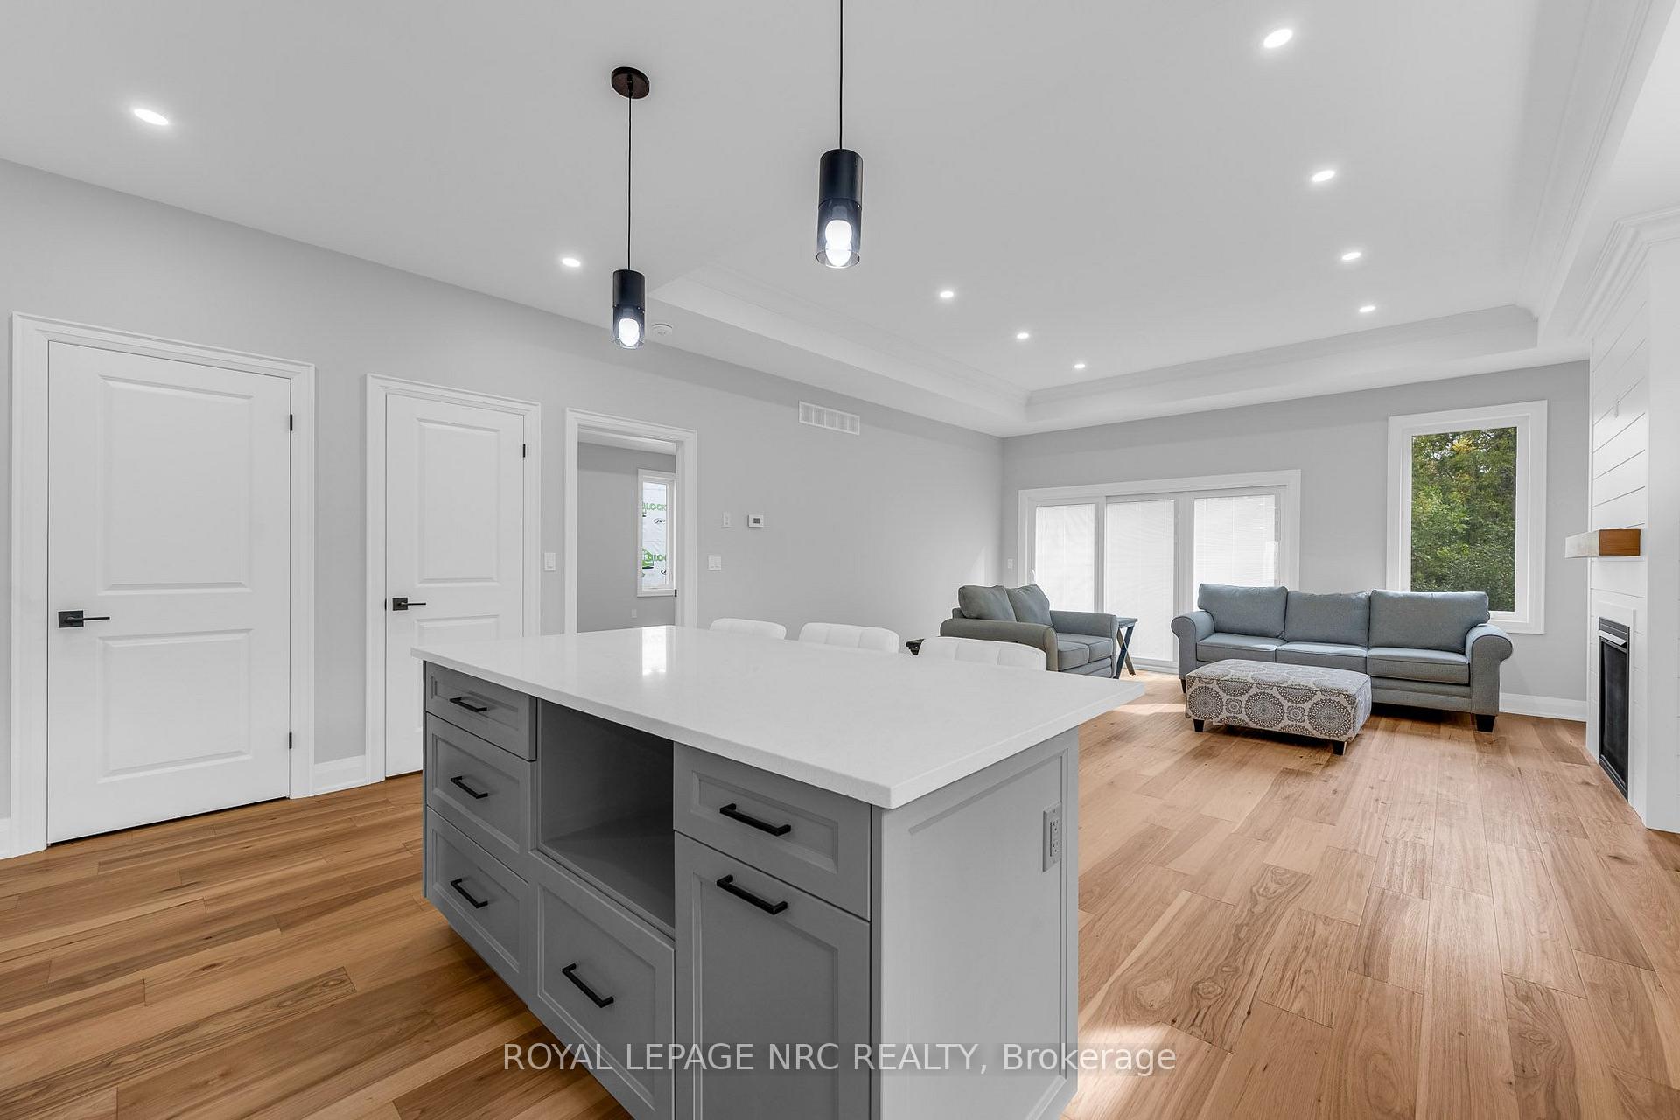
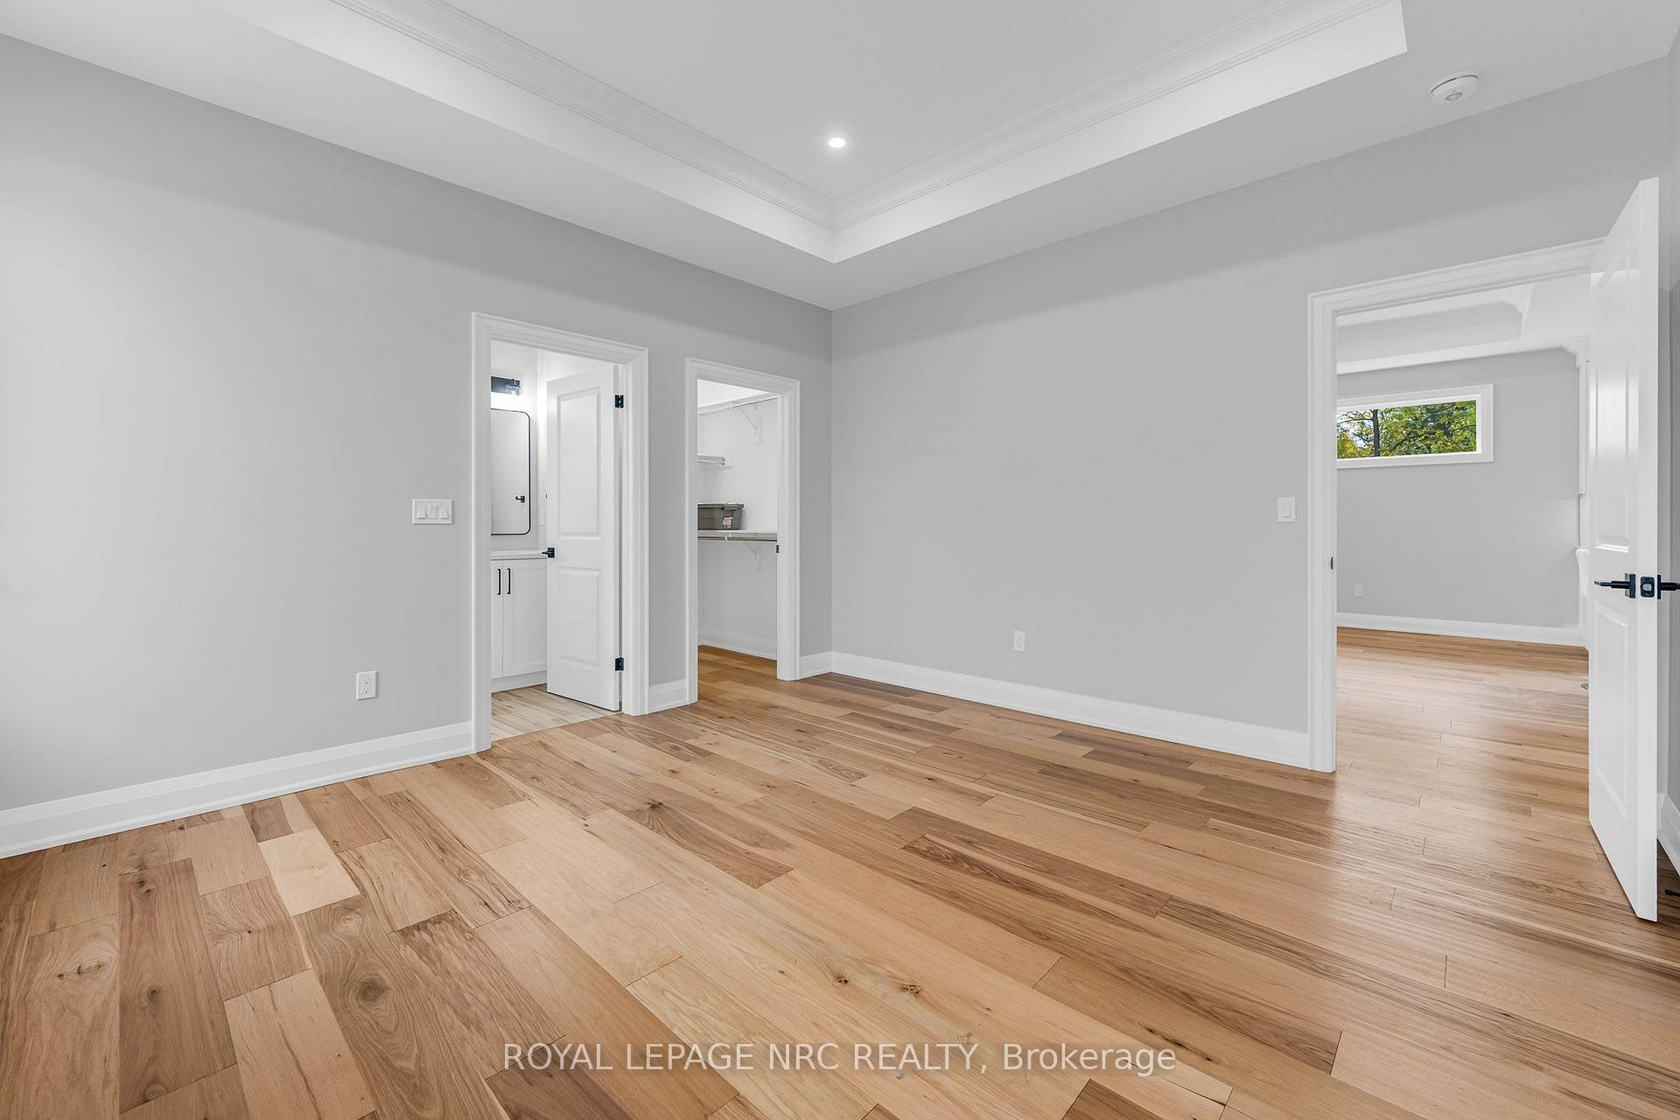
- Open-concept design with impressive ceiling heights.
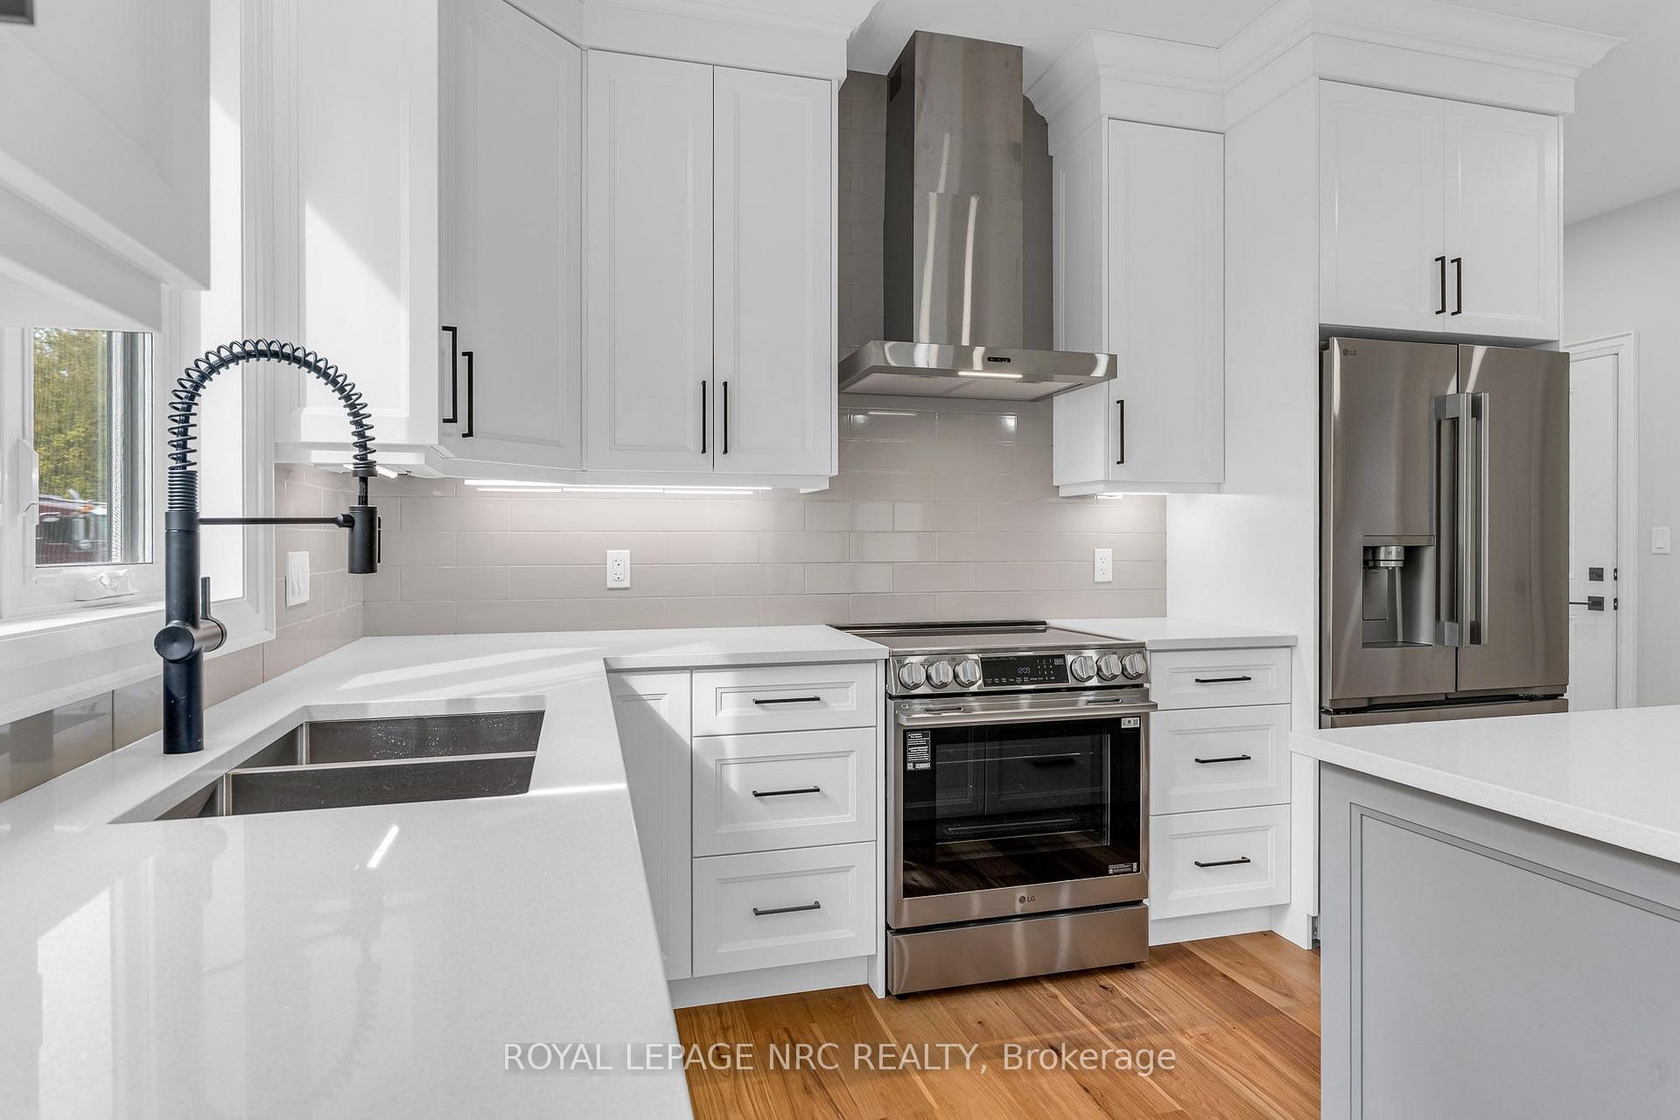
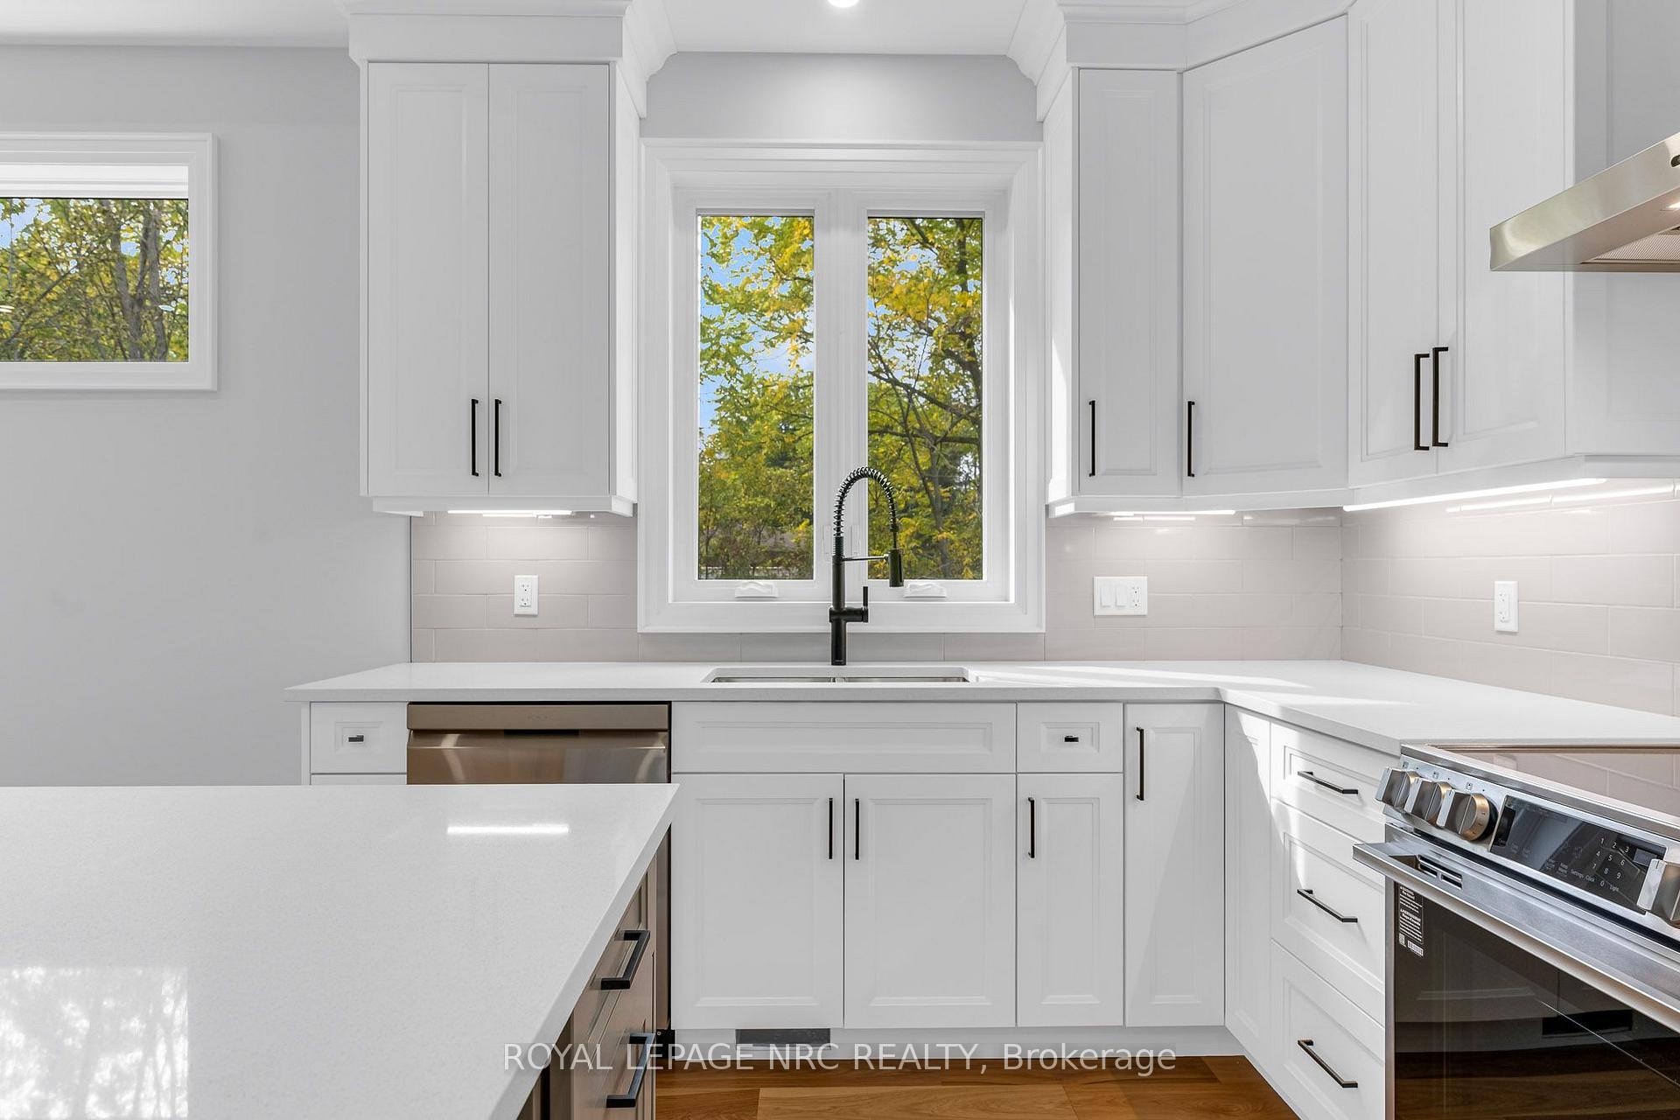
- Designer kitchen features quartz countertops and appliances.
- Upgraded gas fireplace and stylish shiplap wall.
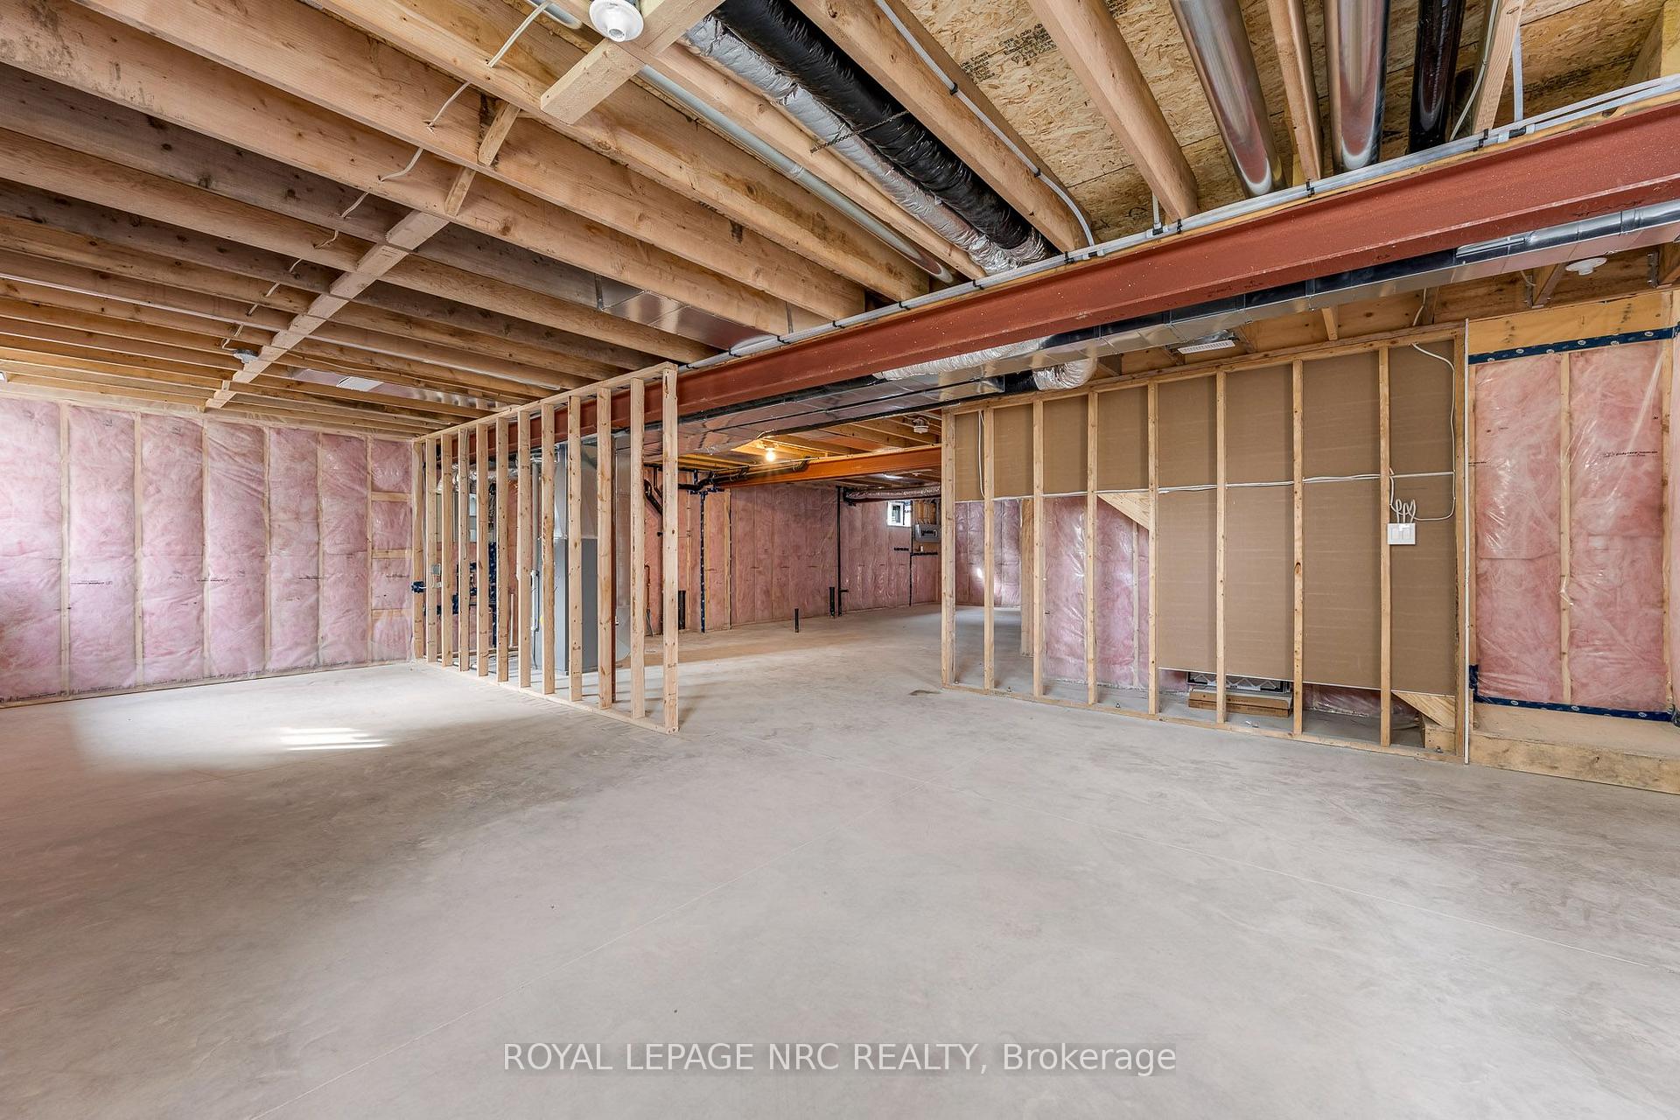
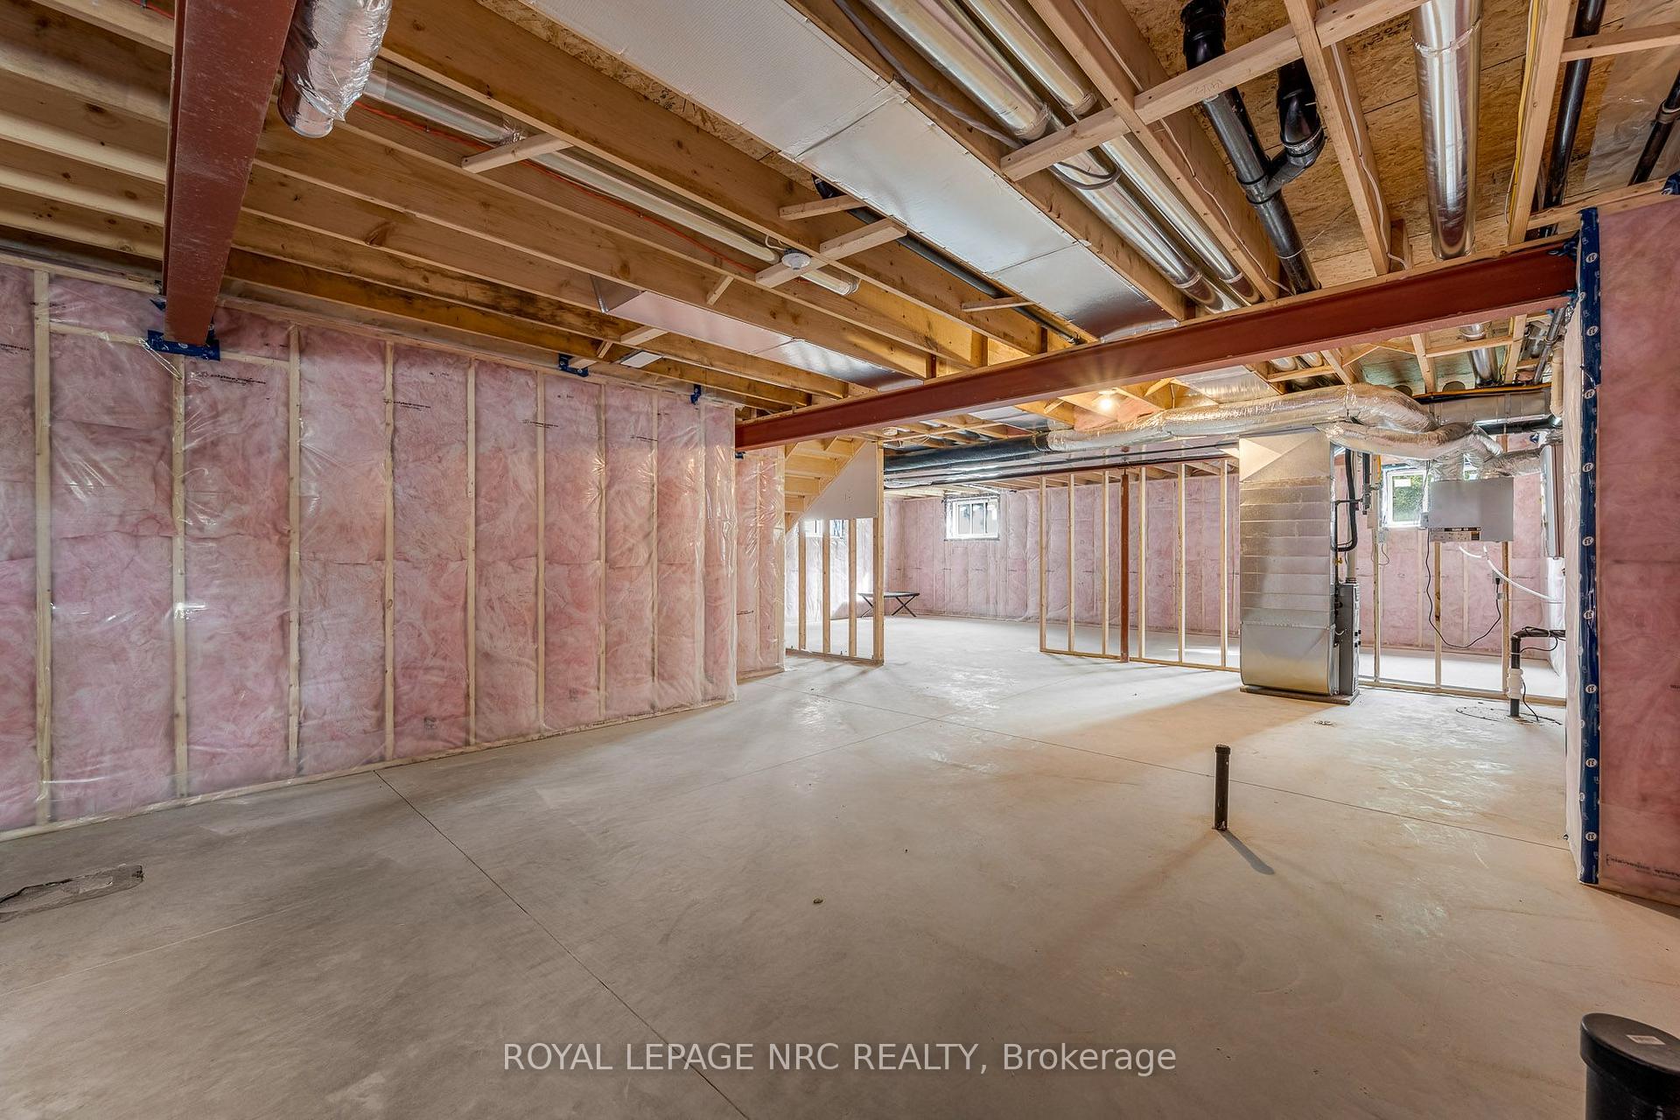
- Future-ready basement with bathroom rough-in.
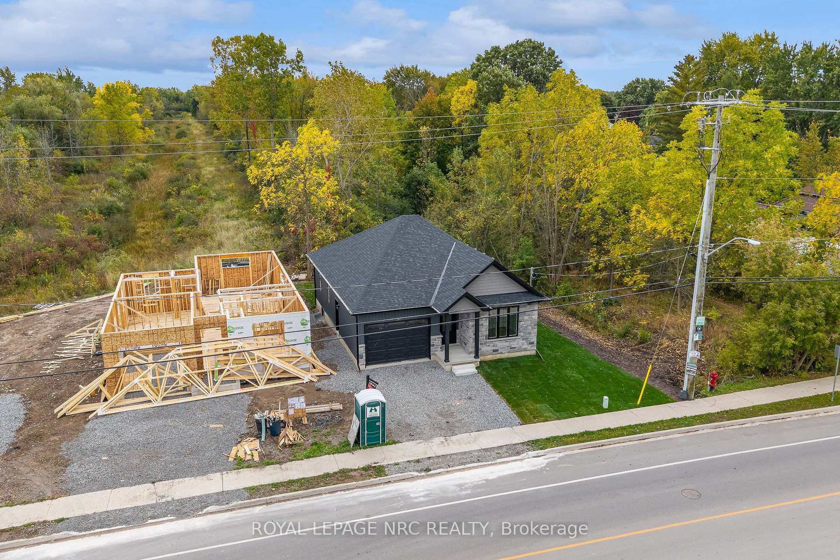
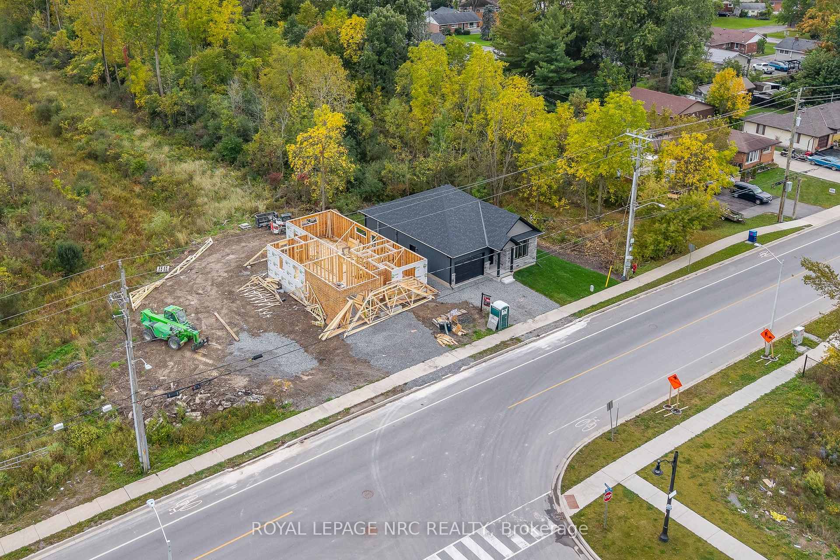
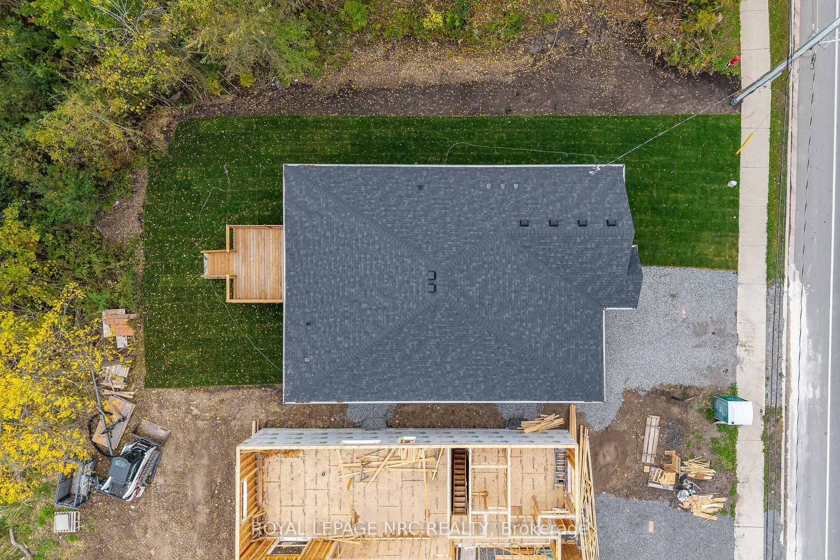
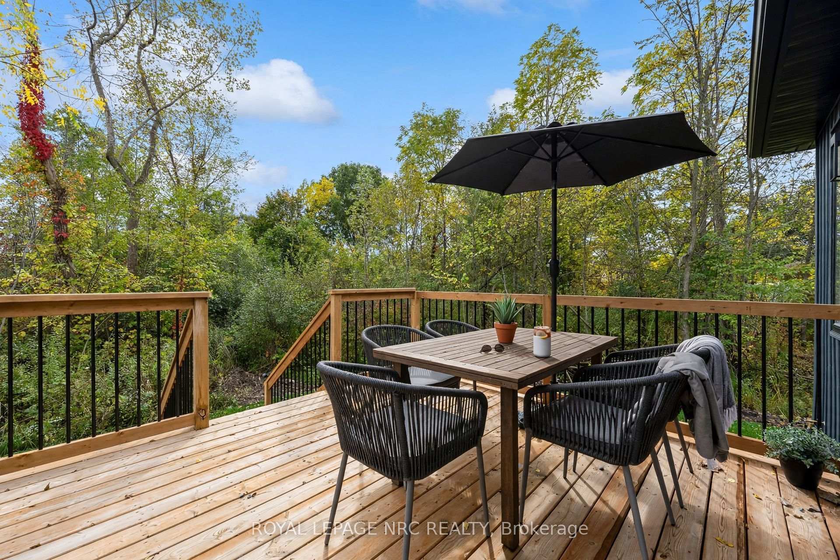
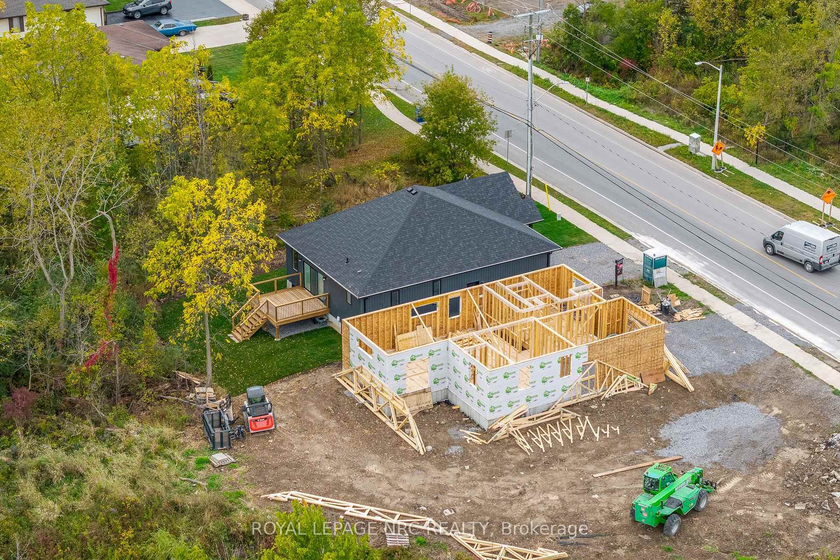
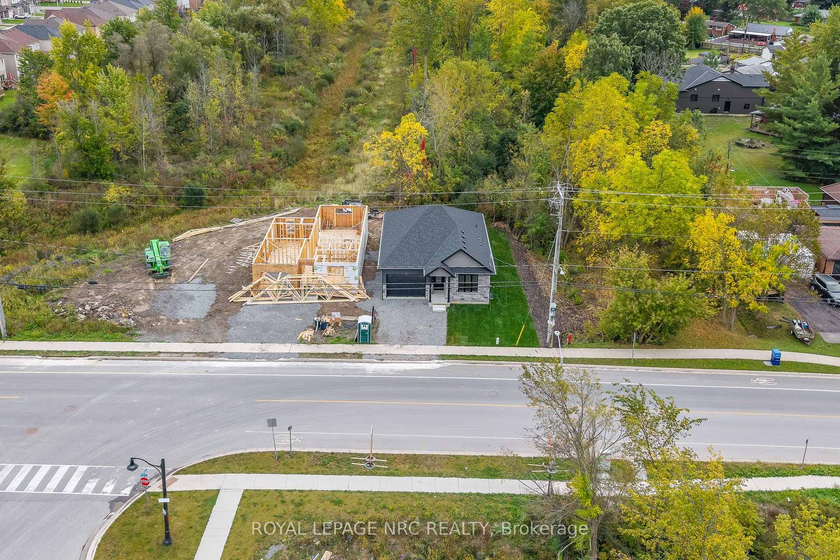
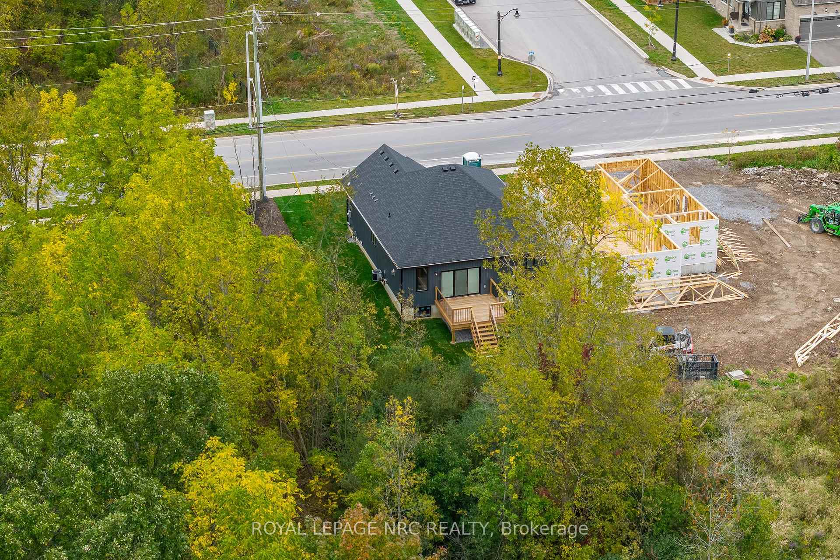
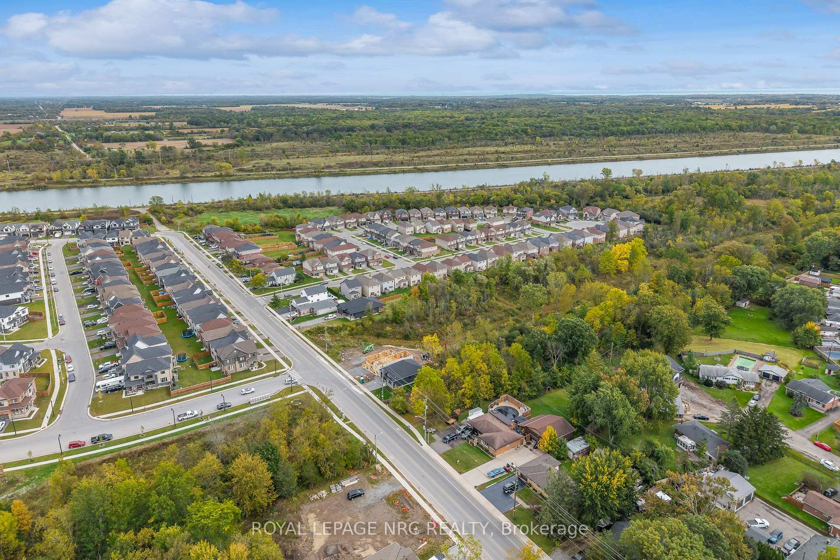
- Private yard backing onto greenbelt for added privacy.
- Rare opportunity with high-end upgrades at competitive price.
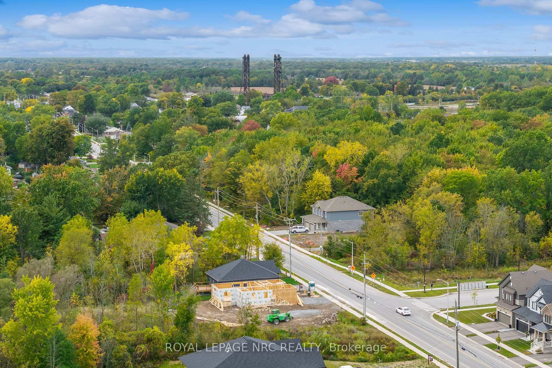
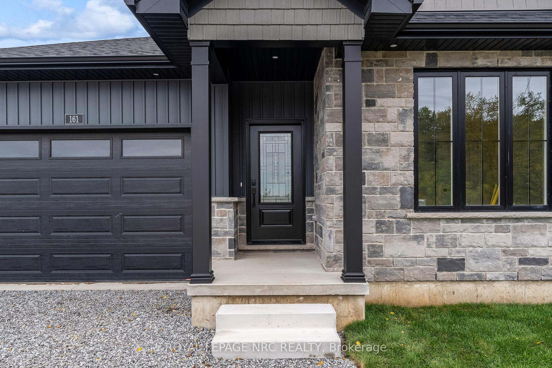
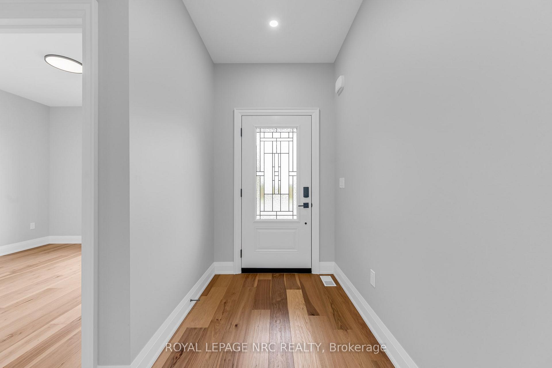
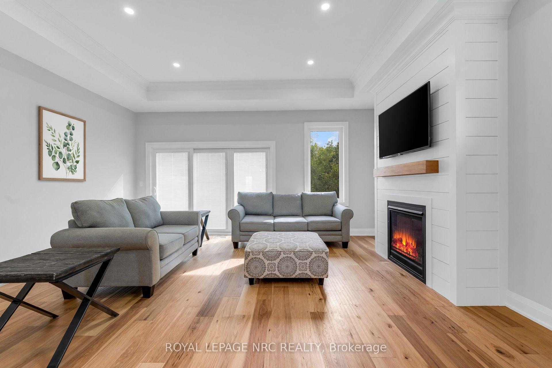
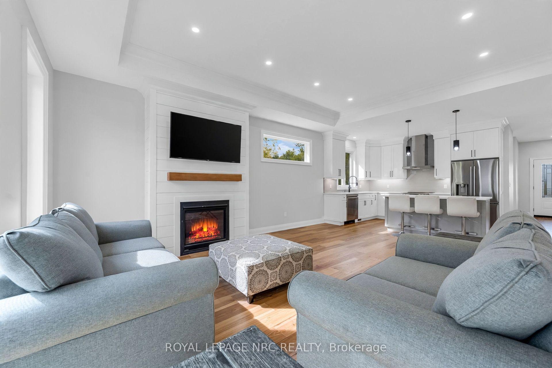
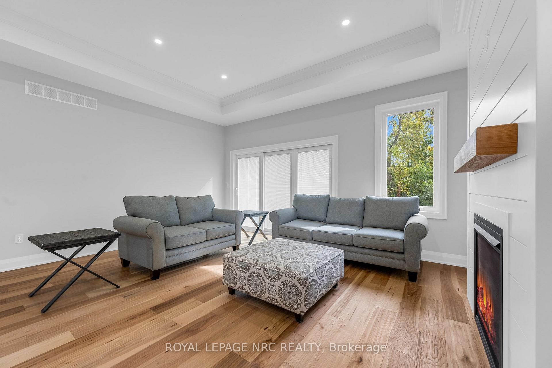
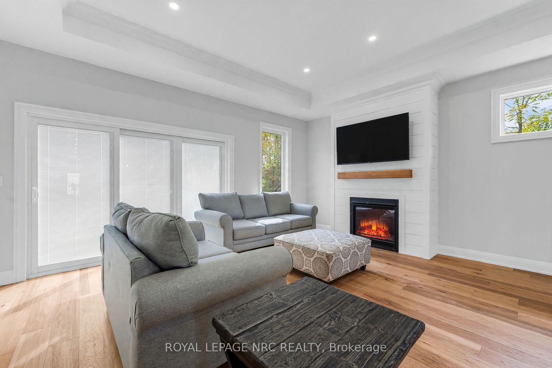
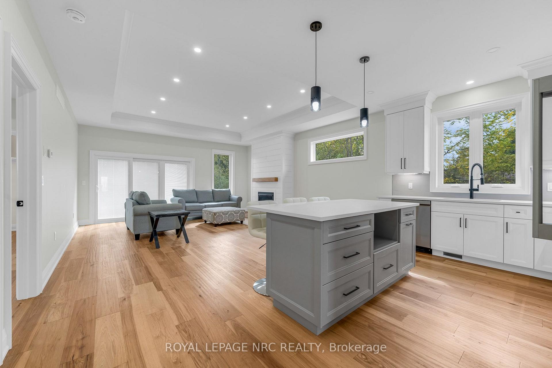
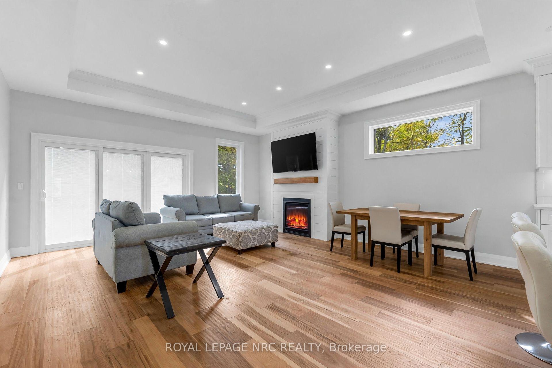
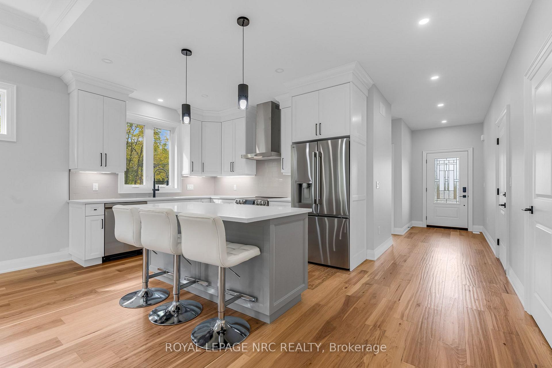
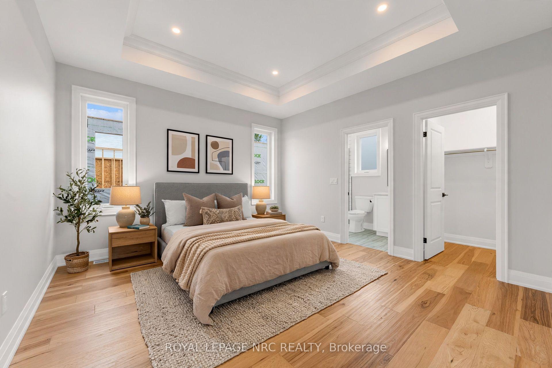
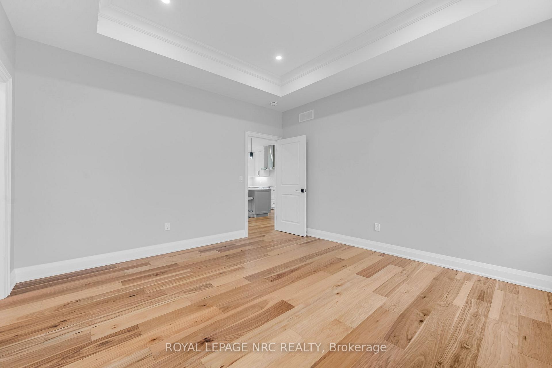
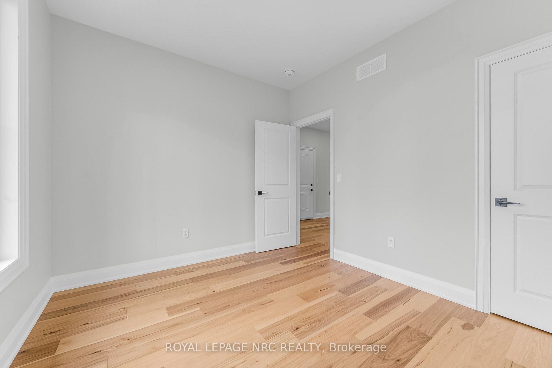
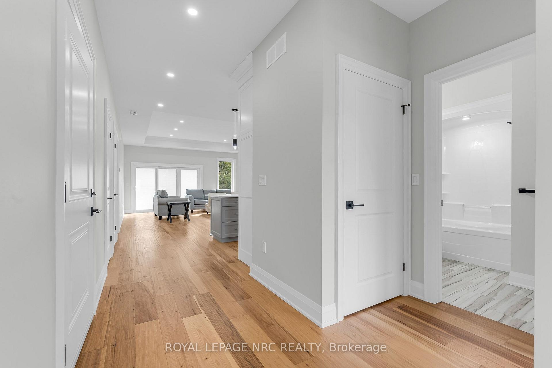
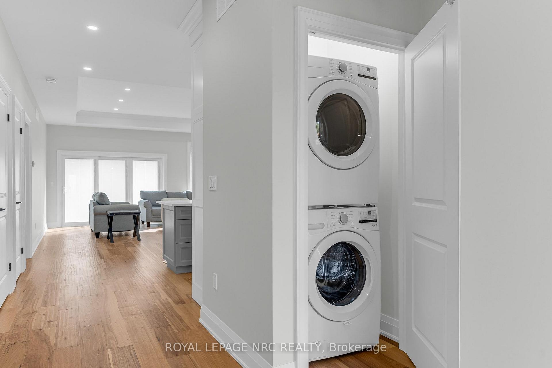
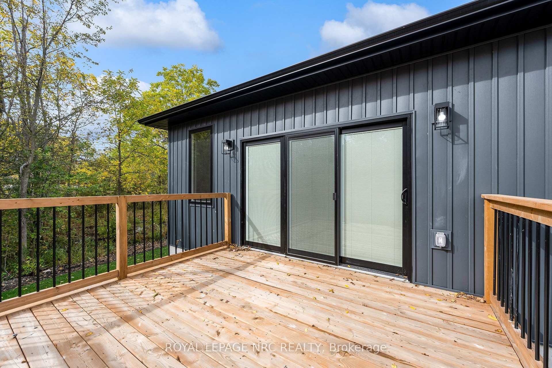
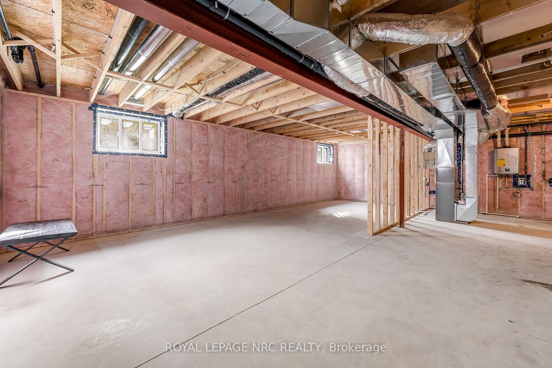
Brand New. Beautifully Finished. Built Above the Ordinary. Welcome to this exceptional 2-bedroom bungalow in Dain City, where quality craftsmanship, elevated finishes and thoughtful design come together in a truly move-in-ready home. Step inside to an impressive open-concept living space featuring 9-foot ceilings throughout the main floor and dramatic 10-foot tray ceilings in the living room and primary bedroom. The upgraded trim package and custom cabinetry showcase the attention to detail found throughout this home. The designer-inspired kitchen features quartz countertops, upgraded backsplash, under-cabinet lighting, 5 included appliances and 3 bar stools. The living room is anchored by an upgraded gas fireplace with blower kit and remote, framed by a stylish shiplap feature wall with electrical conveniently positioned above the mantle for your TV. The quality continues below. The basement has been thoughtfully prepared for future finishing with exterior walls already framed, foundation saw-cut for future access, and a rough-in for a 3- or 4-piece bathroom. An upgraded 200-amp electrical panel provides excellent capacity for future needs, including EV charging. The on-demand hot water system is owned, not rented. Outside, enjoy a newly sodded yard, included rear deck and the privacy of backing onto a greenbelt. With virtually everything completed, the driveway is the primary remaining exterior project. Ask about the basement finishing bonus available on firm deals. A rare opportunity to purchase a brand new bungalow with the upgrades, craftsmanship and finish level typically reserved for a much higher price point. Nothing ordinary about this one.
Key Facts & Features
Property Costs
- Annual Property Tax Amount
- $1,274
- Land Transfer Tax Fee
- $10,472
Rental Items
- Rental Equipment
- None
- Under Contract
- None
- Basement Type
- Full, Unfinished
Interior Features
- Laundry Level
- Main Level
- Interior Extras
- On Demand Water Heater, In-Law Capability, Sump Pump, Water Heater Owned
- Fireplace/Stove
- Yes
- Fireplace Features
- Natural Gas
- Elevator
- No
Exterior Features
- Exterior Extras
- Deck, Porch, Backs On Green Belt
- Pool
- None
- Property Features
- Wooded/Treed, School Bus Route, Ravine
Building
- Building Type
- Detached
- Building Style
- Bungalow
- Approx Age
- New
Construction
- Exterior Finish
- Stone, Vinyl Siding
- Roof
- Fibreglass Shingle
- Foundation Details
- Poured Concrete
- Special Designation
- Unknown
Lot
- Lot Front
- 40.68 ft
- Lot Depth
- 97.32 ft
Inclusions
- Inclusions
- Fridge, Stove, Exhaust, Dishwasher, Washer and Dryer, Hot water on Demand Heater, Garage Door Opener and remote.
Exclusions
- Exclusions
- Staging Furniture
Parking & Garages
- Garage Type
- Attached
- Garage Spaces
- 1
- Parking Spaces
- 2
- Total Garage And Parking Spaces
- 3
Heating & Cooling
- Heat Source
- Gas
- Heat Type
- Forced Air
- Air Conditioning
- Central Air
- Water
- Municipal
- Sewers
- Sewer
- Natural Gas
- Yes
- Hydro
- Yes
- Cable
- Available
- Telephone
- Available
- Bedrooms
- 2
- Washrooms
- 2
- Kitchens
- 1
Room sizes
- Kitchen—Main level, Quartz Counter, B/I Appliances
- Dining Room—Main level, Hardwood Floor
- Living Room—Main level, Hardwood Floor
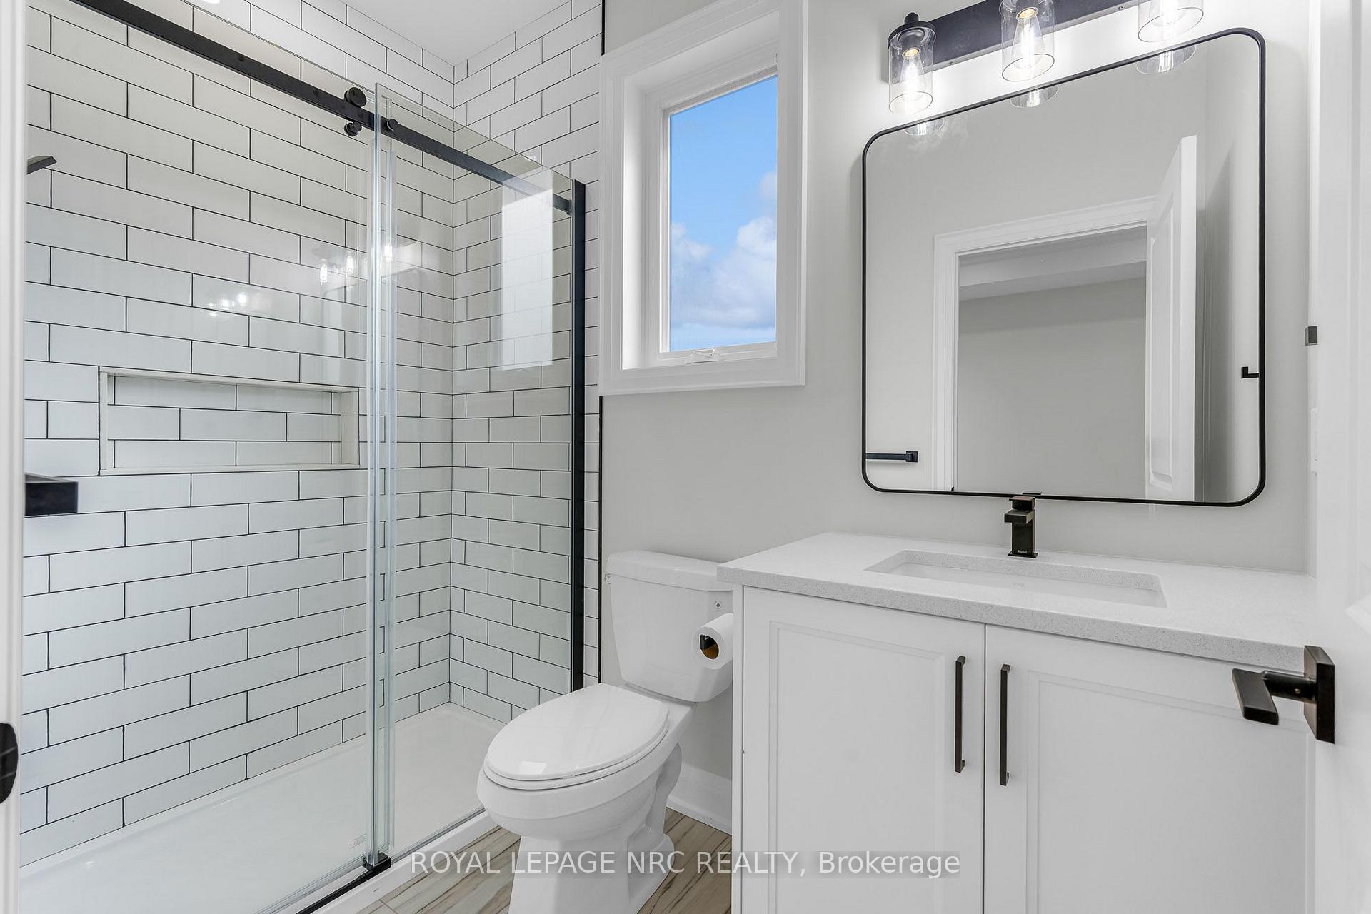
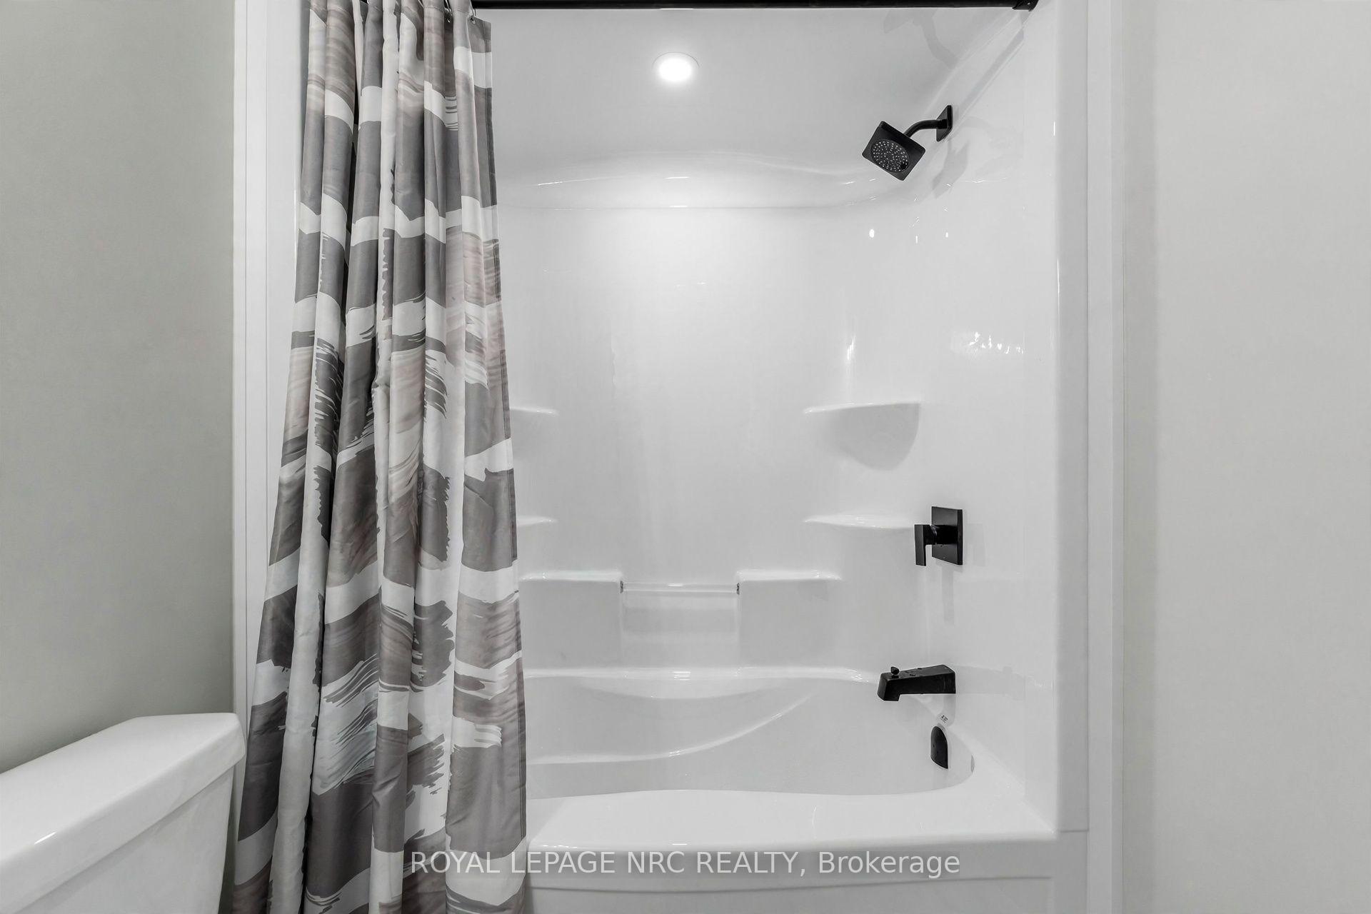
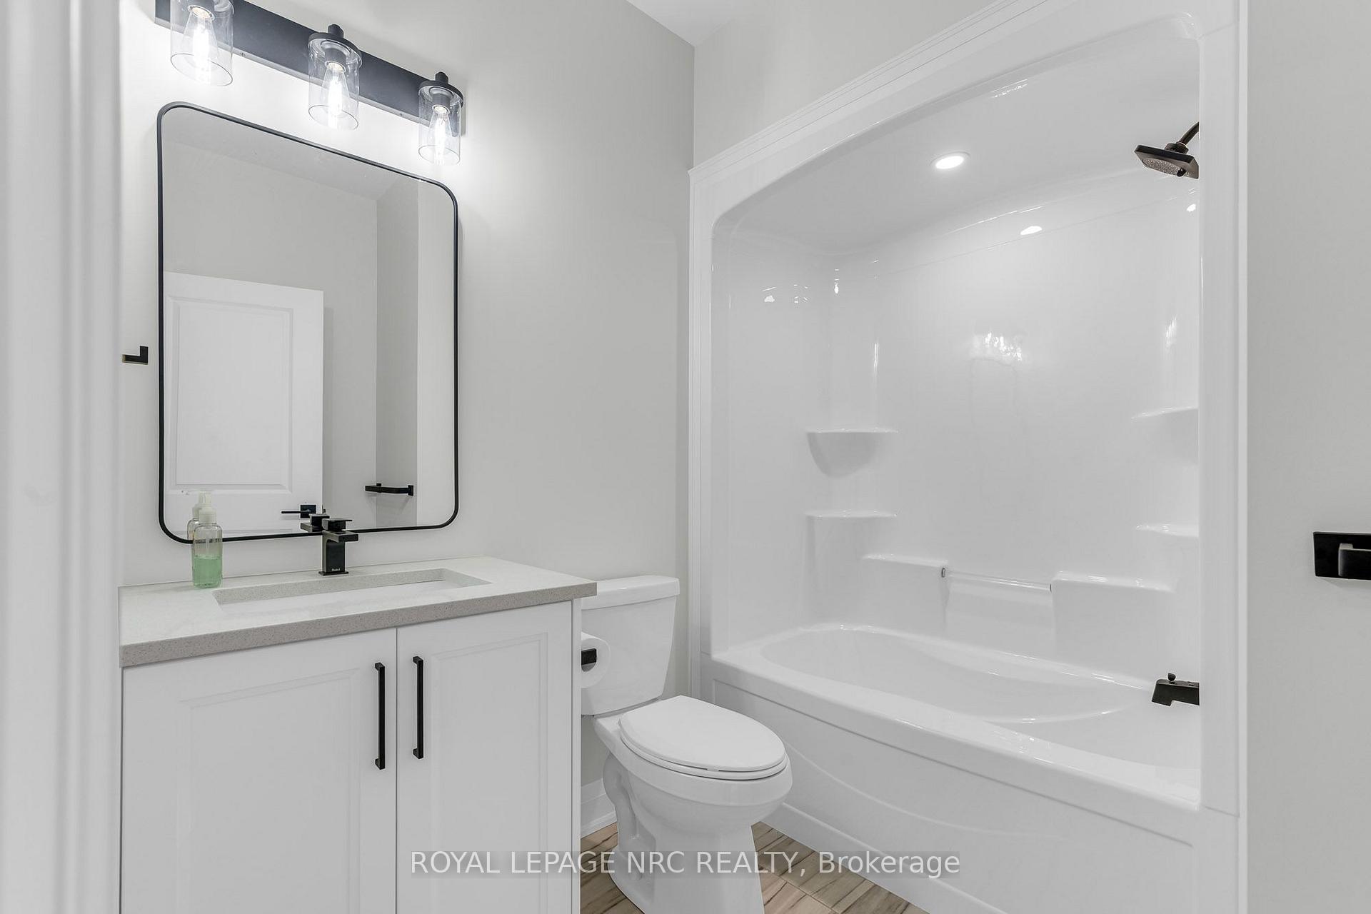
- Bathroom—Main level, 3 Pc Ensuite
- Primary Bedroom—Main level, Hardwood Floor
- Bathroom—Main level, 4 Pc Bath
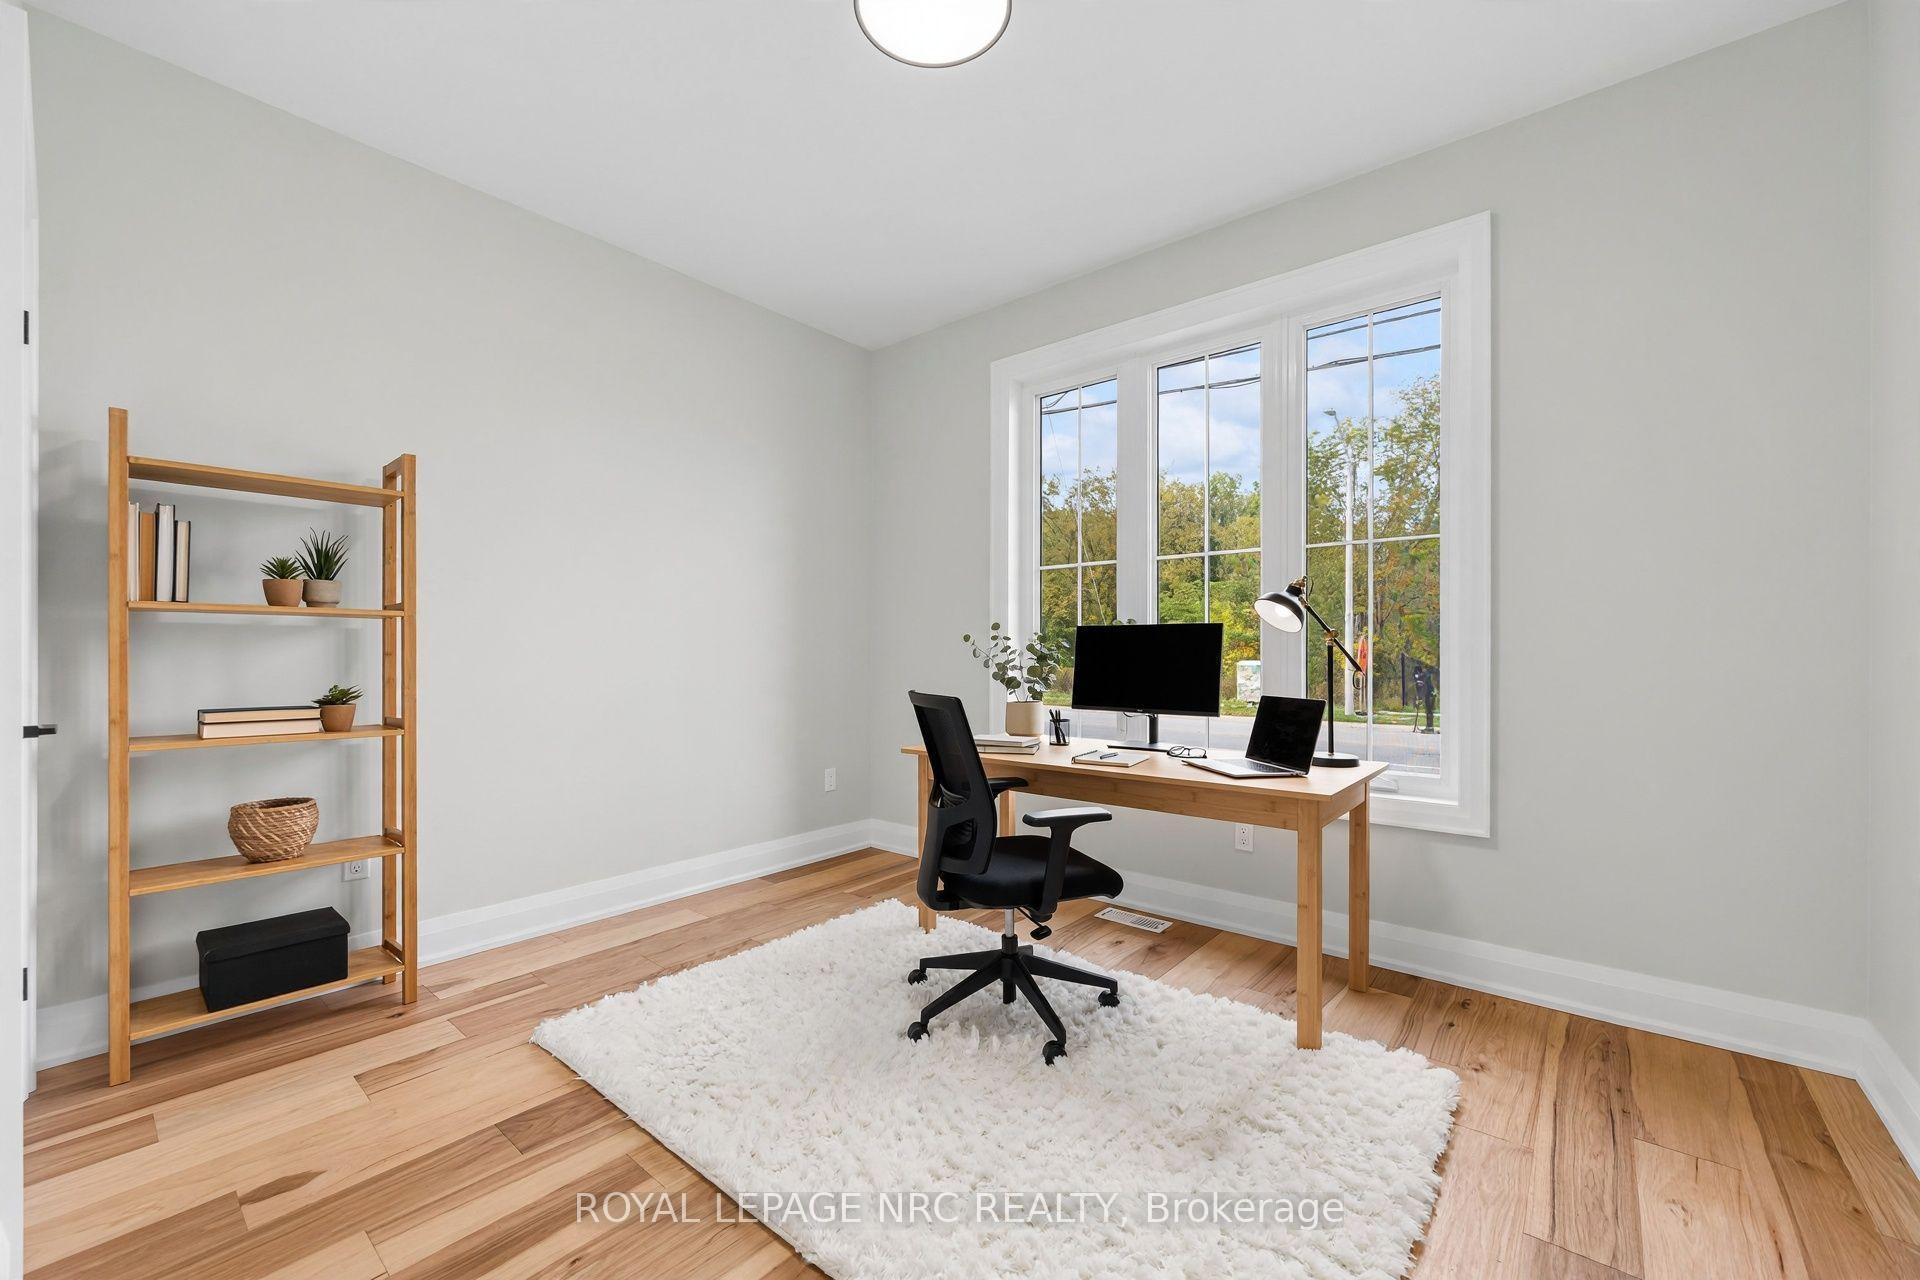
- Bedroom 2—Main level, Hardwood Floor
Washrooms
- 3-piece, Main
- 4-piece, Main
- Municipality
- Welland
- Neighbourhood
- Dain City
- Main cross streets
- Forks Rd. and Eastbridge Ave.
- Zoning
- RL2-115
- Directions
- Near Corner of Forks Rd. and Eastbridge Ave.
- MLS® number
- X13864484
- Data source
- Toronto Regional Real Estate Board
- Listed on
- 2026-10-05
- Updated on
- 2026-10-05
- Days on market
- 10 days
- Possession date
- 2026-11-27
- Possession type
- Flexible
- Co-op commission
- 2% + HST
- Seller
- Listed by
- ROYAL LEPAGE NRC REALTY
Home Market Value
Current home valuation for 161 Forks Road, Welland, Dain City, Welland, ON. Listed for $699,850
HOMEH Estimate
$561,087
Estimated Sales Range
$443,259 - $691,450
HOMEH Estimate for 161 Forks Road, Welland, Dain City
Calculated with a real agent's CMA method — 45+ years of experience, codified. Not an AI guess.
Mortgage Payment Calculator
Compare up to 4 down payment scenarios
5% on first $500K + 10% on $199,850 over $500K
$44,985
| Scenario 1 | Scenario 2 | Scenario 3 | Scenario 4 | |
|---|---|---|---|---|
−Down payment | % $ | % $ | % $ | % $ |
+CMHC insurance | $26,174 | $19,526 | $16,656 | $0 |
=Total mortgage | $680,534 | $649,391 | $611,528 | $559,880 |
Amortization | ||||
Mortgage rate | % | % | % | % |
| Payment frequency | ||||
=Mortgage payment | $3,323monthly | $3,171monthly | $2,986monthly | $2,734monthly |
Land Transfer Tax
$10,472
$10,472
Around this home
Data provided by OpenStreetMap & Fraser Institute School Rankings
Ask HOMEH
New!Hi there!
👋Text or call (416) 301-9001
Recommended for you
Based on homes you've looked at.
No recommended properties found.
Nearby similar homes
No nearby properties found.
More real estate resources
Other homes nearby
Explore this area
Nearby neighbourhoods
No nearby listings available.