

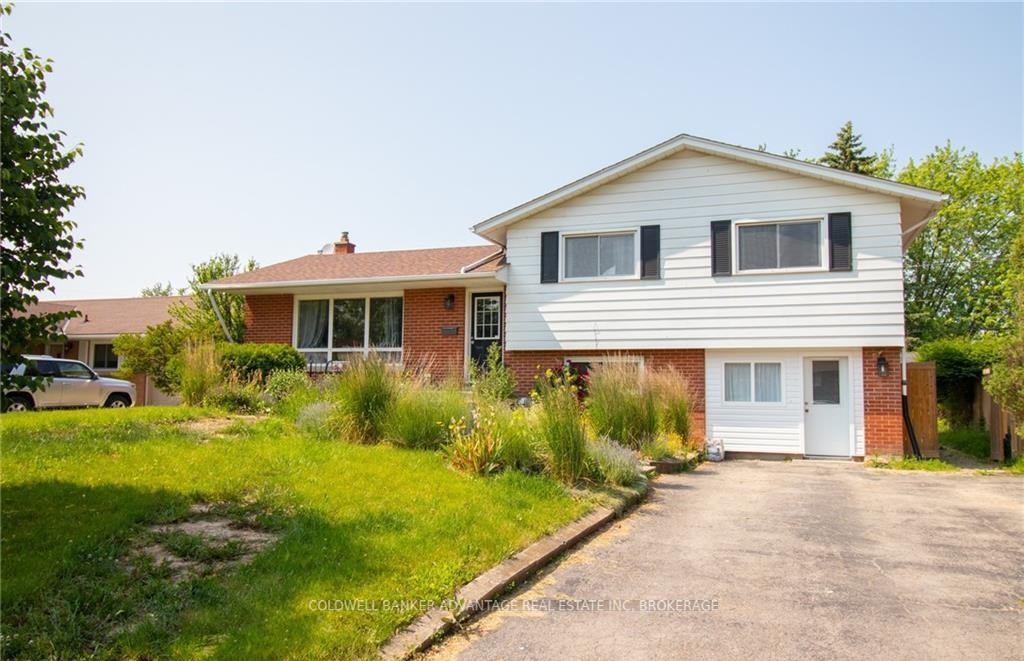
Unit 3, 19 Caithness Drive
Condo Apartment For Rent
1/8Unit 3, 19 Caithness Drive
Condo Apartment For Rent
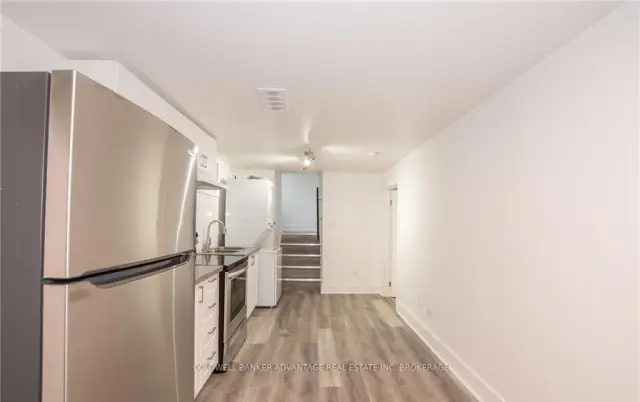
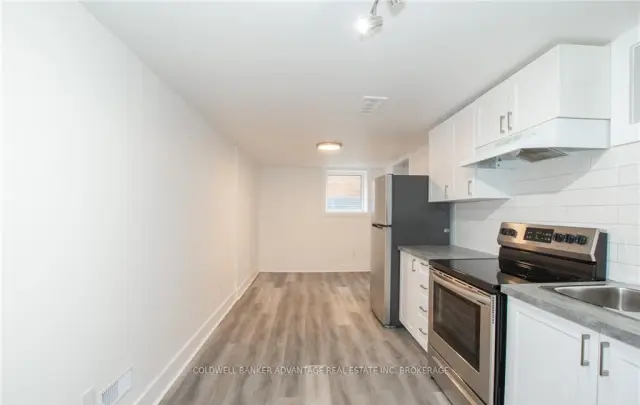
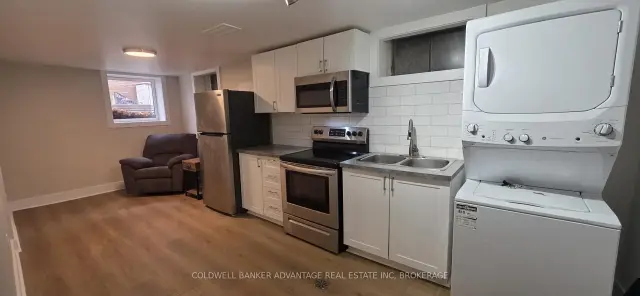
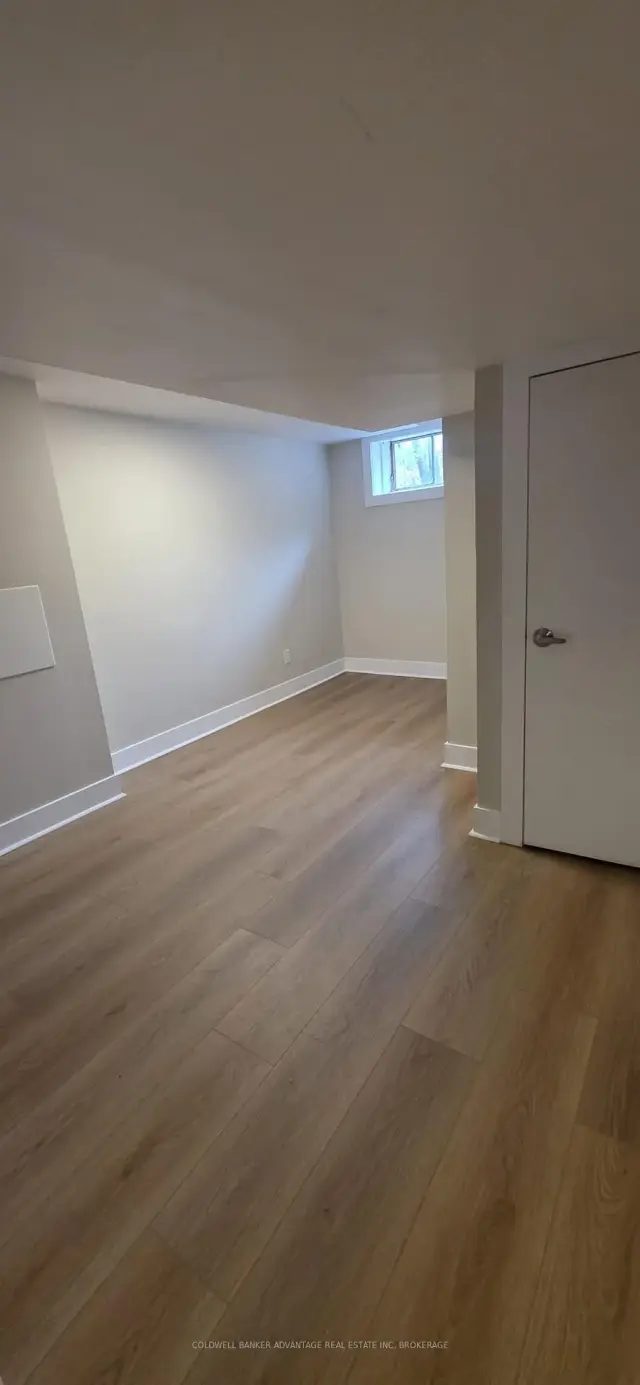 See all 8 photos
0+1 Bedrooms
1 Bathroom
1 Parking
<500 sq.ft
Basement
Flexible Date
Facts and features
- ExposureNorth
- LaundryEnsuite, none
- LockerNone
- BalconyNone
What stands out
- Finished basement
- Central air
The homeCondo Apartment, Other, Age 51–99 years
- TypeCondo Apartment
- StyleOther
- Age51–99 years
- Living space0–499 sq ft
- BasementFinished, full
- ExposureNorth
- WaterfrontNone
InsideEnsuite, none, Water meter, Carbon monoxide detectors, smoke detector
- LaundryEnsuite, none
- FeaturesWater meter
- SecurityCarbon monoxide detectors, smoke detector
- Rooms above ground0
- Rooms in the basement3
- Bedrooms0 + 1 in the basement
- Bathrooms1
- Kitchens1
OutsideBrick, vinyl siding, Asphalt shingle, Concrete
- ExteriorBrick, vinyl siding
- RoofAsphalt shingle
- FoundationConcrete
- BalconyNone
Parking and locker1 Parking, Common, Locker None
- Spaces1 Parking
- Parking typeCommon
- LockerNone
Building19 Caithness Drive, Condo corporation 0, Pets Not allowed
- Name19 Caithness Drive
- Condo corporation0
- PetsNot allowed
Heating, water and powerForced air, gas, Central air
- HeatingForced air, gas
- CoolingCentral air
Rent and termsRent $1,200 a month, Basement, Unfurnished
- Rent$1,200 a month
- Space for rentBasement
- FurnishedUnfurnished
- Lease12 months
- PaidMonthly
- Rent includesHeat, water
- DepositRequired
- Credit checkRequired
- Employment letterRequired
- Rental applicationRequired
- ReferencesRequired
Listing detailsX14182880, For Rent, Nov 16, 2026
- MLS® numberX14182880
- StatusFor Rent
- Listed onNov 16, 2026
- Days on market4
- UpdatedNov 16, 2026
- PossessionFlexible
- Occupied byVacant
- Listing brokerageCOLDWELL BANKER ADVANTAGE REAL ESTATE INC, BROKERAGE
About this home
Unit 3, 19 Caithness Drive, Welland (Prince Charles), ON L3C 4Z3
Water Meter
Welcome to your cozy one-bedroom sanctuary in Welland's west end! This updated basement apartment offers modern comfort and convenience. With all bills covered except hydro, enjoy hassle-free living in a vibrant neighborhood. Perfect for those seeking a snug retreat with easy access to amenities.
Read more
Book a viewing
Fri20Nov
Sat21Nov
Sun22Nov
Mon23Nov
Tue24Nov
Wed25Nov
Thu26Nov
Pick A Time
Know more about 19 Caithness Drive
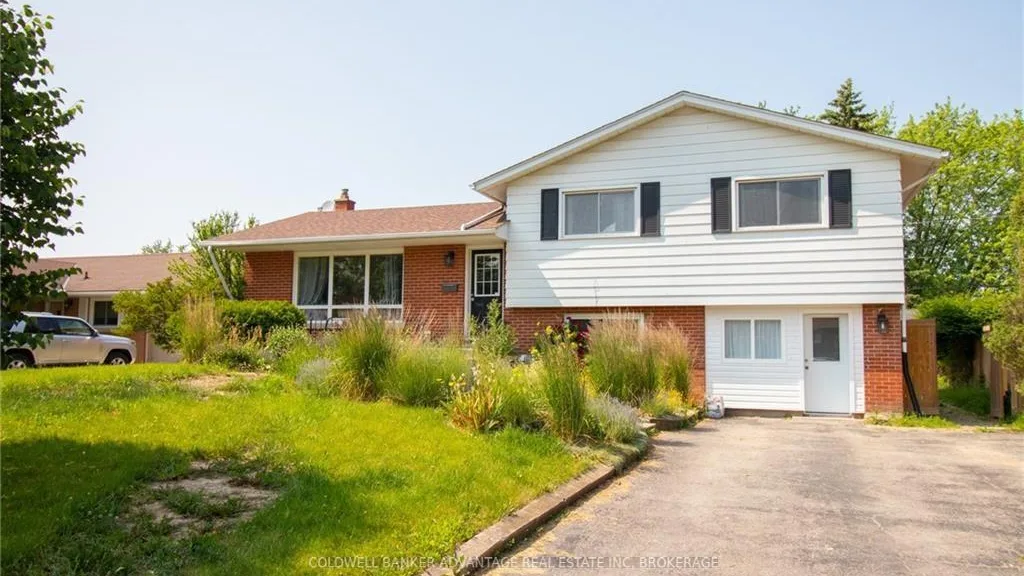
Condo building · 19 Caithness Drive
19 Caithness Drive is a condo. Right now 1 for rent is on the market here.
No similar units for rent in 19 Caithness Drive right now.
Around this home
DIFFIN TO CAITHNESS
Errands
Parks
Schools
Daily convenience, out of 100, from the distances below
ParkWillson Park · 2 within 1 km5 min walk315 m
GroceryAvondale Food Stores6 min walk386 m
SchoolHoly Name Catholic Elementary School8 min walk470 m
PharmacyRexall8 min walk495 m
Cafés & foodTailgates Bar and Grill · 7 within 1 km7 min walk425 m
Gym & rec centreChippawa Park Community Centre15 min walk917 m
WalkDriveStraight-line distance, open map data
Grocery0.4 km
Park0.3 km
Coffee1.1 km
Dining0.5 km
Gym1.2 km
Schools nearby
School rating, out of 10.
Holy Name Catholic Elementary Schoolelementary · Catholic · 0.5 km
6.0/10
ÉÉC du Sacré-Coeur-Wellandelementary · Private · 0.6 km
5.5/10
Fitch Street Public Schoolelementary · Public · 0.6 km
6.9/10
Contact agent
Helpful calculators
Rent vs buy
Affordability
Mortgage
Down payment
Stress test
CMHC insurance

Your HOMEH agent
NimaHOMEH agent · Welland
"I would see it this week."
Ask Nima