

106 Colborne Street
Welland (Broadway), ON L3B 3P1
- 3Bedrooms
- 2Bathrooms
- 0Garage
- 1100–1500Sq Ft
- $3,347Tax
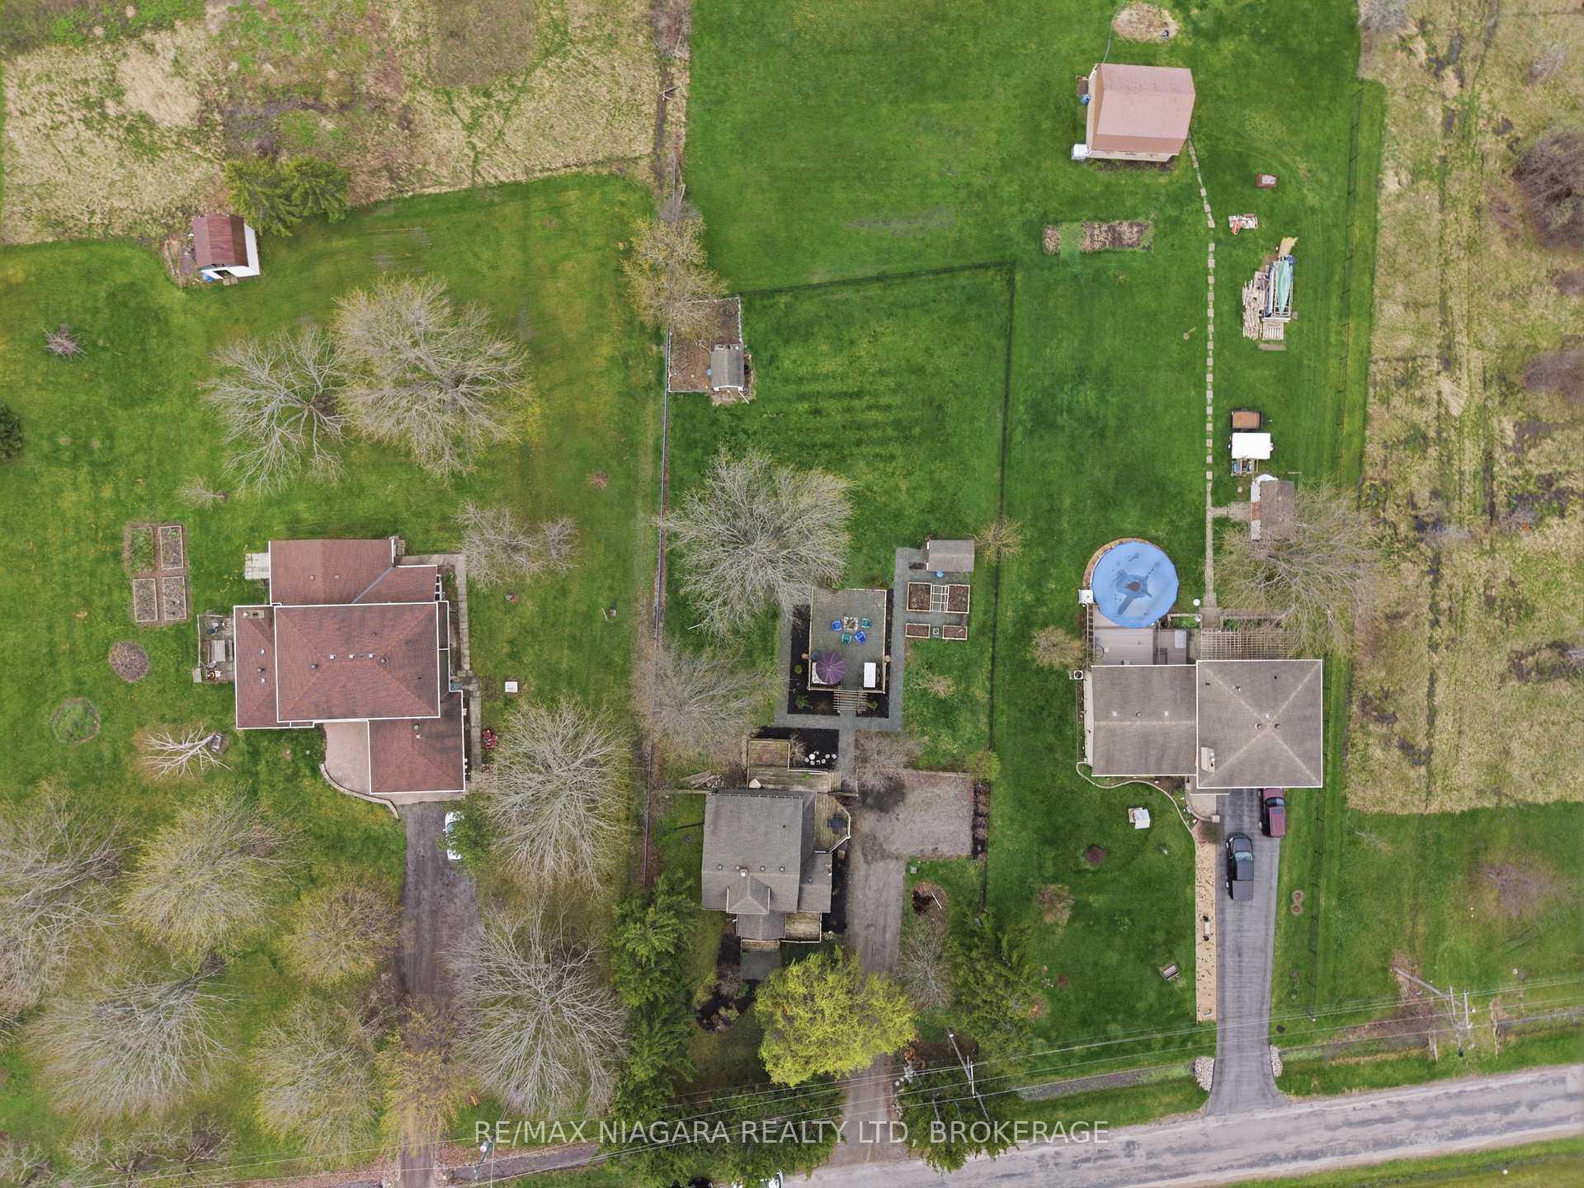
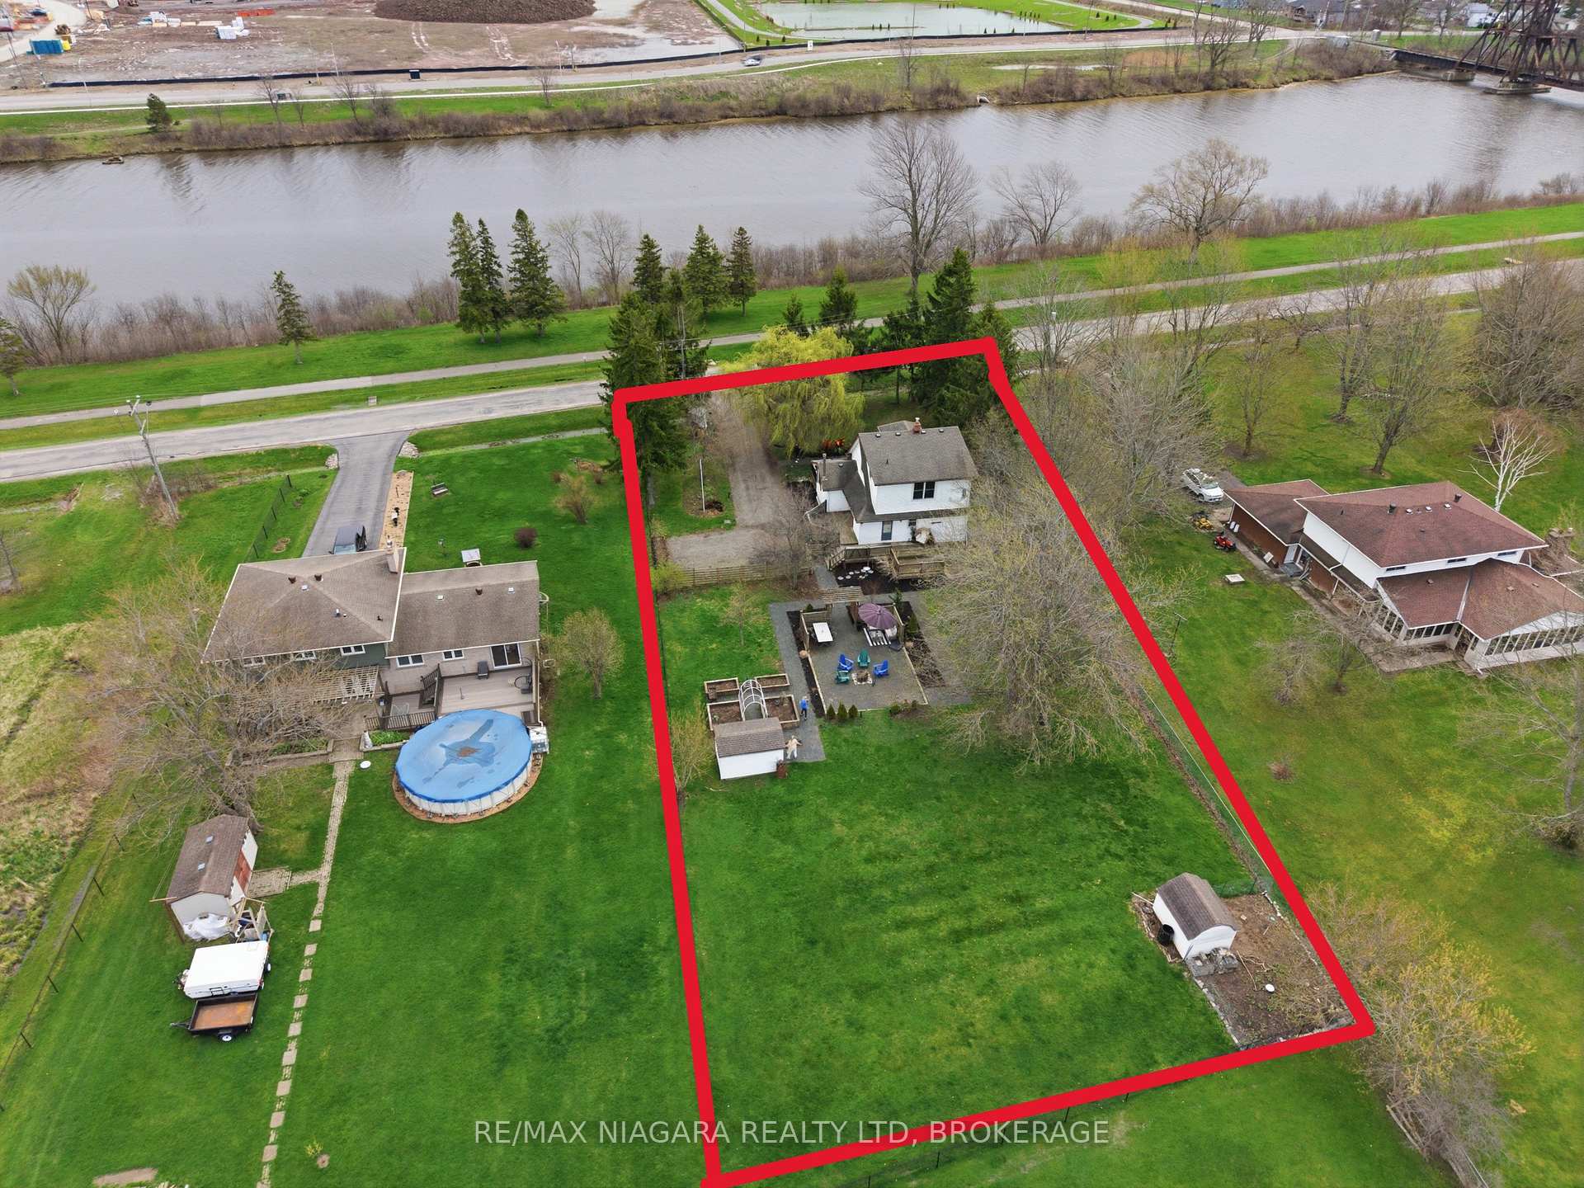
- 100×221 ftLot Size
 Estimated Value:$596,471See Free Estimate Report

Sale & Price History for 106 Colborne Street, Welland, Broadway
| Start Date | End Date | Price | Event | MLS# |
|---|---|---|---|---|
| No listing history available | ||||
Real estate boards require you to or to see the full details of this property.
*Sold prices and complete sale & price history are regulated data. Under the Trust in Real Estate Services Act, 2002 (TRESA) and the rules of the Real Estate Council of Ontario (RECO), and pursuant to the Multiple Listing Service® rules of the Canadian Real Estate Association (CREA) and the Toronto Regional Real Estate Board (TRREB), this information may be shown only to registered users who have agreed to the applicable terms of use (a Virtual Office Website, or "VOW," arrangement). HOMEH Inc., Brokerage therefore provides it to signed-in members only. Creating an account is free and takes under a minute.
About 106 Colborne Street, Welland, Broadway
Summarized Description
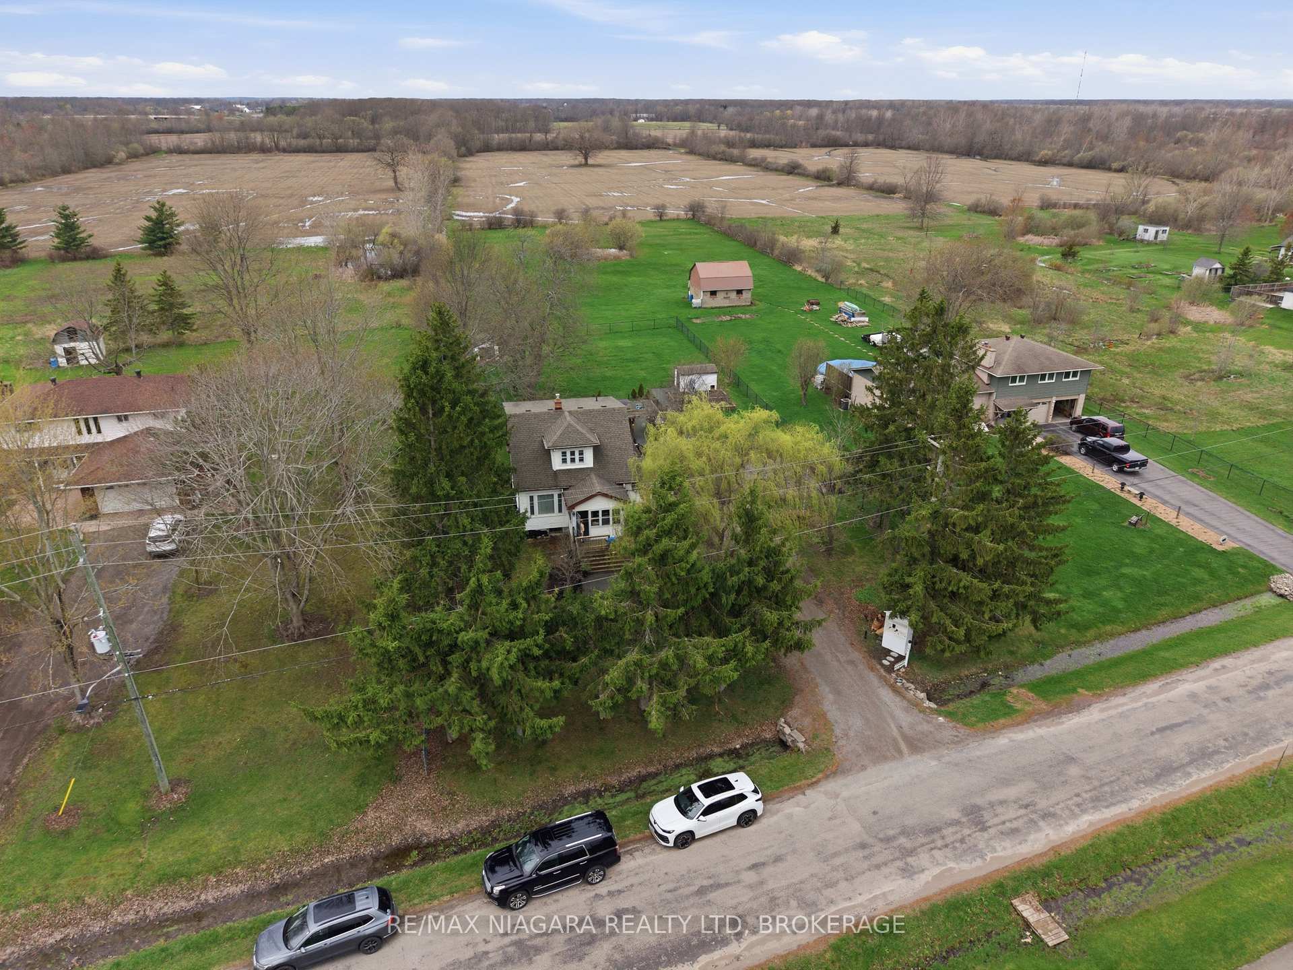
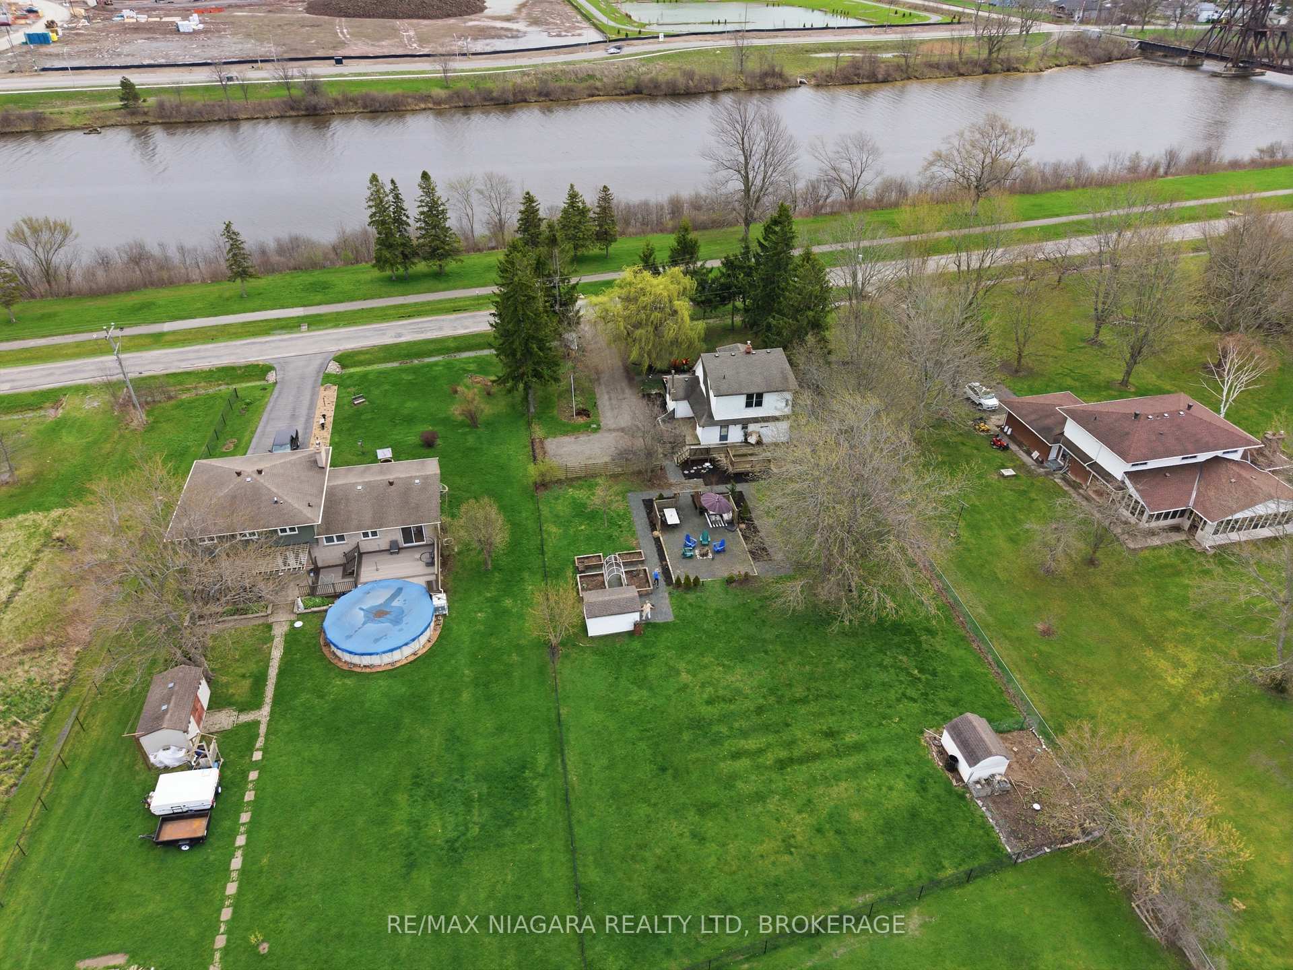
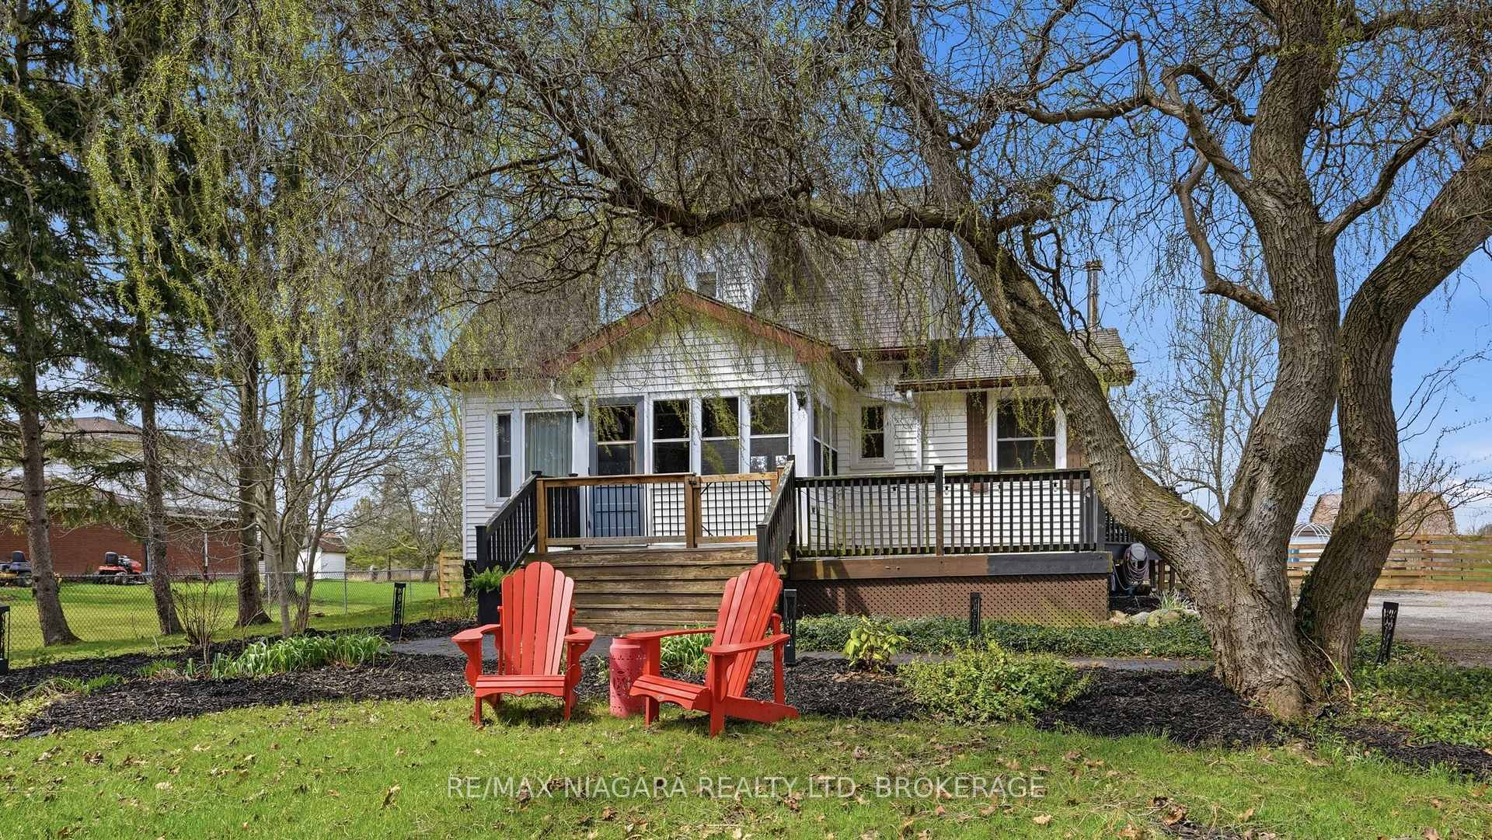
- Charming home on a picturesque half-acre property.
- Elegant updates with timeless character throughout.
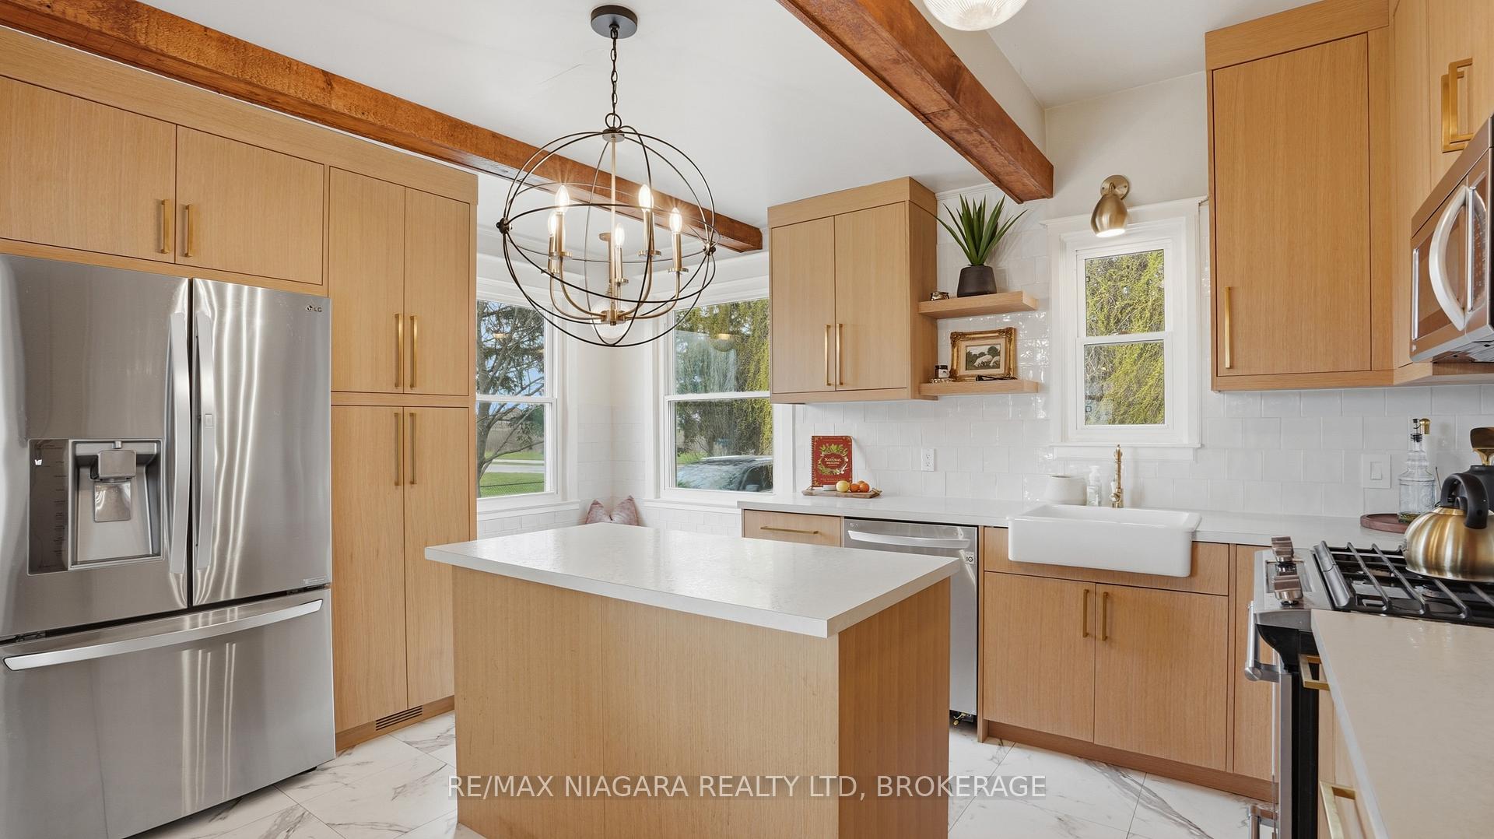
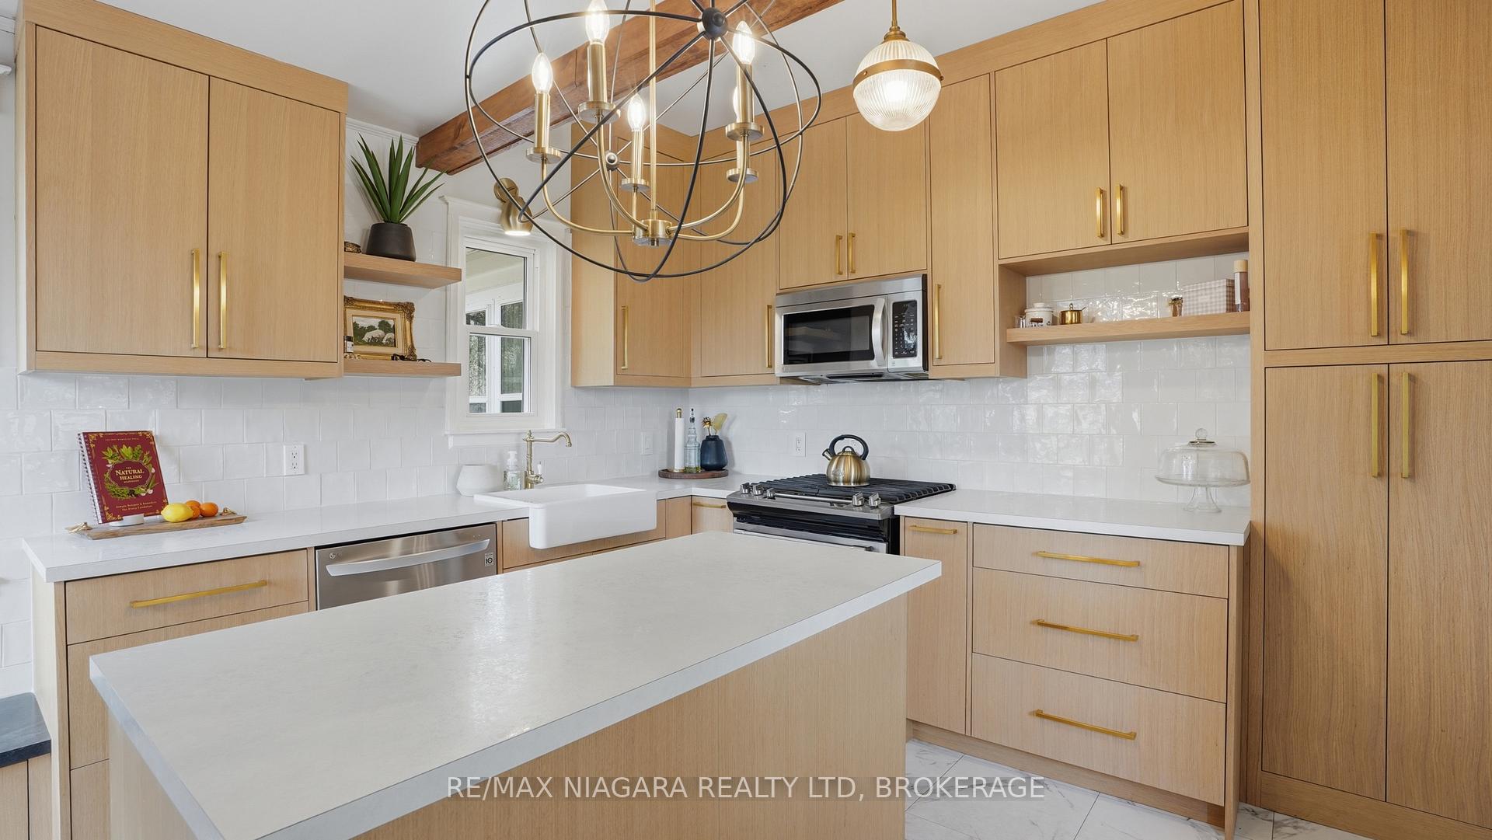
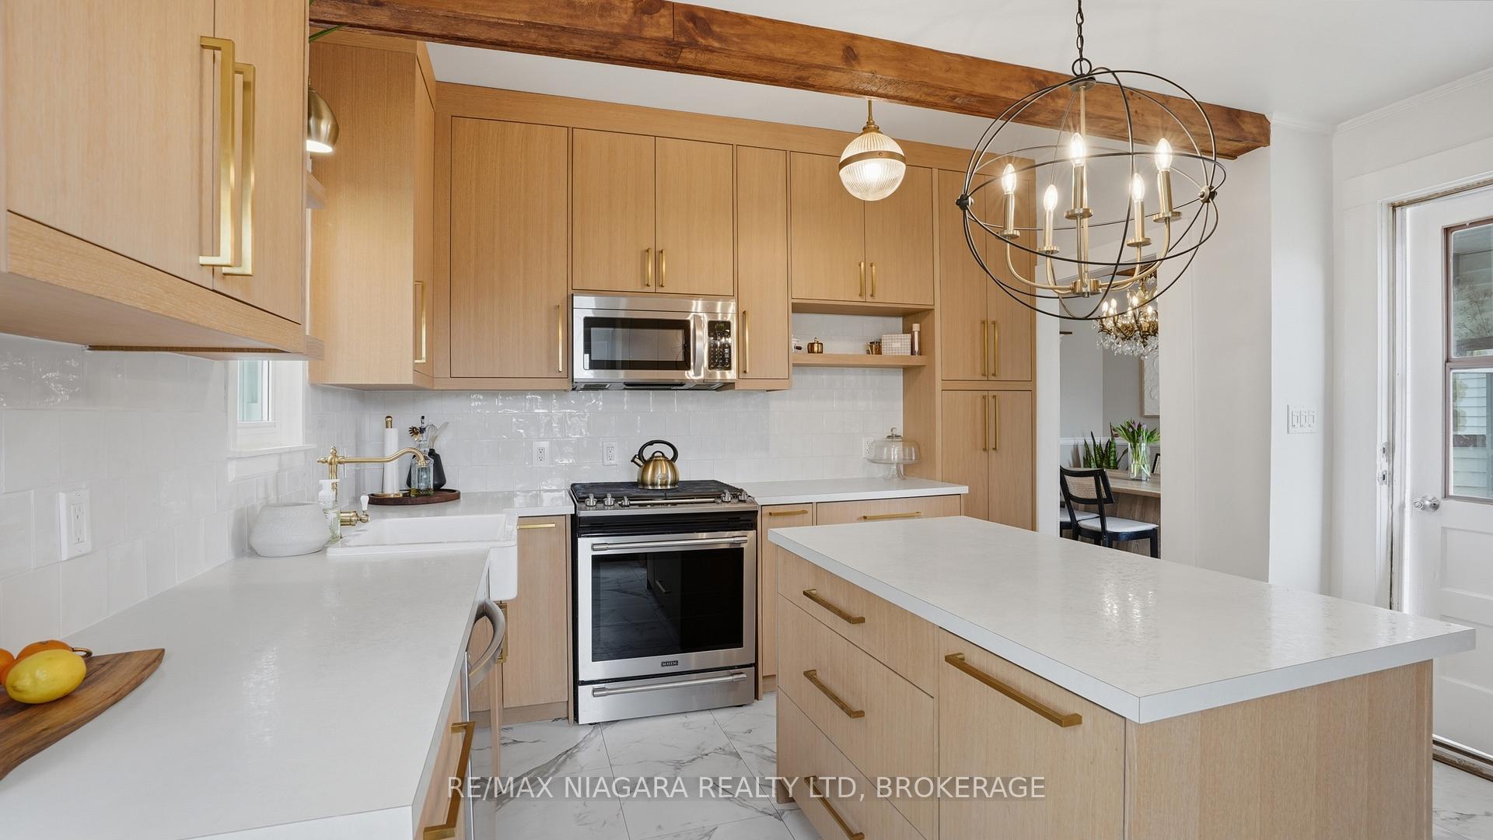
- Open concept kitchen with solid white oak cabinetry.
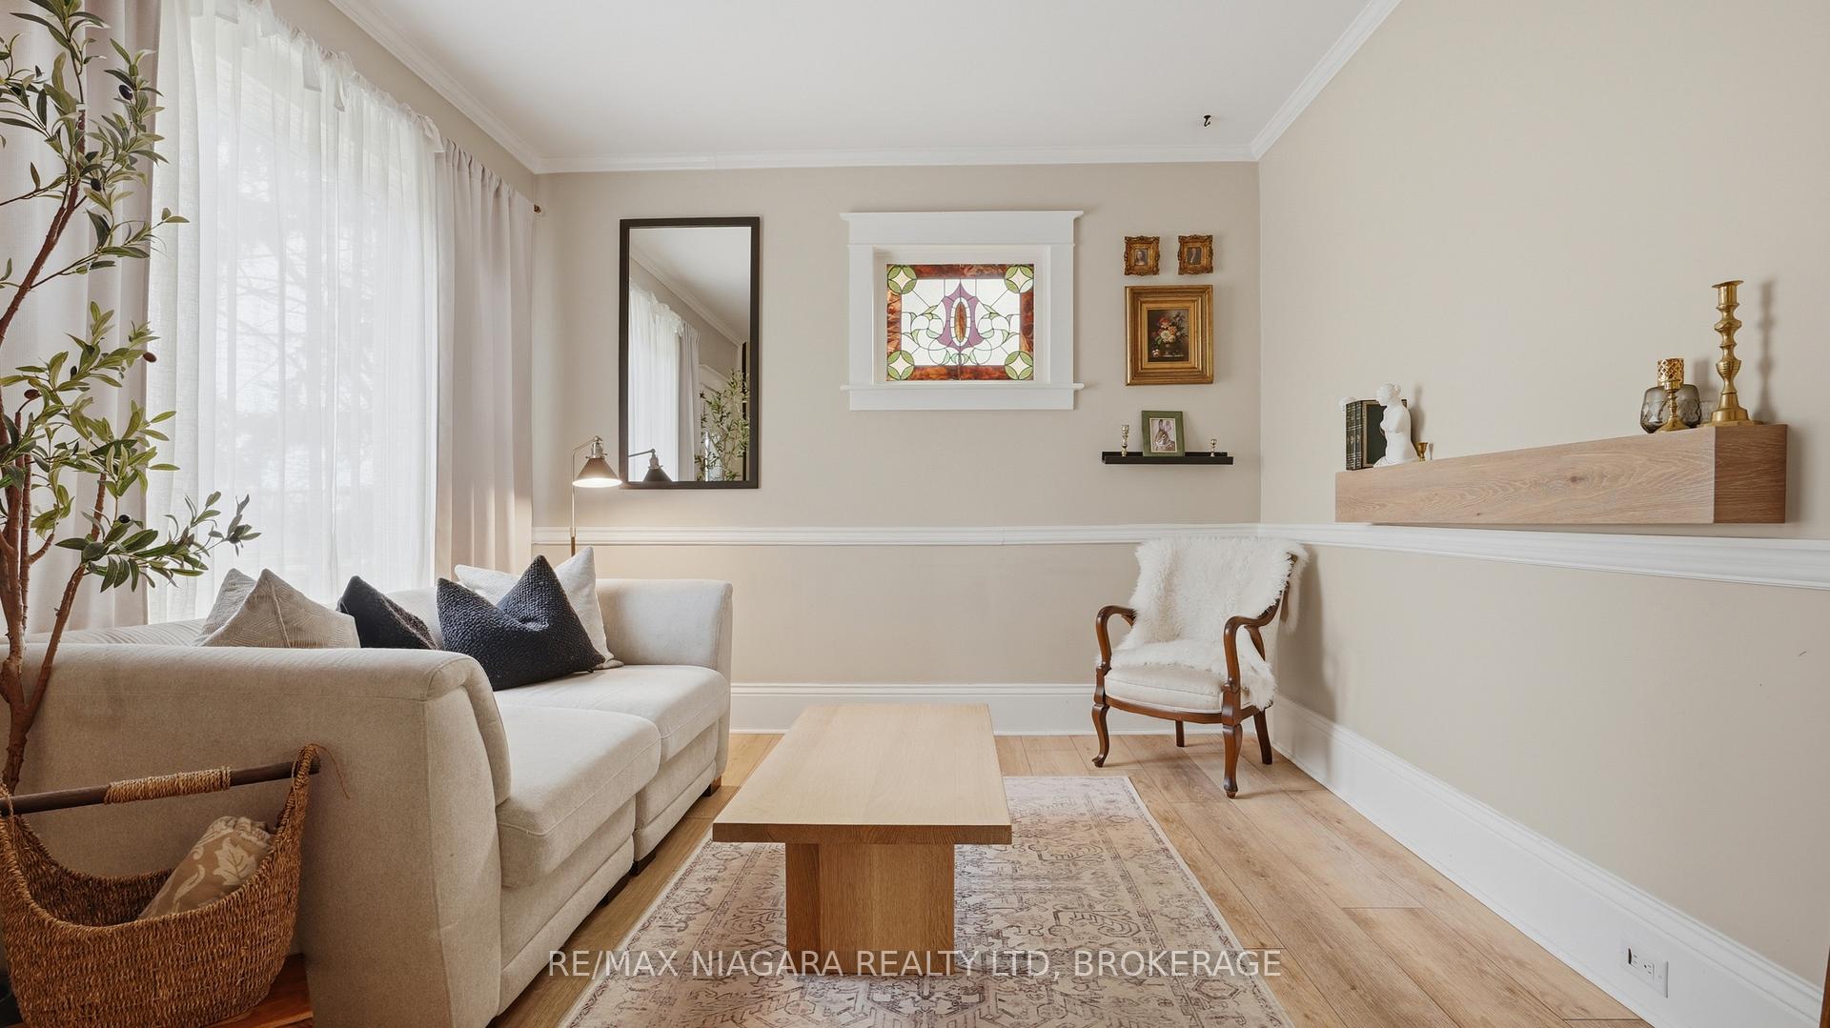
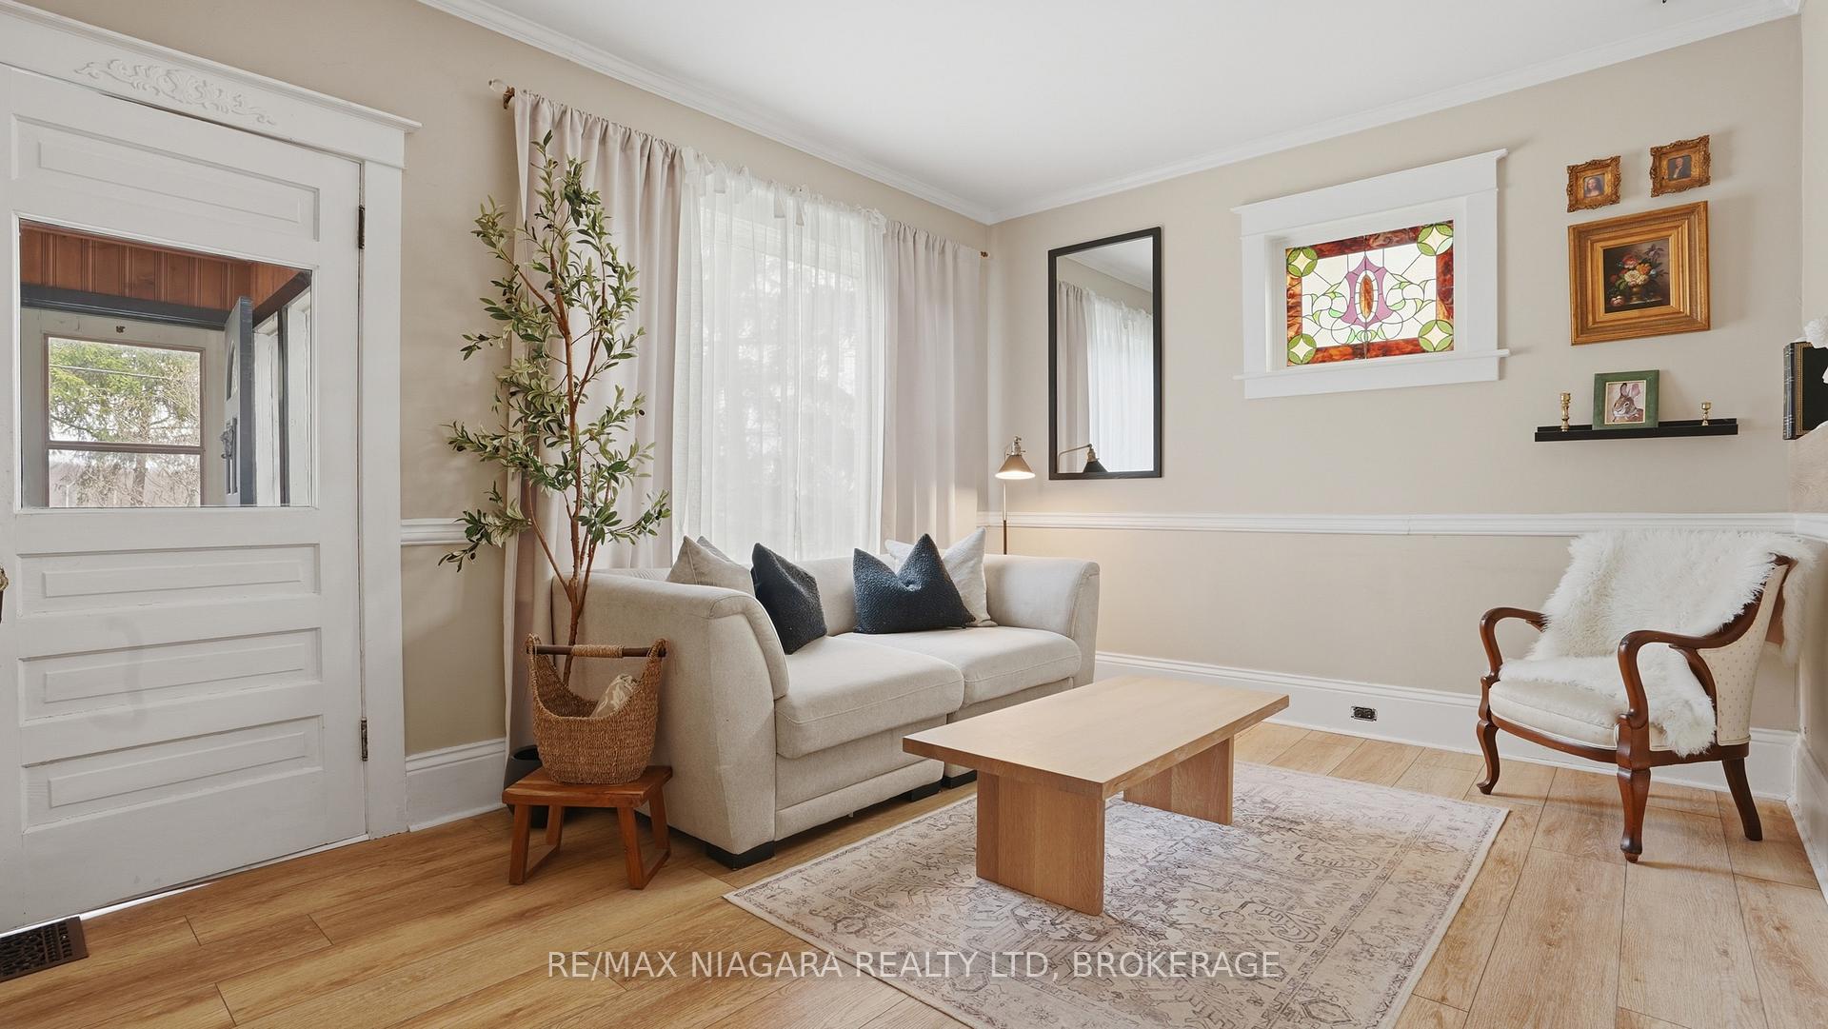
- Custom built-ins and stained glass windows enhance appeal.
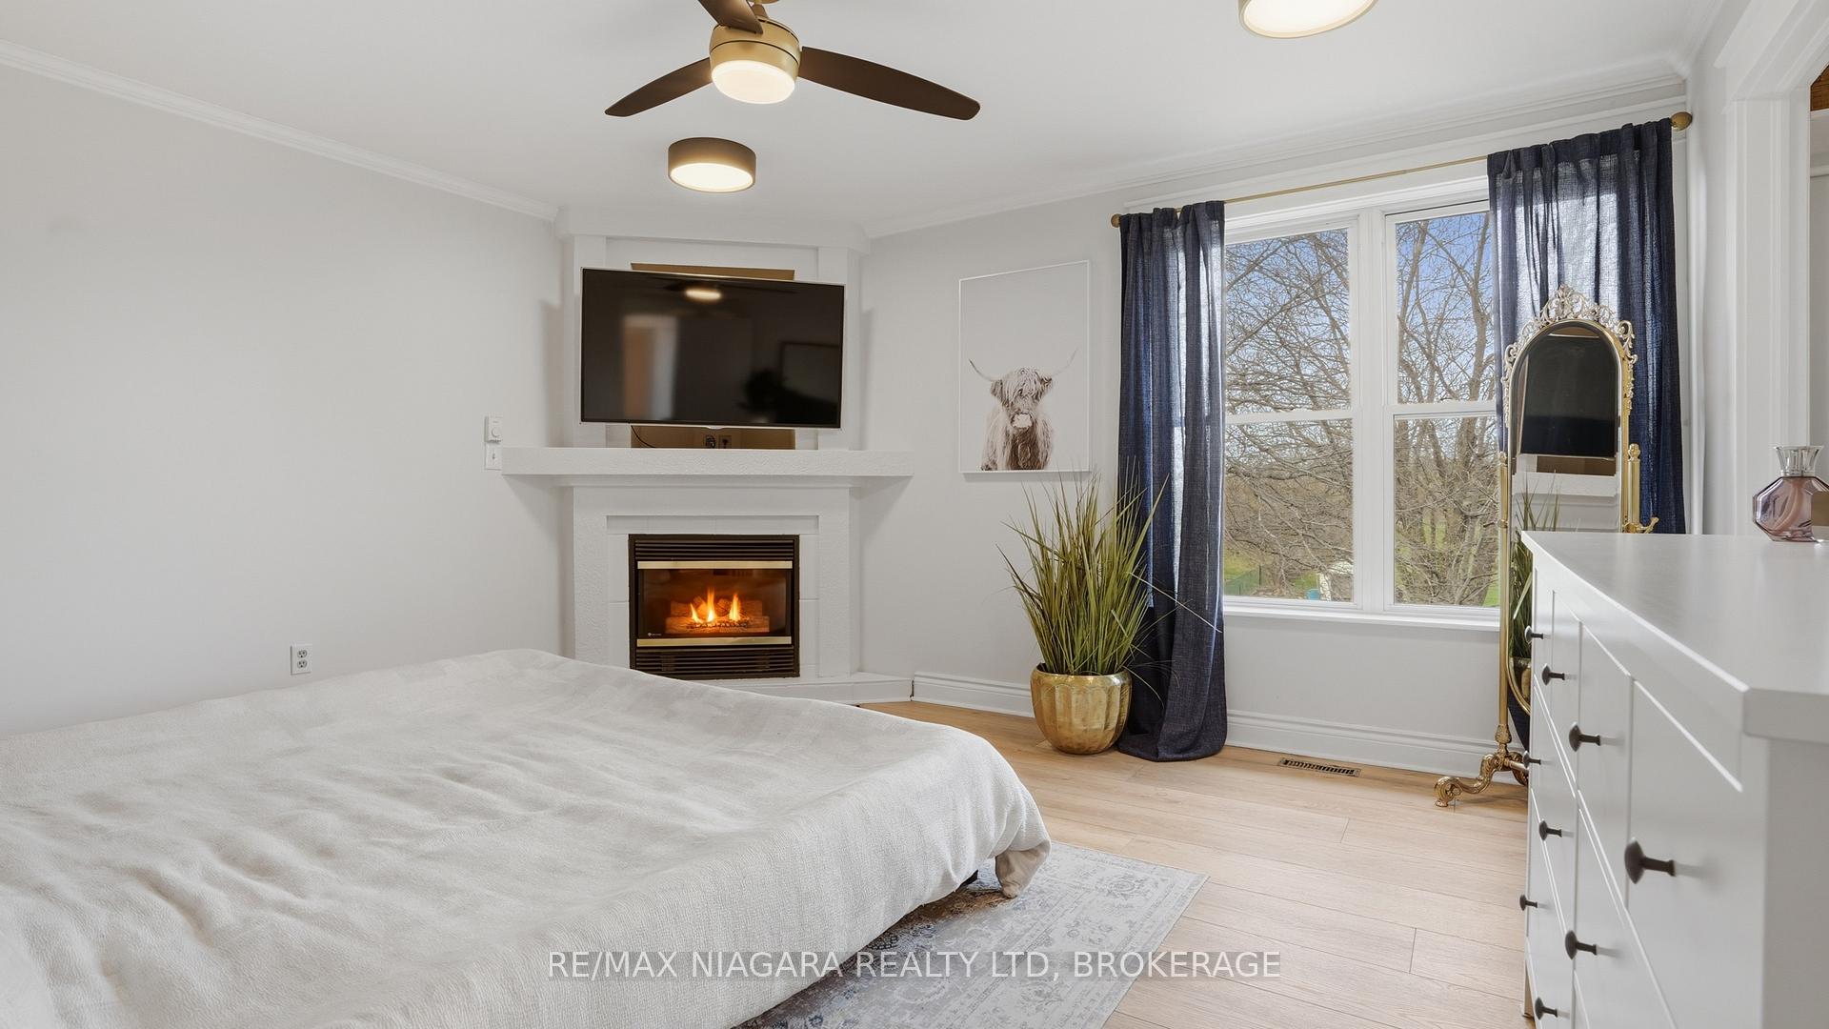
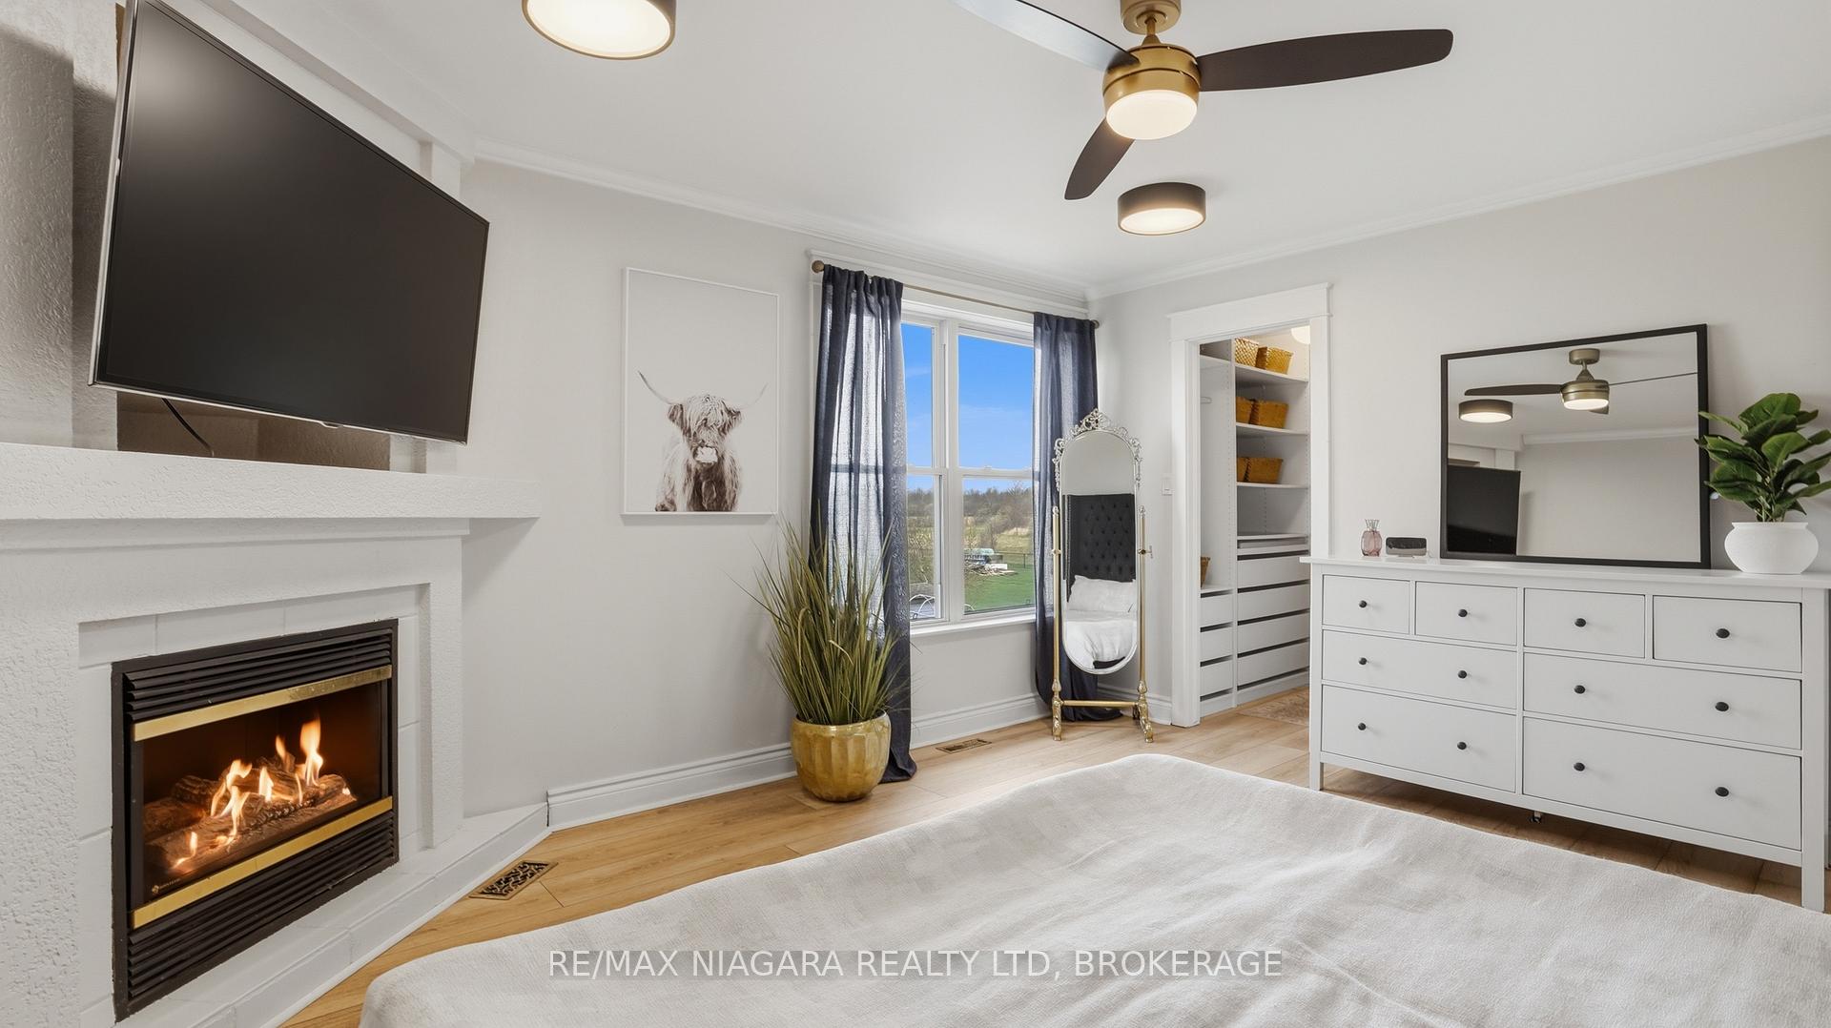
- Gas fireplace in primary suite for added luxury.
- Direct access to canal trail for outdoor activities.
- Mature trees and gardens create a serene environment.
- Located near marinas, beaches, and Niagara wineries.
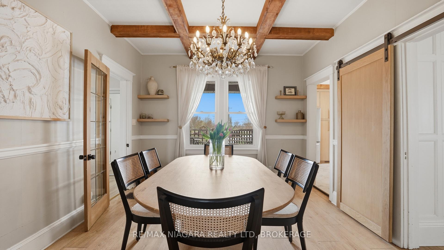
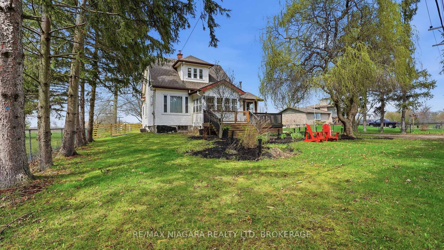
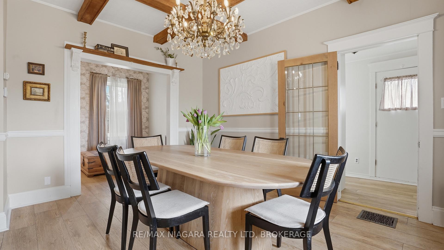
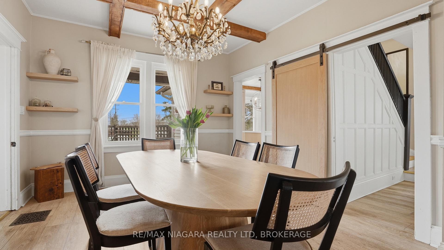
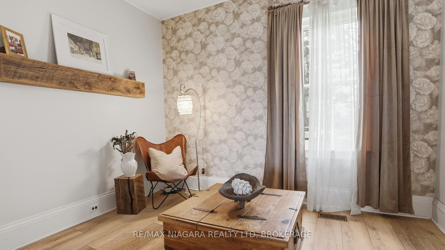
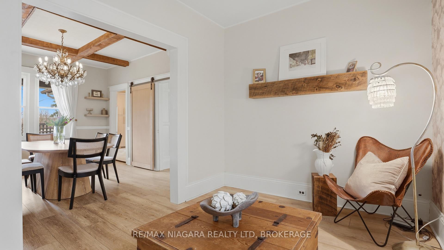
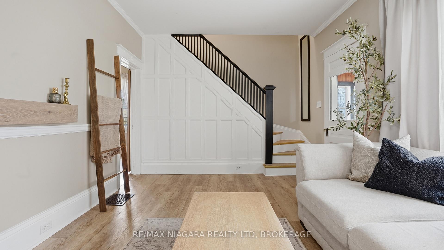
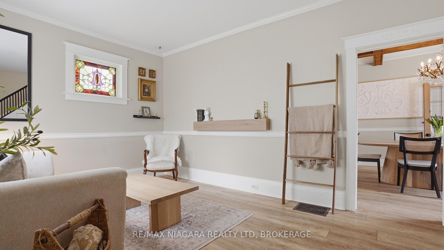
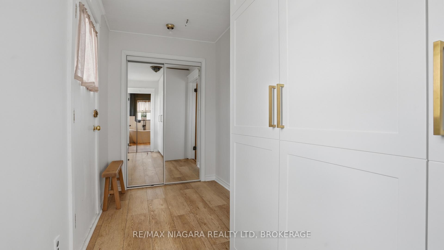
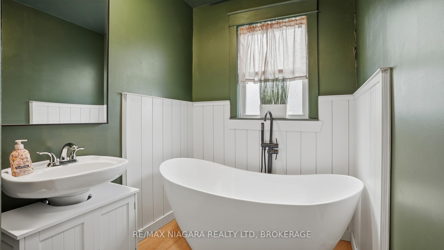
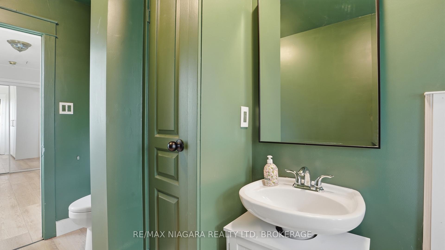
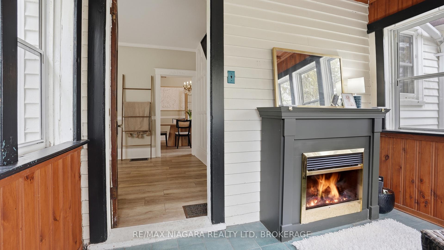
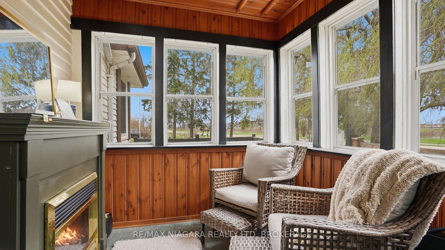
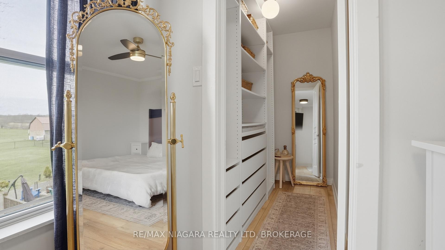
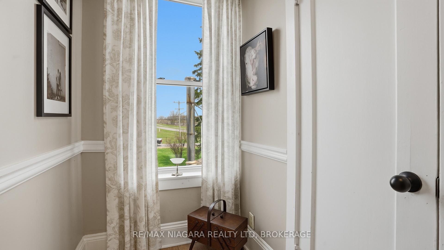
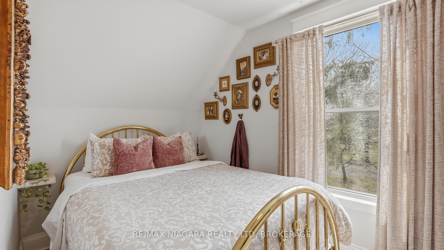
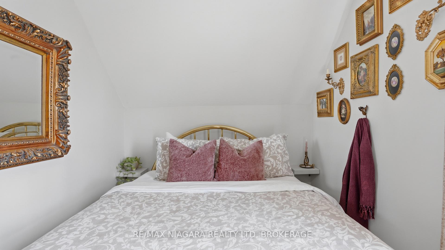
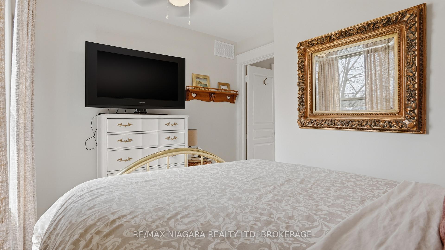
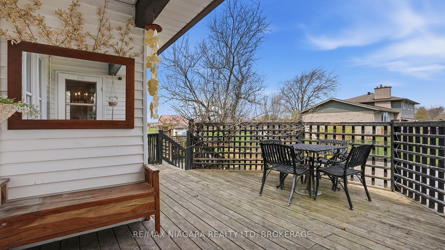
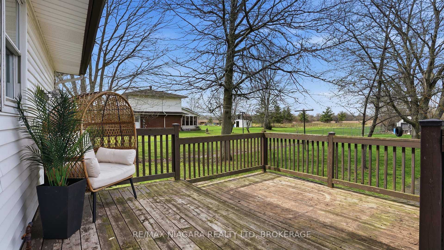
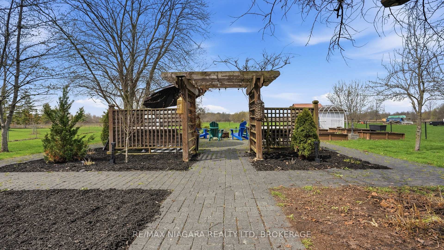
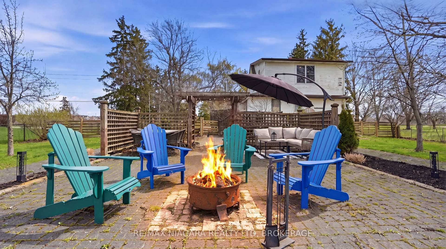
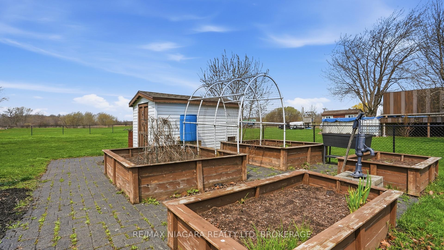
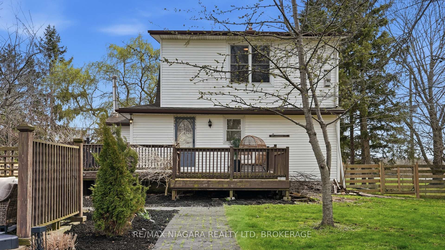
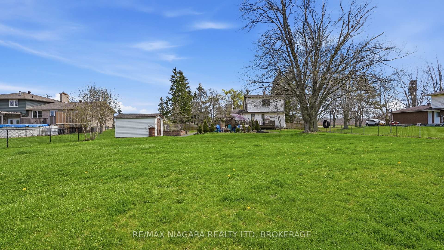
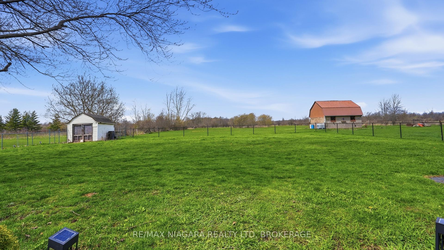
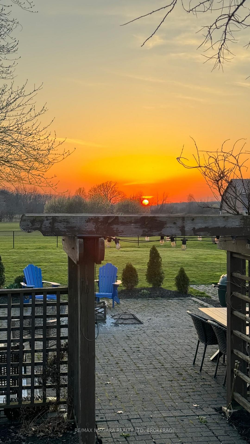
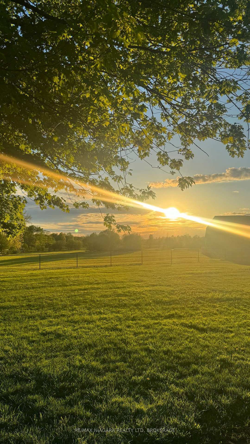
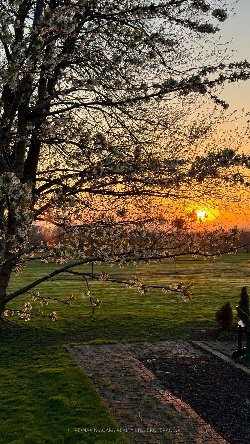
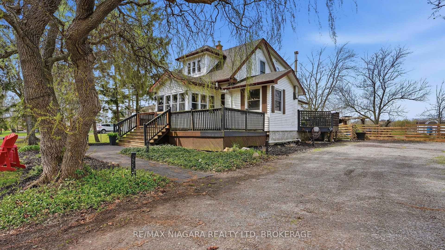
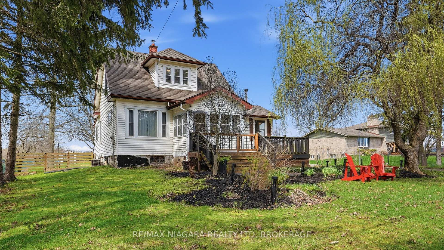
Welcome to 106 Colborne Street, where privacy, character, and lifestyle come together on a picturesque half-acre property. Enjoy peaceful water views, stunning sunsets, and direct access to the nearby canal trail-perfect for biking, walking, and outdoor enjoyment. This charming 3-bedroom, 2-bathroom home blends timeless character with elegant updates and thoughtful interior design. The main floor offers a balanced layout for both formal and relaxed living, featuring a central dining room with a show-stopping chandelier, a cozy den ideal for quiet moments, and an inviting living room highlighted by stained glass windows and a custom white oak mantle. A well-designed mudroom with custom built-ins adds everyday functionality, while the main floor bathroom with a standalone soaker tub brings a touch of luxury. The covered front porch with a fireplace provides the perfect place to unwind. The kitchen is open, bright, and impeccably designed, showcasing solid white oak cabinetry, new appliances, and a functional island that blends craftsmanship with modern convenience, while quality finishes and custom millwork create a cohesive, elevated feel throughout. Upstairs, the spacious primary suite offers a peaceful retreat complete with a custom walk-in closet and gas fireplace. Outdoors, enjoy mature trees including spruce, willow, magnolia, and fruit varieties, along with beautiful gardens, wraparound deck, pergola, fire pit, outbuilding with riding lawn mower and a shed for storage or hobby living. An invisible fence surrounds the property, offering added peace of mind for pets. Located just minutes from Welland and Port Colborne, with easy access to marinas, beaches, golf, and Niagara wineries. The full-height unfinished basement offers excellent storage, making this a rare opportunity to enjoy refined living, natural beauty, and timeless charm. This home is truly special. Please see attached updates list.
Key Facts & Features
Property Costs
- Annual Property Tax Amount
- $3,347
- Land Transfer Tax Fee
- $8,973
Rental Items
- Rental Equipment
- Hot Water Heater
- Basement Type
- Full, Unfinished
Interior Features
- Interior Extras
- Bar Fridge, Carpet Free, Sump Pump, Storage, Countertop Range
- View
- Clear
- Fireplace/Stove
- Yes
- Fireplace Features
- Natural Gas, Electric
- Elevator
- No
Exterior Features
- Exterior Extras
- Deck, Patio, Porch Enclosed, Privacy, Year Round Living
- Pool
- None
- Property Features
- Golf, Park, Clear View
- Other Structures
- Out Buildings, Garden Shed
Building
- Building Type
- Detached
- Building Style
- 1 1/2 Storey
- Approx Age
- 100+
Construction
- Exterior Finish
- Vinyl Siding
- Roof
- Asphalt Shingle
- Foundation Details
- Stone
- Special Designation
- Unknown
Lot
- Lot Front
- 100.00 ft
- Lot Depth
- 221.33 ft
Inclusions
- Inclusions
- Fridge, Stove, Built-in Microwave, Washer, Dryer, Mini Fridge, Built-ins, Riding Lawn Mower
Parking & Garages
- Garage Type
- None
- Garage Spaces
- 0
- Parking Spaces
- 6
- Total Garage And Parking Spaces
- 6
Heating & Cooling
- Heat Source
- Gas
- Heat Type
- Forced Air
- Air Conditioning
- Central Air
- Water
- Other
- Sewers
- Septic
- Bedrooms
- 3
- Washrooms
- 2
- Kitchens
- 1
- Family / bonus room
- Yes
Room sizes
- Den—Main level
- Primary Bedroom—Second level
- Mud Room—Main level
- Living Room—Main level
- Laundry—Basement level
- Sunroom—Main level
- Dining Room—Main level
- Kitchen—Main level
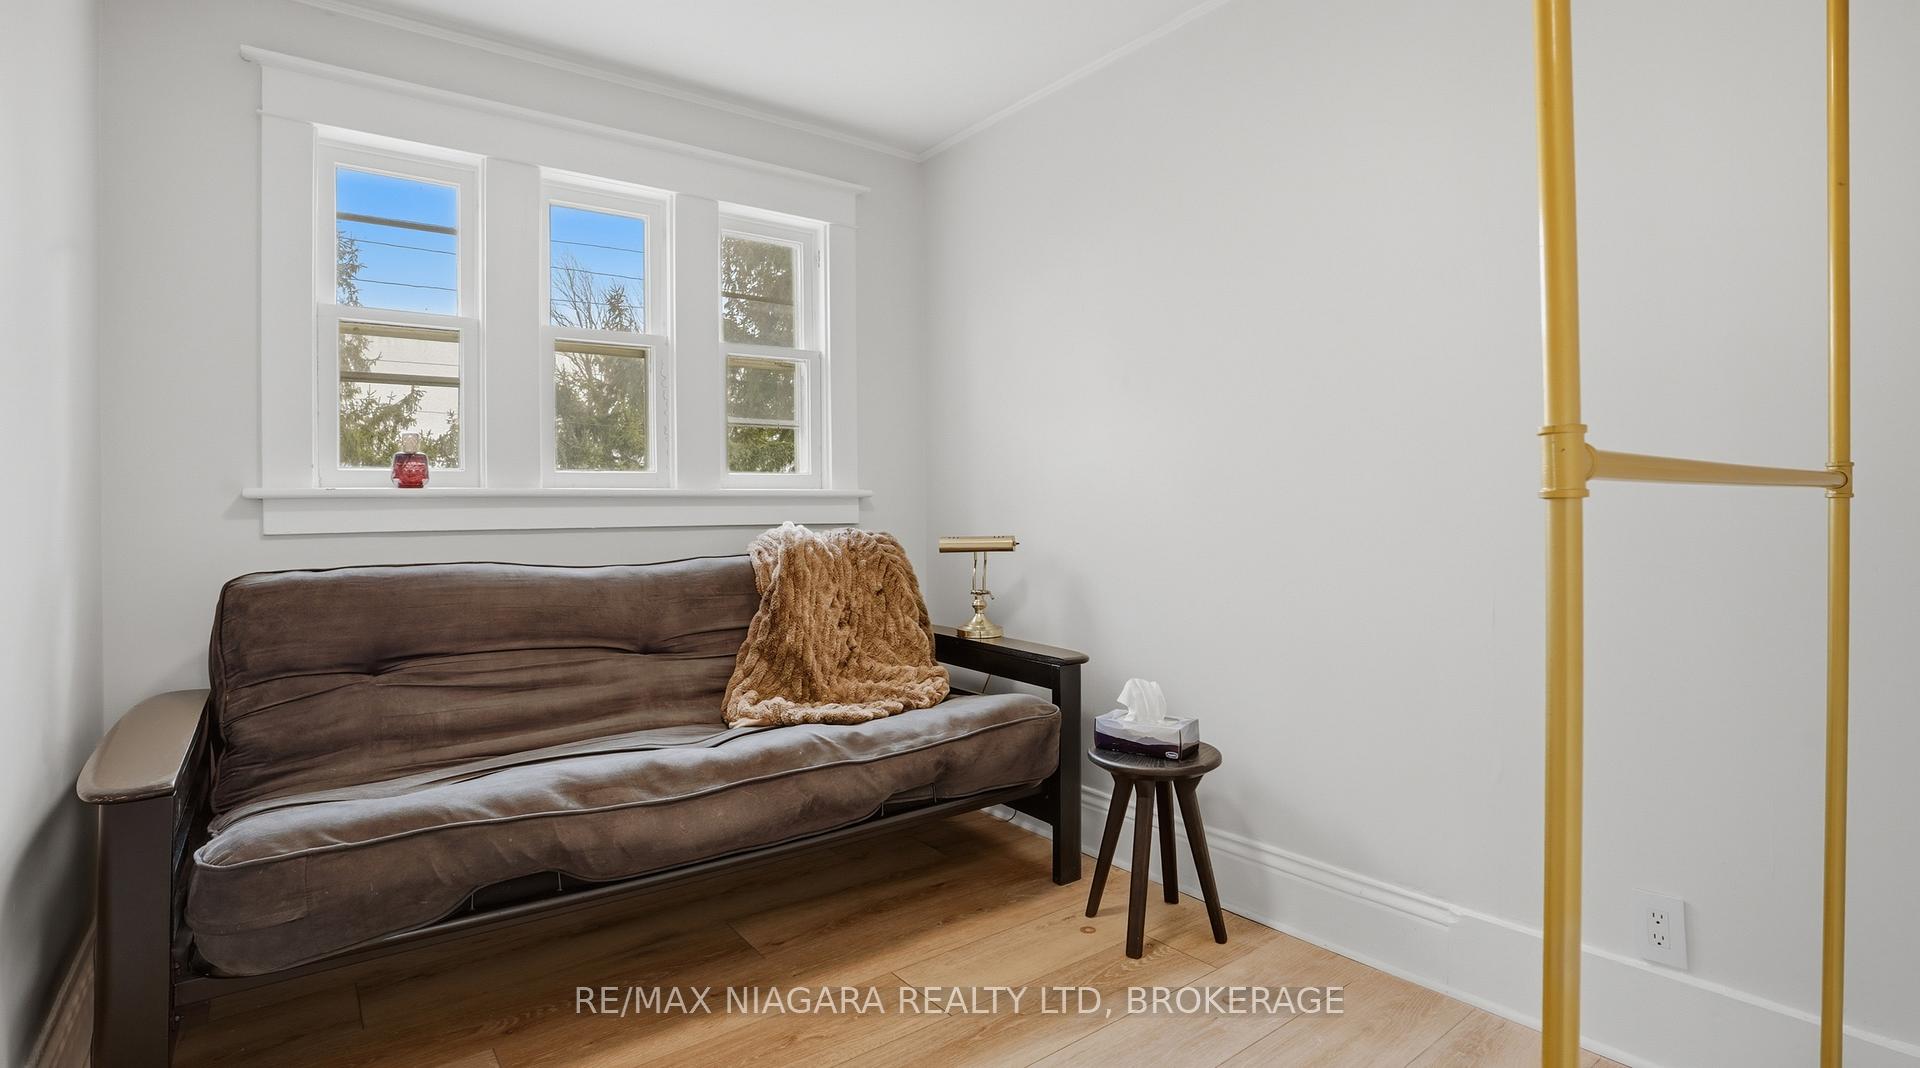
- Bedroom—Second level
- Bedroom—Second level
Washrooms
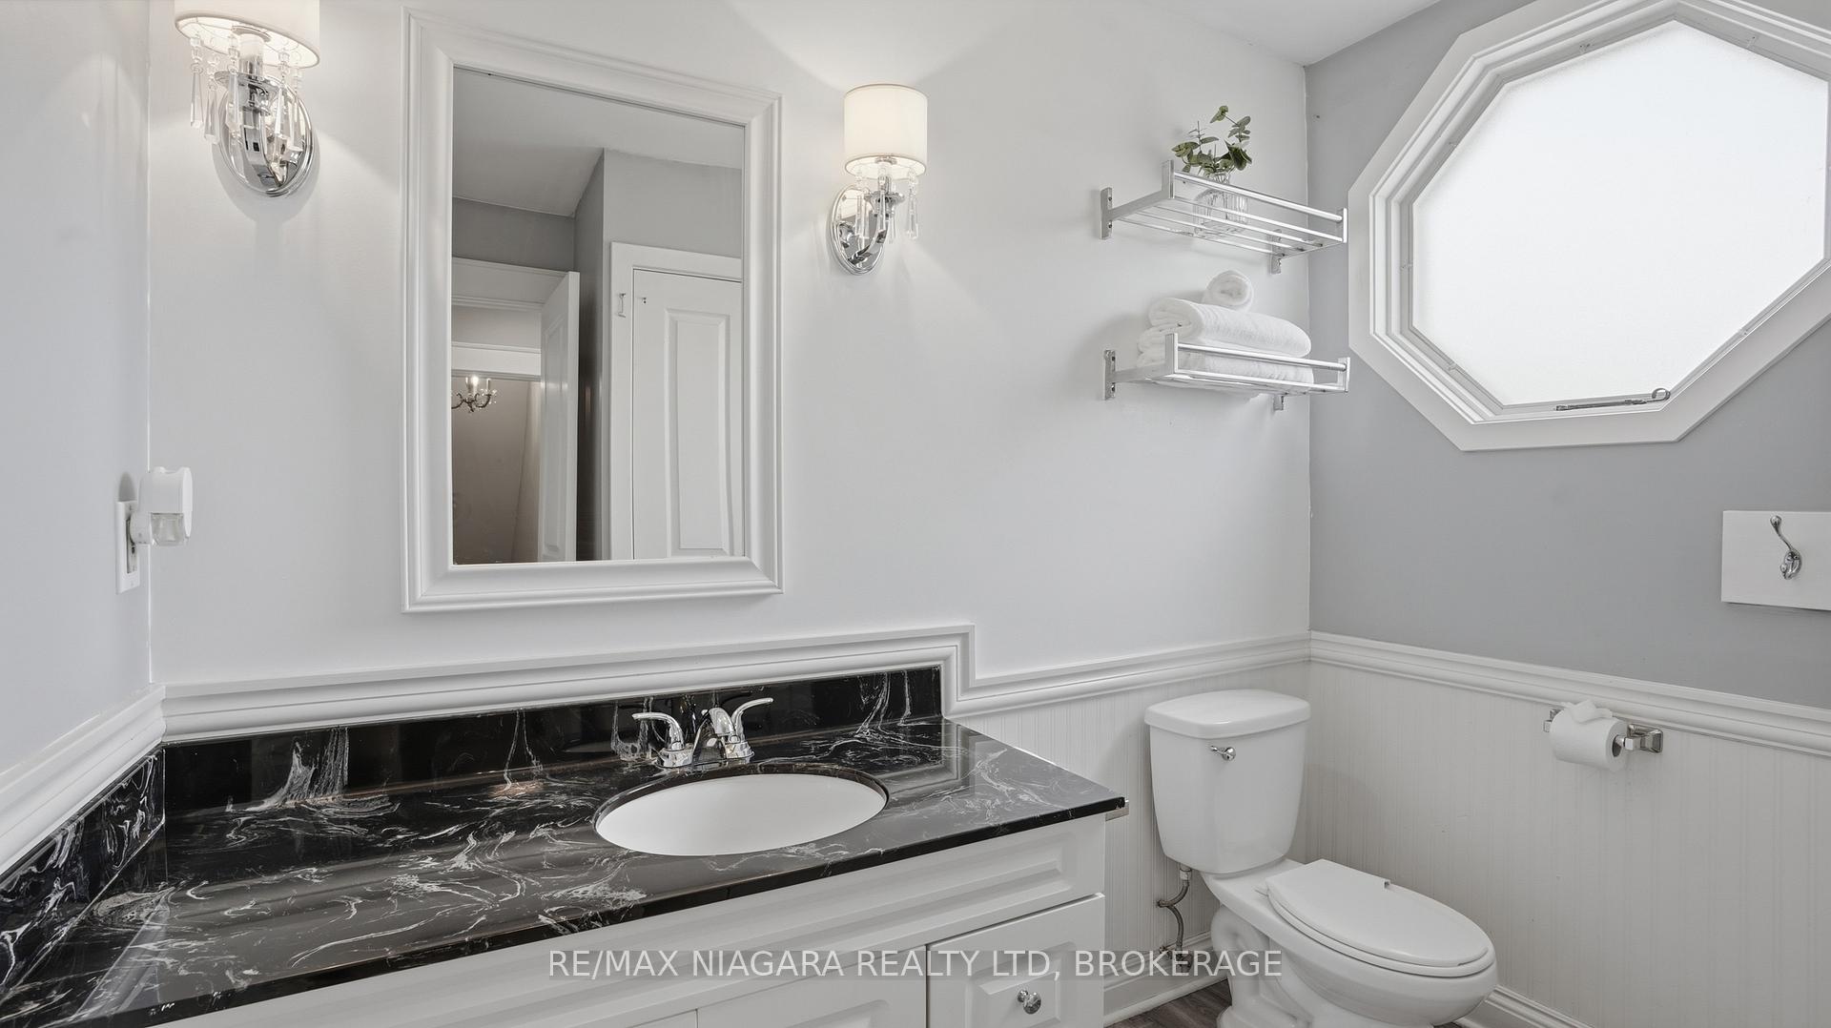
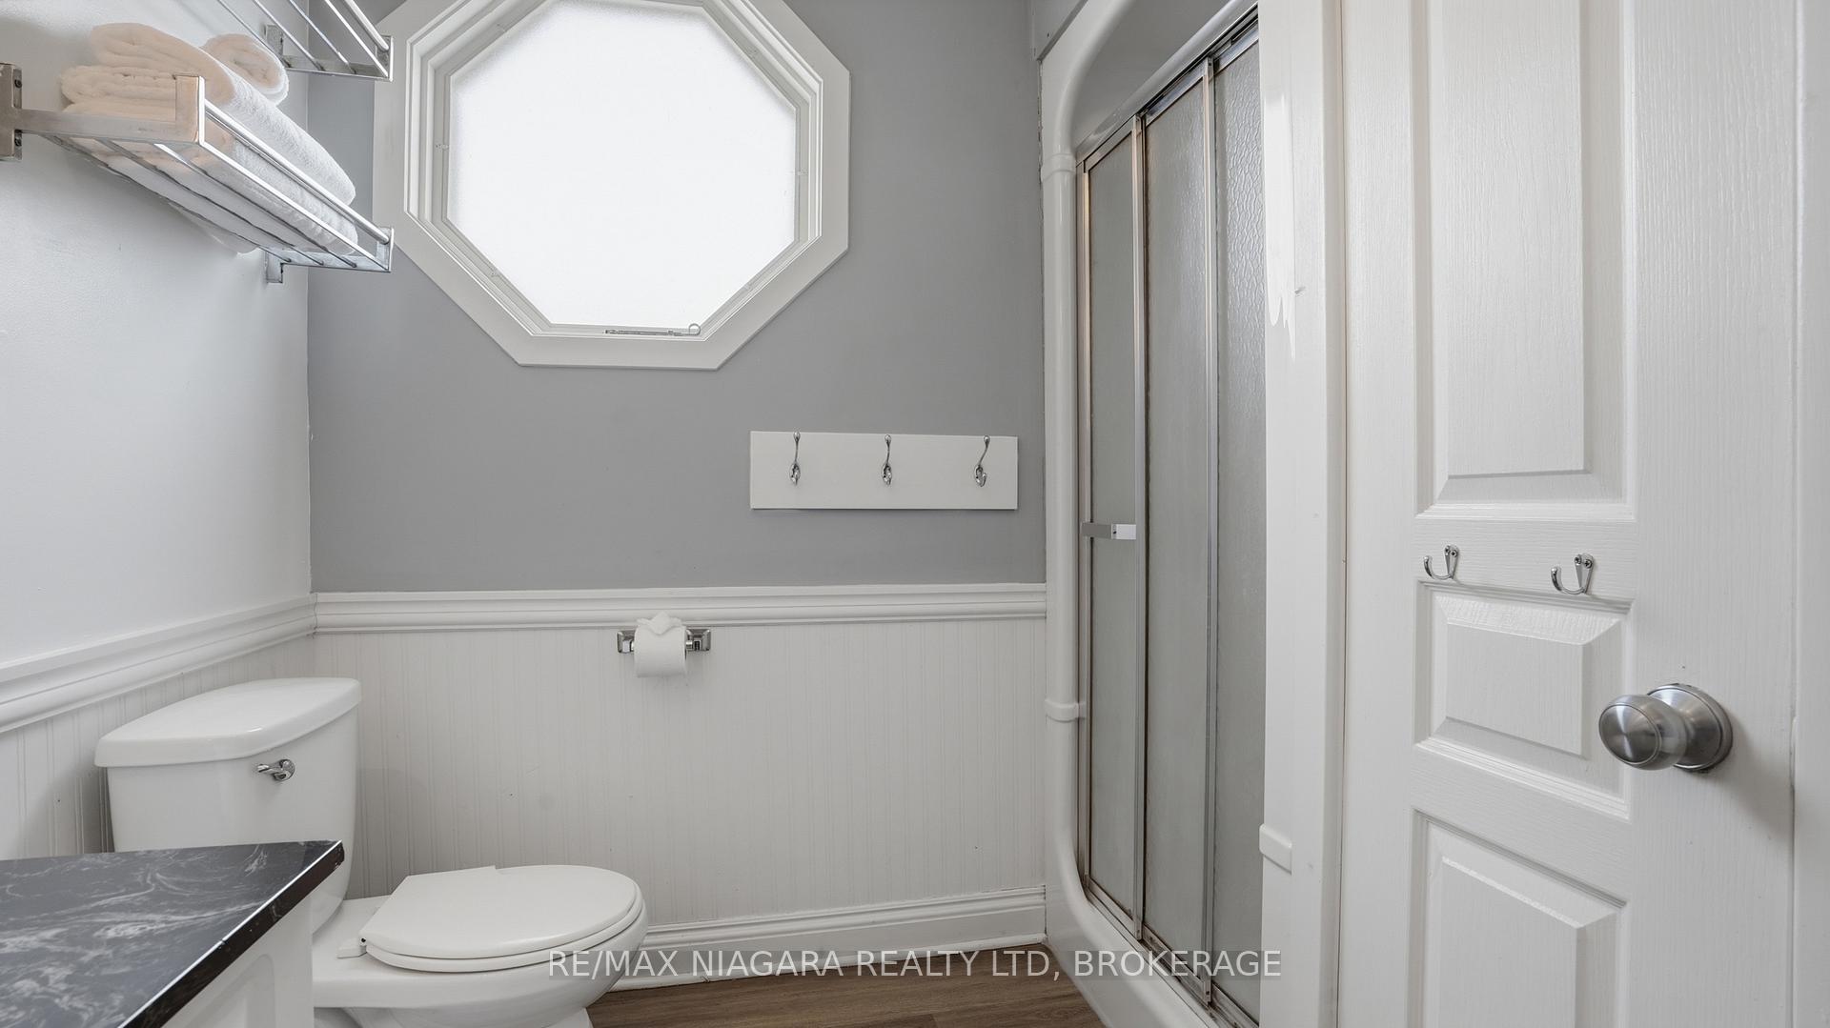
- 3-piece
- 3-piece
- Municipality
- Welland
- Neighbourhood
- Broadway
- Main cross streets
- FORKS RD
- Directions
- FORKS RD E TO COLBORNE ST
- MLS® number
- X13735448
- Data source
- Toronto Regional Real Estate Board
- Listed on
- 2026-09-01
- Updated on
- 2026-09-25
- Days on market
- 44 days
- Possession type
- Flexible
- Co-op commission
- 2% + HST
- Seller
- Listed by
- RE/MAX NIAGARA REALTY LTD, BROKERAGE
Home Market Value
Current home valuation for 106 Colborne Street, Welland, Broadway, Welland, ON. Listed for $624,900
HOMEH Estimate
$596,471
Estimated Sales Range
$357,883 - $835,059
HOMEH Estimate for 106 Colborne Street, Welland, Broadway
Calculated with a real agent's CMA method — 45+ years of experience, codified. Not an AI guess.
For the owner
Is this your home? Track its value.
Get this home's HOMEH Estimate by email once a month, with how many homes are for sale around you.
Mortgage Payment Calculator
Compare up to 4 down payment scenarios
5% on first $500K + 10% on $124,900 over $500K
$37,490
| Scenario 1 | Scenario 2 | Scenario 3 | Scenario 4 | |
|---|---|---|---|---|
−Down payment | % $ | % $ | % $ | % $ |
+CMHC insurance | $23,496 | $17,435 | $14,873 | $0 |
=Total mortgage | $610,902 | $579,845 | $546,038 | $499,920 |
Amortization | ||||
Mortgage rate | % | % | % | % |
| Payment frequency | ||||
=Mortgage payment | $2,983monthly | $2,831monthly | $2,666monthly | $2,441monthly |
Land Transfer Tax
$8,973
$8,973
Around this home
Data provided by OpenStreetMap & Fraser Institute School Rankings
Ask HOMEH
New!Hi there!
👋Text or call (416) 301-9001
Recommended for you
Based on homes you've looked at.
No recommended properties found.
Nearby similar homes
No nearby properties found.
More real estate resources
Other homes nearby
Explore this area
Nearby neighbourhoods
No nearby listings available.