

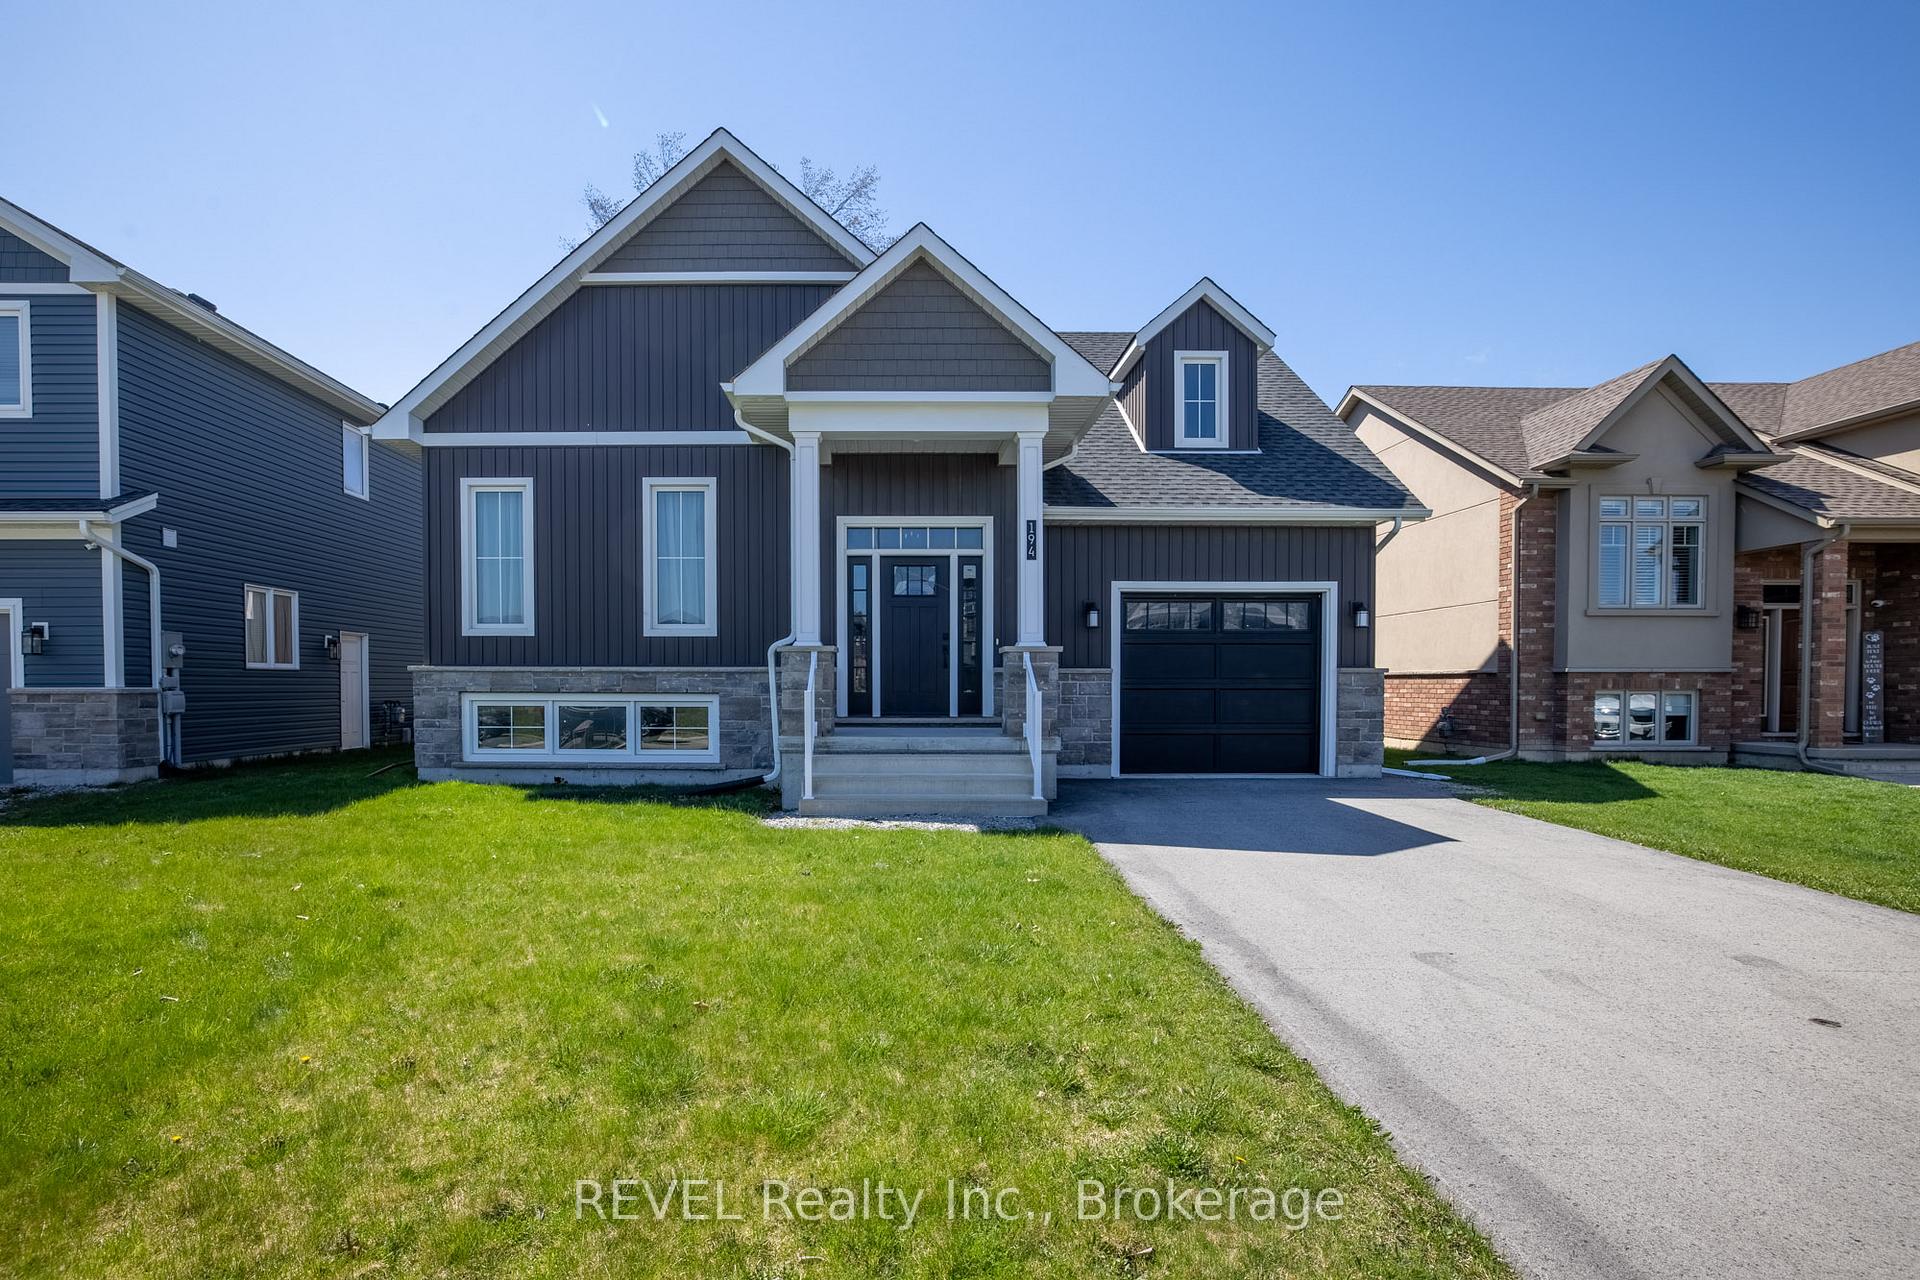
194 Iva Street
194 Iva Street
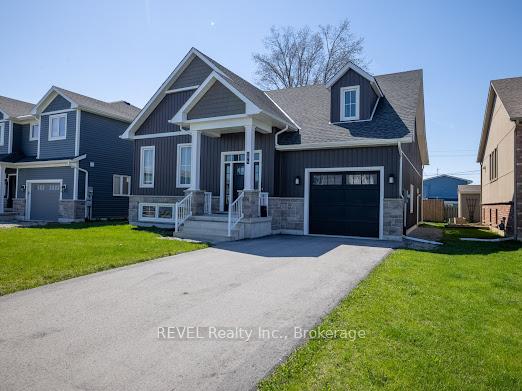
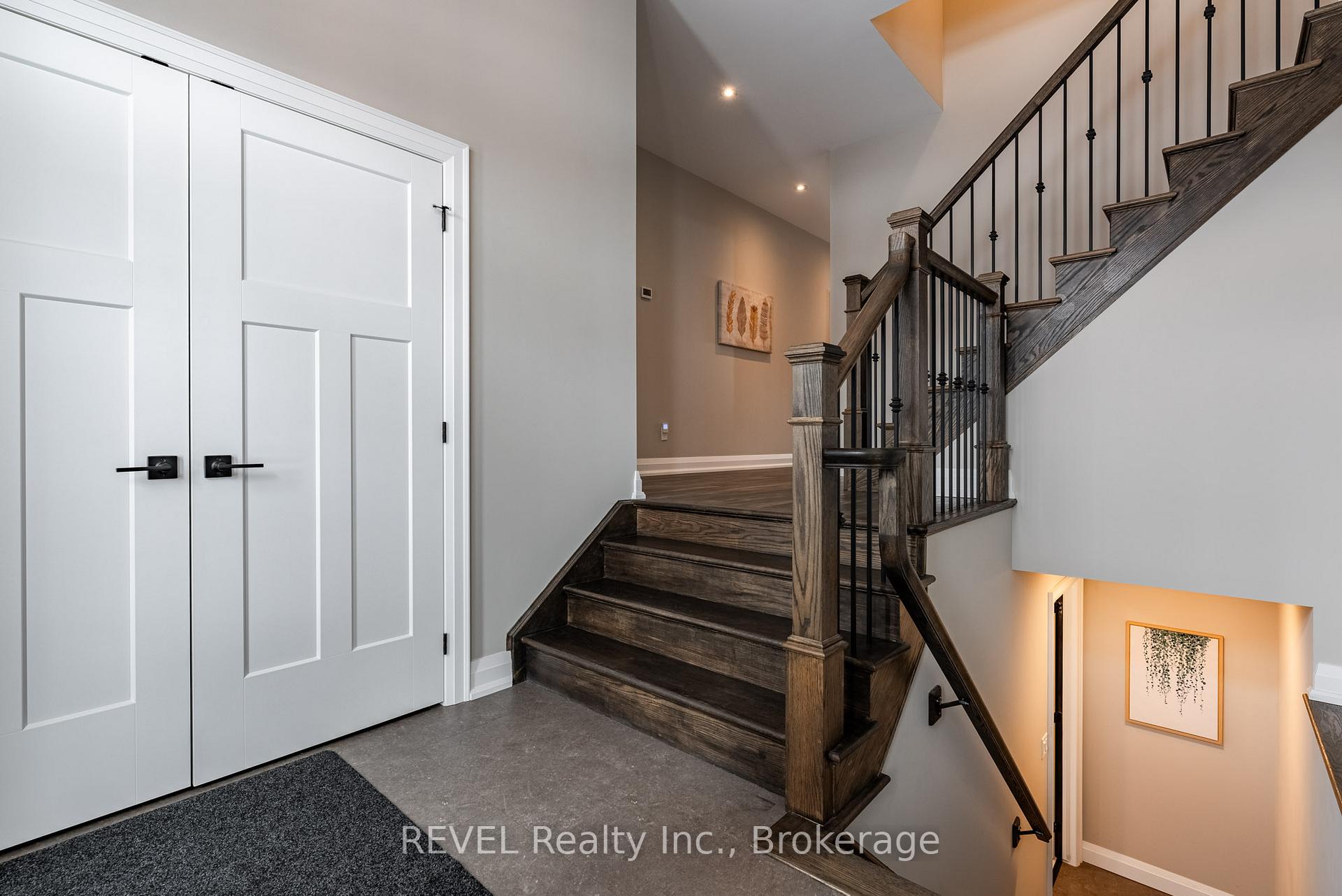
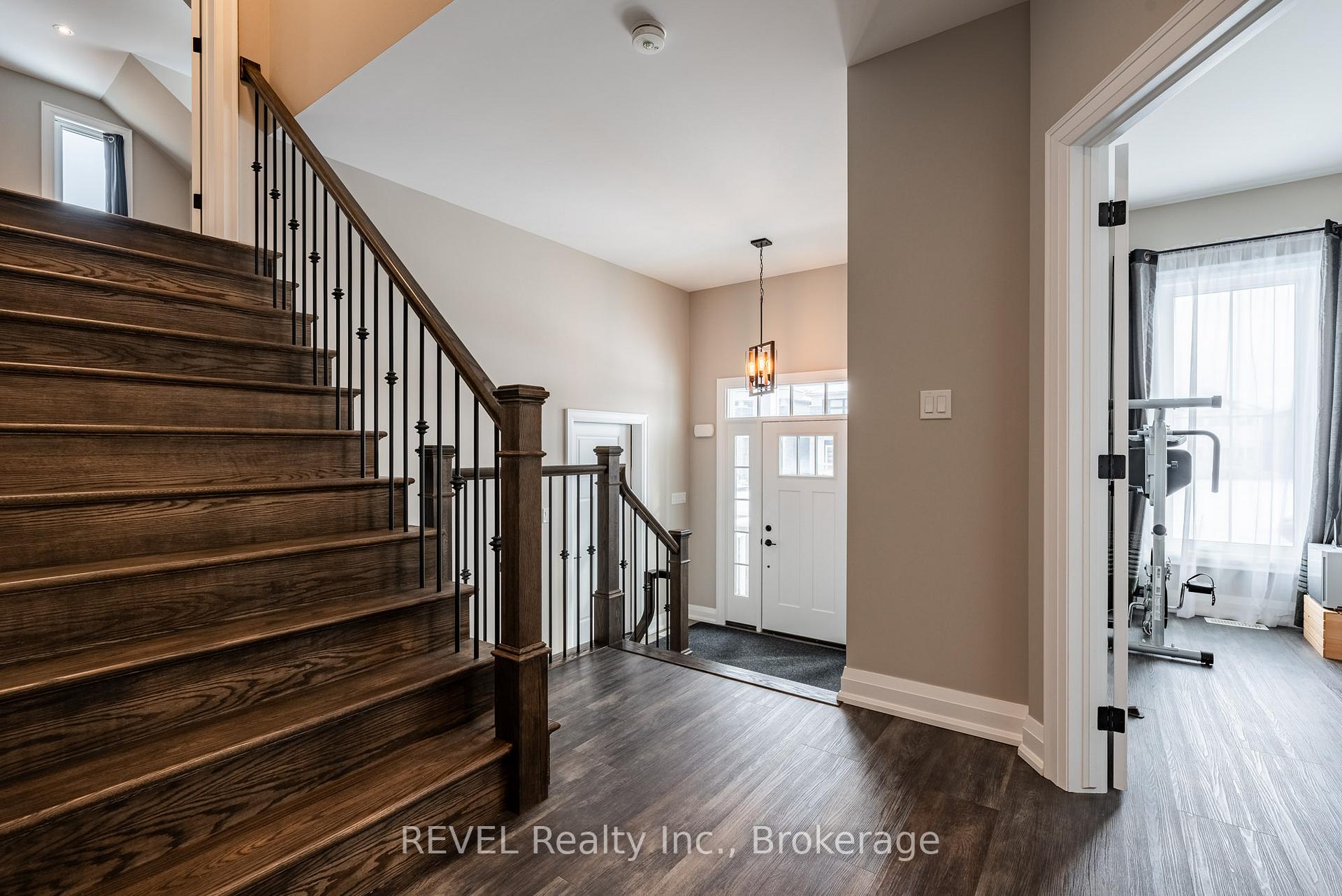
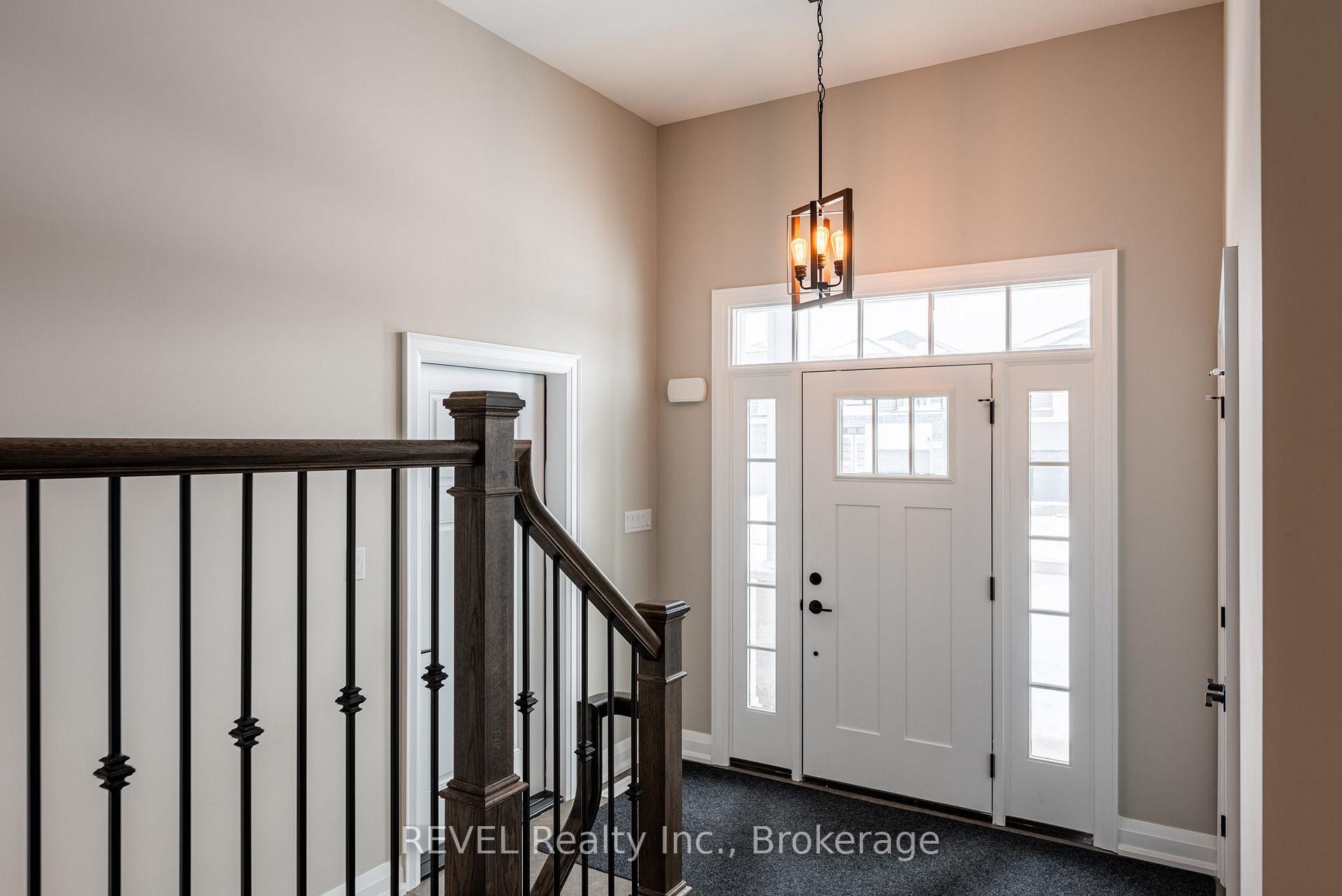 See all 45 photos
Property history
Facts and features
- BasementWalk-up
- Age of home0–5 years
- Water, sewerMunicipal
- Lot shapeRectangular
- Second kitchen
- Central air
The homeDetached, Bungalow-raised, Age 0–5 years
- Type: Detached
- Style: Bungalow-raised
- Age: 0–5 years
- Living space: 1,500–2,000 sq ft
- Basement: Finished, walk-up
InsideCarpet free, Main level, Water heater owned, erv/hrv, in-law suite, sump pump, built-in oven, auto garage door remote
- Flooring: Carpet free
- Laundry: Main level
- Features: Water heater owned, erv/hrv, in-law suite, sump pump, built-in oven, auto garage door remote
- Rooms above ground: 7
- Rooms in the basement: 3
- Bedrooms: 4 + 1 in the basement
- Bathrooms: 3
- Kitchens: 2
- Family room: Yes
Outside and lotVinyl siding, stone, Asphalt shingle, Poured concrete
- Exterior: Vinyl siding, stone
- Roof: Asphalt shingle
- Foundation: Poured concrete
- Features: Deck
- Size: 50 × 111 ft
- Shape: Rectangular
- Zoning: RL1
Parking1 Garage, Attached, Private
- Spaces: 1 Garage
- Garage: Attached
- Driveway: Private
Heating, water and powerForced air, gas, Central air, Municipal water
- Heating: Forced air, gas
- Cooling: Central air
- Water: Municipal water
- Sewer: Municipal sewer
- Natural gas: Yes
- Hydro: Yes
- Cable: Yes
- Telephone: Available
Costs and taxesTaxes $6,237 a year, HST No HST, Rental items None
- Taxes, 2025: $6,237 a year
- HST: No HST
- Rental items: None
Included in the saleWindow coverings, light fixtures, main kitchen fridge, gas range, washer, dryer, 1 converting fridge/freezer inbasement (buyers choice), gas cooktop, wall oven, gas napoleon bbq, tv projector, primary bedroom tv & wall mount,uninstalled basement laundry sink & faucet & uninstalled basement speakers, garage cabinets labelled "included"., 1 of the 2 converting fridge/freezer located in the basement(buyers choice)
- Included: Window coverings, light fixtures, main kitchen fridge, gas range, washer, dryer, 1 converting fridge/freezer inbasement (buyers choice), gas cooktop, wall oven, gas napoleon bbq, tv projector, primary bedroom tv & wall mount,uninstalled basement laundry sink & faucet & uninstalled basement speakers, garage cabinets labelled "included".
- Not included: 1 of the 2 converting fridge/freezer located in the basement(buyers choice)
NearbyPublic transit, school, place of worship, hospital
- Close to: Public transit, school, place of worship, hospital
Listing detailsX12180762, Sold, May 29, 2025
- MLS® number: X12180762
- Status: Sold
- Listed on: May 29, 2025
- Days on market: 47
- Updated: Jul 15, 2025
- Possession: 60-89 days
- Occupied by: Owner
- Listing brokerage: REVEL Realty Inc., Brokerage
About this home
194 Iva Street, Welland (Lincoln/Crowland), ON L3B 1W6
This fabulous home was built in 2020 by a local custom builder! The attention to detail can be felt as you enter! It is a raised bungalow design with an enclosed loft primary suite area. It also offers a full lower-level in-law suite with its own stunning kitchen, perfect for entertaining or a multi-generational home. With city approval, it could become a perfect income-generating unit to help with your mortgage! When you enter the home, there is a convenient coat closet, access to the garage, and a great split-level design highlighting the spacious foyer. The impressive open concept great room with a cathedral ceiling encompasses the beautiful kitchen, dining, & living areas. There is sliding door access to a good sized deck to enjoy the outdoors & barbecuing. The gas BBQ is also included! The main floor level also offers three generous bedrooms and a family four-piece bathroom with a laundry closet located within the bathroom. In the front foyer, there are also stairs leading up to an enclosed loft area where the private primary suite is found with a stunning three-piece ensuite. That makes a total of four spacious bedrooms above grade! The lower level has two entrances: stairs from the front foyer or a separate stairway within the attached garage. The lower level offers great ceiling height and large windows; you forget you are partially below grade! True attention to detail was used to finish this lower area! It has its own 100 amp breaker panel, Rockwool sound insulation was used in the ceilings and interior walls, and Wi-Fi network & speaker cables are hardwired in. The uninstalled speakers are included. This stunning area could be used as additional entertaining space or as an in-law suite, as it offers a combination kitchen with living space. There is also an additional 3-piece bathroom, bedroom & laundry closet with all the hook-ups installed. The 50 x 111 ft partially fenced lot is the perfect size and easy to maintain! City conveniences are all nearby!
Ask about this home
A HOMEH agent will answer your questions about this home.
Around this home
Daily convenience, out of 100, from the distances below
Schools nearby
School rating, out of 10.
Helpful calculators
Your HOMEH agent

"I would see it this week."