

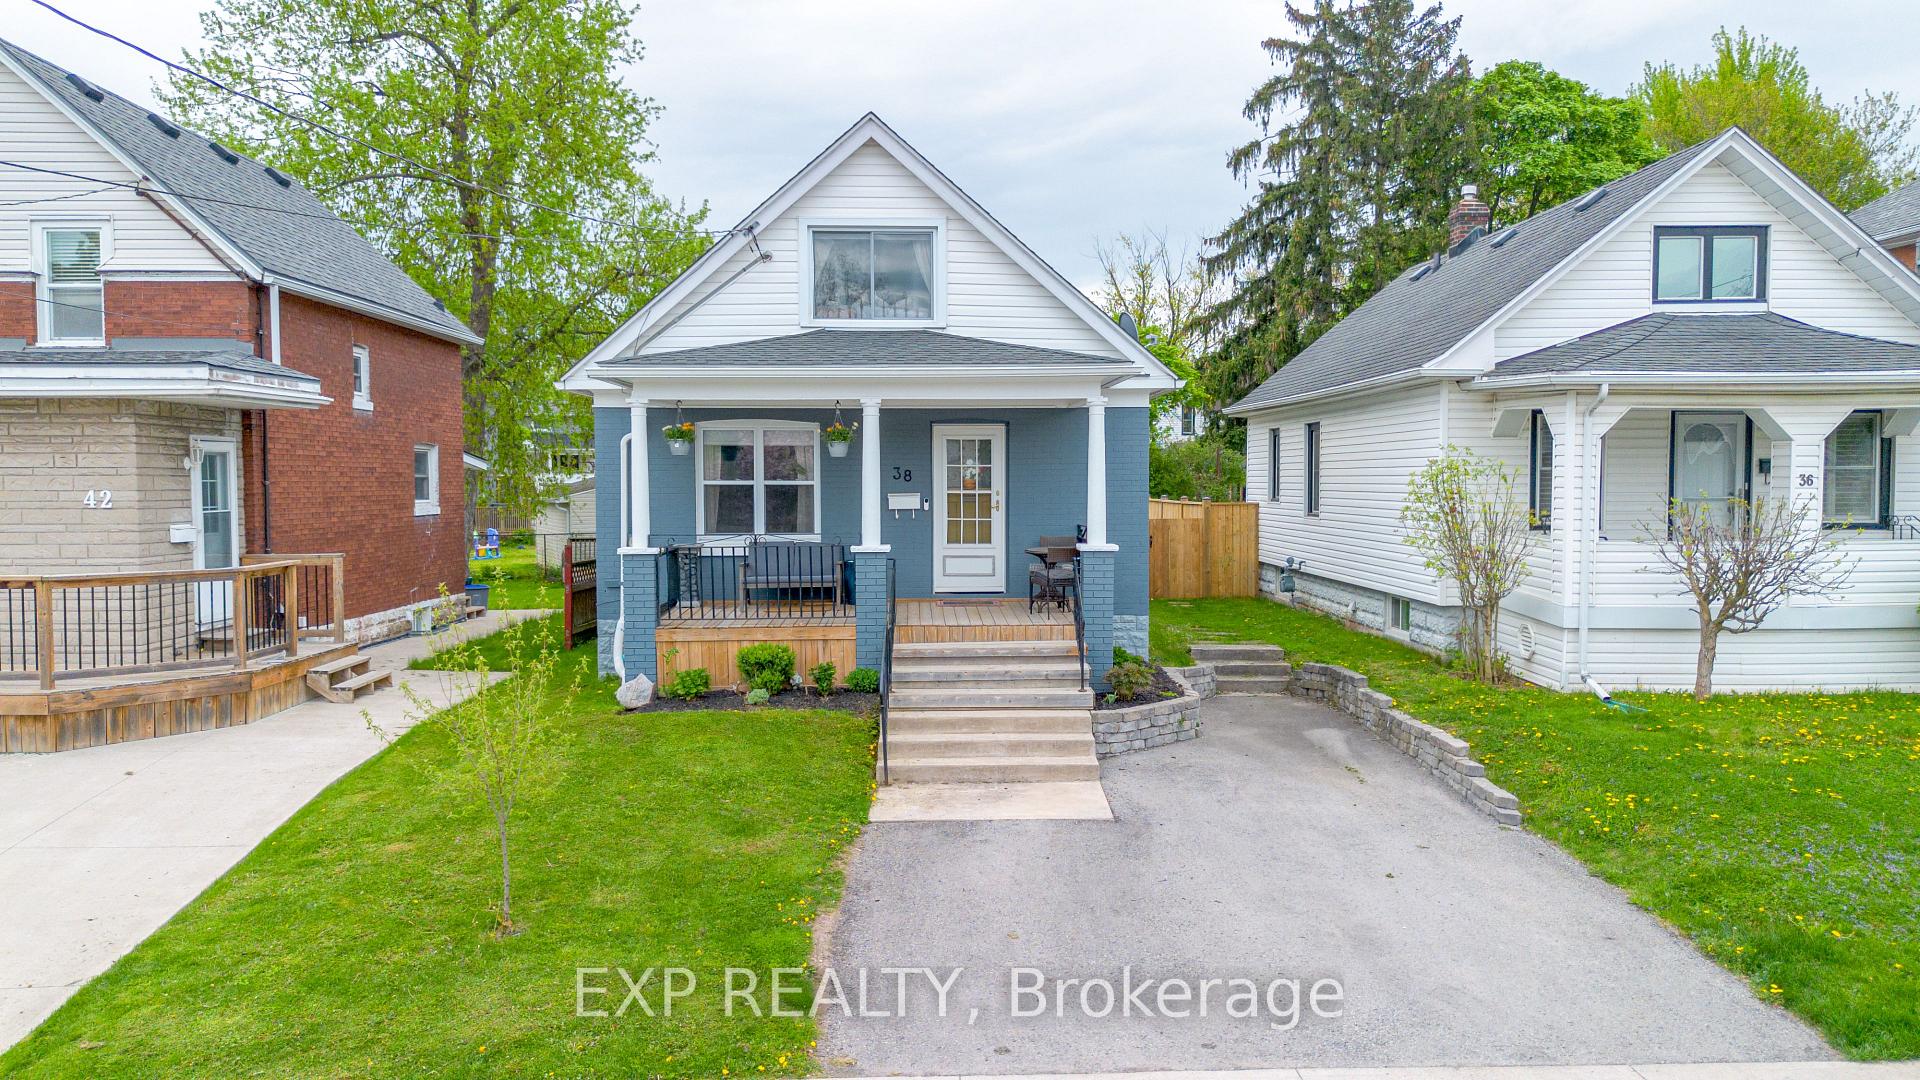
38 Margery Road
38 Margery Road
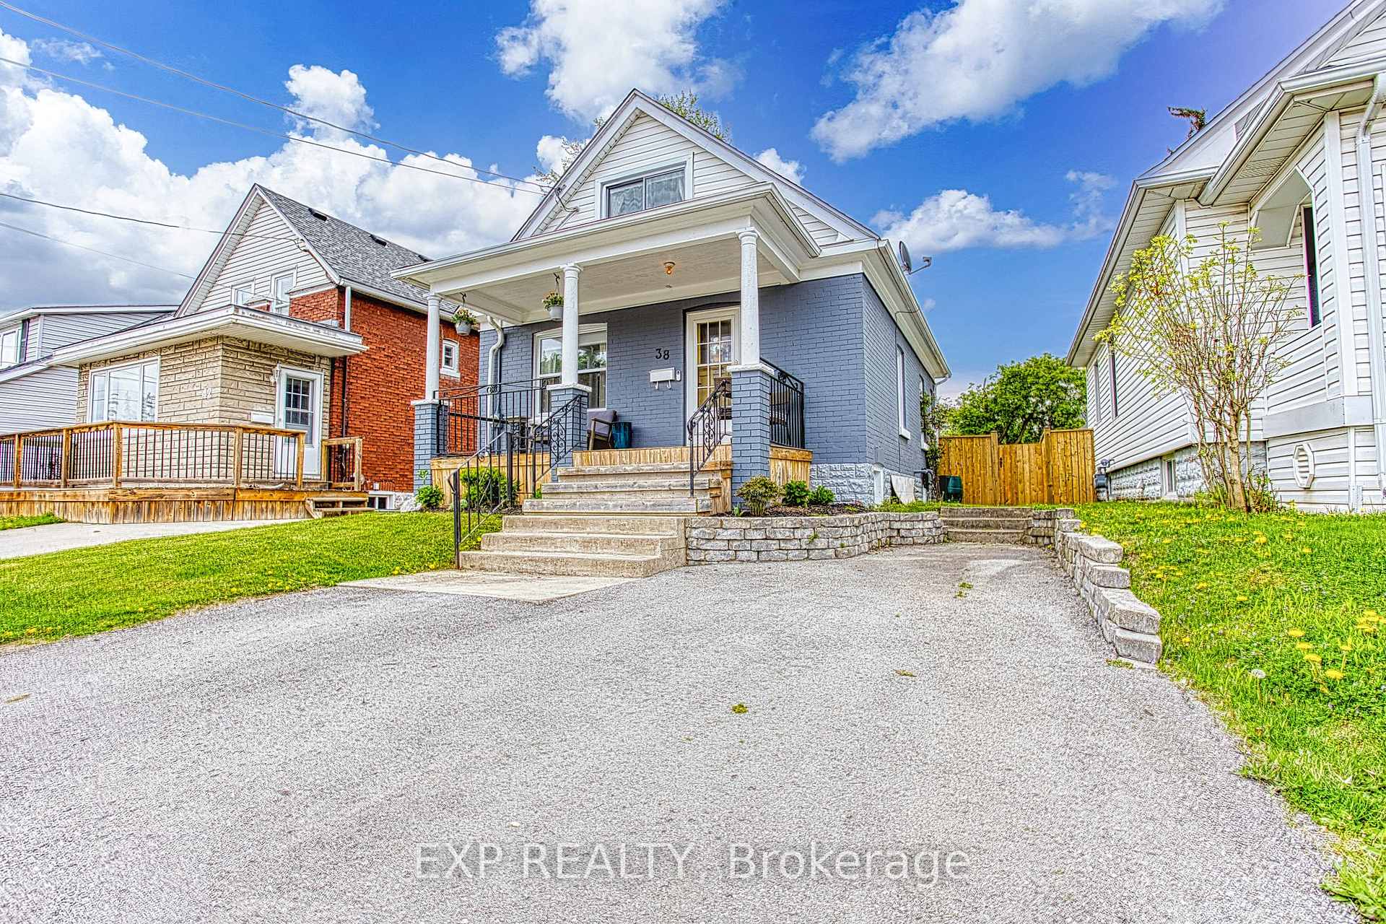
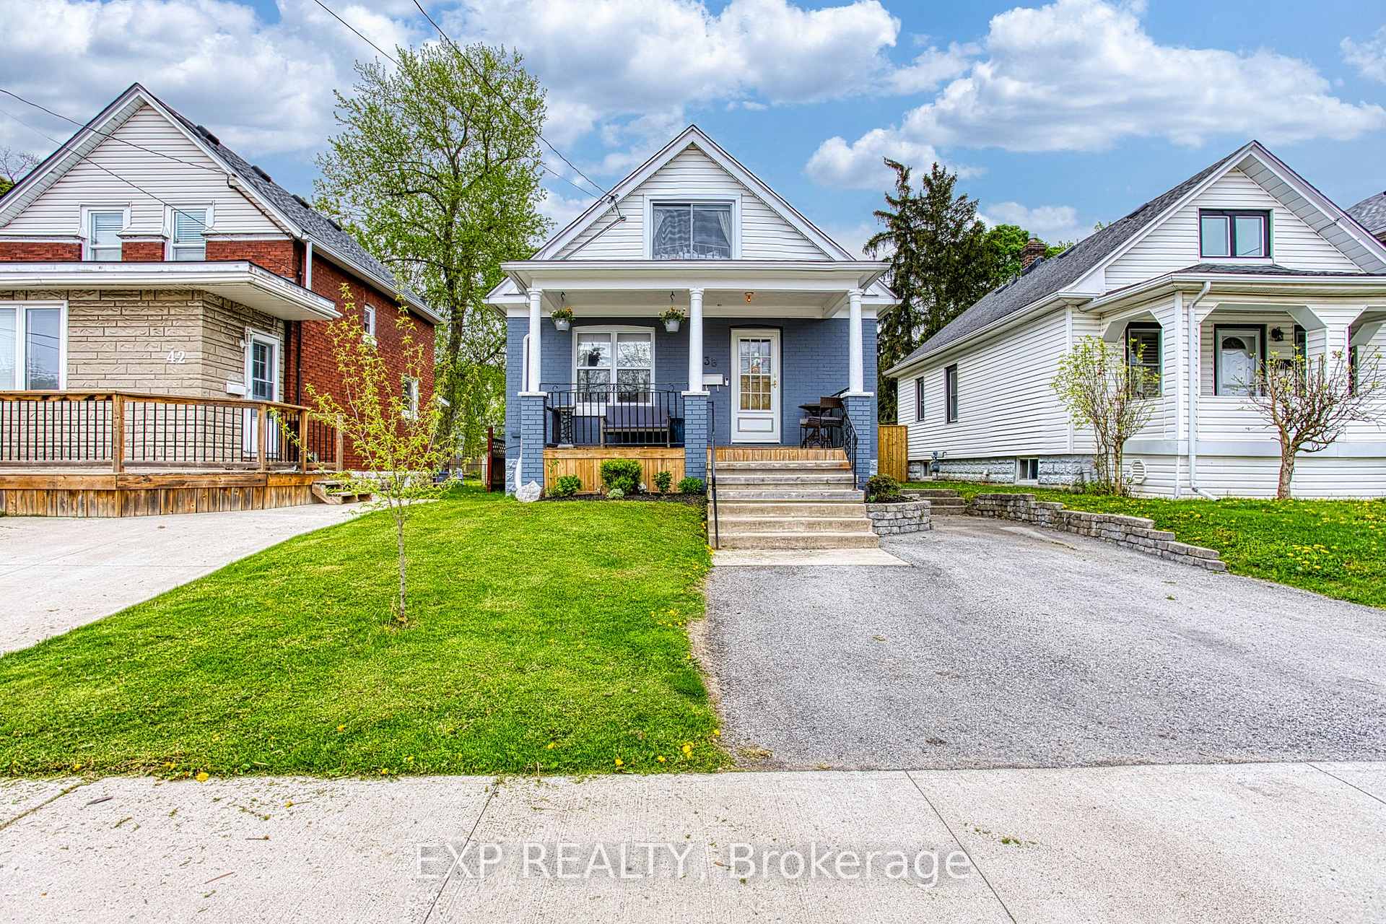
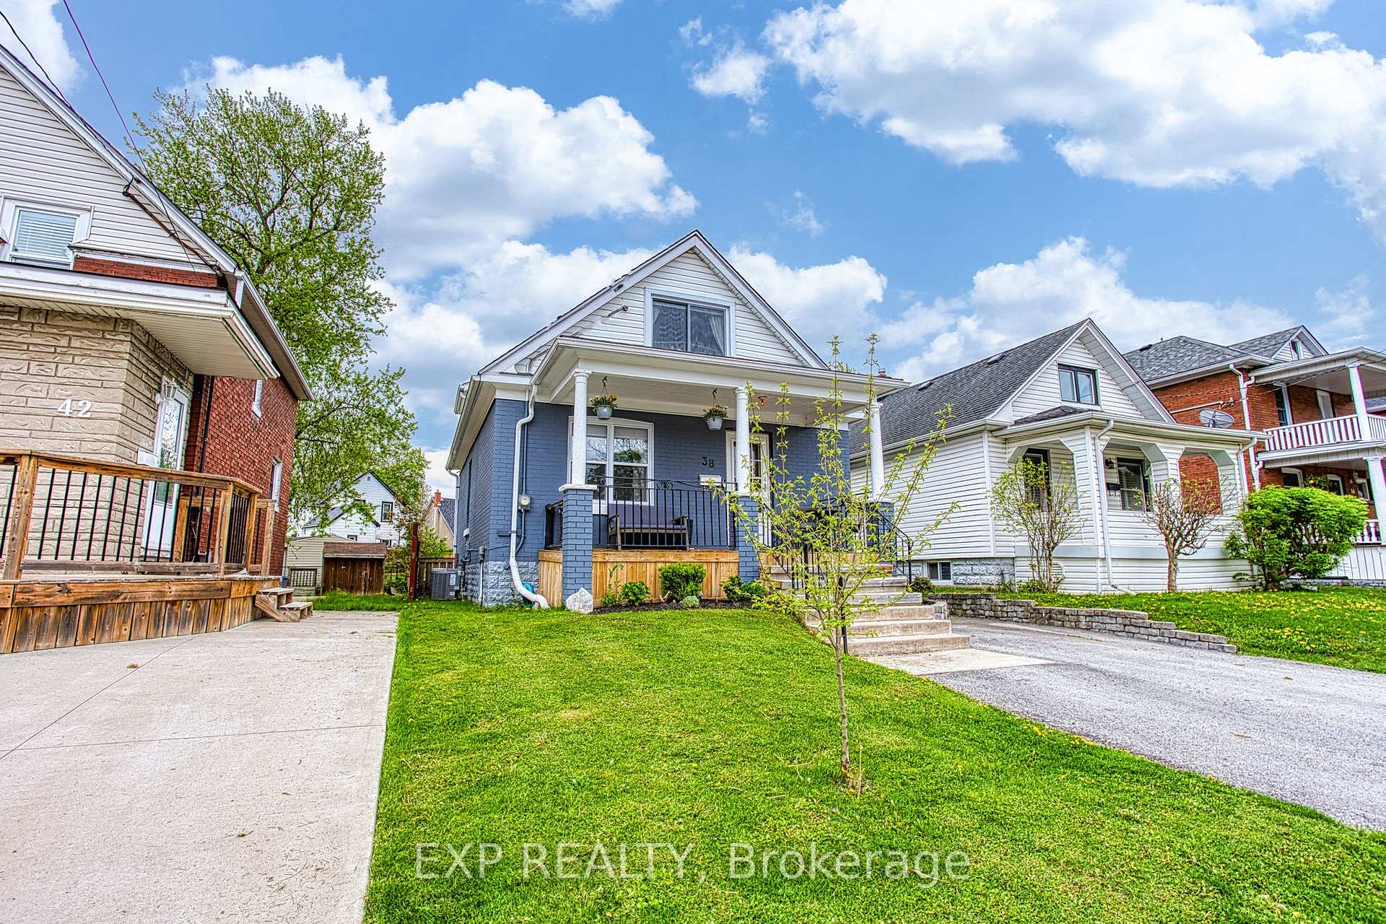
 See all 40 photos
Property history
Facts and features
- BasementUnfinished
- Water, sewerMunicipal
- HeatingForced air
- CoolingCentral air
- Central air
The homeDetached, 1 1/2 storey, 700–1,100 sq ft
- Type: Detached
- Style: 1 1/2 storey
- Living space: 700–1,100 sq ft
- Basement: Unfinished
InsideLower level, Carpet free, Rooms above ground 6
- Laundry: Lower level
- Features: Carpet free
- Rooms above ground: 6
- Bedrooms: 2
- Bathrooms: 1
- Kitchens: 1
Outside and lotBrick, vinyl siding, Asphalt shingle, Concrete block
- Exterior: Brick, vinyl siding
- Roof: Asphalt shingle
- Foundation: Concrete block
- Features: Deck, privacy, porch, year round living
- Size: 33.08 × 121.09 ft
Parking2 Parking, Private double
- Spaces: 2 Parking
- Driveway: Private double
Heating, water and powerForced air, gas, Central air, Municipal water
- Heating: Forced air, gas
- Cooling: Central air
- Water: Municipal water
- Sewer: Municipal sewer
Costs and taxesTaxes $2,237 a year, HST included in the price, Hot water heater
- Taxes, 2024: $2,237 a year
- HST: HST included in the price
- Rental items: Hot water heater
Included in the saleWasher, dryer, stove, fridge, microwave, dishwasher, Beige window curtains
- Included: Washer, dryer, stove, fridge, microwave, dishwasher
- Not included: Beige window curtains
NearbyFenced yard, park, river/stream
- Close to: Fenced yard, park, river/stream
Listing detailsX12176161, Sold, May 27, 2025
- MLS® number: X12176161
- Status: Sold
- Listed on: May 27, 2025
- Days on market: 37
- Updated: Jul 3, 2025
- Possession: 90+ days
- Occupied by: Owner
- Listing brokerage: eXp Realty
About this home
38 Margery Road, Welland (Welland Downtown), ON L3B 2P6
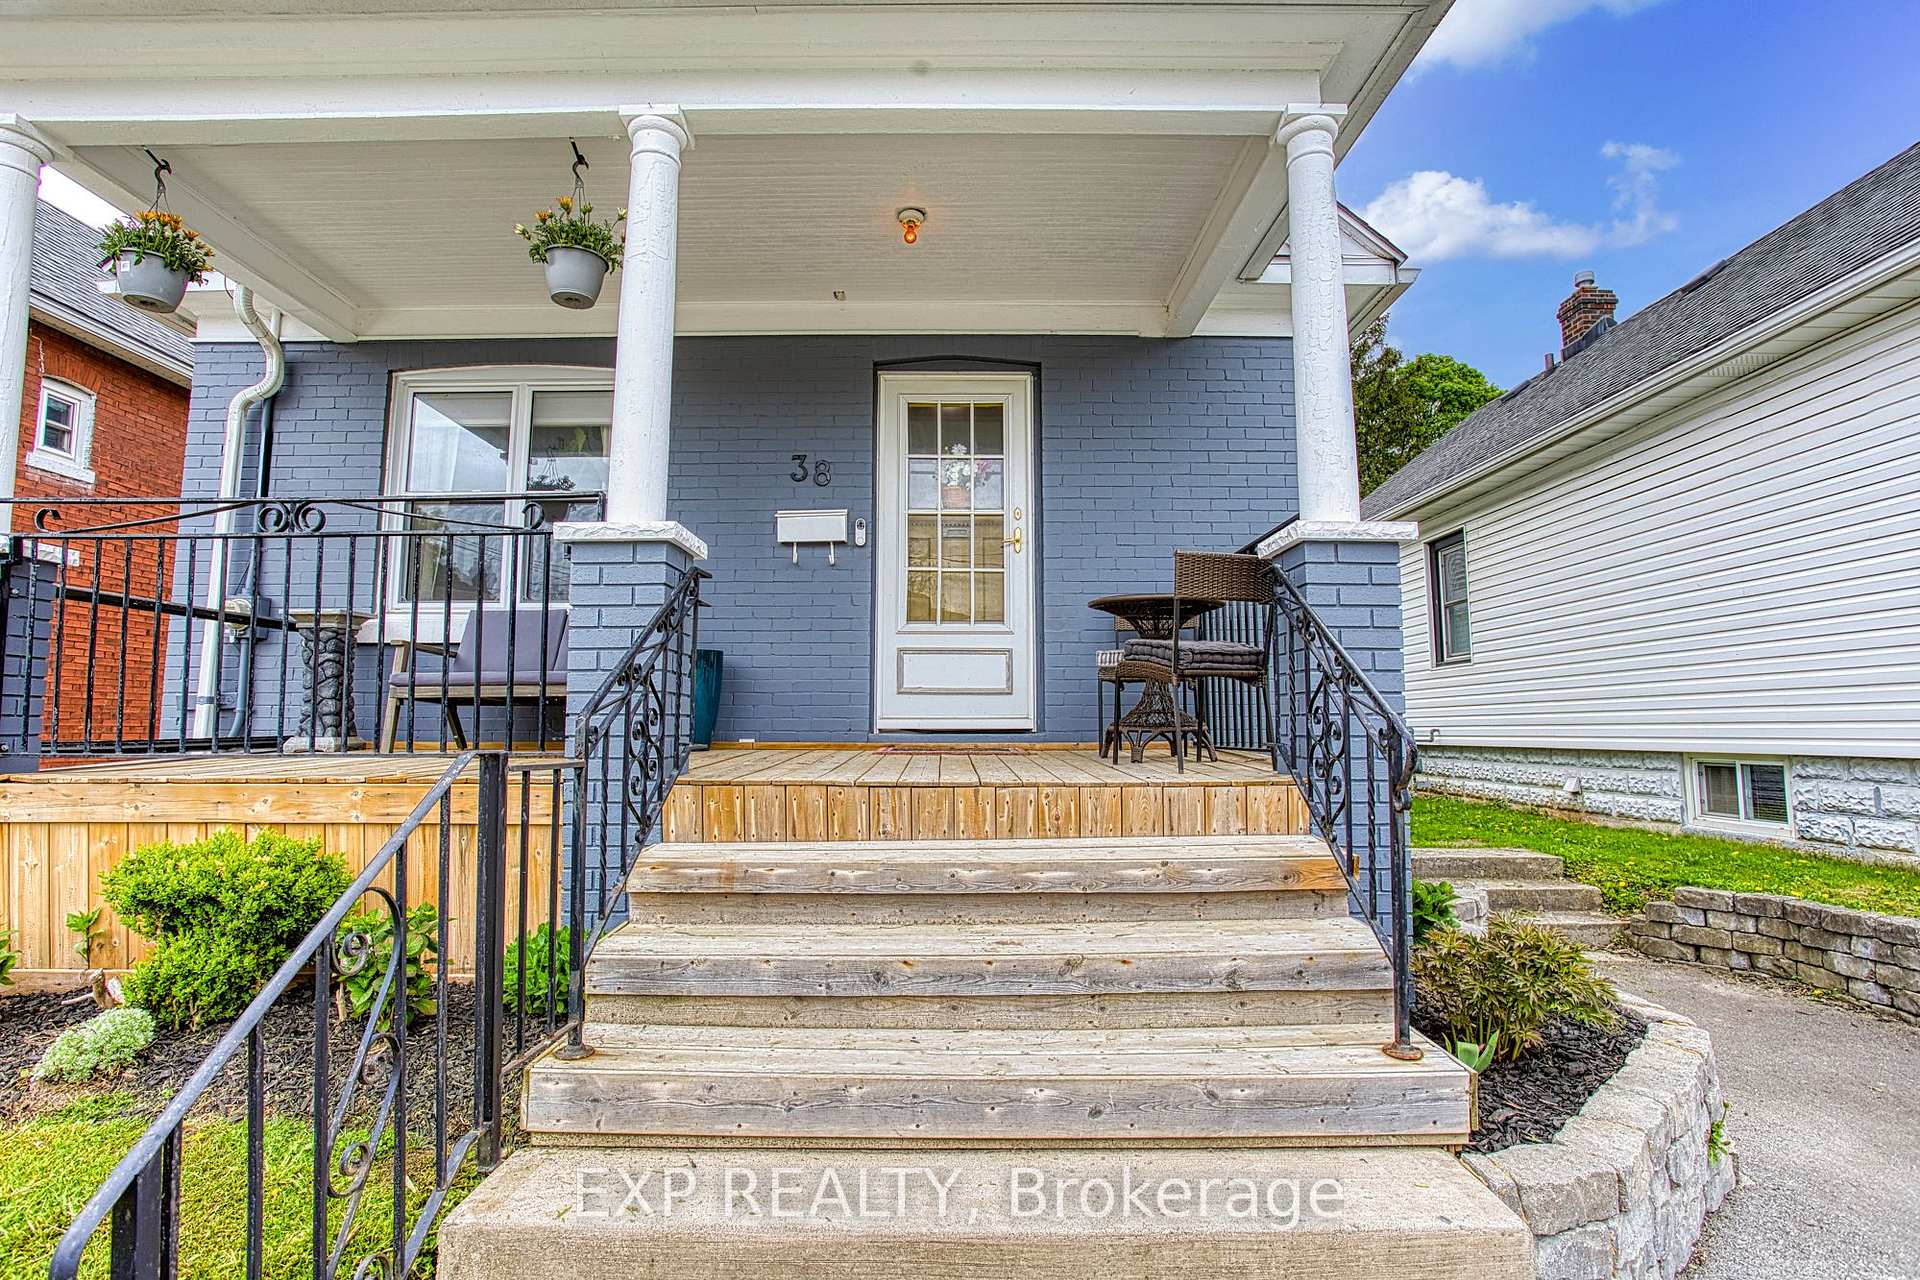
Welcome to 38 Margery Road in the heart of Welland a beautifully updated home that blends comfort, style, and function in all the right ways. From the moment you arrive, you'll appreciate the curb appeal thanks to the fresh exterior paint (2023) that gives the home a clean, modern look. Step inside and you'll immediately notice the attention to detail and thoughtful upgrades that make this property stand out. The main floor features updated flooring that adds warmth and continuity throughout the living space. The kitchen has been completely refreshed with newly painted cabinetry and hardware, offering ample storage and a fresh, contemporary aesthetic that's perfect for everyday living and entertaining alike. Whether you're cooking dinner or hosting friends, this kitchen is both functional and inviting. Upstairs, the home continues to impress with fresh paint (2024) and the newly added heat vents, providing enhanced comfort and airflow throughout the upper level a rare and valuable upgrade that ensures every room stays cozy year-round. The reverse osmosis water system (2024) is another added bonus, delivering clean, filtered drinking water right from your tap. Its one of many examples of how this home has been thoughtfully modernized with both comfort and practicality in mind. Step outside into the generously sized backyard, where you'll find space to relax, play, or entertain. Whether you're enjoying a summer BBQ, gardening, or simply soaking up the sunshine, this outdoor area has it all and with the new backyard fence, you'll appreciate the added privacy and security. Additional recent upgrades include a new central air system (2023), ensuring efficient climate control during the warmer months. Located on a quiet, family-friendly street in a well-established neighbourhood close to parks, schools, amenities, and major routes making it an ideal choice for first-time buyers, growing families, or anyone looking for a move-in-ready home with great value.
Ask about this home
A HOMEH agent will answer your questions about this home.
Around this home
Daily convenience, out of 100, from the distances below
Schools nearby
School rating, out of 10.
Helpful calculators
Your HOMEH agent

"I would see it this week."