

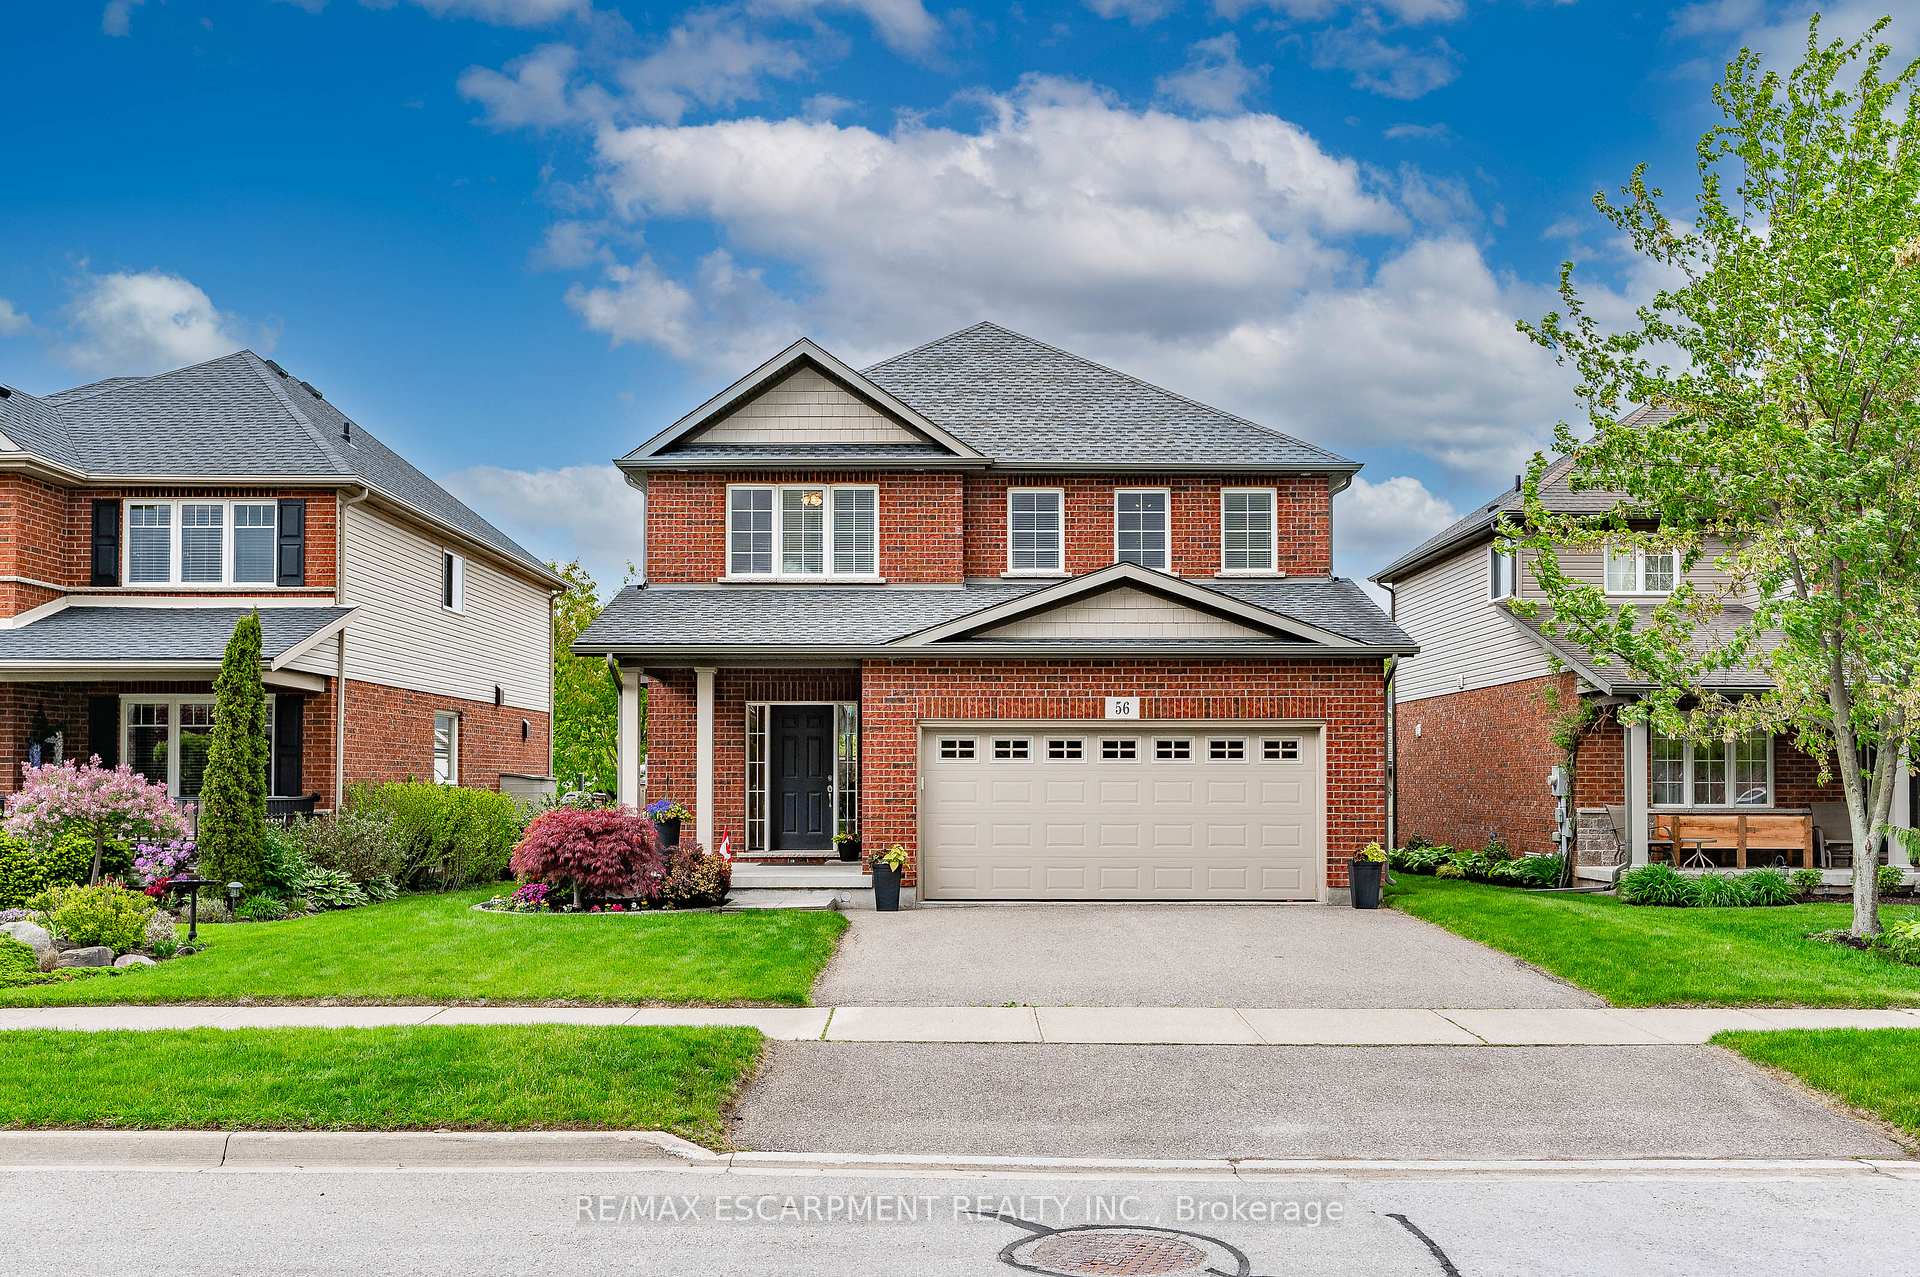
56 Hillsdale Road
56 Hillsdale Road
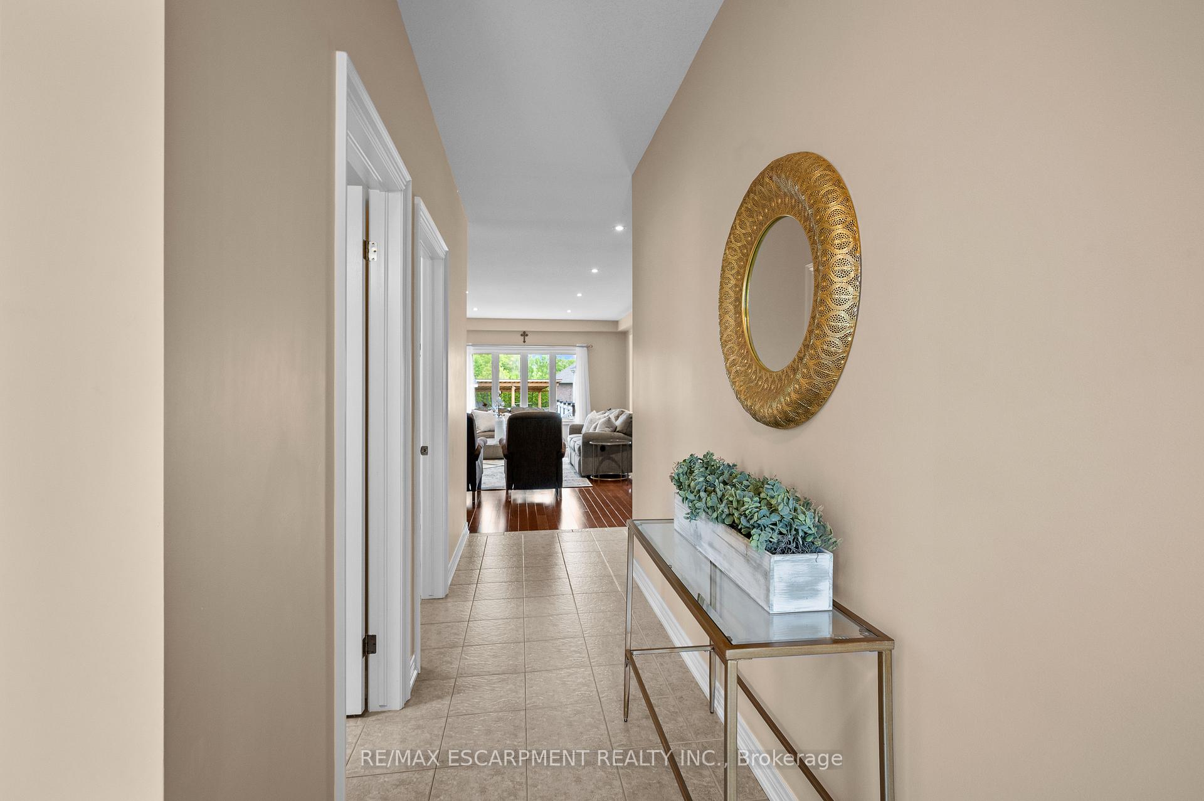
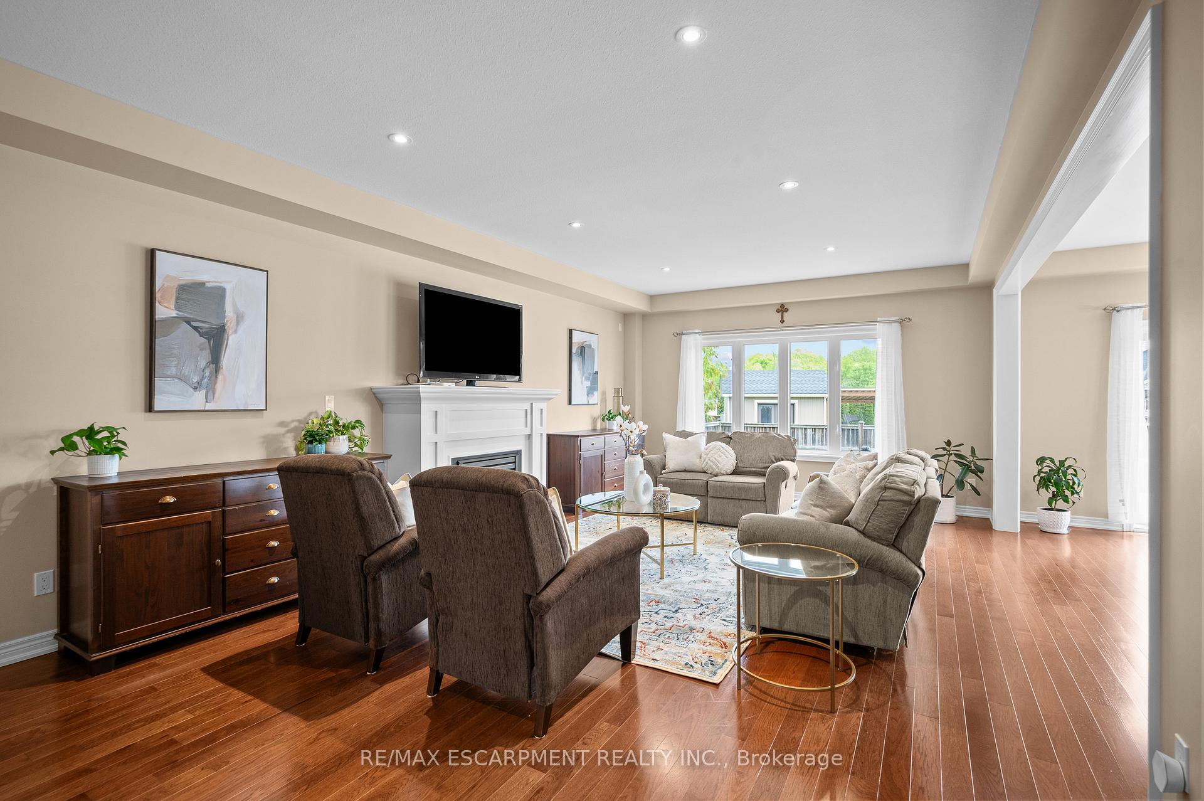
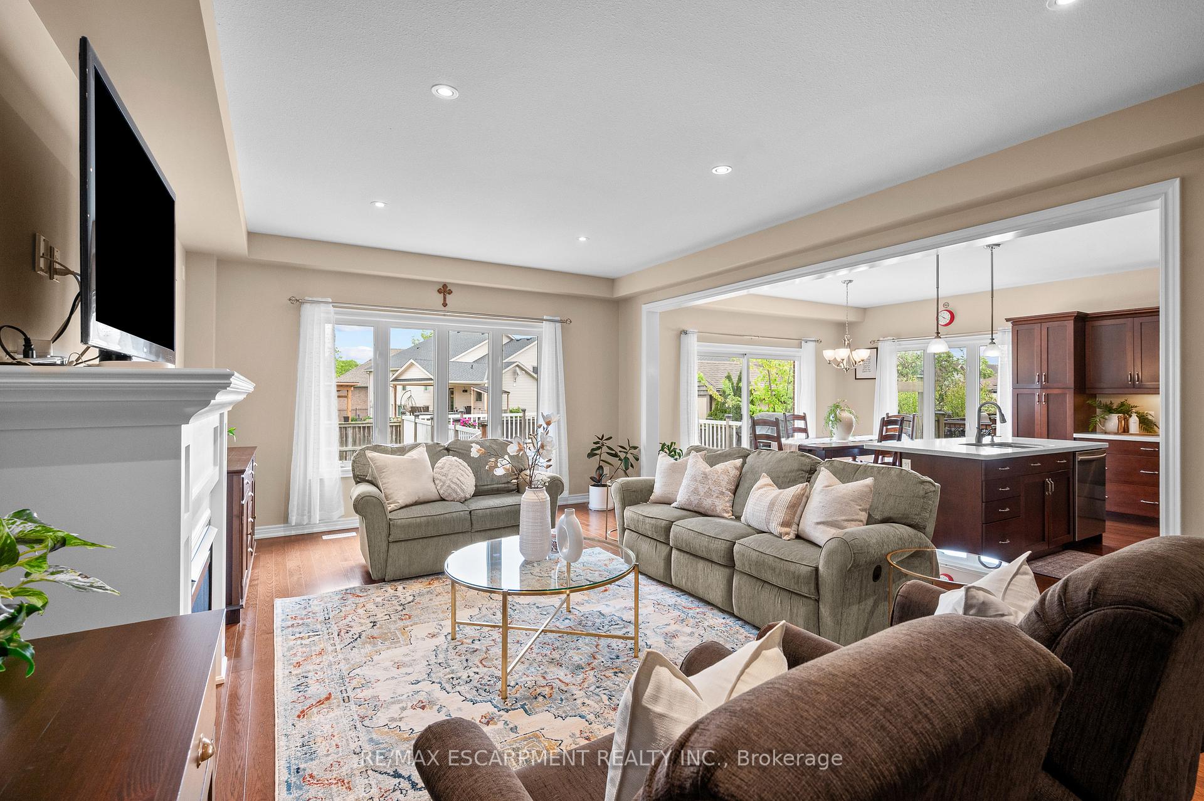
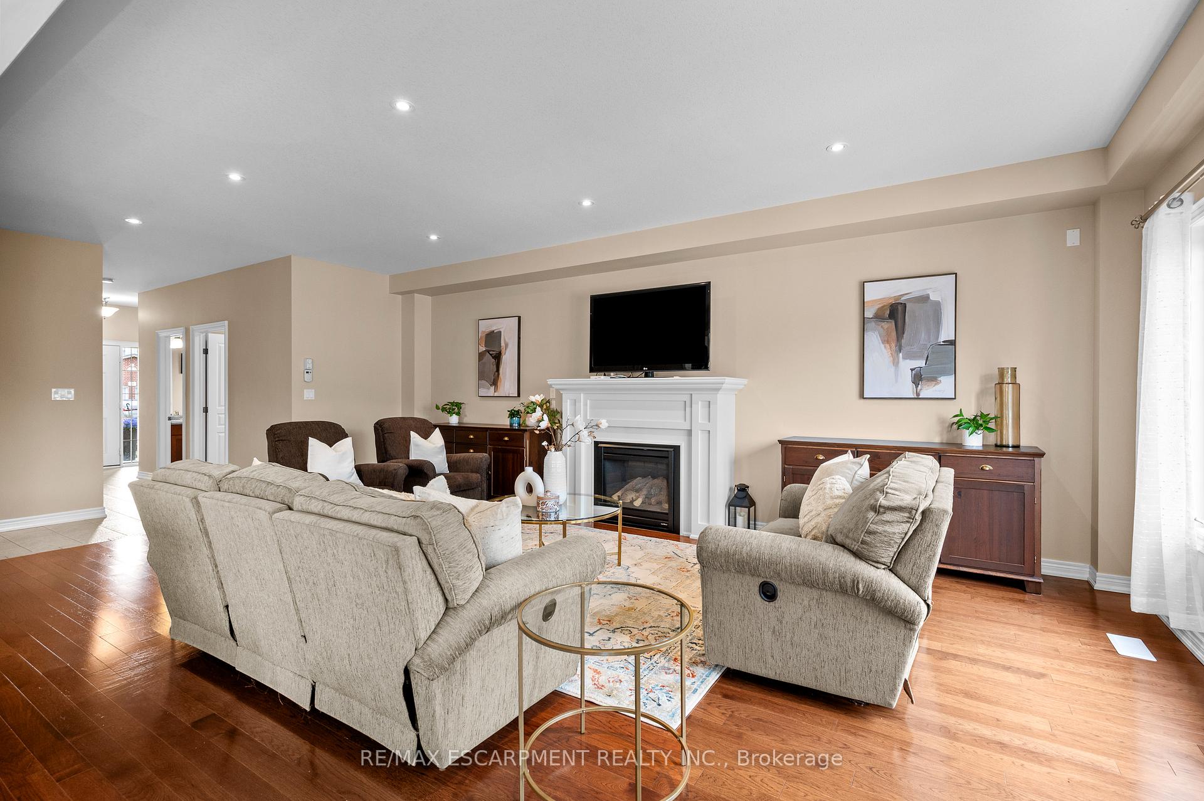 See all 40 photos
Property history
Facts and features
- BasementUnfinished
- Age of home6–15 years
- Water, sewerMunicipal
- Lot shapeRectangular
- Fireplace
- Central air
The homeDetached, 2-storey, Age 6–15 years
- Type: Detached
- Style: 2-storey
- Age: 6–15 years
- Living space: 2,000–2,500 sq ft
- Basement: Full, unfinished
- View: Clear, canal, garden
InsideFireplace Yes, natural gas, Main level, Water heater, storage
- Fireplace: Yes, natural gas
- Laundry: Main level
- Features: Water heater, storage
- Rooms above ground: 8
- Bedrooms: 5
- Bathrooms: 3
- Kitchens: 1
Outside and lotBrick, Asphalt shingle, Poured concrete
- Exterior: Brick
- Roof: Asphalt shingle
- Foundation: Poured concrete
- Features: Deck, landscaped, porch, privacy
- Other structures: Fence - full
- Size: 48.88 × 114.83 ft
- Shape: Rectangular
Parking2 Garage, Attached, Private double
- Spaces: 2 Garage
- Garage: Attached
- Driveway: Private double
Heating, water and powerForced air, gas, Central air, Municipal water
- Heating: Forced air, gas
- Cooling: Central air
- Water: Municipal water
- Sewer: Municipal sewer
Costs and taxesTaxes $7,036 a year, HST included in the price, Hwt.
- Taxes, 2024: $7,036 a year
- HST: HST included in the price
- Rental items: Hwt.
- Under contract: Hot water heater
Included in the saleDishwasher, dryer, refrigerator, stove, washer, existing window coverings, all elf's., Ev charger in garage, wall shelves in bedroom 3 & 4, upright freezer in laundry room, shelves in basement.
- Included: Dishwasher, dryer, refrigerator, stove, washer, existing window coverings, all elf's.
- Not included: Ev charger in garage, wall shelves in bedroom 3 & 4, upright freezer in laundry room, shelves in basement.
NearbyHospital, park, river/stream, school, place of worship, fenced yard
- Close to: Hospital, park, river/stream, school, place of worship, fenced yard
Listing detailsX12173225, Sold, May 26, 2025
- MLS® number: X12173225
- Status: Sold
- Listed on: May 26, 2025
- Days on market: 91
- Updated: Aug 25, 2025
- Possession: Other
- Occupied by: Owner
- Listing brokerage: RE/MAX ESCARPMENT REALTY INC.
About this home
56 Hillsdale Road, Welland (Coyle Creek), ON L3C 7M4
Welcome to 56 Hillsdale Rd a beautifully upgraded detached home in a sought-after Welland neighbourhood. This stunning property boasts a 2-car extended garage (24' deep) and exceptional custom touches throughout. Step inside to the 9' main floor ceilings, elegant oak staircase and railings, upgraded trim, and hardwood floors in the kitchen and upper hallway. The chefs kitchen features quartz countertops, cabinetry with elegant crown moulding, and opens to an oversized living room with a cozy gas fireplace and pot lights. Each of the 5 bedrooms includes a ceiling fan for optimal comfort, while the primary suite offers a luxurious 5pc ensuite with a double vanity. Enjoy practical upgrades like sound-insulated walls and solid-core doors in the laundry room and primary bedroom, a 3 laundry room bump-out, and an insulated garage with windows and finished ceiling. Additional highlights include a large backyard deck and fully fenced yard, spacious unfinished basement with rough-in for washroom, and oversized basement windows for added natural light, just waiting for your final touches. The extended brick façade to the second floor adds striking curb appeal. This move-in ready home blends quality finishes with thoughtful design a must-see!
Ask about this home
A HOMEH agent will answer your questions about this home.
Around this home
Daily convenience, out of 100, from the distances below
Schools nearby
School rating, out of 10.
Helpful calculators
Your HOMEH agent

"I would see it this week."