

40 Memorial Park Drive
40 Memorial Park Drive
 See all 3 photos
Property history
Facts and features
- BasementFinished
- Age of home51–99 years
- Water, sewerMunicipal
- Lot shapeRectangular
- Fireplace
- Central air
- Pool
The homeDetached, Bungalow, Age 51–99 years
- Type: Detached
- Style: Bungalow
- Age: 51–99 years
- Living space: 1,500–2,000 sq ft
- Basement: Full, finished
InsideFireplace Yes, electric, natural gas, Lower level, Carpet free
- Fireplace: Yes, electric, natural gas
- Laundry: Lower level
- Features: Carpet free
- Security: Smoke detector
- Rooms above ground: 8
- Rooms in the basement: 6
- Bedrooms: 4 + 1 in the basement
- Bathrooms: 2
- Kitchens: 1
Outside and lotBrick, stone, Asphalt shingle, Poured concrete
- Exterior: Brick, stone
- Roof: Asphalt shingle
- Foundation: Poured concrete
- Pool: Above ground
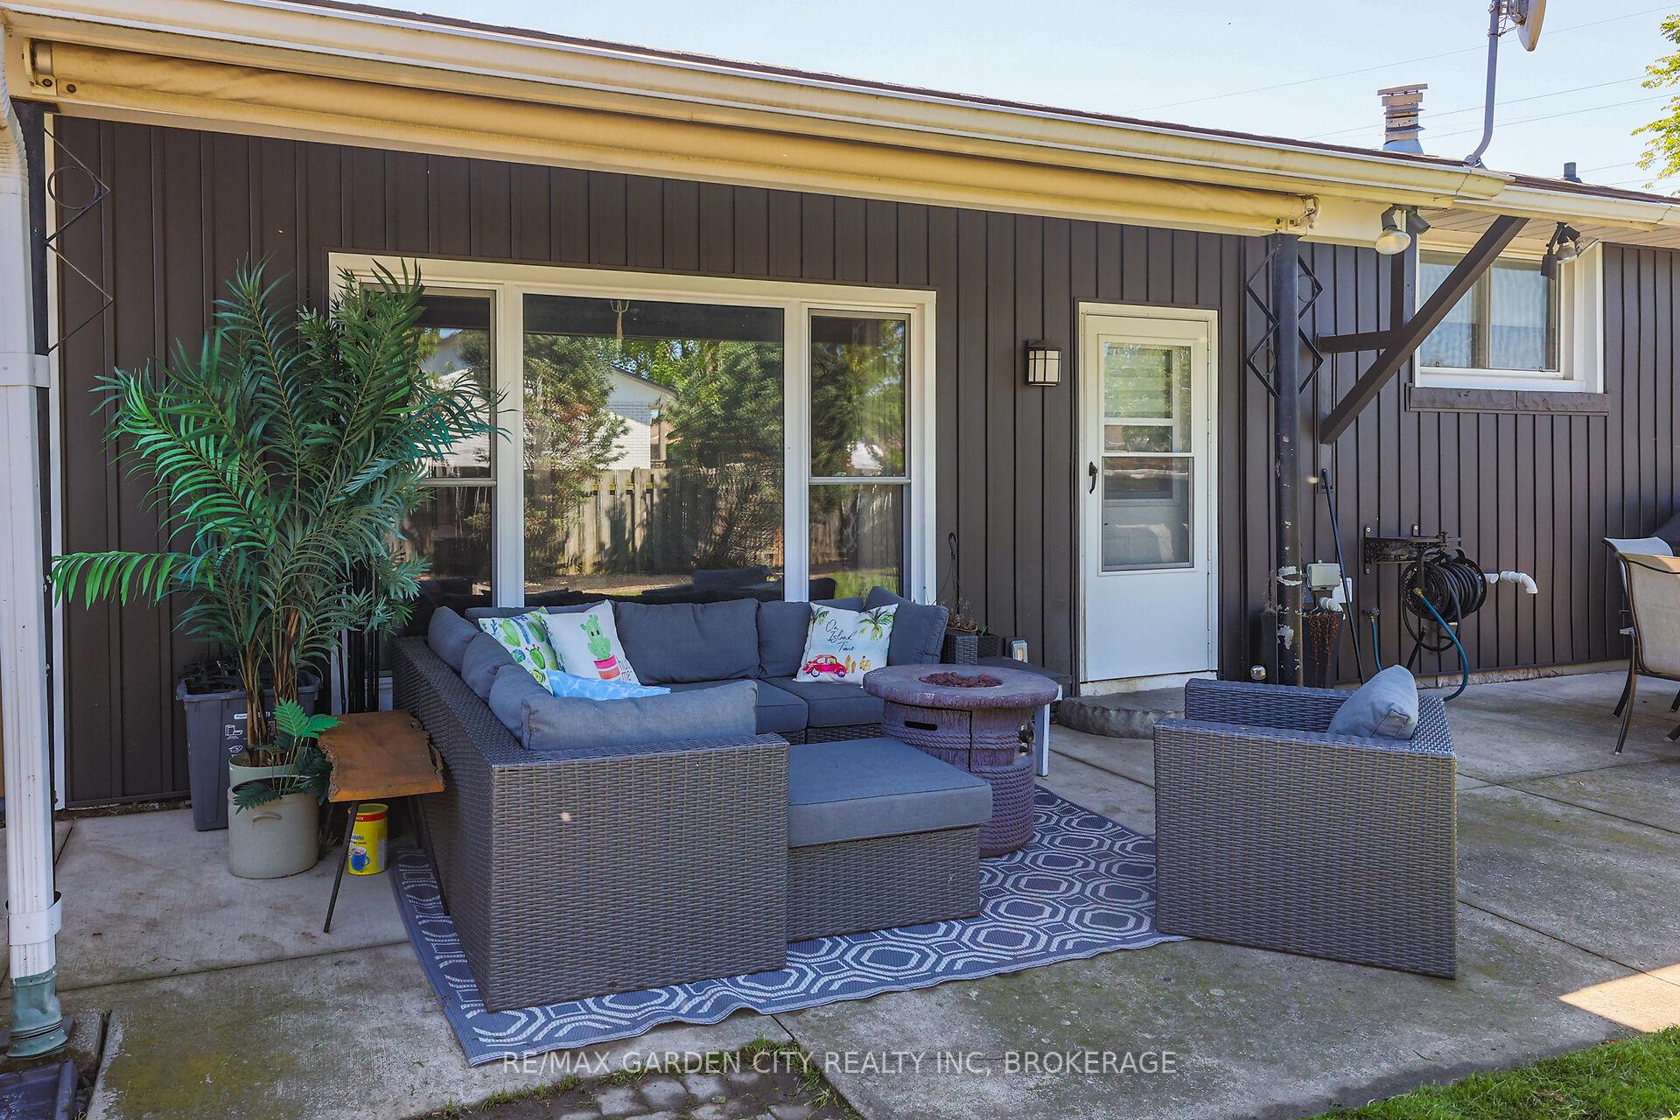
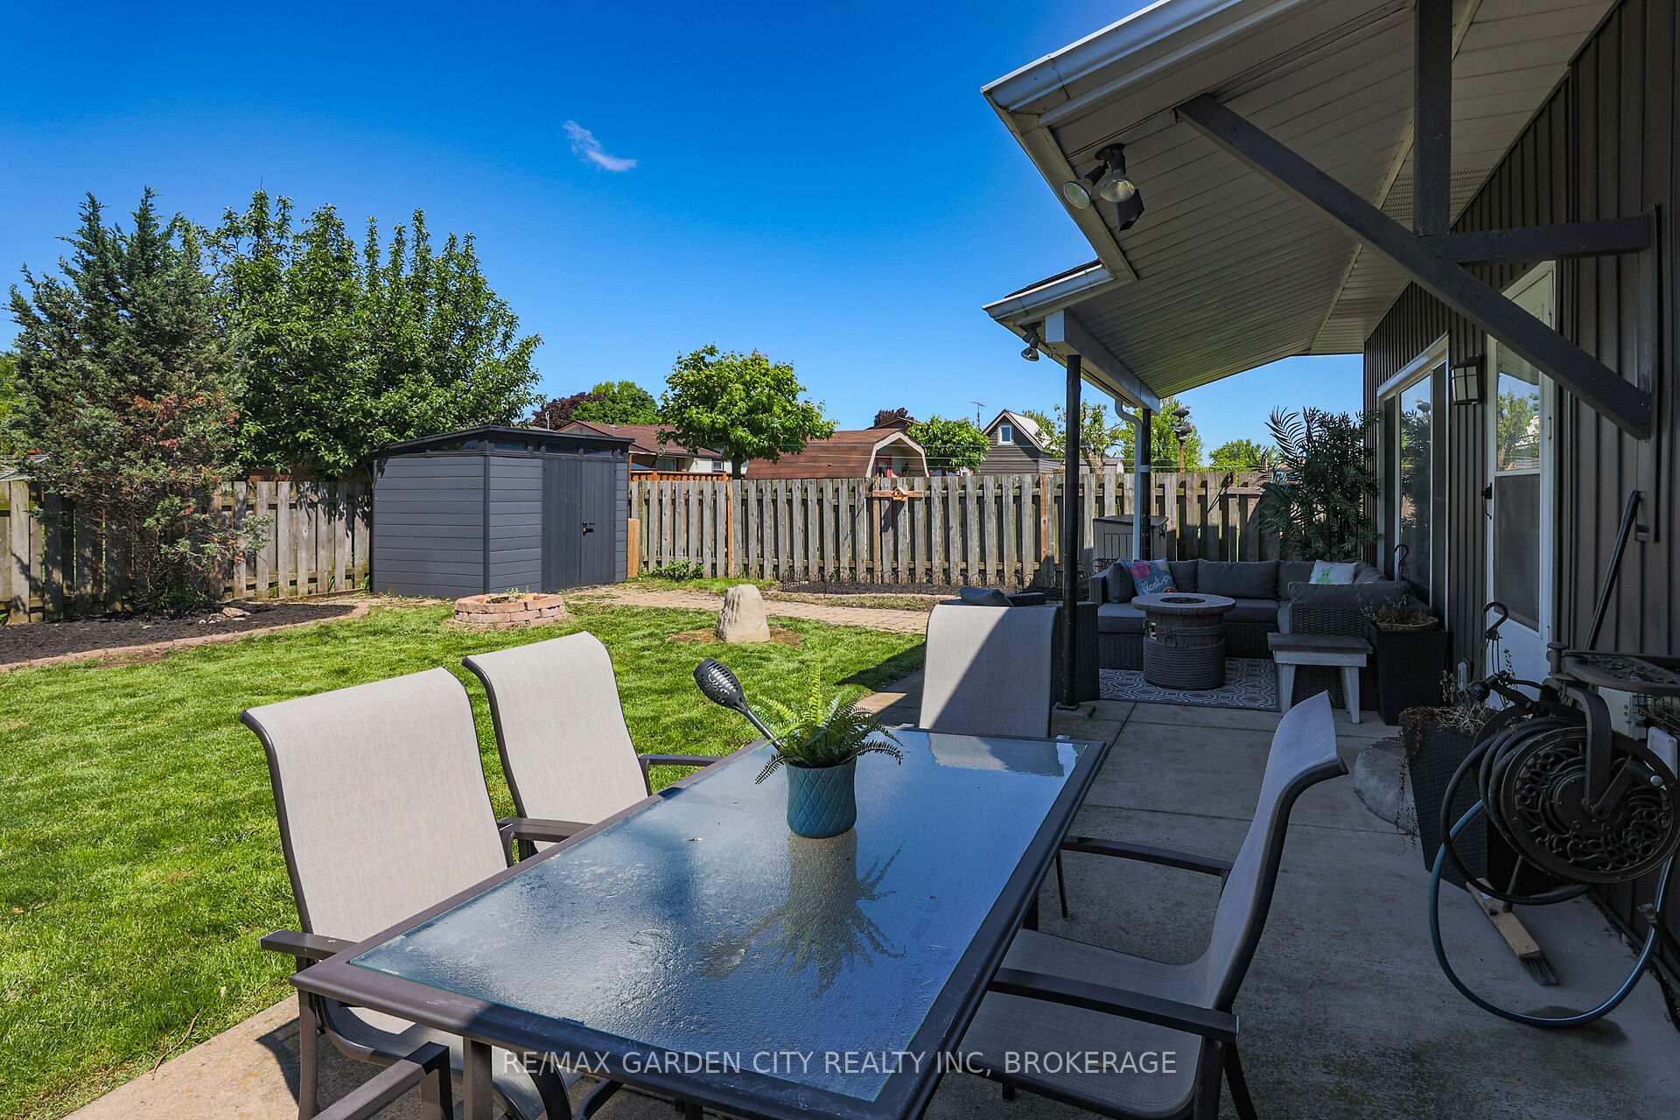
- Features: Landscaped, patio, porch
- Other structures: Fence - full, shed, storage
- Size: 65.17 × 114.19 ft
- Shape: Rectangular
- Zoning: RL1
Parking4 Parking
- Spaces: 4 Parking
Heating, water and powerForced air, gas, Central air, Municipal water
- Heating: Forced air, gas
- Cooling: Central air
- Water: Municipal water
- Sewer: Municipal sewer
- Natural gas: Yes
- Hydro: Yes
- Cable: Yes
- Telephone: Yes
Costs and taxesTaxes $4,412 a year, HST included in the price, Hot water tank
- Taxes, 2025: $4,412 a year
- HST: HST included in the price
- Rental items: Hot water tank
- Under contract: Hot water tank-gas
Included in the saleFridge, stove, dishwasher,, Murphy bed in basement bedroom, clothing unit in basement bedroom, washer and dryer, basement fridge, all t.v's and t.v wall mounts, decorative mantle below flat screen t.v in basement
- Included: Fridge, stove, dishwasher,
- Not included: Murphy bed in basement bedroom, clothing unit in basement bedroom, washer and dryer, basement fridge, all t.v's and t.v wall mounts, decorative mantle below flat screen t.v in basement
NearbyFenced yard, park, public transit, school, school bus route
- Close to: Fenced yard, park, public transit, school, school bus route
Listing detailsX12175653, Sold, May 26, 2025
- MLS® number: X12175653
- Status: Sold
- Listed on: May 26, 2025
- Days on market: 49
- Updated: Jul 14, 2025
- Possession: 2025-08-29 / Other
- Occupied by: Owner
- Listing brokerage: RE/MAX GARDEN CITY REALTY INC, BROKERAGE
About this home
40 Memorial Park Drive, Welland (Lincoln/Crowland), ON L3B 1A6
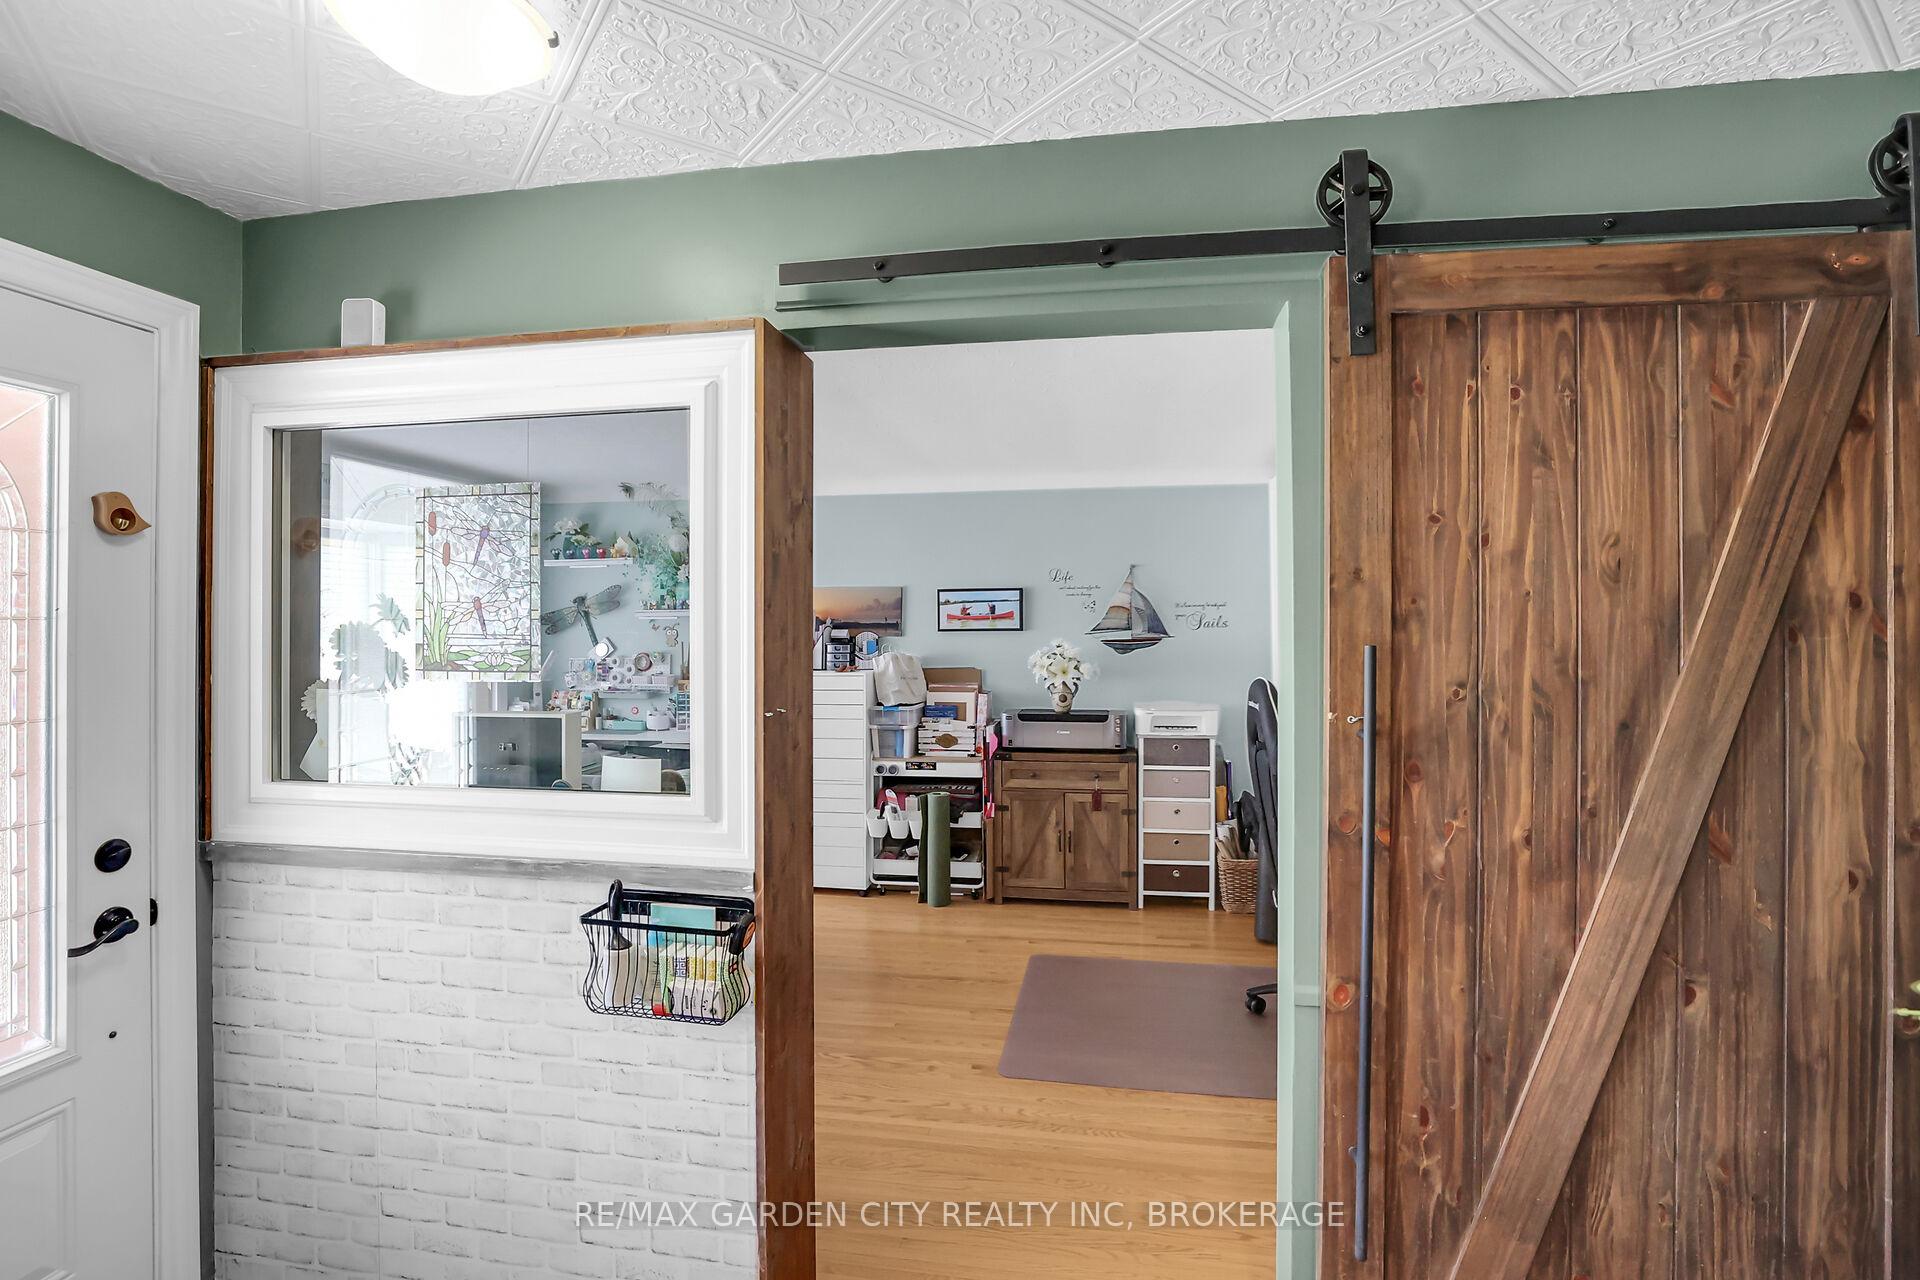
Welcome to 40 Memorial Park Drive, a meticulously upgraded brick and stone bungalow nestled in one of Welland's most established and family-oriented neighbourhoods. Offering over 1,760 sq. ft. of beautifully finished main floor living. The main level boasts four spacious bedrooms, ideal for growing families or those seeking flexible space. At the heart of the home is a custom kitchen (2021) featuring quartz countertops, sleek cabinetry, and a well-planned layout perfect for daily living and entertaining. Adjacent to the kitchen is a sunken living room, which offers direct access to the rear patio, seamlessly connecting indoor and outdoor living. A separate dining area provides ample room for gatherings, while the hallway is tastefully finished with wainscoting and hardwood floors throughout. The main floor bathroom is thoughtfully designed with a two-way entry, spa-like finishes, and premium fixtures for both comfort and accessibility. The lower level, renovated in 2023, adds tremendous value with 884 additional finished sqft, a fifth bedroom, a generous rec room enhanced by pot lights, an electric fireplace with custom mantle, and space for a future wet bar. The second bathroom showcases a double vanity, tub, and shower combination with a beautiful niche, while the laundry area features a stylish mosaic accent wall. A storage or workshop space completes the basement. The exterior is just as impressive. Enjoy professionally poured front and rear patio/walkway (2022), a spacious shed (2022), and an above-ground pool(2022), creating a backyard oasis ideal for summer enjoyment. Additional upgrades include new windows(2024) throughout the basement and most of the upper level, furnace and A/C (2023),100 amp breaker panel (2022), and hardwired basement smoke detectors. This home is an exceptional blend of modern comfort, thoughtful design, and lasting quality.
Ask about this home
A HOMEH agent will answer your questions about this home.
Around this home
Daily convenience, out of 100, from the distances below
Schools nearby
School rating, out of 10.
Helpful calculators
Your HOMEH agent

"I would see it this week."