

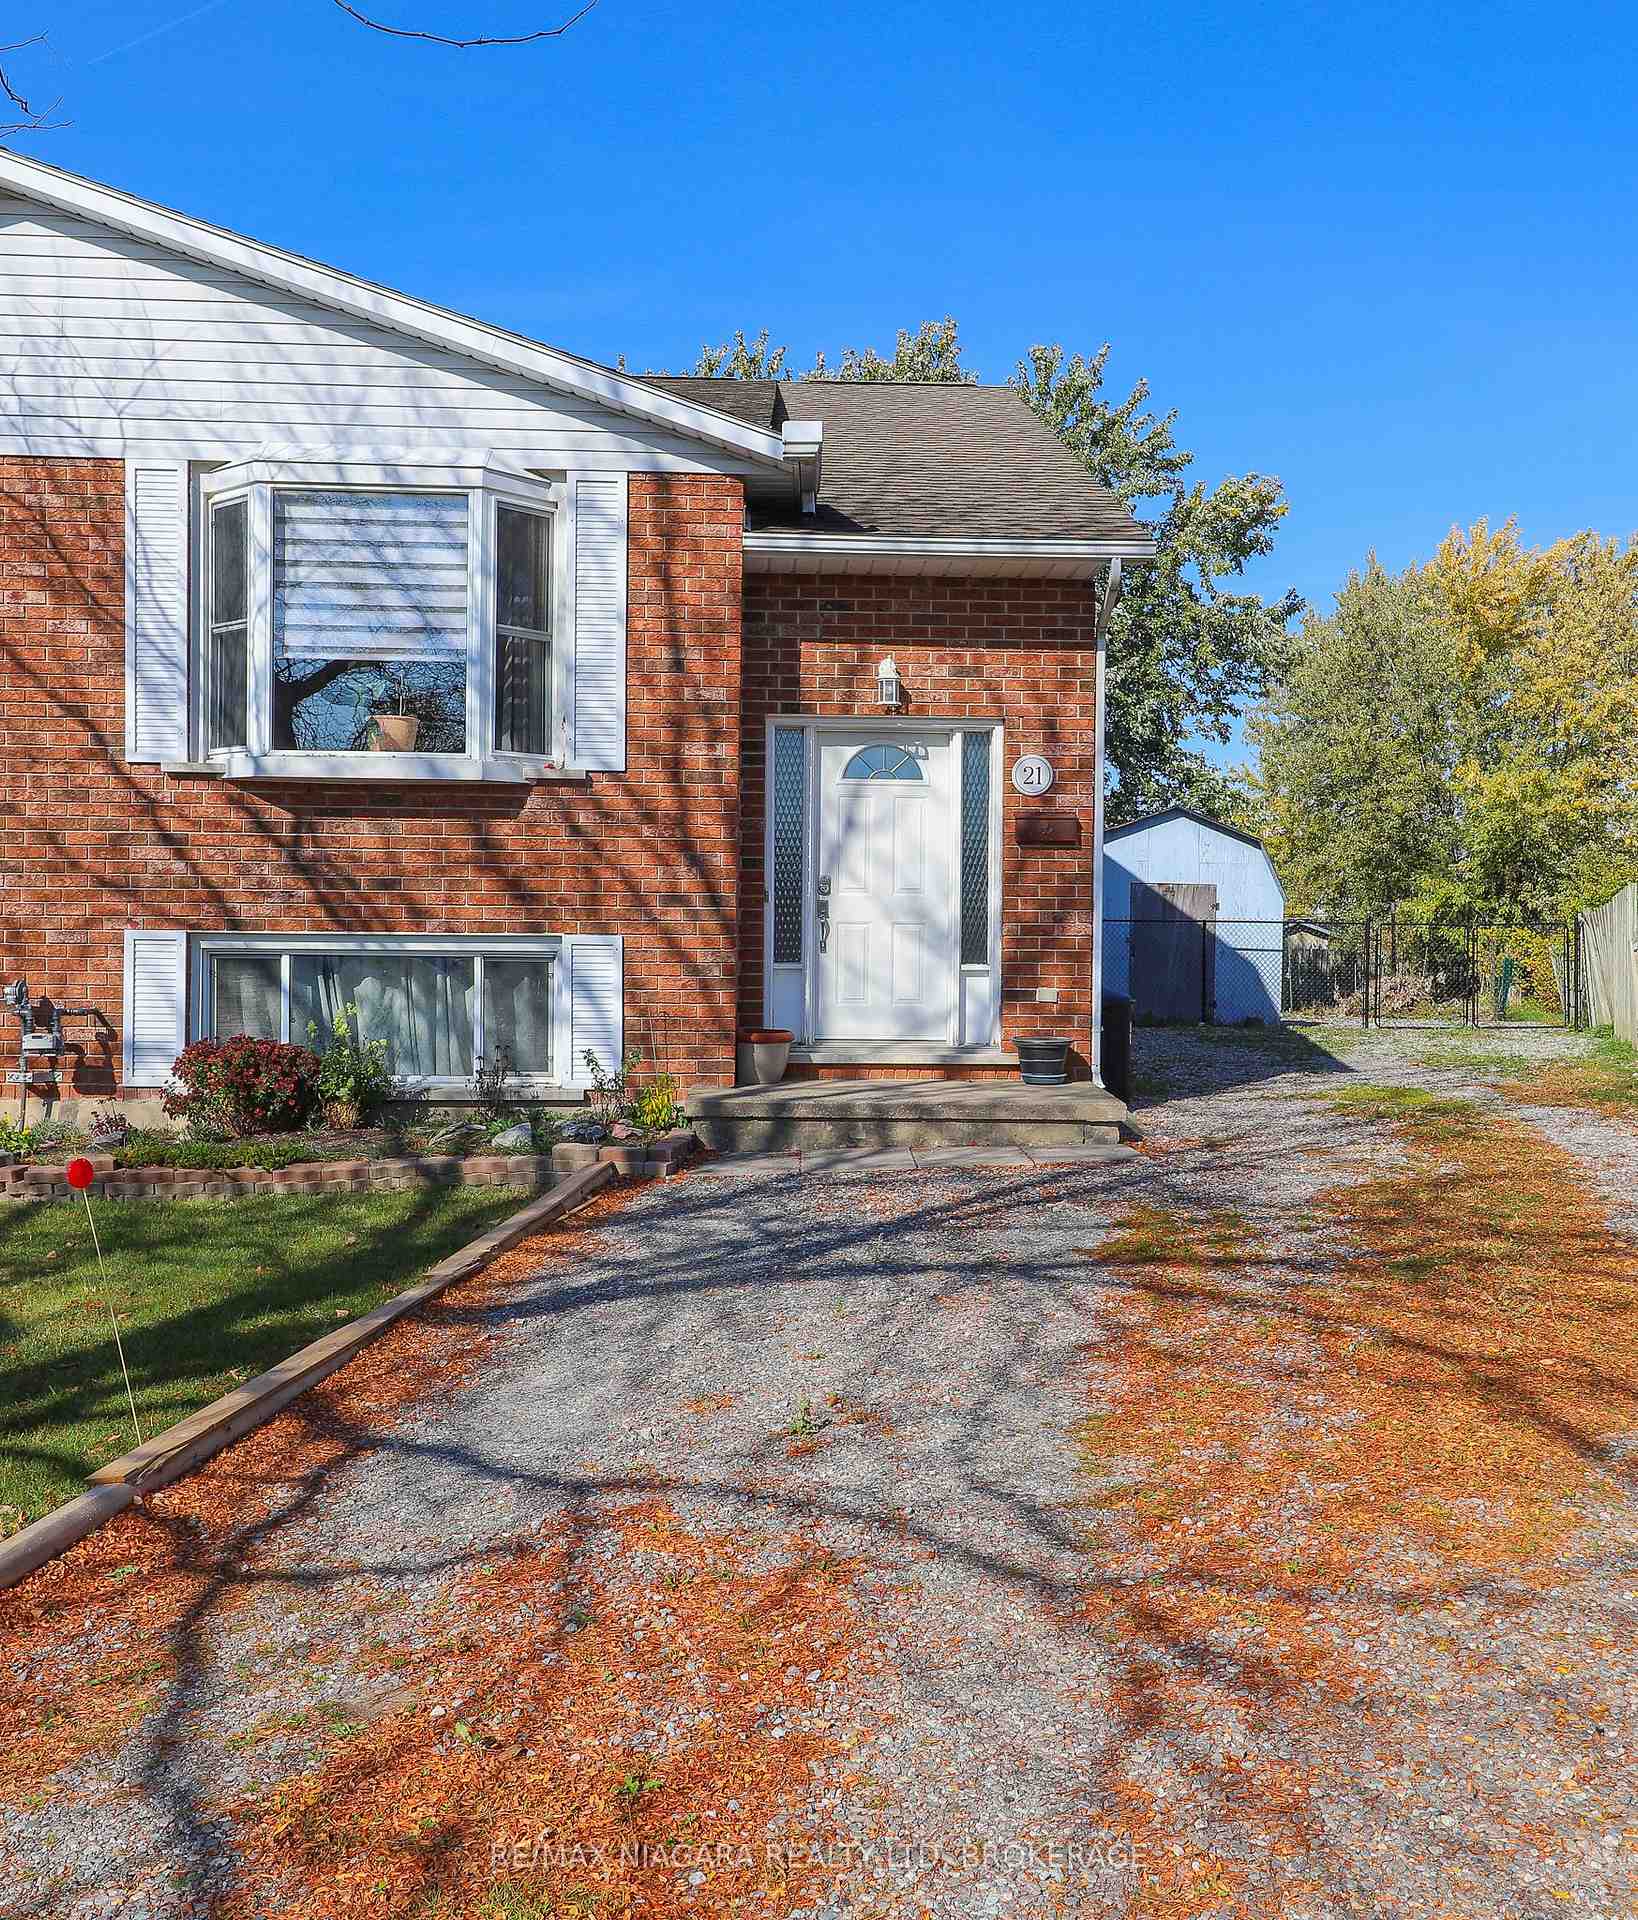
Main Floor, 21 Justina Court
Semi-Detached For Rent
1/14Main Floor, 21 Justina Court
Semi-Detached For Rent
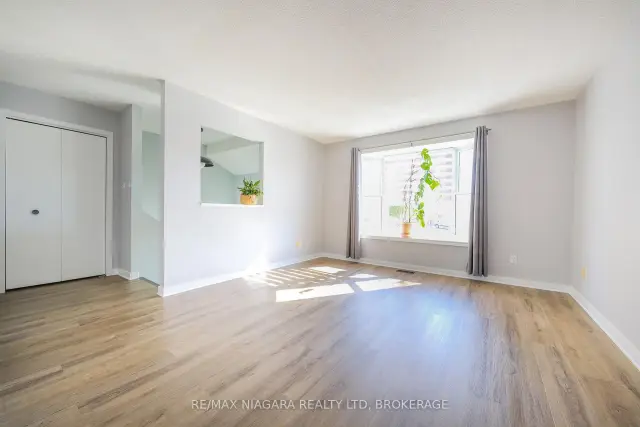
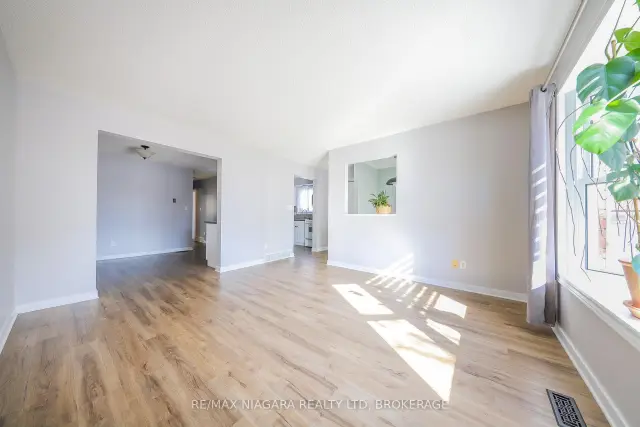
 See all 14 photos
3 Bedrooms
1 Bathroom
0 Garage
700–1.1K sq.ft
Main Floor
Available Now
Facts and features
- BasementNone
- Lot size21 × 203 ft
- Lease term12 months
- FurnishedUnfurnished
What stands out
- Central air
The homeSemi-Detached, Bungalow-raised, 700–1,100 sq ft
- Type: Semi-Detached
- Style: Bungalow-raised
- Living space: 700–1,100 sq ft
- Basement: None
InsidePrimary bedroom - main floor, Rooms above ground 7, Bedrooms 3
- Features: Primary bedroom - main floor
- Rooms above ground: 7
- Bedrooms: 3
- Bathrooms: 1
- Kitchens: 1
Outside and lotBrick, Asphalt shingle, Poured concrete
Outside
- Exterior: Brick
- Roof: Asphalt shingle
- Foundation: Poured concrete
- Size: 20.64 × 202.96 ft
Parking1 Parking
- Spaces: 1 Parking
Heating, water and powerForced air, gas, Central air, Municipal water
- Heating: Forced air, gas
- Cooling: Central air
- Water: Municipal water
- Sewer: Municipal sewer
Rent and termsRent $2,200 a month, Main, Unfurnished
- Rent: $2,200 a month
- Space for rent: Main
- Furnished: Unfurnished
- Lease: 12 months
- Rent includes: Central air conditioning, heat, hydro, high speed internet, parking, water, all inclusive
- Deposit: Required
- Credit check: Required
- Employment letter: Required
- Rental application: Required
- References: Required
- Rental items: None
IncludedAll appliances as seen on real property: fridge; stove; dishwasher; light fixtures
- Included: All appliances as seen on real property: fridge; stove; dishwasher; light fixtures
Listing detailsX14131808, For Rent, Oct 30, 2026
- MLS® number: X14131808
- Status: For Rent
- Listed on: Oct 30, 2026
- Days on market: 23
- Updated: Nov 12, 2026
- Possession: Immediate
- Occupied by: Vacant
- Listing brokerage: RE/MAX NIAGARA REALTY LTD, BROKERAGE
About this home
Main Floor, 21 Justina Court, Welland (Broadway), ON L3C 7E4
Primary Bedroom - Main Floor
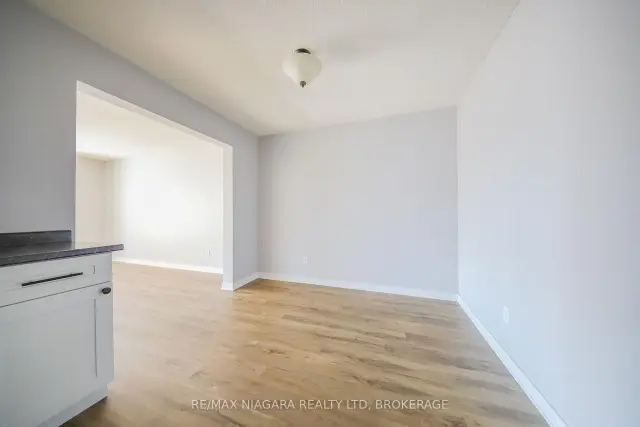
Beautifully updated raised bungalow on a large pie-shaped lot. Main floor unit features a bright, open layout with 3 good-sized bedrooms, 4-piece bath, and an updated kitchen open to the dining area and spacious living room. Fully fenced huge backyard. Driveway with private parking. Pets considered.
Read more
Book a viewing
Sun22Nov
Mon23Nov
Tue24Nov
Wed25Nov
Thu26Nov
Fri27Nov
Sat28Nov
Pick A Time
Around this home
Webber Rd, Windsor Street, Riverside Drive
Errands
Parks
Schools
Daily convenience, out of 100, from the distances below
ParkElmwood Park · 6 within 1 km6 min walk372 m
GroceryAvondale Food Stores13 min walk809 m
SchoolSacred Heart Private School20 min walk1.3 km
PharmacyMahdieh's Pharmacy13 min walk782 m
Cafés & foodWendy's · 5 within 1 km13 min walk790 m
Gym & rec centreAnytime Fitness13 min walk802 m
HospitalWelland Hospital26 min walk1.6 km
WalkDriveStraight-line distance, open map data
Grocery0.8 km
Park0.4 km
Coffee0.8 km
Dining1.1 km
Gym0.8 km
Hospital1.6 km
Schools nearby
School rating, out of 10.
Sacred Heart Private Schoolelementary · Private · 1.3 km
—
St Augustine Catholic Elementary Schoolelementary · Catholic · 1.4 km
1.9/10Low
Holy Name Catholic Elementary Schoolelementary · Catholic · 1.4 km
6.0/10Fair
Contact agent
Helpful calculators
Rent vs buy
Affordability
Mortgage
Down payment
Stress test
CMHC insurance

Your HOMEH agent
KimHOMEH agent · Welland
"I would see it this week."
Ask Kim