

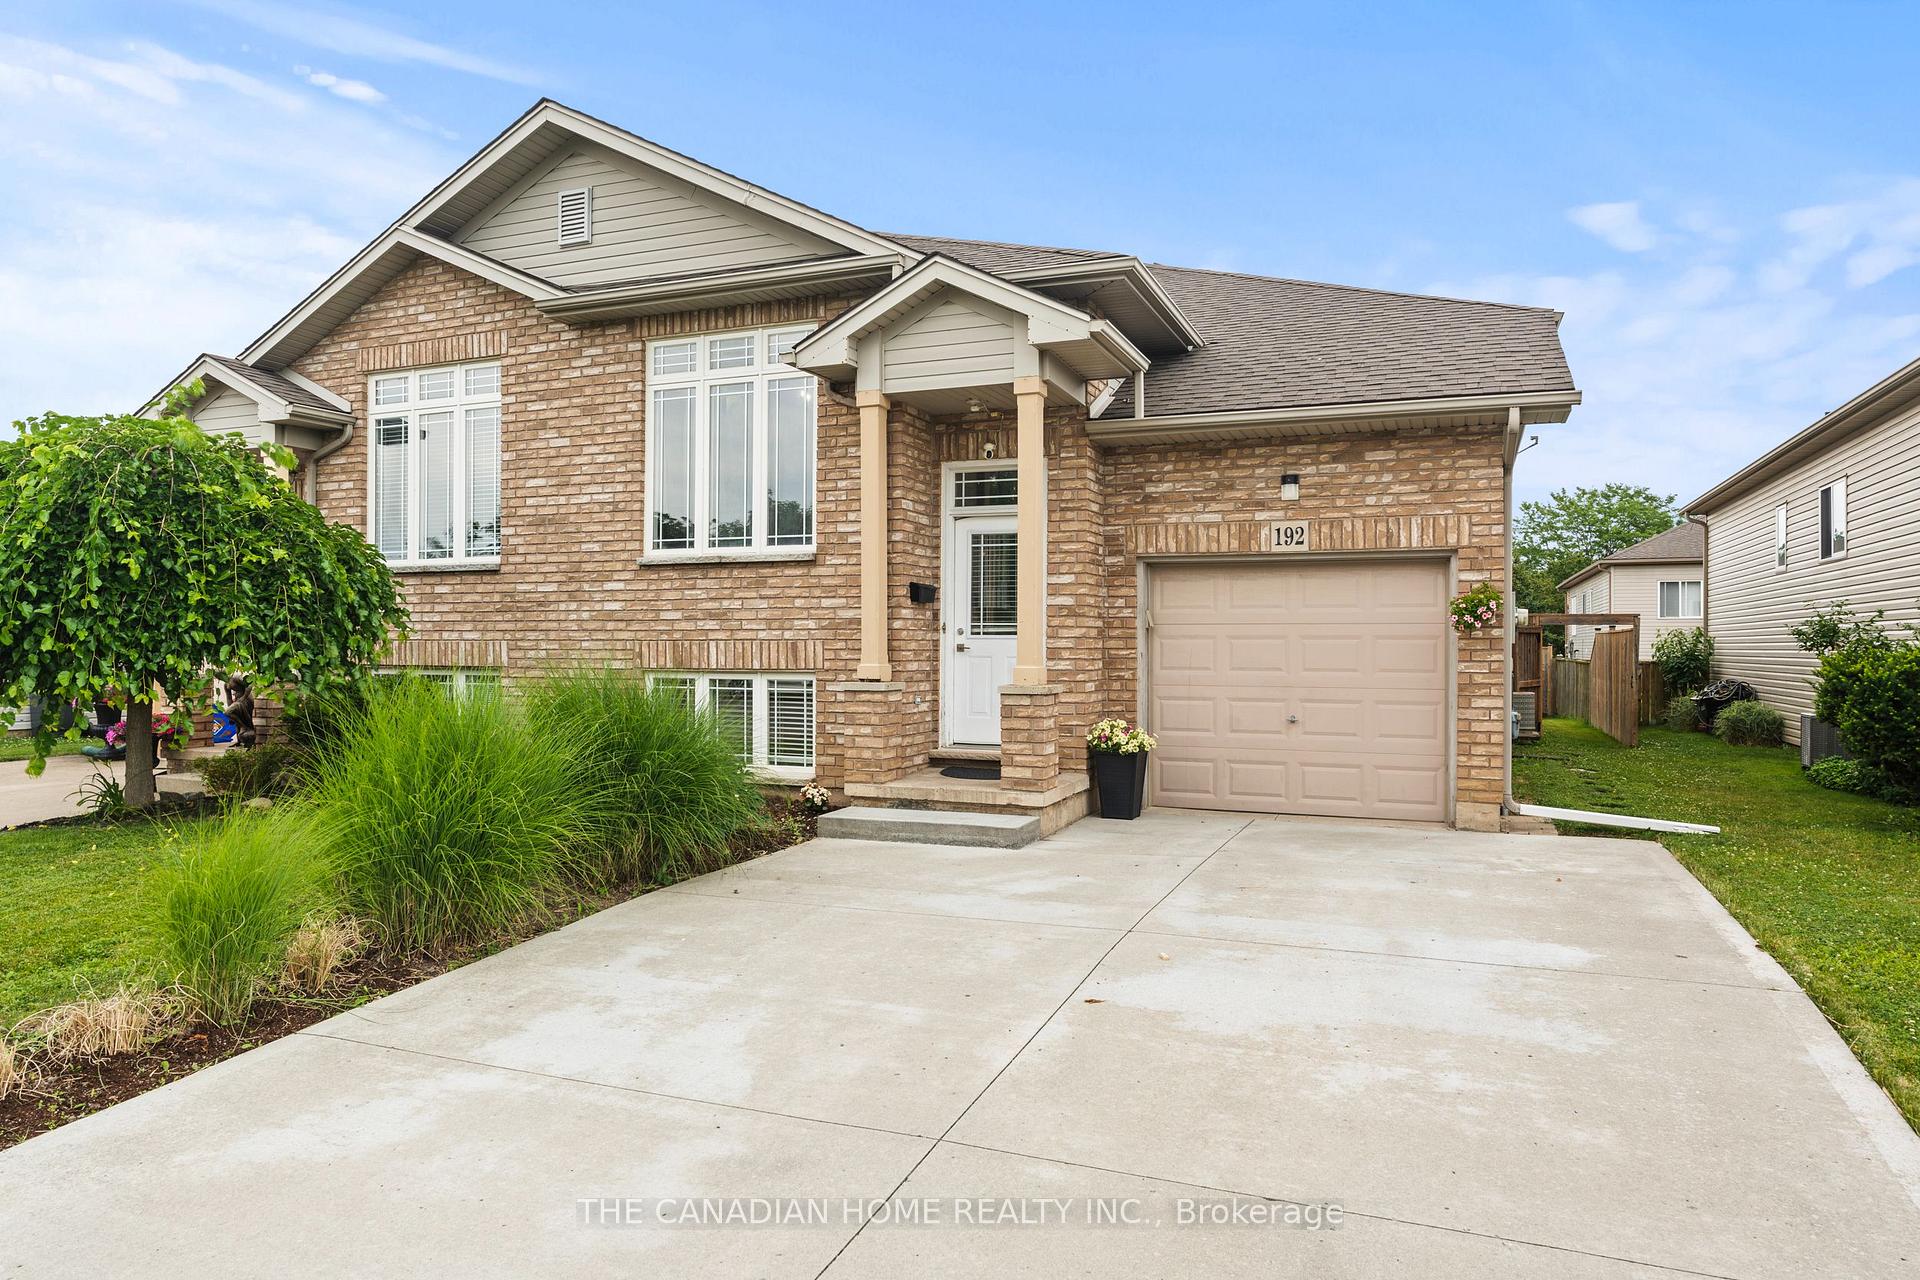
192 Oakcrest Avenue E
192 Oakcrest Avenue E
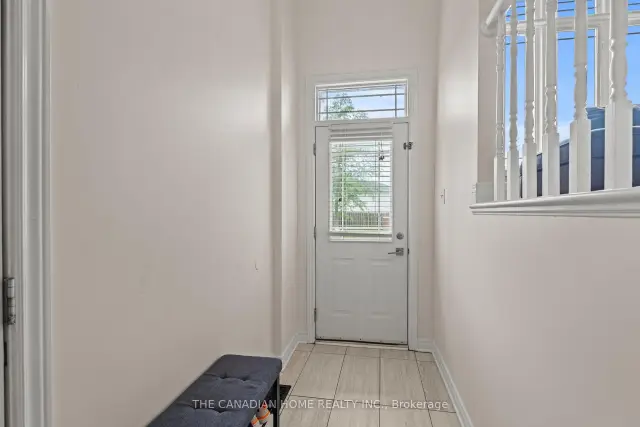 See all 36 photos
Property history
Facts and features
- BasementFinished
- Age of home16–30 years
- Water, sewerMunicipal
- HeatingForced air
- Central air
The homeSemi-Detached, Bungalow-raised, Age 16–30 years
- Type: Semi-Detached
- Style: Bungalow-raised
- Age: 16–30 years
- Living space: 1,100–1,500 sq ft
- Basement: Finished, full
InsideLower level, Other, Rooms above ground 8
- Laundry: Lower level
- Features: Other
- Rooms above ground: 8
- Rooms in the basement: 6
- Bedrooms: 2 + 2 in the basement
- Bathrooms: 2
- Kitchens: 1
- Family room: Yes
Outside and lotBrick, Asphalt shingle, Poured concrete
- Exterior: Brick
- Roof: Asphalt shingle
- Foundation: Poured concrete
- Size: 30.98 × 106.33 ft
- Zoning: RL2
Parking1 Garage, Attached, Private double
- Spaces: 1 Garage
- Garage: Attached
- Driveway: Private double
Heating, water and powerForced air, gas, Central air, Municipal water
- Heating: Forced air, gas
- Cooling: Central air
- Water: Municipal water
- Sewer: Municipal sewer
- Natural gas: Available
- Hydro: Available
- Cable: Available
- Telephone: Available
Costs and taxesTaxes $4,716 a year, HST included in the price, Hot water tank
- Taxes, 2026: $4,716 a year
- HST: HST included in the price
- Rental items: Hot water tank
Included in the saleFridge, oven, microwave, washer, dryer., Not included None
- Included: Fridge, oven, microwave, washer, dryer.
- Not included: None
Listing detailsX14128208, Sold, Oct 29, 2026
- MLS® number: X14128208
- Status: Sold
- Listed on: Oct 29, 2026
- Days on market: 21
- Updated: Nov 19, 2026
- Possession: 2027-01-11 / 60-89 days
- Occupied by: Owner
- Listing brokerage: THE CANADIAN HOME REALTY INC.
About this home
192 Oakcrest Avenue E, Welland (West Welland), ON L3C 7K3
Welcome to 192 Oakcrest Crescent, Welland! This beautifully maintained semi-detached raised bungalow offers a bright, functional layout and is move-in ready. Freshly painted throughout, the main floor features 2 spacious bedrooms, a 4-piece bathroom, and an open-concept kitchen overlooking the generous living and dining areas. A patio door leads to a private, fully fenced backyard featuring a beautiful patio and dedicated BBQ area-perfect for entertaining or relaxing outdoors. The fully finished basement adds exceptional living space with 2 additional bedrooms, a 3-piece bathroom, a large family room, and a convenient laundry room, making it ideal for growing families, guests, or multi-generational living. Additional highlights include an attached single-car garage, a concrete driveway, and a desirable location close to schools, parks, shopping, public transit, and other everyday amenities. Whether you're a first-time home buyer, downsizer, or investor, this well-maintained home offers outstanding value and comfort in a family-friendly neighbourhood. Don't miss your opportunity to make this wonderful property your new home!
Ask about this home
A HOMEH agent will answer your questions about this home.
Around this home
Daily convenience, out of 100, from the distances below
Schools nearby
School rating, out of 10.
Helpful calculators
Your HOMEH agent

"Priced 2% under the Hestimate. I would see it this week."