

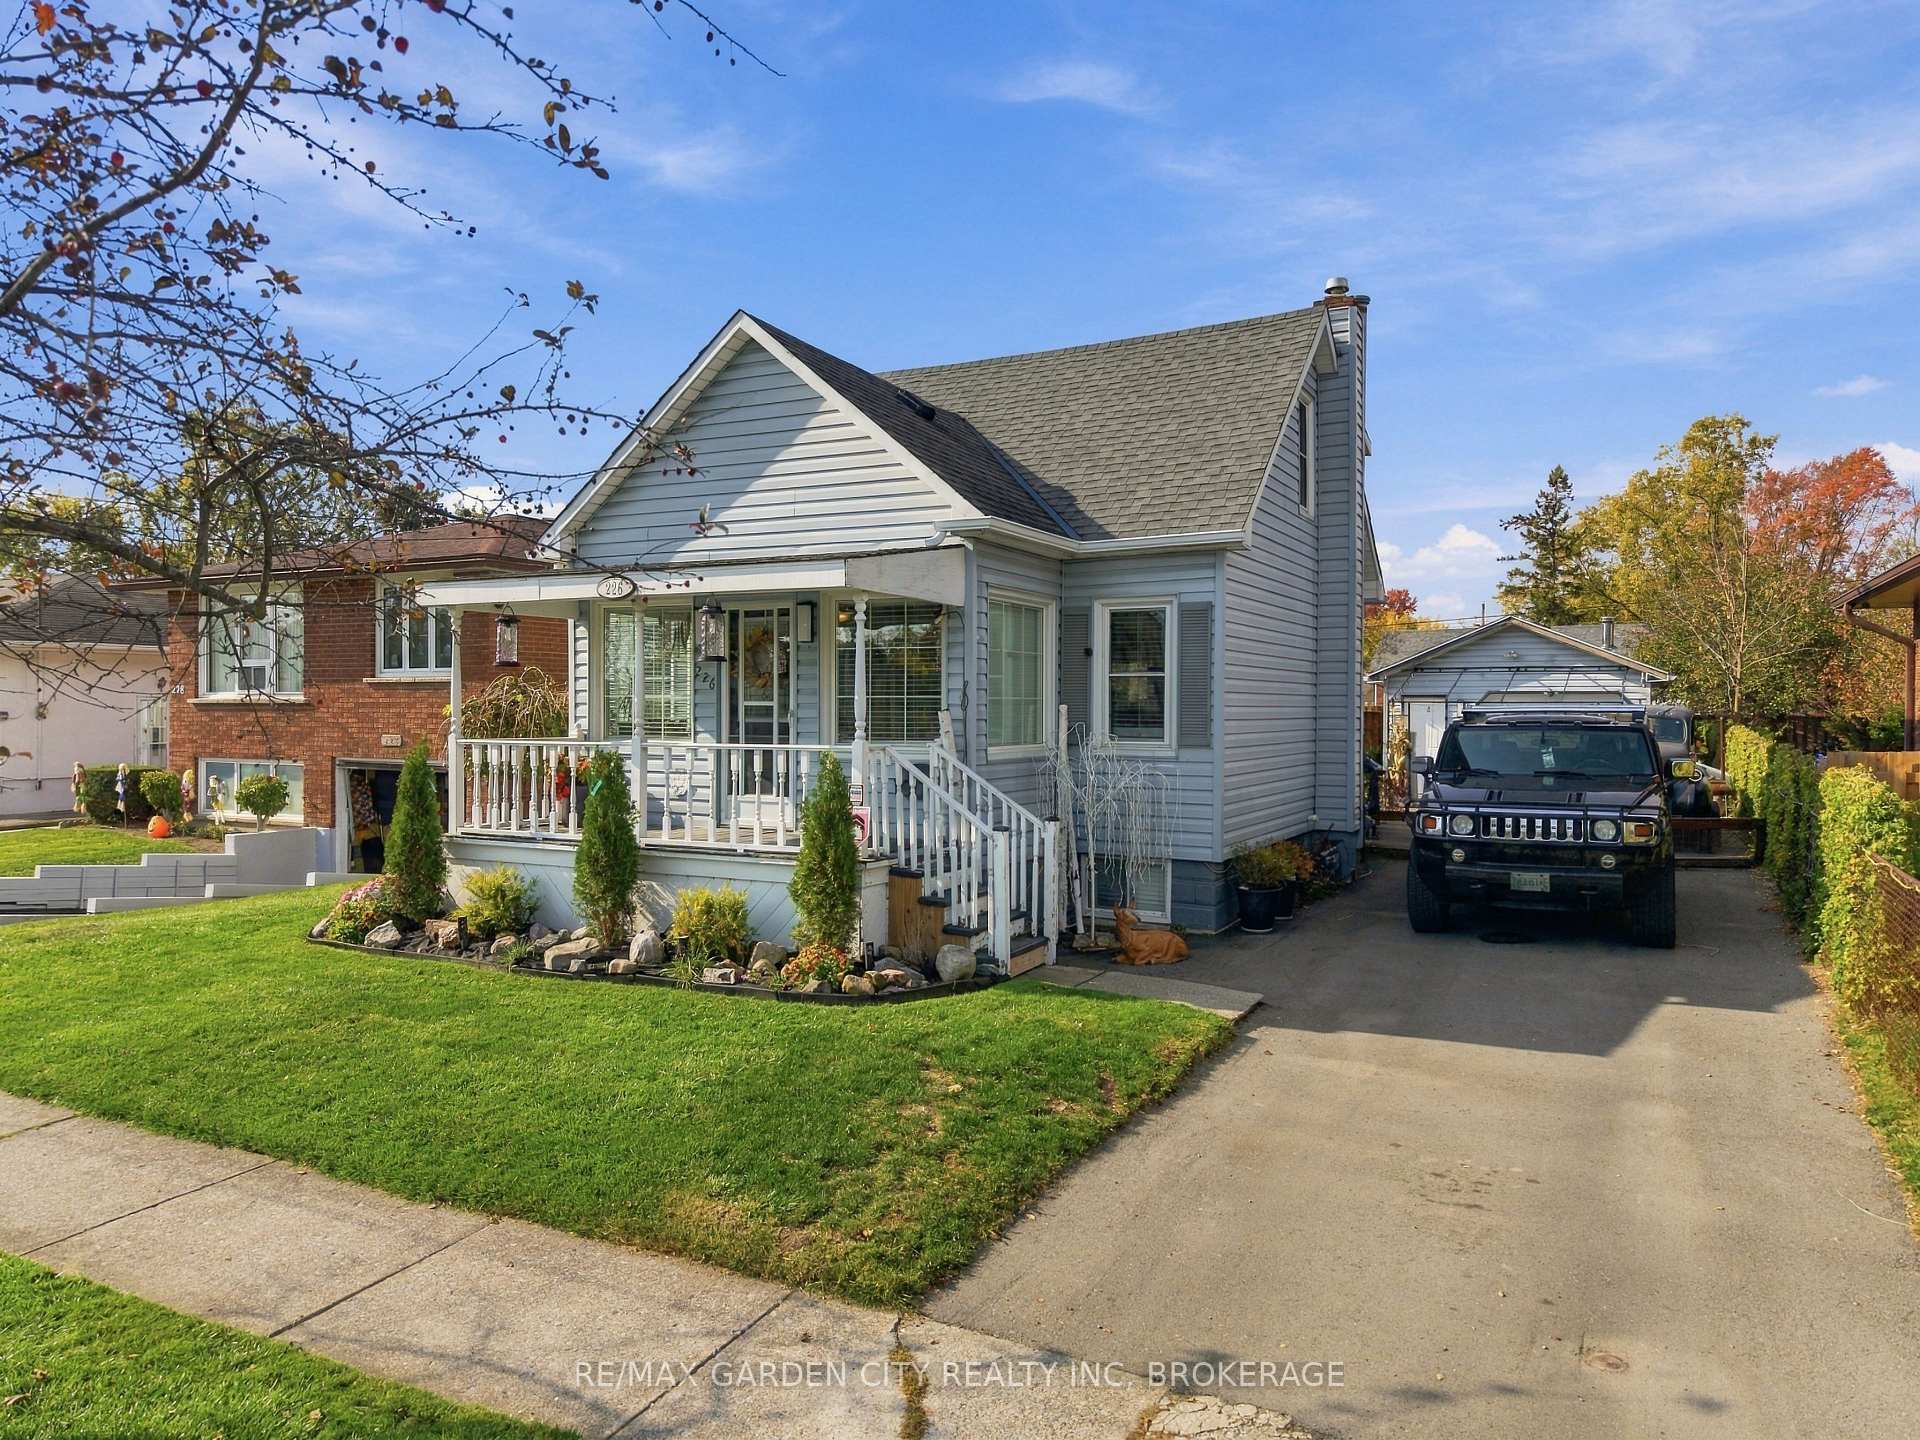
226 Marshall Avenue
226 Marshall Avenue
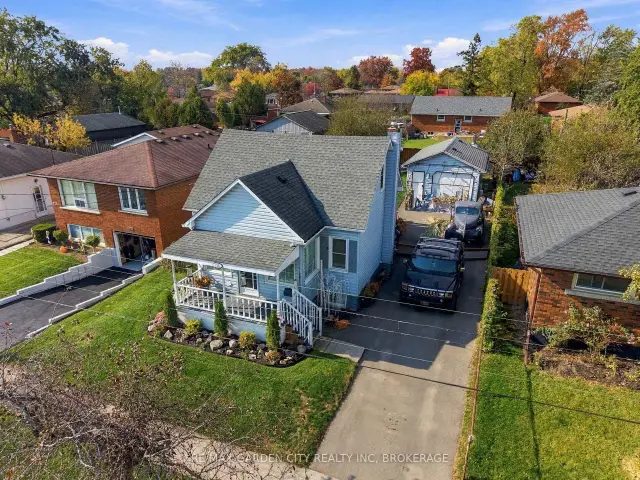
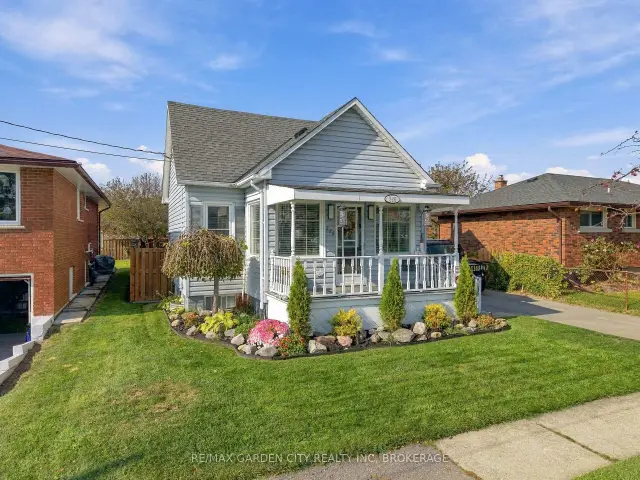
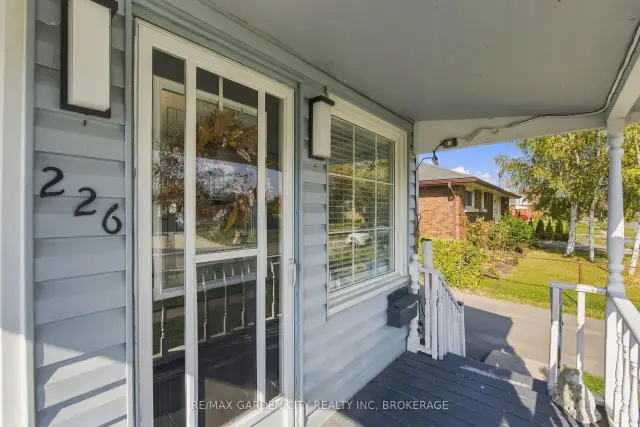
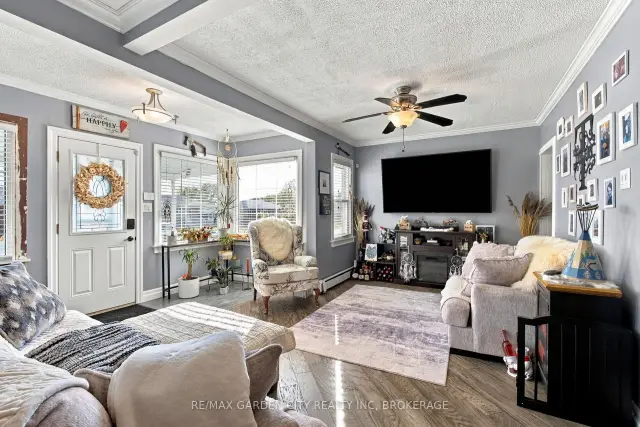 See all 38 photos
Facts and features
- BasementPart finished
- Age of home51–99 years
- Price per sq ft~$555
- Water, sewerMunicipal
The homeDetached, 1 1/2 storey, Age 51–99 years
- Type: Detached
- Style: 1 1/2 storey
- Age: 51–99 years
- Living space: 700–1,100 sq ft
- Basement: Partially finished, full
- Waterfront: None
InsideOn demand water heater, sump pump, Rooms above ground 6, Rooms in the basement 3
- Features: On demand water heater, sump pump
- Rooms above ground: 6
- Rooms in the basement: 3
- Bedrooms: 2 + 1 in the basement
- Bathrooms: 2
- Kitchens: 1
Outside and lotVinyl siding, Asphalt shingle, Concrete block
- Exterior: Vinyl siding
- Roof: Asphalt shingle
- Foundation: Concrete block
- Features: Deck
- Other structures: Gazebo, shed, fence - partial
- Size: 44 × 119.71 ft
- Zoning: R2
Parking1 Garage, Detached, Private, other
- Spaces: 1 Garage
- Garage: Detached
- Driveway: Private, other
Heating, water and powerRadiant, gas, Other, Municipal water
- Heating: Radiant, gas
- Cooling: Other
- Water: Municipal water
- Sewer: Municipal sewer
Costs and taxesTaxes $2,675 a year, HST included in the price
- Taxes, 2026: $2,675 a year
- HST: HST included in the price
Included in the saleOn demand hot water tank ~ owned. fridge, gas stove w/double oven, washer, dryer, woodstove in garage, elf & window finishings(rods/curtains/blinds), Swim spa, pellet stove(in garage) & fridge(in garage)
- Included: On demand hot water tank ~ owned. fridge, gas stove w/double oven, washer, dryer, woodstove in garage, elf & window finishings(rods/curtains/blinds)
- Not included: Swim spa, pellet stove(in garage) & fridge(in garage)
Listing detailsX14126976, For Sale, Oct 29, 2026
- MLS® number: X14126976
- Status: For Sale
- Listed on: Oct 29, 2026
- Days on market: 22
- Updated: Nov 10, 2026
- Possession: Flexible
- Occupied by: Owner
- Listing brokerage: RE/MAX GARDEN CITY REALTY INC, BROKERAGE
About this home
226 Marshall Avenue, Welland (Broadway), ON L3C 2N4
Your Opportunity to Own in Welland Starts Here! Discover the possibilities in this versatile 1.5-storey home, ideally situated in a peaceful, established, family-friendly neighbourhood. Offering flexible living space, functional updates, and a fantastic outdoor setting, this property is worth exploring. The main floor features an updated open-concept kitchen, living, and dining area, creating a welcoming atmosphere for everyday living and entertaining, complemented by newer appliances. Upstairs, two bedrooms provide comfortable accommodations, with the second-storey bedroom offering plenty of storage. The basement features the primary bedroom, providing a separate retreat, along with a convenient 2-piece bathroom with a shower rough-in for added future potential. Additional basement highlights include a new washer and dryer, a new boiler, and new on-demand hot water system, with a walkup/out adding practical value and everyday convenience. Step outside to enjoy the expansive deck overlooking the fenced backyard, offering an inviting setting for summer barbecues, outdoor entertaining, gardening, or simply unwinding in your own private space. An impressive oversized 1.5-car garage, complete with hydro and a wood stove, offers exceptional room for vehicle storage, hobbies, projects, or a workshop. Conveniently located close to parks, schools, public transportation, medical services, greenspace, the Welland River, and the scenic Welland Canal, with everyday amenities nearby. Whether you're a first-time buyer, growing household, or seeking a property with adaptable living space, this home offers plenty to appreciate. Explore the potential, enjoy the location, and make this Welland property your own!
Book a viewing
Around this home
Daily convenience, out of 100, from the distances below
Schools nearby
School rating, out of 10.
Helpful calculators

Your HOMEH agent
"Priced 3% over the Hestimate. I would see it this week."