

23 Green Meadow Crescent
23 Green Meadow Crescent
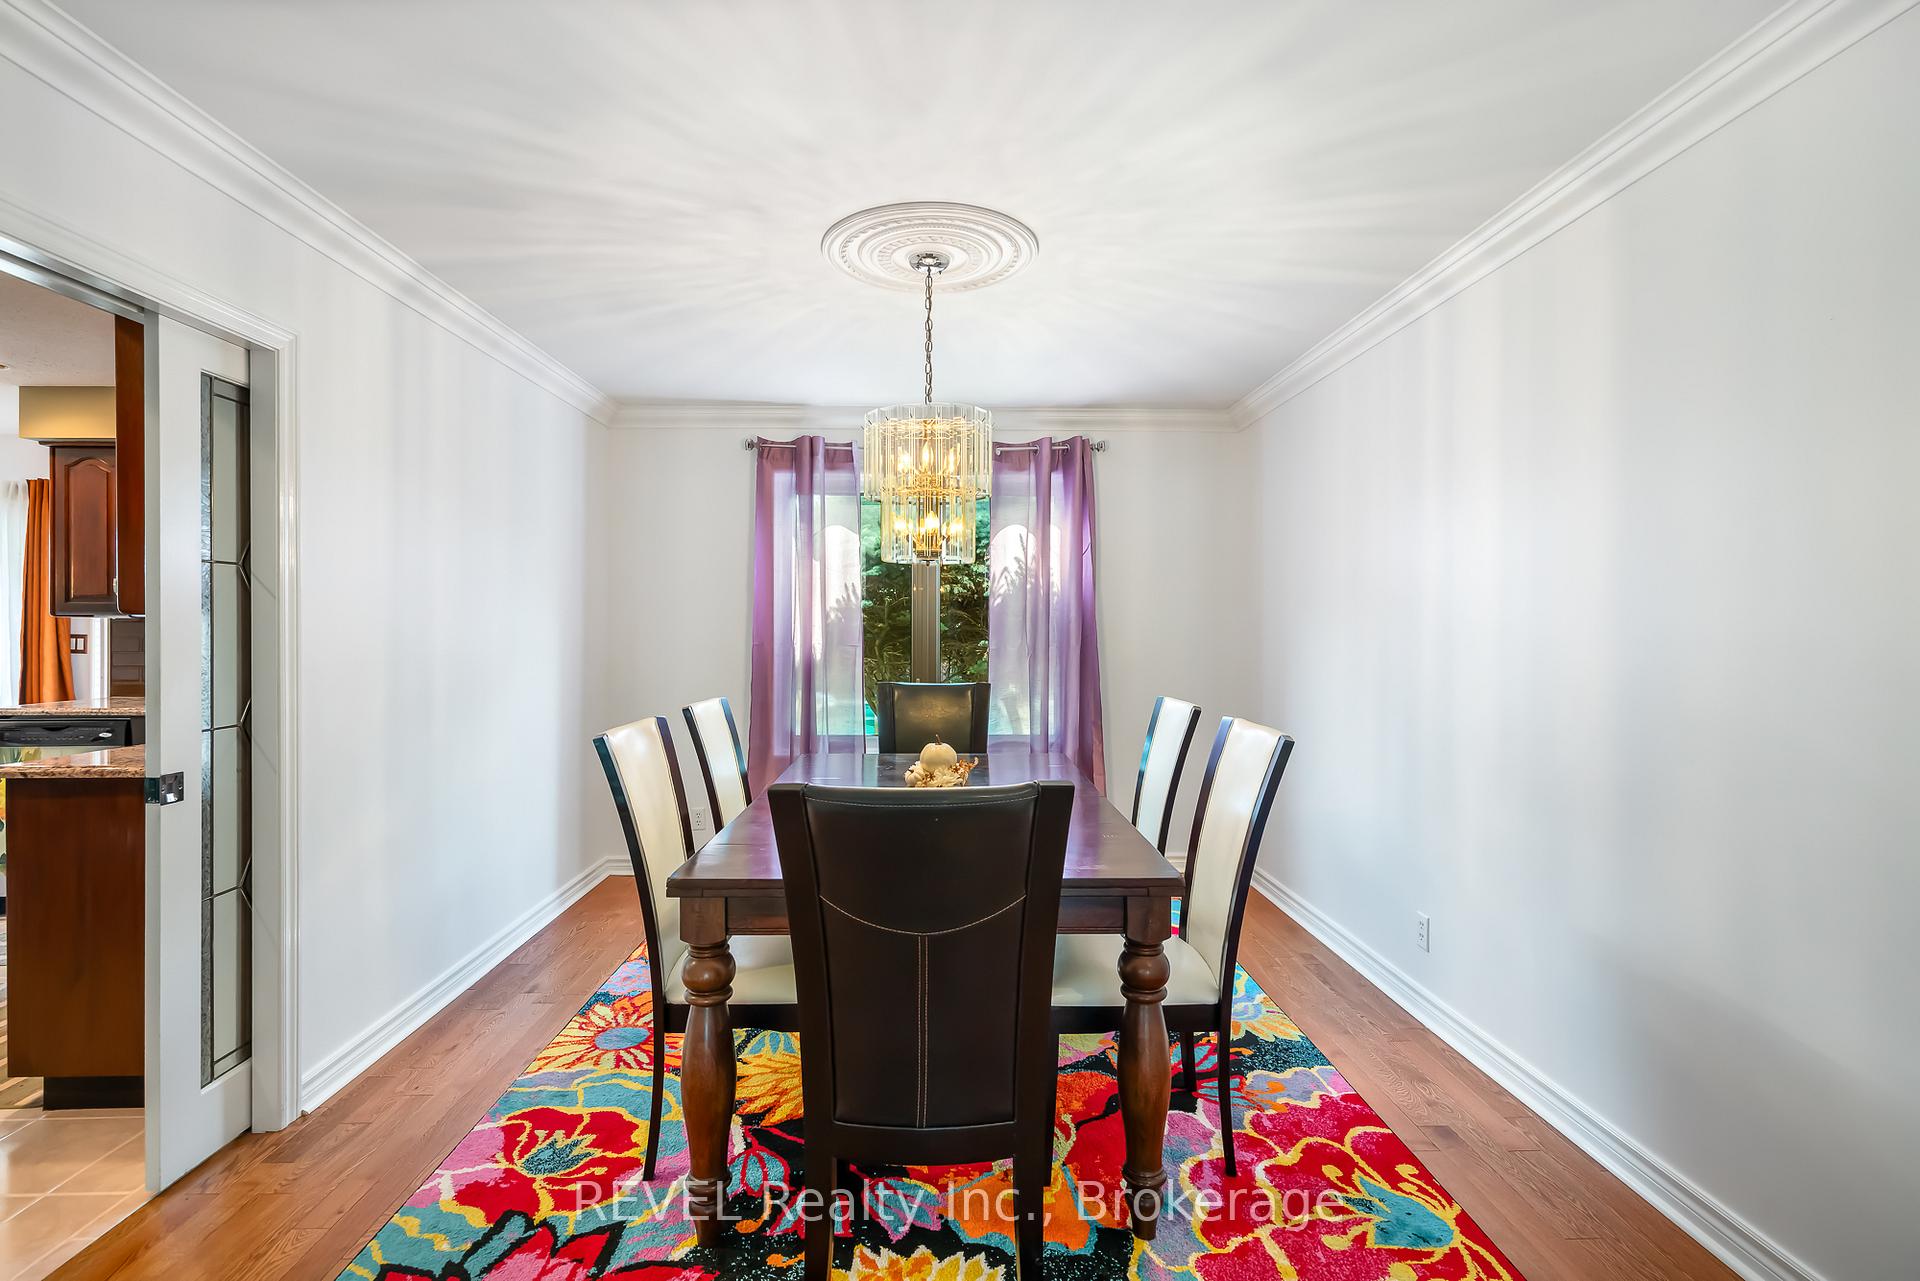 See all 48 photos
Property history
Facts and features
- BasementFinished
- Age of home31–50 years
- Water, sewerMunicipal
- HeatingForced air
- Fireplace
- Central air
- Inground pool
The homeDetached, 2-storey, Age 31–50 years
- Type: Detached
- Style: 2-storey
- Age: 31–50 years
- Living space: 2,500–3,000 sq ft
- Basement: Finished
InsideFireplace Yes, Main level, Auto garage door remote, built-in oven, in-law capability, water heater
- Fireplace: Yes
- Laundry: Main level
- Features: Auto garage door remote, built-in oven, in-law capability, water heater
- Rooms above ground: 16
- Bedrooms: 3 + 1 in the basement
- Bathrooms: 4
- Kitchens: 1
- Family room: Yes
Outside and lotVinyl siding, brick, Asphalt shingle, Poured concrete
- Exterior: Vinyl siding, brick
- Roof: Asphalt shingle
- Foundation: Poured concrete
- Pool: Inground
- Features: Deck, hot tub, lawn sprinkler system
- Other structures: Shed
- Size: 75.13 × 146.38 ft
Parking2 Garage, Attached
- Spaces: 2 Garage
- Garage: Attached
Heating, water and powerForced air, gas, Central air, Municipal water
- Heating: Forced air, gas
- Cooling: Central air
- Water: Municipal water
- Sewer: Municipal sewer
Costs and taxesTaxes $9,147 a year, HST included in the price, Hot water heater
- Taxes, 2025: $9,147 a year
- HST: HST included in the price
- Rental items: Hot water heater
Included in the saleFridge ,stove, double oven, microwave, dishwasher, washer, dryer, rec. room bar fridge, garage fridge, kitchen table/chairs, window coverings (excluding laundry room and rec room) pool equipment, central vac/attach. hot tub, sprinkler, alarm system, 2 red fridges in rec room, 2 freezers, fridge in basement, white fire place, laundry room and rec room window coverings
- Included: Fridge ,stove, double oven, microwave, dishwasher, washer, dryer, rec. room bar fridge, garage fridge, kitchen table/chairs, window coverings (excluding laundry room and rec room) pool equipment, central vac/attach. hot tub, sprinkler, alarm system
- Not included: 2 red fridges in rec room, 2 freezers, fridge in basement, white fire place, laundry room and rec room window coverings
Listing detailsX12414166, Sold, Sep 19, 2025
- MLS® number: X12414166
- Status: Sold
- Listed on: Sep 19, 2025
- Days on market: 40
- Updated: Oct 29, 2025
- Possession: Flexible
- Occupied by: Owner
- Listing brokerage: REVEL Realty Inc., Brokerage
About this home
23 Green Meadow Crescent, Welland (Prince Charles), ON L3C 6X2
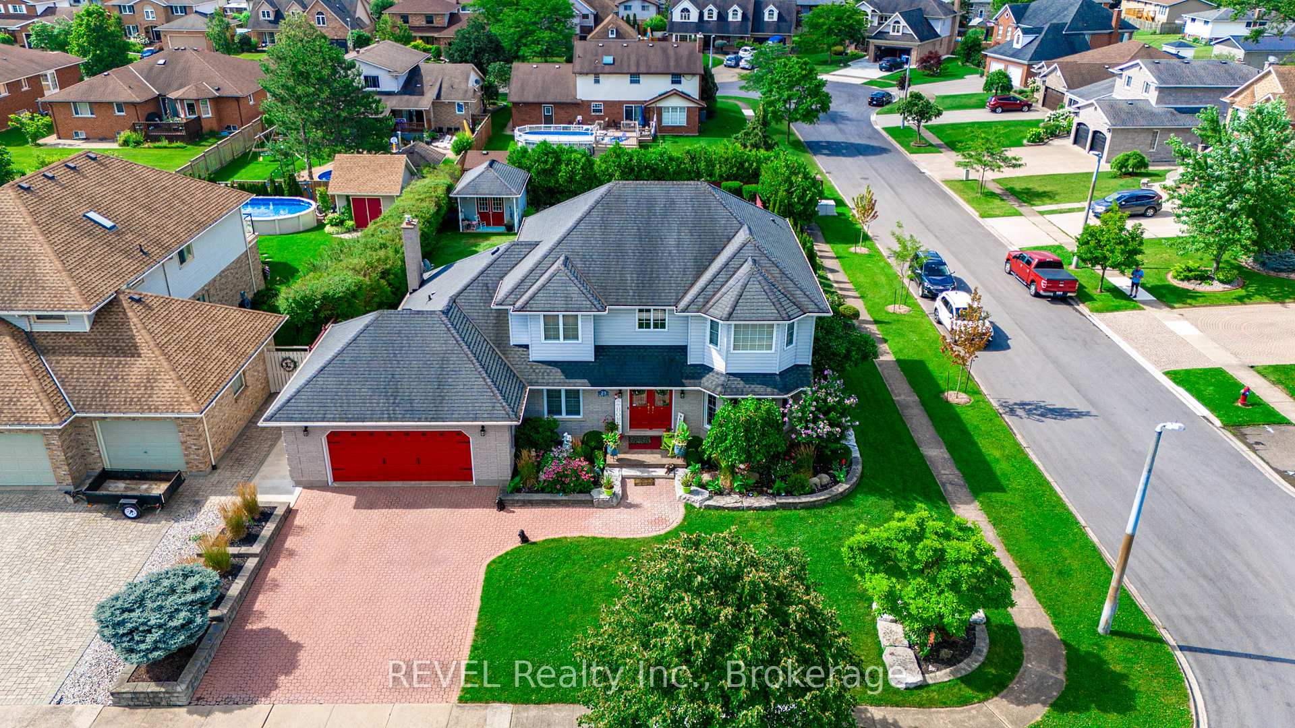
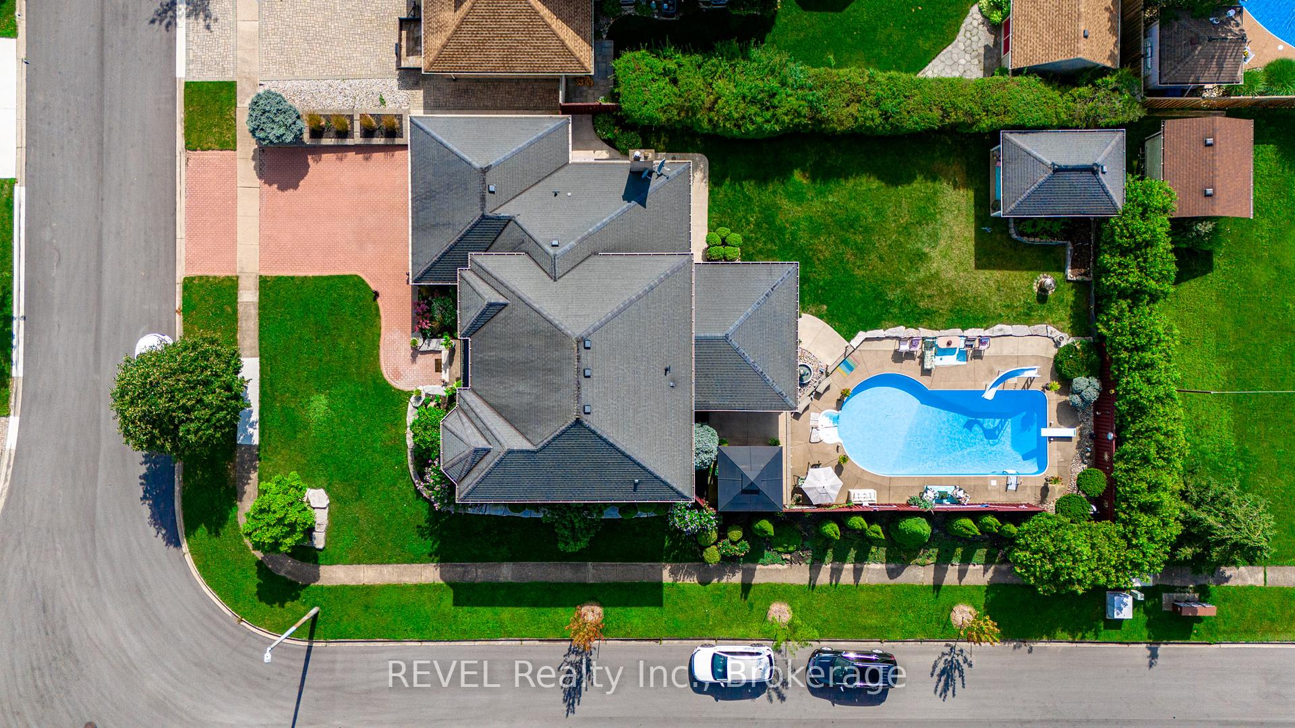
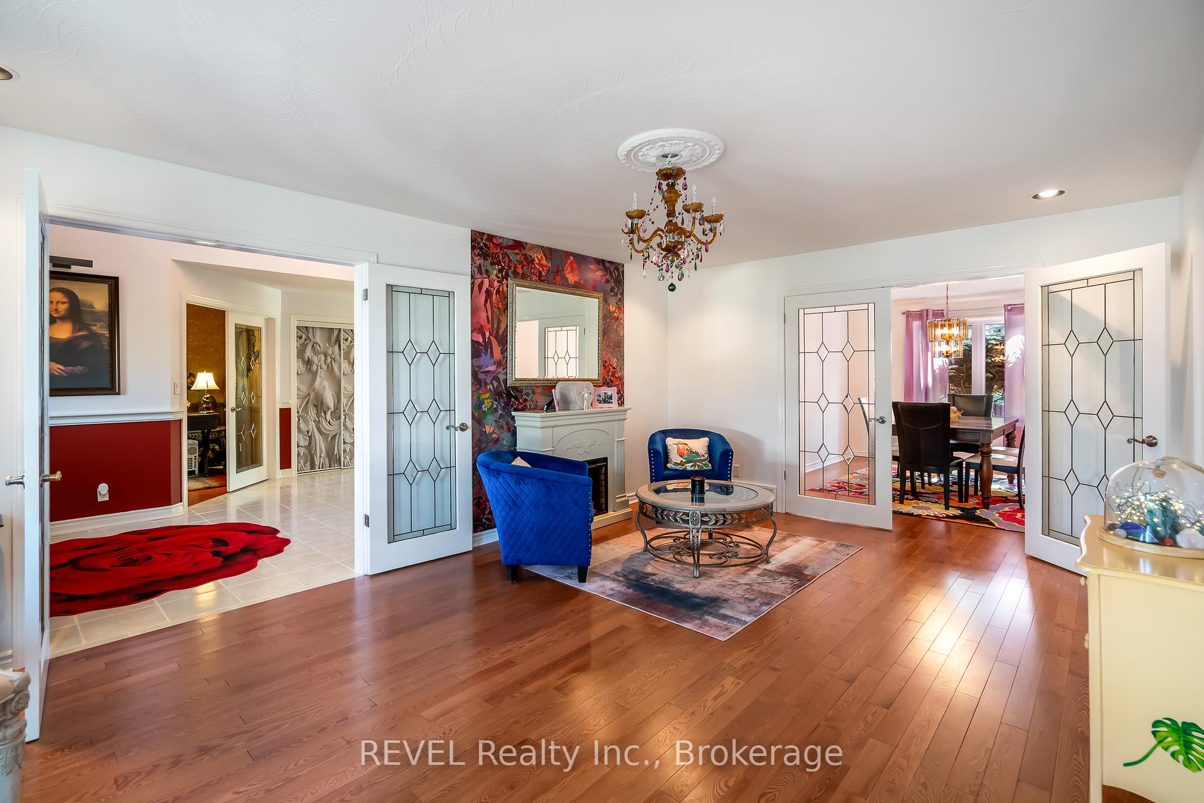
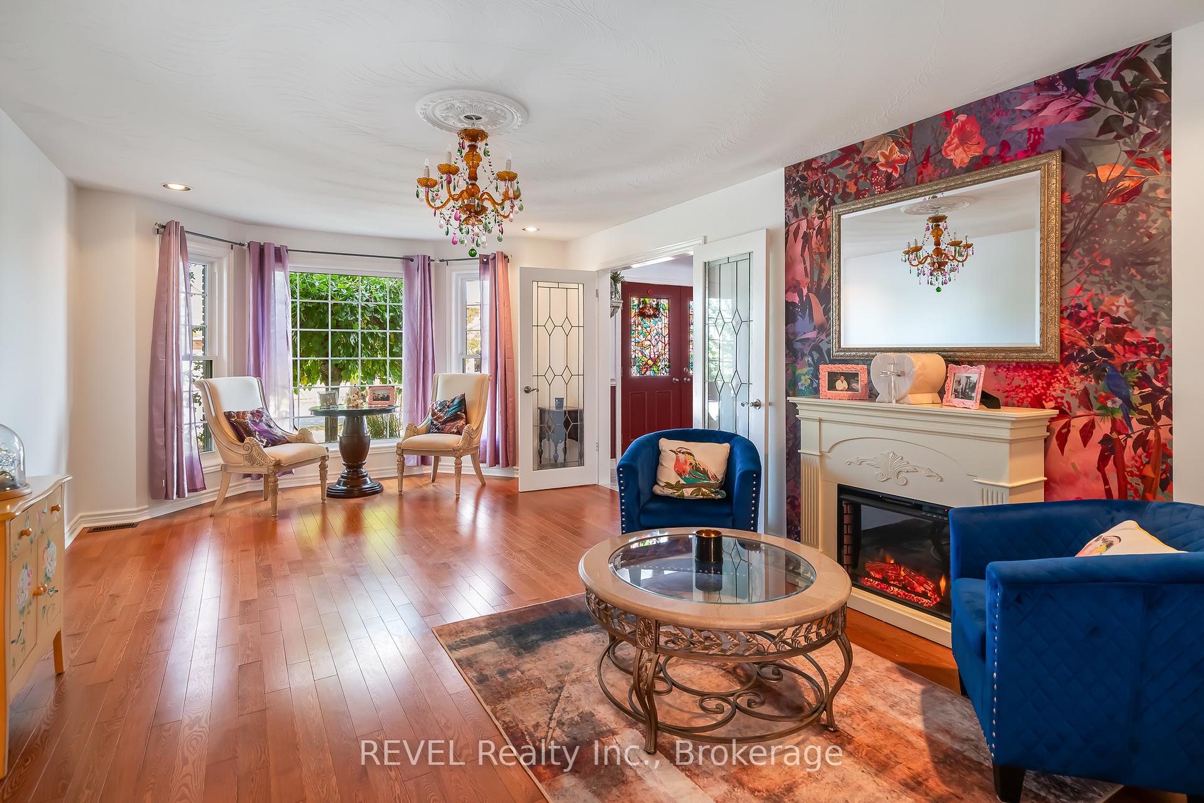
Freshly painted and move in ready. Its rare to find a home in this sought-after neighborhood especially one offering this much space, comfort, and an incredible backyard retreat. Perfectly positioned on an oversized corner lot, this beautifully maintained 2-storey home is designed for large, blended, or multigenerational families looking for room to grow, entertain, and relax. Step outside to your private backyard oasis, complete with a stunning in-ground pool, covered year-round hot tub, flagstone patio, and natural gas BBQ hookup, all professionally landscaped with escarpment stone for beauty and durability. An underground sprinkler system keeps the front yard lush with minimal effort. Inside, the freshly painted interior offers a bright, clean backdrop ready for your personal touch. The open-concept kitchen features granite countertops, an island, and flows seamlessly into the cozy living room with fireplace perfect for casual family time. A formal dining room offers space for special gatherings, while a separate front sitting room provides a quiet retreat for reading or homework. The main floor also features a private office and a large laundry/mudroom with garage access, 220V service, and hot/cold water hookups. Upstairs, you'll find three generous bedrooms with custom built-ins, a full 4-piece bath, and a spacious primary suite with a walk-in closet and a luxurious 5-piece ensuite. The fully finished basement is ideal for in-laws, teens, or extended family, offering a guest room, large games/movie room with a granite wet bar, plus ample storage and utility space. Located on a quiet, family-friendly crescent, just a short walk to primary and secondary schools, as well as Niagara College, this home truly offers comfort, space, and lifestyle for every generation.
Ask about this home
A HOMEH agent will answer your questions about this home.
Around this home
Daily convenience, out of 100, from the distances below
Schools nearby
School rating, out of 10.
Helpful calculators
Your HOMEH agent

"I would see it this week."