

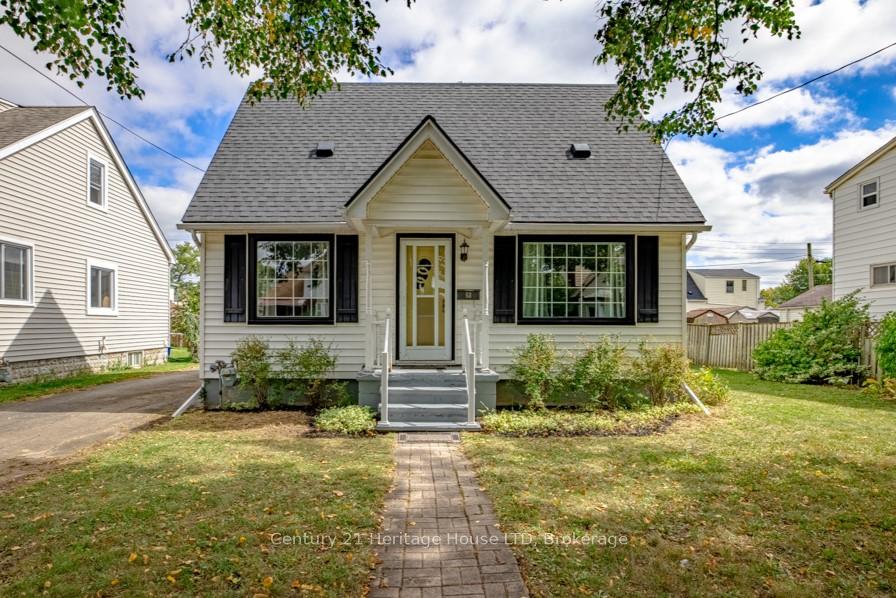
68 Wallace Avenue S
68 Wallace Avenue S
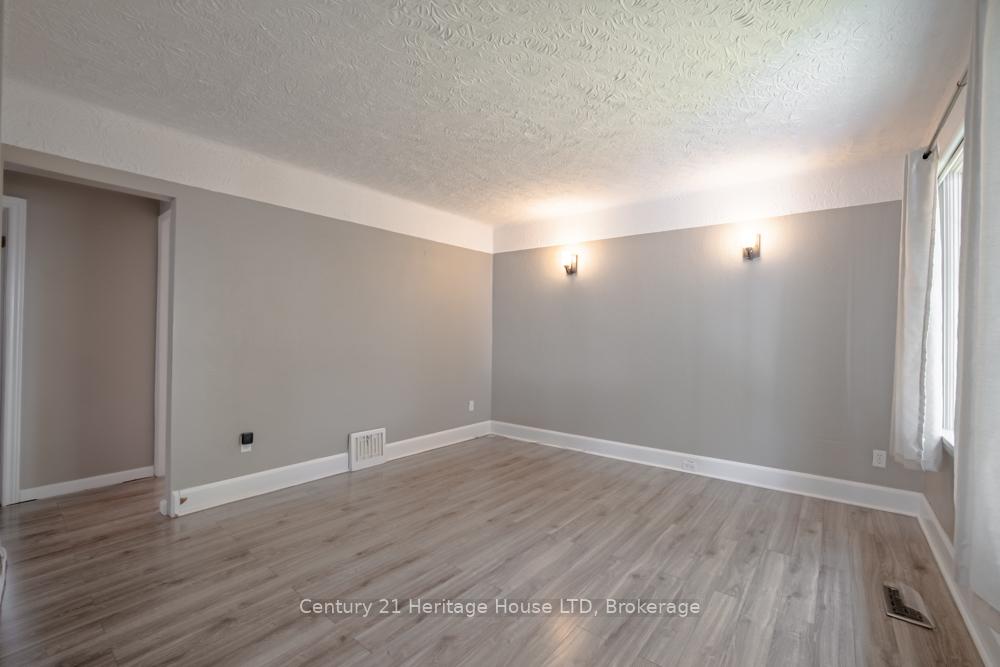 See all 40 photos
Property history
Facts and features
- BasementFinished
- Age of home51–99 years
- Water, sewerMunicipal
- Lot shapeRectangular
- Central air
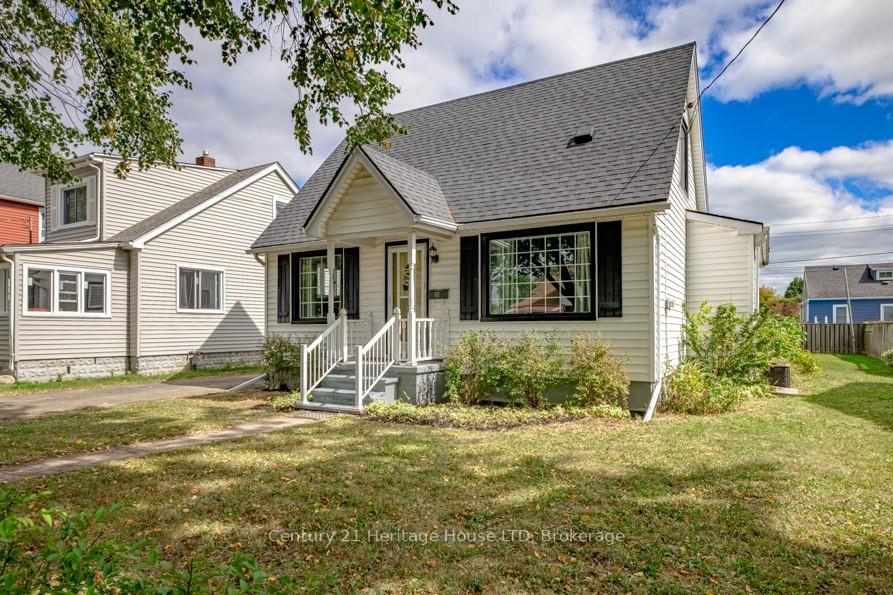
The homeDetached, 1 1/2 storey, Age 51–99 years
- Type: Detached
- Style: 1 1/2 storey
- Age: 51–99 years
- Living space: 1,100–1,500 sq ft
- Basement: Full, finished
InsideVinyl, Tile, Main level, Primary bedroom - main floor, auto garage door remote
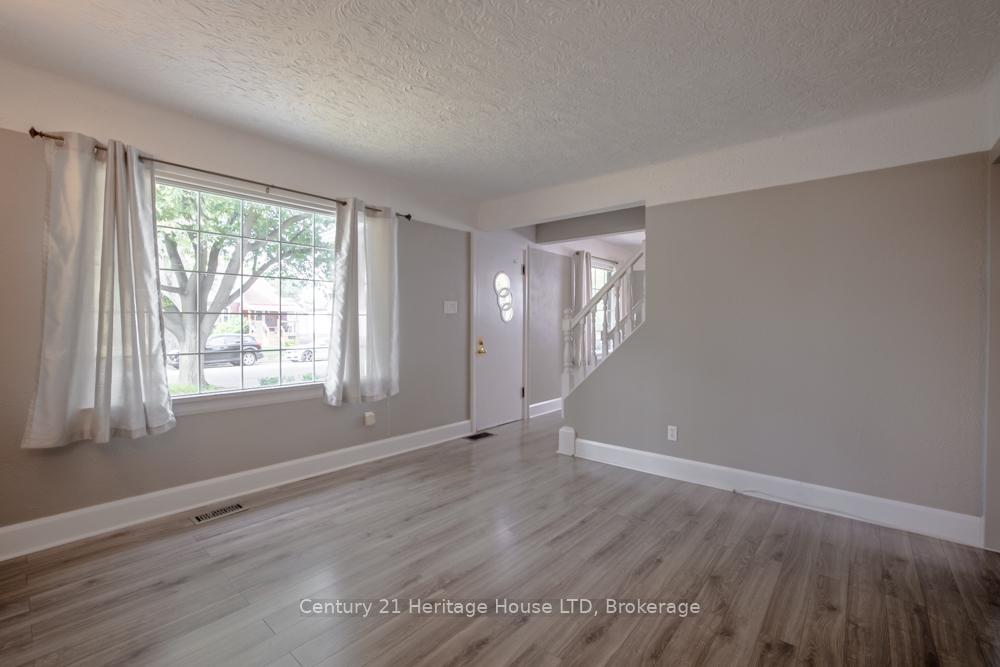
- Flooring: Vinyl, Tile
- Laundry: Main level
- Features: Primary bedroom - main floor, auto garage door remote
- Rooms above ground: 5
- Rooms in the basement: 4
- Bedrooms: 3
- Bathrooms: 2
- Kitchens: 1
Outside and lotVinyl siding, Asphalt shingle, Concrete block
- Exterior: Vinyl siding
- Roof: Asphalt shingle
- Foundation: Concrete block
- Features: Deck, patio
- Size: 60.15 × 100.24 ft
- Shape: Rectangular
- Zoning: RL1
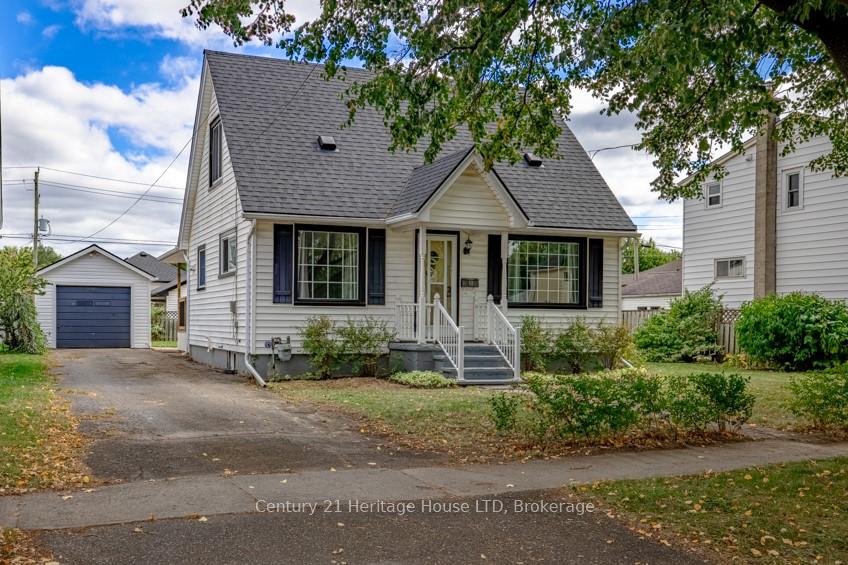
Parking1 Garage, Detached, Private
- Spaces: 1 Garage
- Garage: Detached
- Driveway: Private
Heating, water and powerForced air, gas, Central air, Municipal water
- Heating: Forced air, gas
- Cooling: Central air
- Water: Municipal water
- Sewer: Municipal sewer
Costs and taxesTaxes $2,757 a year, HST included in the price, Hot water tank/heater
- Taxes, 2025: $2,757 a year
- HST: HST included in the price
- Rental items: Hot water tank/heater
- Under contract: Hot water tank-gas
Included in the saleFridge, stove, oven hood/fan, dishwasher, washer, dryer
- Included: Fridge, stove, oven hood/fan, dishwasher, washer, dryer
NearbyPark, public transit, school, rec./commun.centre
- Close to: Park, public transit, school, rec./commun.centre
Listing detailsX12420763, Sold, Sep 23, 2025
- MLS® number: X12420763
- Status: Sold
- Listed on: Sep 23, 2025
- Days on market: 36
- Updated: Oct 29, 2025
- Possession: Immediate
- Occupied by: Vacant
- Listing brokerage: Century 21 Heritage House LTD
About this home
68 Wallace Avenue S, Welland (Lincoln/Crowland), ON L3B 1R5
Charming Character Home! Discover this inviting 1,111 sq ft home, perfectly suited for first-time buyers, growing families, or savvy investors. Boasting 3 bedrooms and 2 bathrooms, this residence features a spacious main floor primary bedroom, a convenient main floor laundry, and a finished basement. The kitchen offers ample storage space and flows into the backyard entrance leading to an outdoor covered deck area. Upstairs are two cozy bedrooms, with one featuring charming built-in bookshelves. Enjoy outdoor living on the large raised wood deck, perfect for entertaining or relaxing. The property includes a detached 1-car garage plus a 4-car driveway, offering ample parking space. Set on a 60 x 100 lot, this home is close to parks, playgrounds, public transit, schools and easy access to Hwy 406. With much of its original character preserved, this property blends classic charm with modern family-friendly functionality. A true starter home that's ready to welcome its next chapter!
Ask about this home
A HOMEH agent will answer your questions about this home.
Around this home
Daily convenience, out of 100, from the distances below
Schools nearby
School rating, out of 10.
Helpful calculators
Your HOMEH agent

"I would see it this week."