

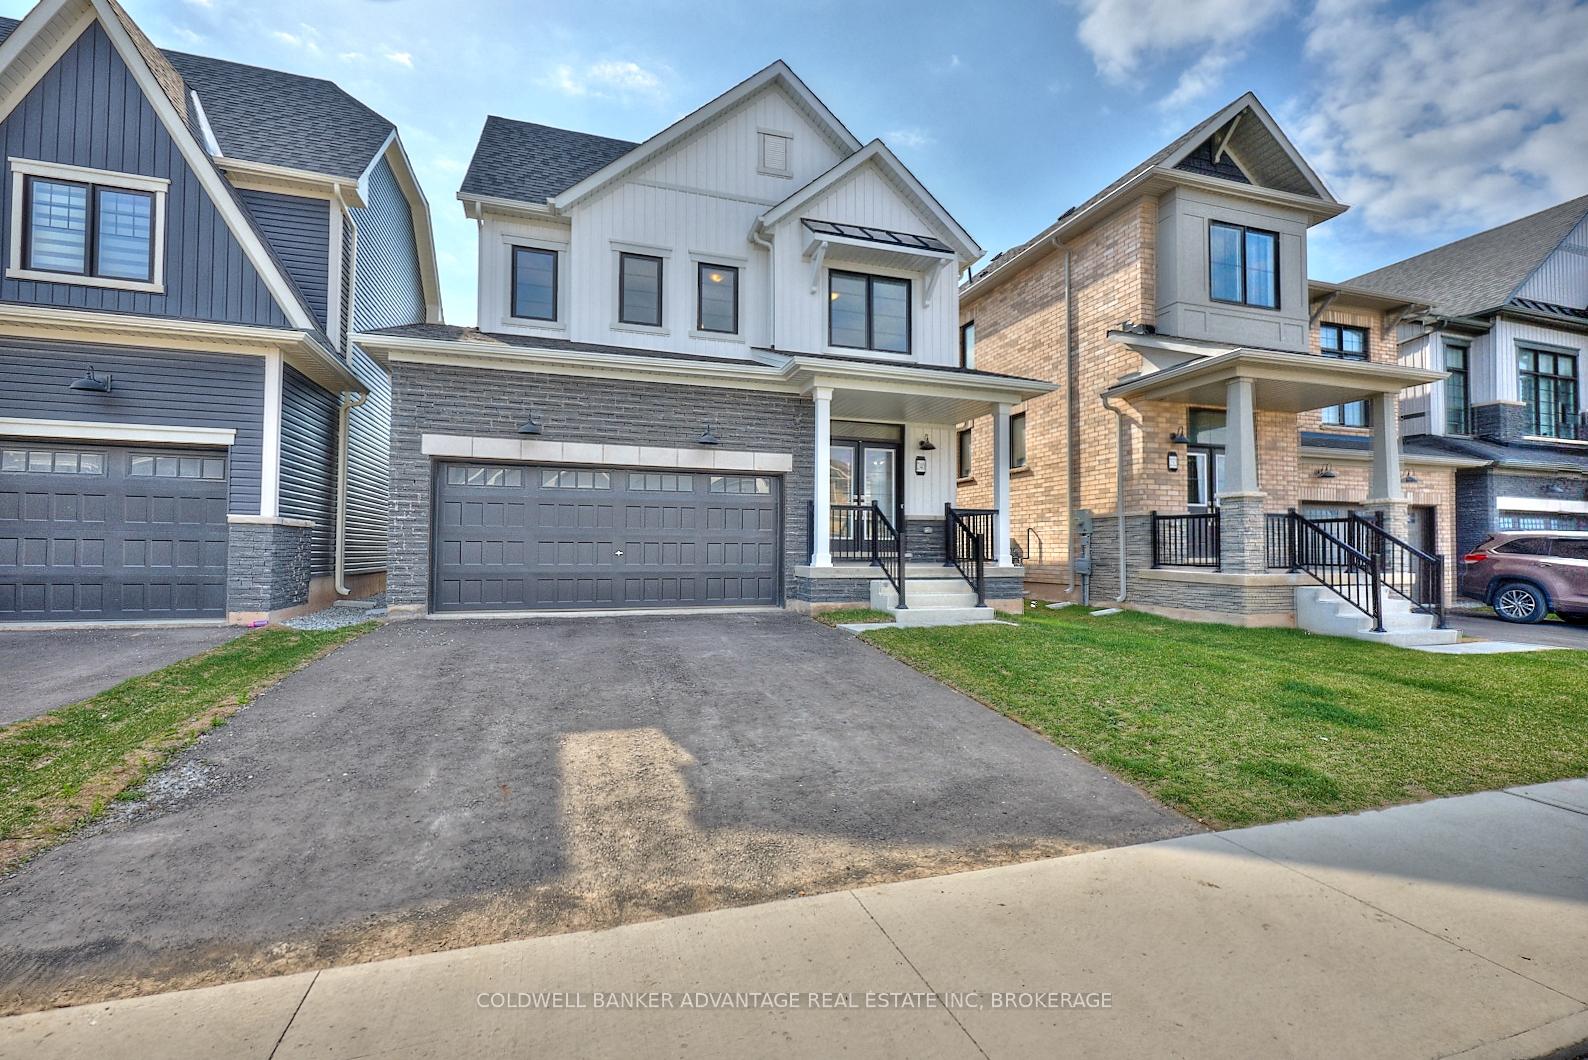
240 Eastbridge Avenue
Detached Terminated
1/37240 Eastbridge Avenue
Detached Terminated
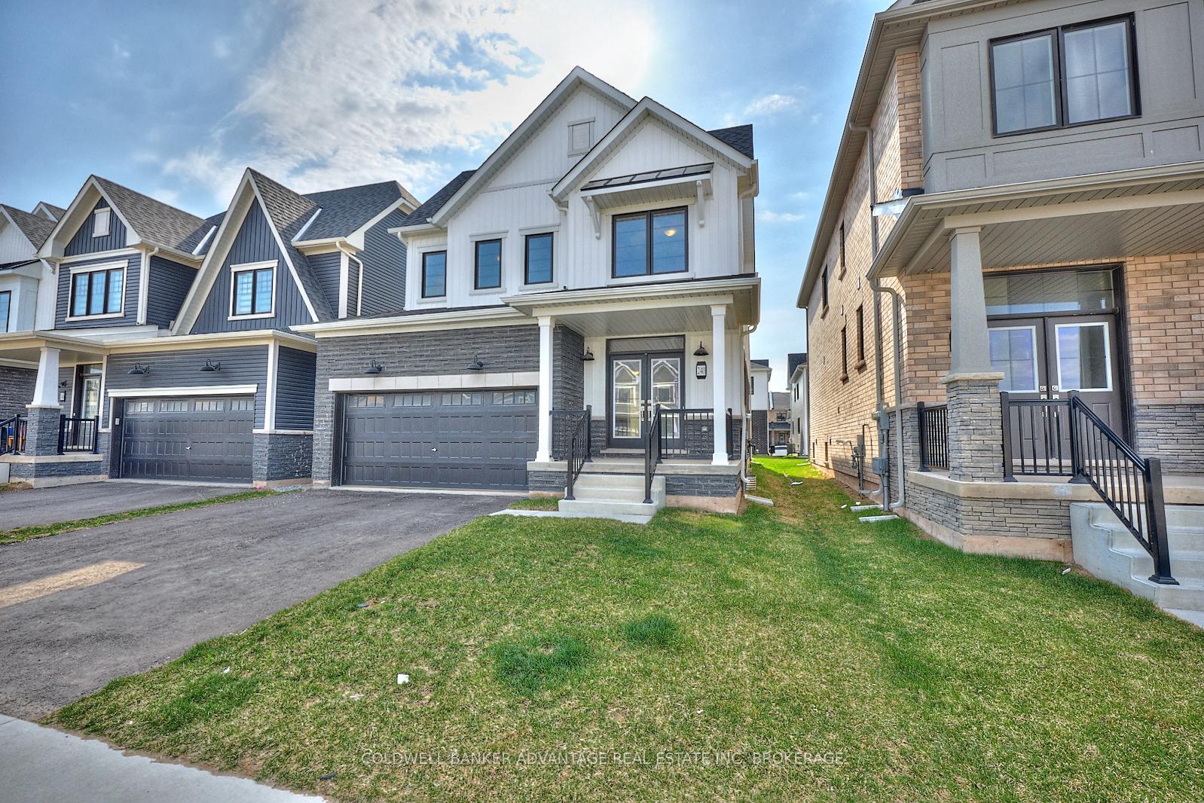
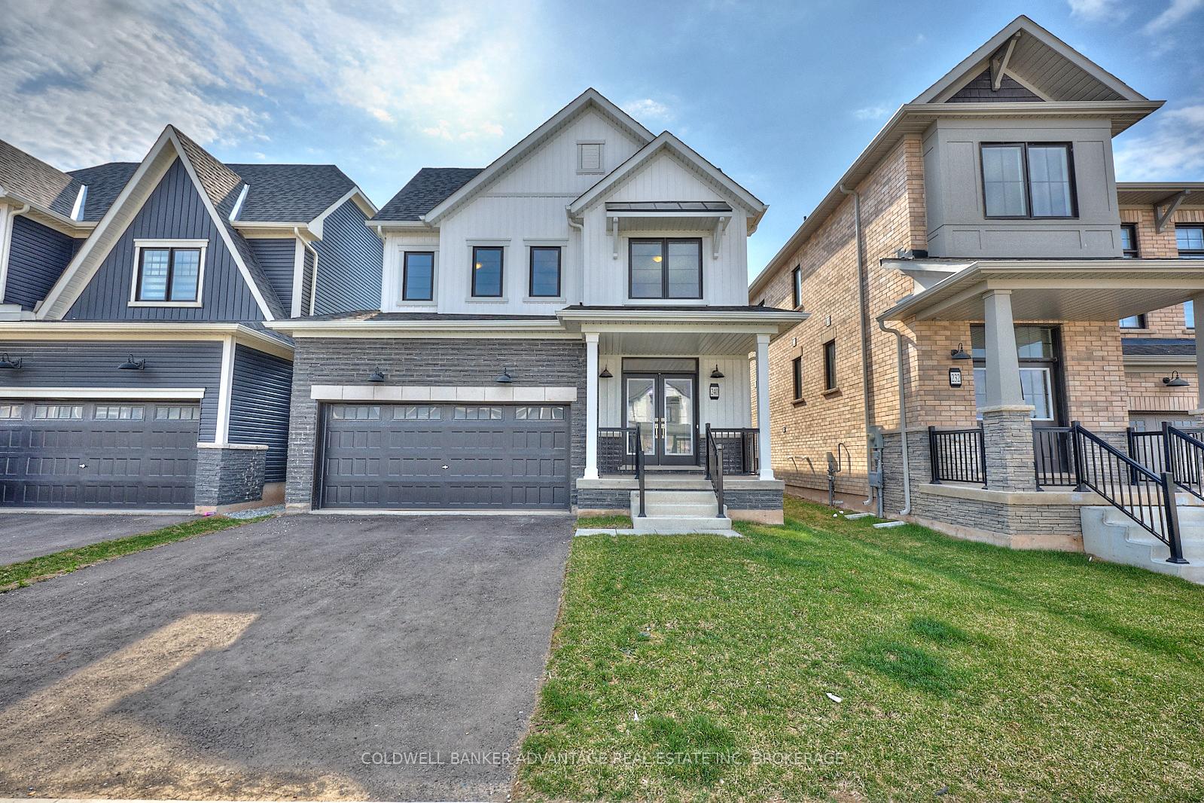
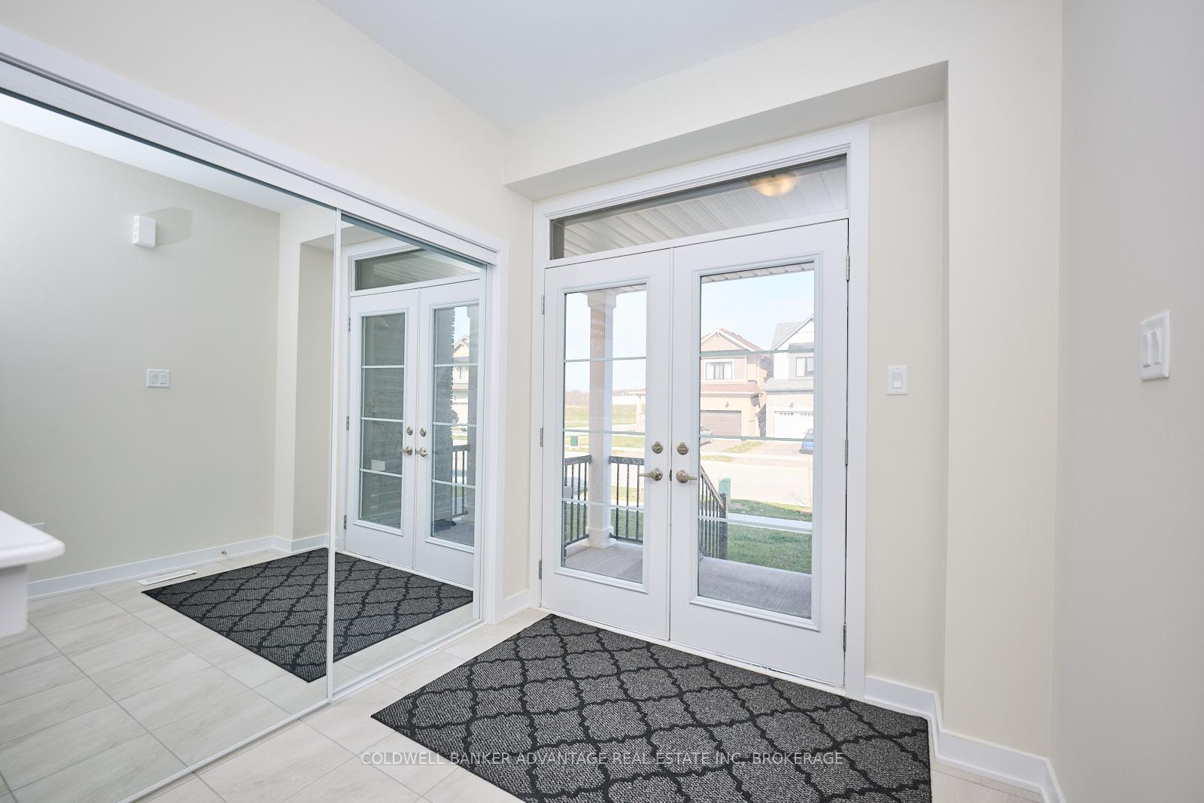
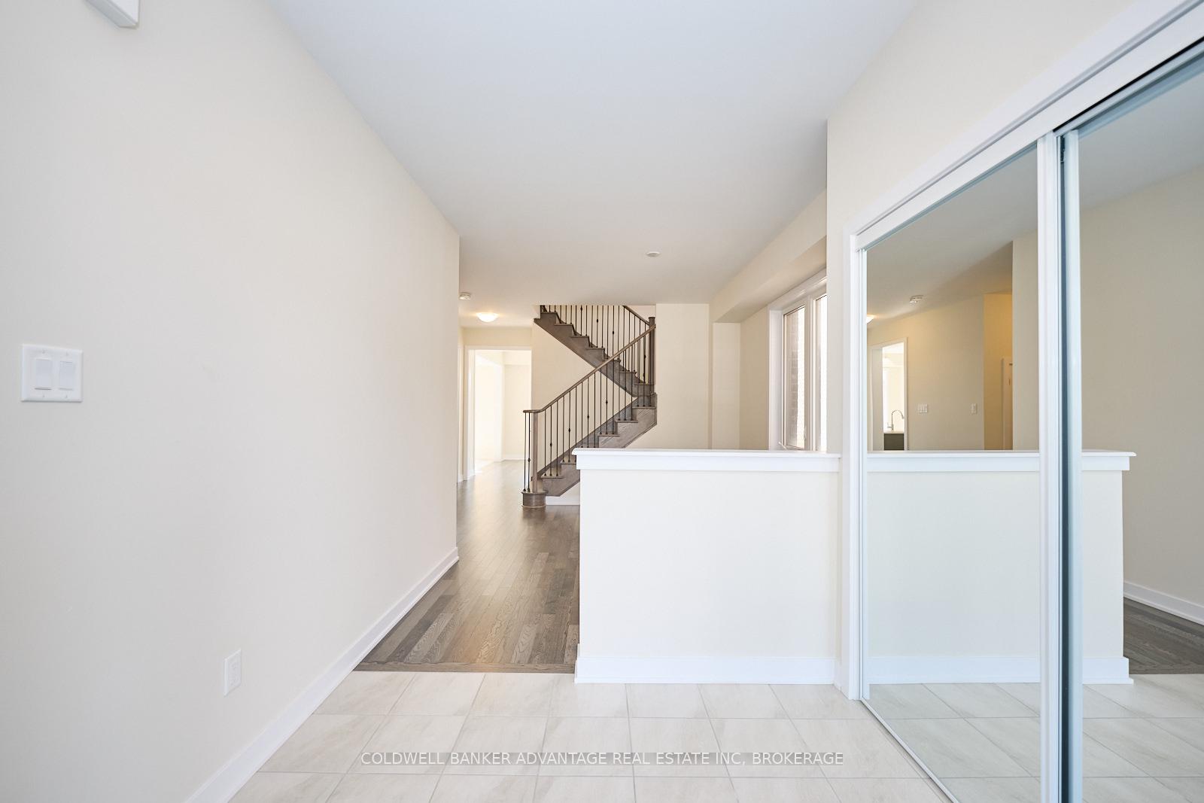 See all 37 photos
Last asked:Terminated Jun 3, 2025
$789,000
Hestimate*: $657,000▼ 17%4 Bedrooms
3 Bathrooms
2 Garage
2K–2.5K sq.ft
36.09×91.86 ft
$6,134/yr
Property history
- $789,000TerminatedList: 2025-04-24|End: 2025-06-03|40 daysX12102209
Facts and features
- BasementUnfinished
- Age of home0–5 years
- Price per sq ft~$351
- Water, sewerMunicipal
The homeDetached, 2-storey, Age 0–5 years
- Type: Detached
- Style: 2-storey
- Age: 0–5 years
- Living space: 2,000–2,500 sq ft
- Basement: Unfinished, full
- Waterfront: None
InsideWater heater, Carbon monoxide detectors, smoke detector, Rooms above ground 12
- Features: Water heater
- Security: Carbon monoxide detectors, smoke detector
- Rooms above ground: 12
- Rooms in the basement: 0
- Bedrooms: 4
- Bathrooms: 3
- Kitchens: 1
Outside and lotConcrete, shingle, Shingles, Concrete
Outside
- Exterior: Concrete, shingle
- Roof: Shingles
- Foundation: Concrete
- Size: 36.09 × 91.86 ft
- Zoning: RL2-58
Parking2 Garage, Attached, Private double, other
- Spaces: 2 Garage
- Garage: Attached
- Driveway: Private double, other
Heating, water and powerForced air, gas, Municipal water, Municipal sewer
- Heating: Forced air, gas
- Water: Municipal water
- Sewer: Municipal sewer
Costs and taxesTaxes $6,134 a year, HST No HST, Hot water tank
- Taxes, 2024: $6,134 a year
- HST: No HST
- Rental items: Hot water tank
Included in the saleStainless steel (fridge, stove, dishwasher) and washer and dryer., Not included None known
- Included: Stainless steel (fridge, stove, dishwasher) and washer and dryer.
- Not included: None known
Listing detailsX12102209, Terminated, Apr 24, 2025
- MLS® number: X12102209
- Status: Terminated
- Listed on: Apr 24, 2025
- Days on market: 40
- Updated: Jun 3, 2025
- Possession: 2025-05-31 / Flexible
- Occupied by: Vacant
- Listing brokerage: COLDWELL BANKER ADVANTAGE REAL ESTATE INC, BROKERAGE
About this home
240 Eastbridge Avenue, Welland (Dain City), ON L3B 0M6
Water Heater
Looking for 4 bedrooms and 3 bathrooms? This brand-new, never-lived-in home features a spacious great room and an abundance of natural light from large windows throughout. Enjoy the convenience of second-floor laundry, a luxurious ensuite, and a huge walk-in closet. Plus, a double garage offers plenty of space. All thats left is to move in!
Read more
Ask about this home
A HOMEH agent will answer your questions about this home.
Ask a question
Thinking of selling your home?See what your home is worth today.
Around this home
Forks Road E
2Walking
18Biking
Park0.6 km
Schools nearby
School rating, out of 10.
Diamond Trail Public Schoolelementary · Public · 2.6 km
5.3/10Fair
Welland Christian Academyelementary · Private · 2.6 km
—
Contact agent
Helpful calculators
Mortgage
Affordability
Closing costs
Land transfer tax
Property tax
Down payment
CMHC insurance
Stress test
Cashback Rebate
Your HOMEH agent

NimaHOMEH agent · Welland
"Priced 17% over the Hestimate. I would see it this week."
Ask Nima