

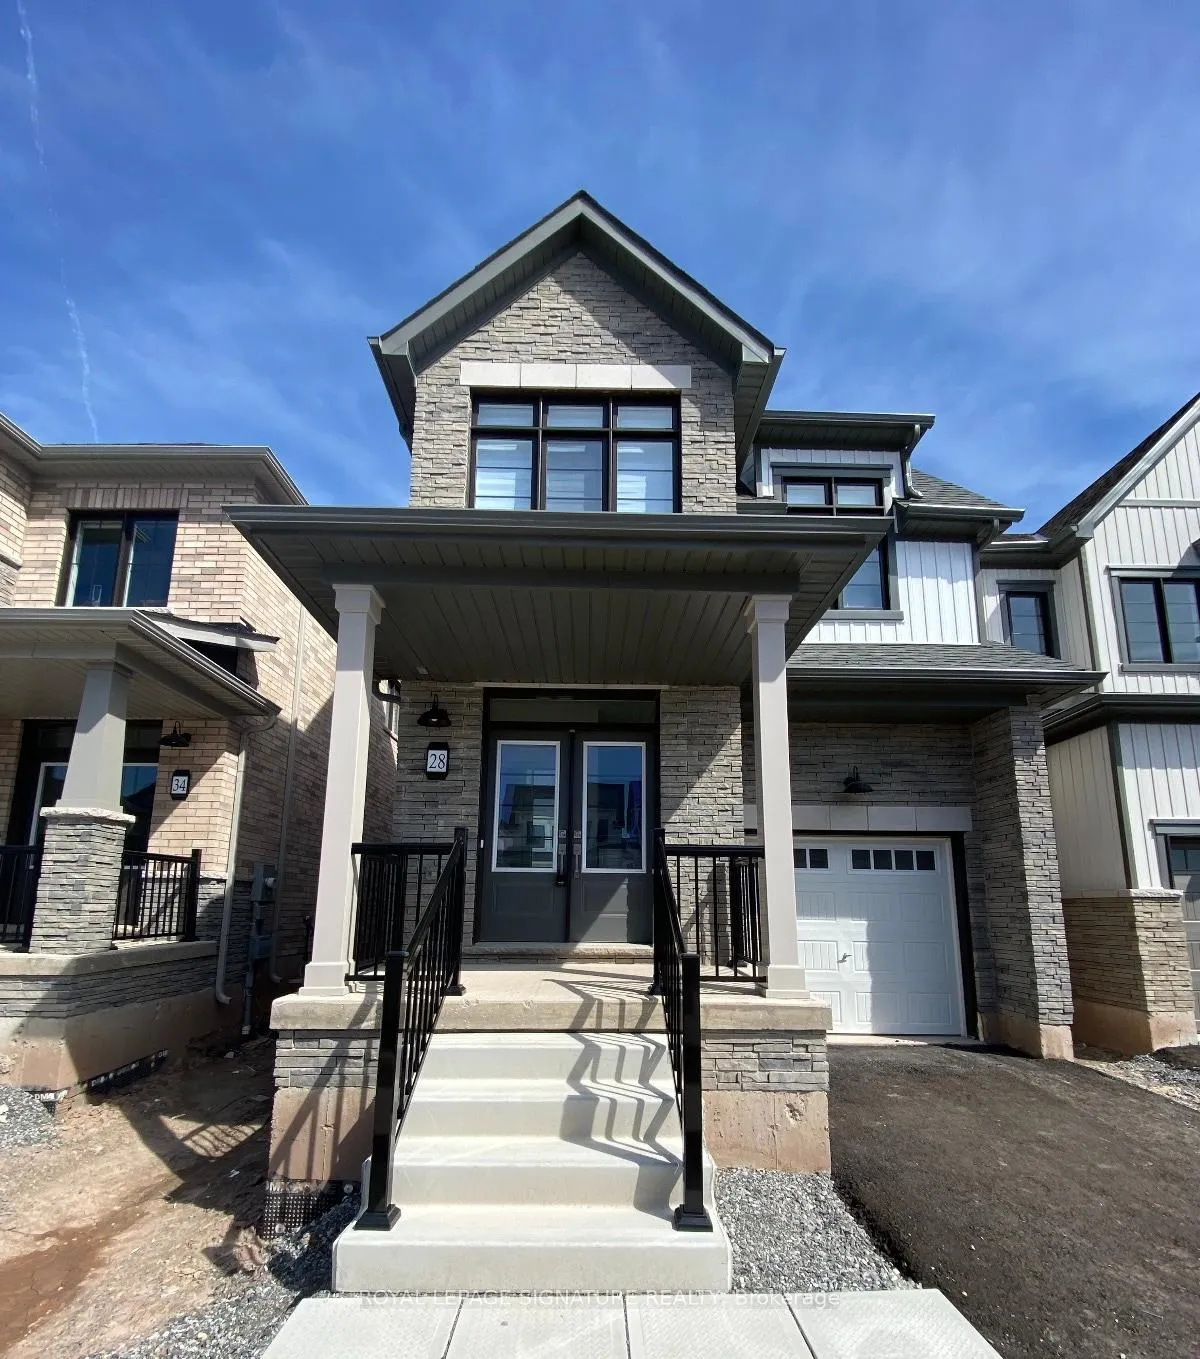
28 Rudder Road
28 Rudder Road
 See all 38 photos
Property history
Facts and features
- BasementUnfinished
- Lot size27 × 92 ft
- Lease term12 months
- FurnishedUnfurnished
- Hardwood floors
- Central air
The homeDetached, 2-storey, Age 0–5 years
- Type: Detached
- Style: 2-storey
- Age: 0–5 years
- Living space: 1,500–2,000 sq ft
- Basement: Full, unfinished
InsideHardwood, Ceramic, Broadloom, Ensuite, upper level, Air exchanger, auto garage door remote, ventilation system, water meter
- Flooring: Hardwood, Ceramic, Broadloom
- Laundry: Ensuite, upper level
- Features: Air exchanger, auto garage door remote, ventilation system, water meter
- Rooms above ground: 11
- Bedrooms: 4
- Bathrooms: 3
- Kitchens: 1
Outside and lotBrick, stone, Asphalt shingle, Concrete
- Exterior: Brick, stone
- Roof: Asphalt shingle
- Foundation: Concrete
- Size: 27 × 92 ft
- Shape: Rectangular
Parking1 Garage, Built-in, Private
- Spaces: 1 Garage
- Garage: Built-in
- Driveway: Private
Heating, water and powerForced air, gas, Central air, Municipal water
- Heating: Forced air, gas
- Cooling: Central air
- Water: Municipal water
- Sewer: Municipal sewer
Rent and termsRent $2,600 a month, Entire property, Unfurnished
- Rent: $2,600 a month
- Space for rent: Entire property
- Furnished: Unfurnished
- Lease: 12 months
- Paid: Monthly
- Rent includes: Other
- Deposit: Required
- Credit check: Required
- Employment letter: Required
- Rental application: Required
- References: Required
- Rental items: Hot water tank
IncludedFor tenant's use, newer s/s fridge, s/s stove, s/s range-hood microwave, s/s dishwasher, washer & dryer, zebra blinds, light fixtures, cac & garage door opener.
- Included: For tenant's use, newer s/s fridge, s/s stove, s/s range-hood microwave, s/s dishwasher, washer & dryer, zebra blinds, light fixtures, cac & garage door opener.
NearbyMarina, park, public transit, rec./commun.centre, river/stream, school
- Close to: Marina, park, public transit, rec./commun.centre, river/stream, school
Listing detailsX12548540, Rented, Nov 15, 2025
- MLS® number: X12548540
- Status: Rented
- Listed on: Nov 15, 2025
- Days on market: 48
- Updated: Jan 2, 2026
- Possession: Immediate
- Occupied by: Vacant
- Listing brokerage: ROYAL LEPAGE SIGNATURE REALTY
About this home
28 Rudder Road, Welland (Dain City), ON L3B 0M5
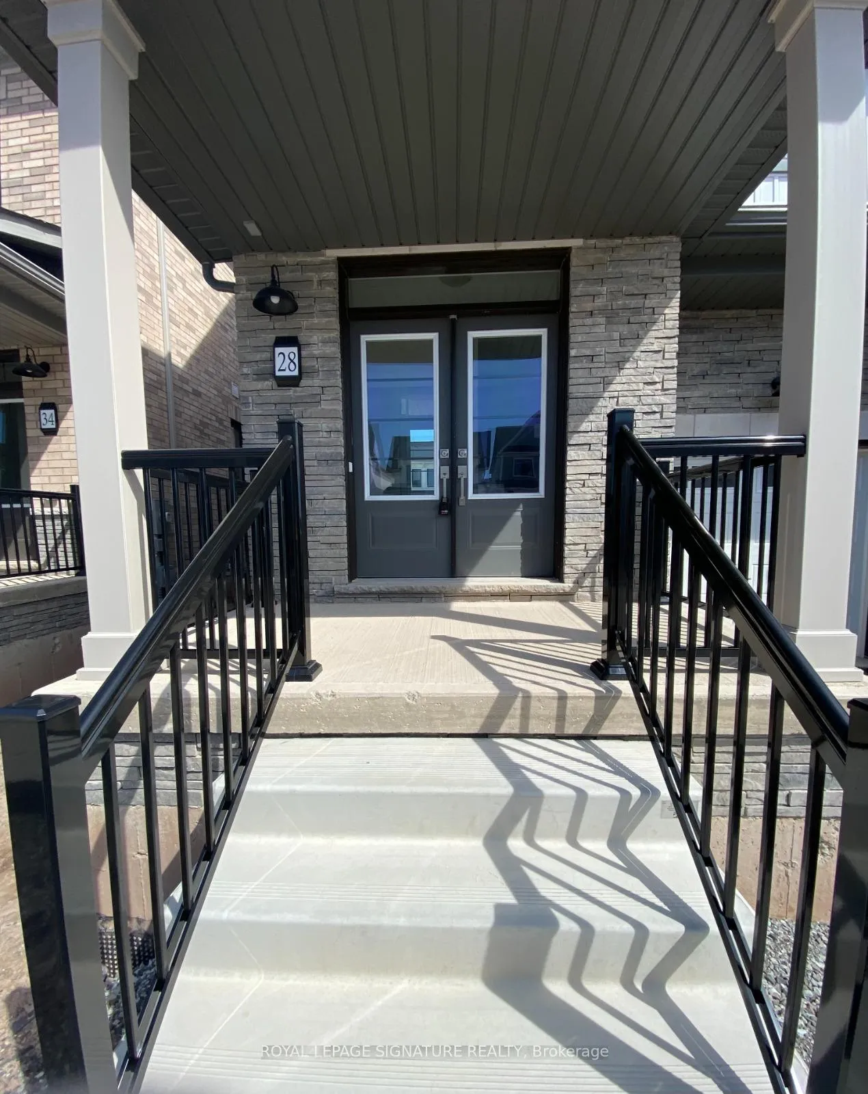
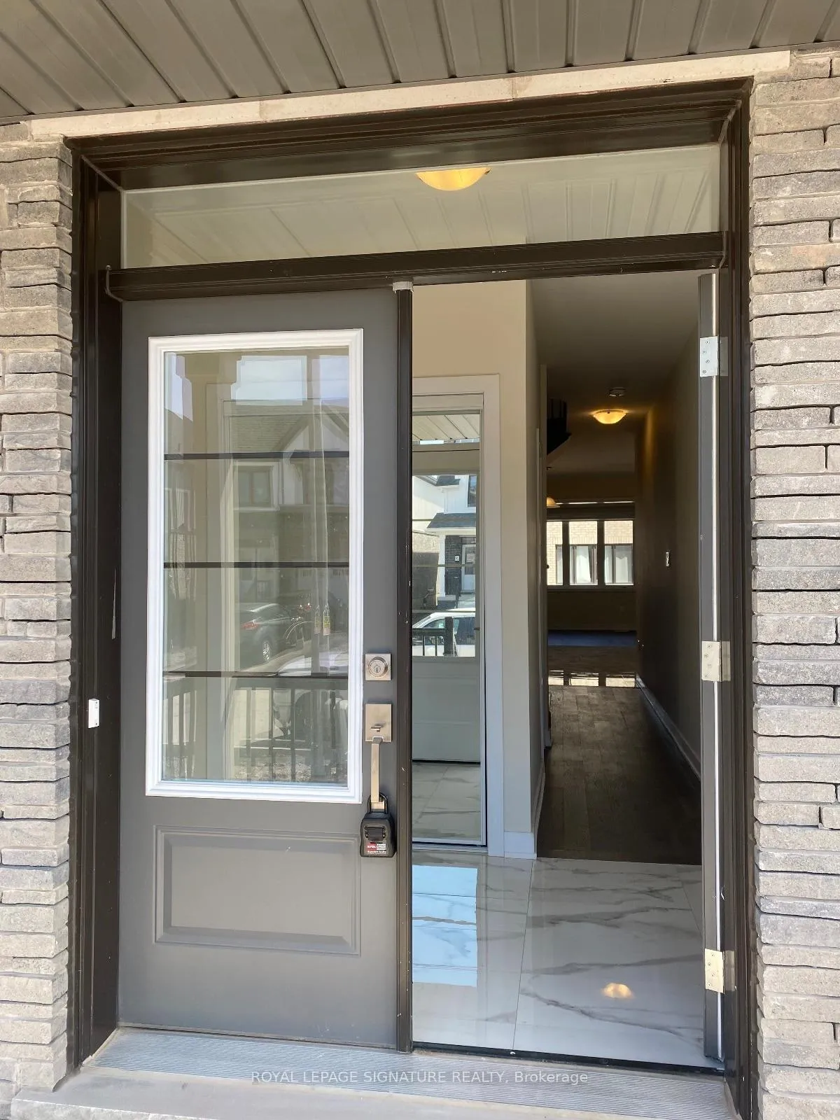
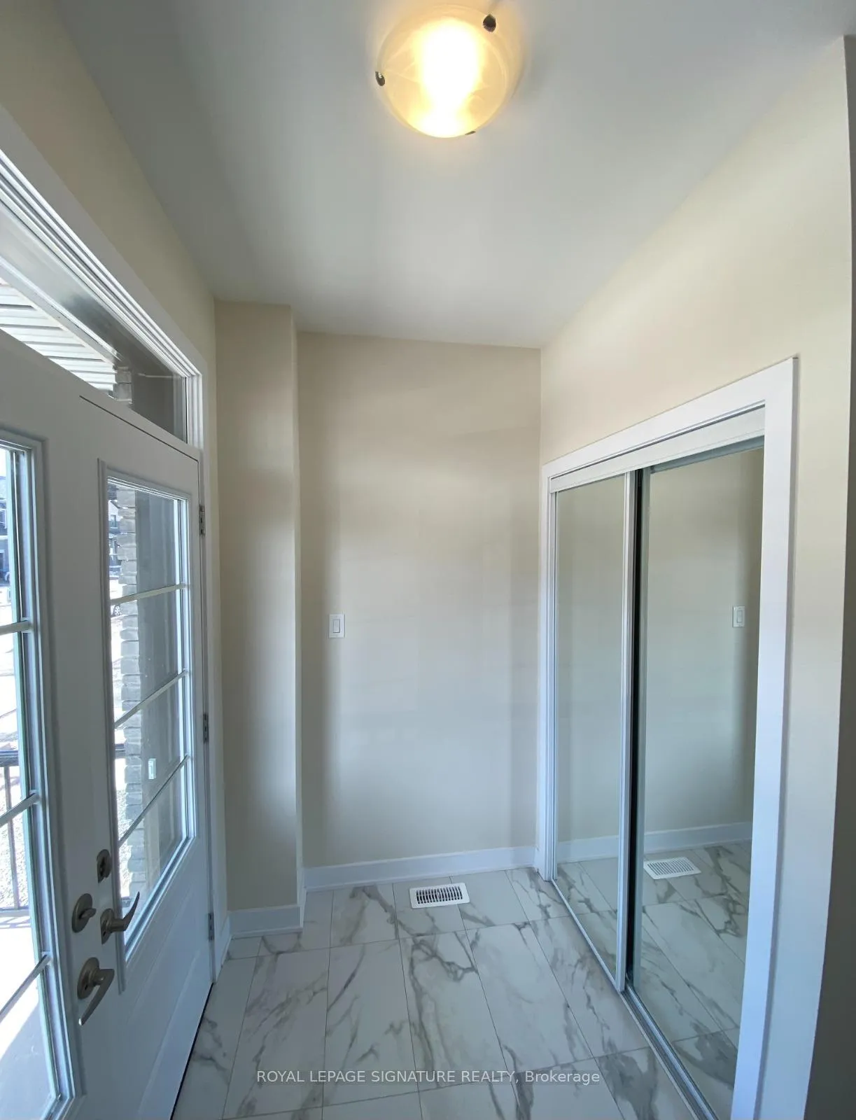
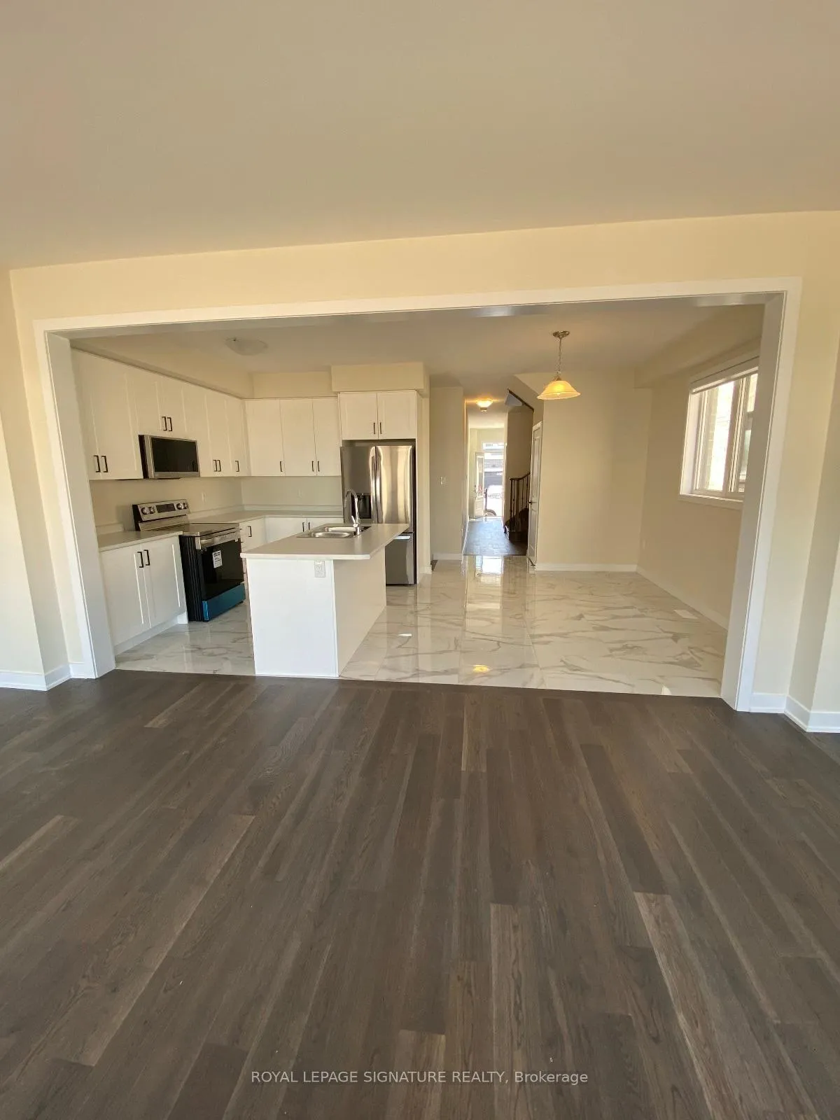
Beautiful, 2 Year-New Home Situated In Empire's Canals New Sub-Division In Welland/Niagara. This Elegant, Brick & Stone, Tastefully Upgraded & Fully Detached 2 Storey Property Features 4 Spacious Bedrooms & 3 Baths, Built-In Car Garage W/Direct Home Door Access, Dbl Door Entry, Gorgeous Open-Concept Kitchen W/Upgraded Ceramic Tiles, Large Island, Newer S/S Appliances & Spacious Breakfast/Dining Area. Bright Great Rm W/Large Windows & Walkout To Backyard. 9 Ft Ceilings, Upgraded Stained Hardwood On Main Flr & Upper Hallway, Matching Stained Natural Oak Staircase W/Iron Pickets, Huge Primary Rm With Large Windows, W/I Closet & Upgraded 4 Pc Ensuite. Laundry Rm Conveniently Located On 2nd Flr, Zebra Blinds Thru-Out, Enlarged Bsmt Windows & Much More!Sun-Filled Home With Lots Of Upgrades! Excellent Location, Steps To Welland's Canals & Short Ride To Niagara Falls, Niagara On The Lake, St Catherine, Lake Erie, Port Colborne, Nickel Beach, Parks, Schools, Shops, Restaurants & Major Hwys!
Ask about this home
A HOMEH agent will answer your questions about this home.
Around this home
Schools nearby
School rating, out of 10.
Helpful calculators
Your HOMEH agent

"I would see it this week."