

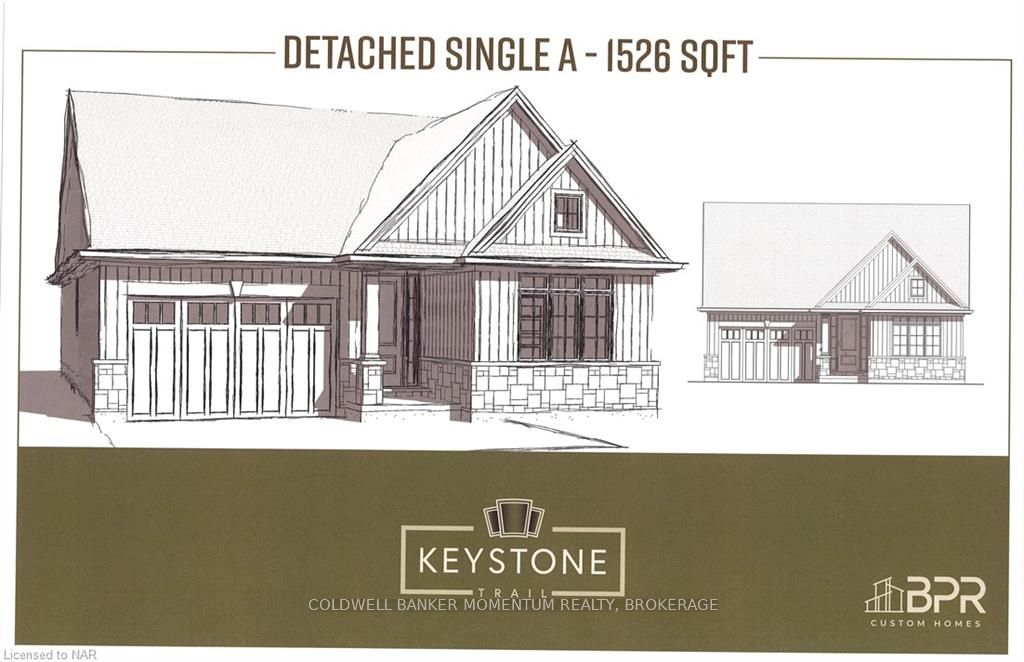
Unit 1, 68 Topham Boulevard
Detached Expired
1/3Unit 1, 68 Topham Boulevard
Detached Expired
 See all 3 photos
Last asked:Expired Nov 30, 2025
$1,190,000
Hestimate*: $922,000▼ 23%2 Bedrooms
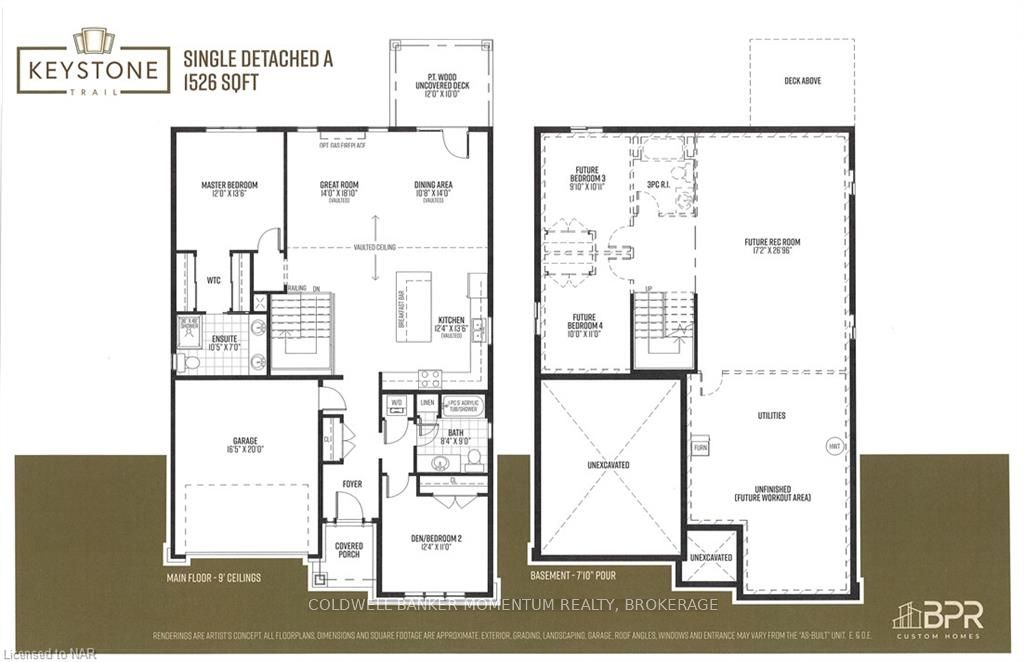
1 Bathroom
1 Garage
1.5K–2K sq.ft
45.62×93.75 ft
Detached
Property history
- $1,190,000ExpiredList: 2024-06-17|End: 2025-11-30|531 daysX9412797
Facts and features
- BasementUnfinished
- Age of homeNew
- Price per sq ft~$680
- Water, sewerMunicipal
What stands out
- Central air
The homeDetached, Bungalow, New
- Type: Detached
- Style: Bungalow
- Age: New
- Living space: 1,500–2,000 sq ft
- Basement: Unfinished, full
- Exposure: North
- Waterfront: None
InsideWater meter, on demand water heater, Rooms above ground 7, Rooms in the basement 0
- Features: Water meter, on demand water heater
- Rooms above ground: 7
- Rooms in the basement: 0
- Bedrooms: 2
- Bathrooms: 1
- Kitchens: 1
Outside and lotWood , stone, Asphalt shingle, Poured concrete
Outside
- Exterior: Wood , stone
- Roof: Asphalt shingle
- Foundation: Poured concrete
- Balcony: Open
- Size: 45.62 × 93.75 ft
- Zoning: R1
Parking1 Garage, Attached, Private double
- Spaces: 1 Garage
- Garage: Attached
- Driveway: Private double
- Locker: Ensuite
Heating, water and powerForced air, gas, Central air, Municipal water
- Heating: Forced air, gas
- Cooling: Central air
- Water: Municipal water
- Sewer: Municipal sewer
Costs and taxesCondo fee $245 a month, Common elements included
- Condo fee: $245 a month
- Fee includes: Common elements included
Included in the saleGarage door opener, rangehood, smoke detector
- Included: Garage door opener, rangehood, smoke detector
Listing detailsX9412797, Expired, Jun 17, 2024
- MLS® number: X9412797
- Status: Expired
- Listed on: Jun 17, 2024
- Days on market: 531
- Updated: Nov 30, 2025
- Possession: 90+ days
- Occupied by: Vacant
- Listing brokerage: COLDWELL BANKER MOMENTUM REALTY, BROKERAGE
About this home
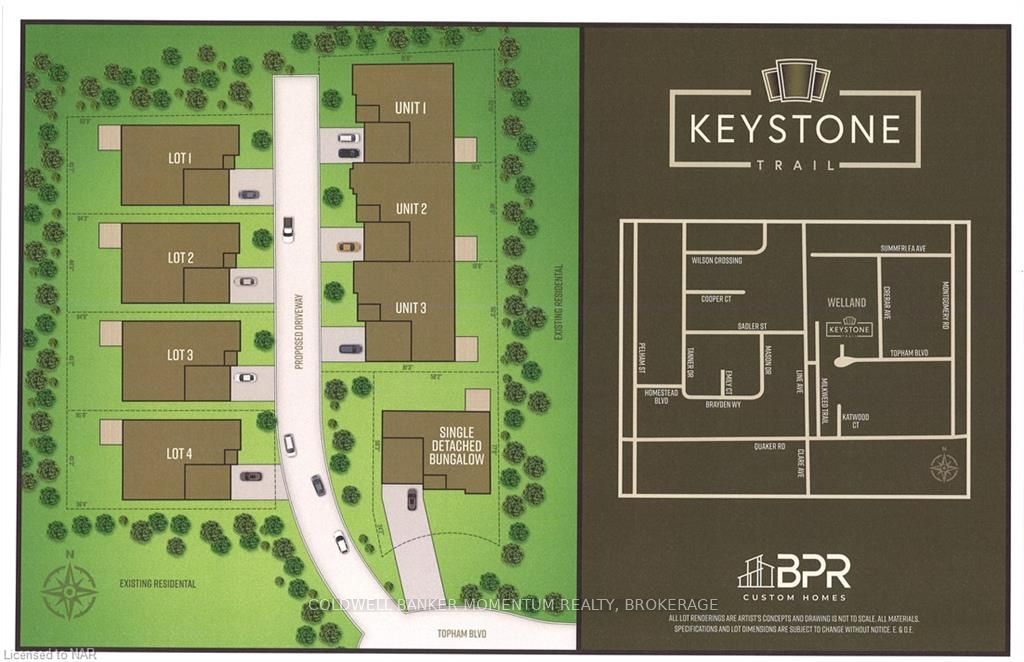
Unit 1, 68 Topham Boulevard, Welland (N. Welland), ON L3C 3G2
Water MeterOn Demand Water Heater
Welcome to this exclusive enclave of 4 single detached bungalows, and a bank of 3 townhome bungalows located at the end of a quiet tree lined dead end street in North Welland/Fonthill border. These quality crafted single storey homes are being offered by BPR Development using quality craftsmanship and high end finishes which will impress the most discerning buyer. Model home available for viewing don't wait to start picking your finishes to be in summer 2025.
Read more
Ask about this home
A HOMEH agent will answer your questions about this home.
Ask a question
Thinking of selling your home?See what your home is worth today.
Around this home
Quaker to Topham
Errands
Parks
Schools
Daily convenience, out of 100, from the distances below
ParkSummerlea Park · 1 within 1 km6 min walk368 m
GroceryOliver's Butcher and Catering6 min walk339 m
SchoolÉcole élémentaire Nouvel Horizon5 min walk280 m
PharmacyWoodlawn Pharmacy30 min walk1.9 km
Cafés & foodSushi O'Mine21 min walk1.3 km
Gym & rec centreYMCA23 min walk1.4 km
WalkDriveStraight-line distance, open map data
Grocery0.3 km
Park0.4 km
Coffee1.5 km
Dining1.3 km
Gym1.4 km
Schools nearby
School rating, out of 10.
École élémentaire Nouvel Horizonelementary · Public · 0.3 km
7.0/10Good
Niagara Catholic Virtual Secondary Schoolsecondary · Catholic · 0.6 km
—
Alexander Kuska KSG Catholic Elementary Schoolelementary · Catholic · 0.7 km
5.4/10Fair
Contact agent
Helpful calculators
Mortgage
Affordability
Closing costs
Land transfer tax
Property tax
Down payment
CMHC insurance
Stress test
Cashback Rebate
Your HOMEH agent

KimHOMEH agent · Welland
"Priced 23% over the Hestimate. I would see it this week."
Ask Kim