

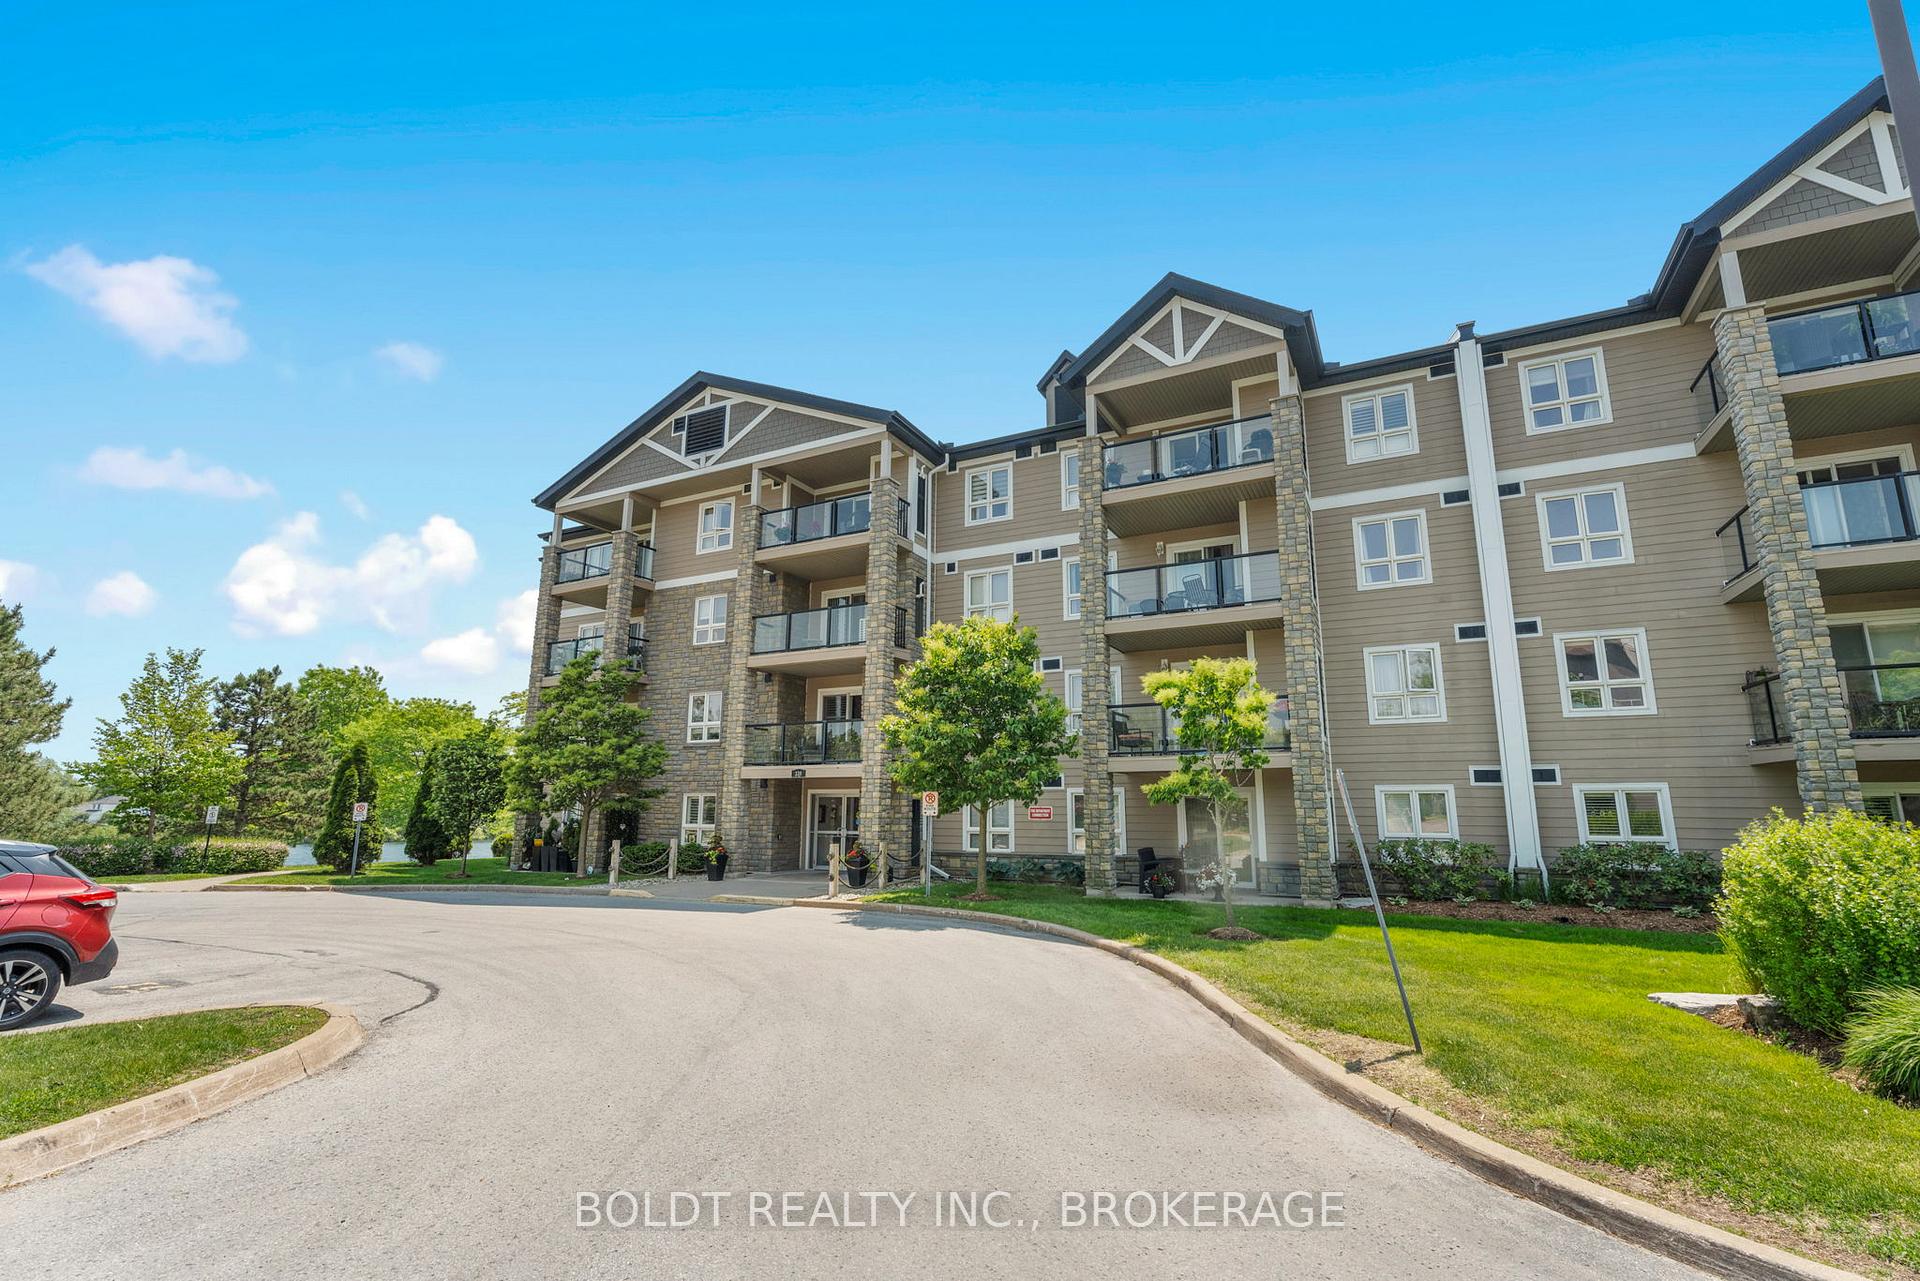
Unit 1214, 330 Prince Charles Drive S
Unit 1214, 330 Prince Charles Drive S
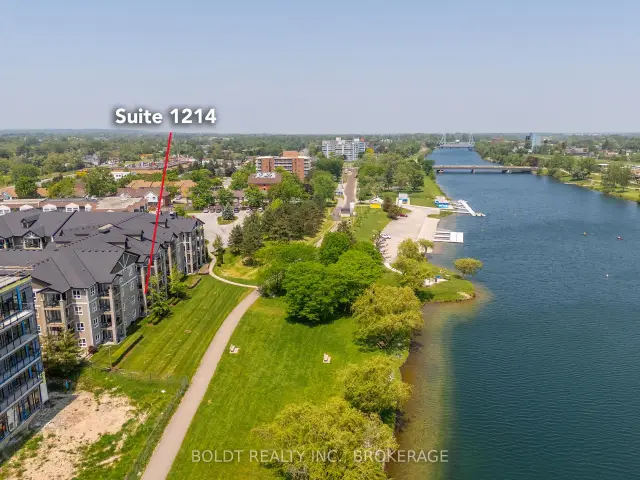
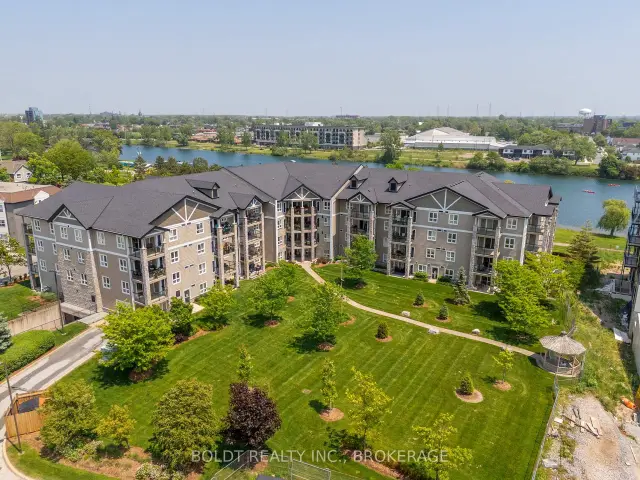
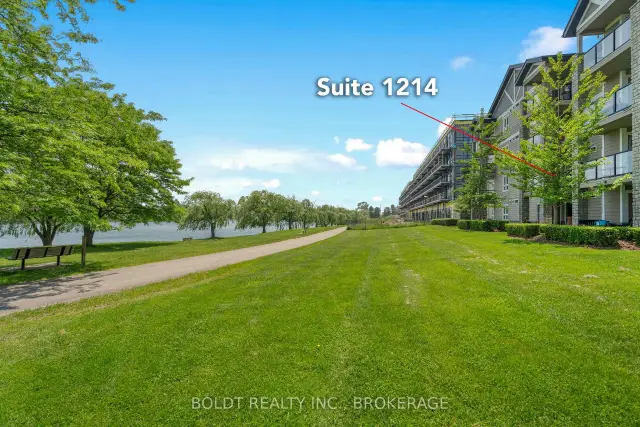
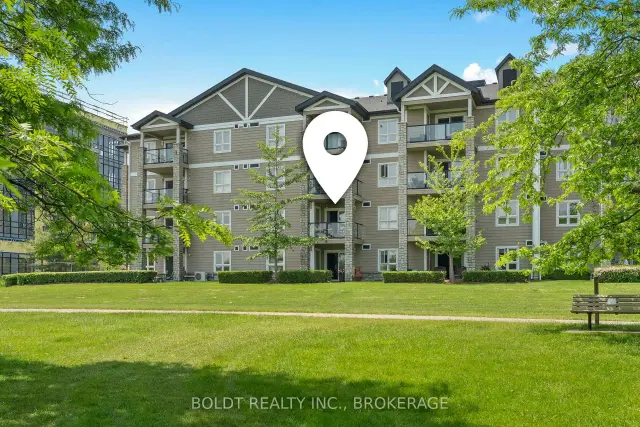 See all 42 photos
Property history
Facts and features
- ExposureEast
- LaundryIn-suite laundry, closet
- LockerOwned
- BalconyOpen
- Fireplace
- Central air
- Waterfront
- Exercise room
- Party room/meeting room
The homeCondo Apartment, 1 storey/apt, Age 16–30 years
- Type: Condo Apartment
- Style: 1 storey/apt
- Age: 16–30 years
- Living space: 700–799 sq ft
- Basement: None
- Exposure: East
- View: Canal, trees/woods
- Waterfront: Direct
InsideFireplace Yes, electric, In-suite laundry, laundry closet, main level, Auto garage door remote
- Fireplace: Yes, electric
- Laundry: In-suite laundry, laundry closet, main level
- Features: Auto garage door remote
- Security: Security system
- Rooms above ground: 4
- Bedrooms: 1
- Bathrooms: 1
- Kitchens: 1
OutsideStone, metal/steel siding, Open, Landscape lighting
- Exterior: Stone, metal/steel siding
- Balcony: Open
- Features: Landscape lighting
Parking and locker1 Parking, Underground, Parking type Owned
- Spaces: 1 Parking
- Garage: Underground
- Parking type: Owned
- Spot: 54
- Locker: Owned
- Locker unit: 76
- Locker level: A
BuildingSeaway point, Condo corporation 106, Bike storage, elevator, exercise room, game room, party room/meeting room, visitor parking
- Name: Seaway point
- Condo corporation: 106
- Amenities: Bike storage, elevator, exercise room, game room, party room/meeting room, visitor parking
- Pets: Allowed
Heating, water and powerForced air, gas, Central air
- Heating: Forced air, gas
- Cooling: Central air
Costs and taxesTaxes $3,349 a year, Condo fee $509 a month, Water included, common elements included, building insurance included, parking included
- Taxes, 2026: $3,349 a year
- Condo fee: $509 a month
- Fee includes: Water included, common elements included, building insurance included, parking included
- HST: HST included in the price
- Rental items: Hot water heater
- Under contract: Hot water heater
Included in the saleFridge, stove, dishwasher, microwave, stackable washer & dryer, three (3) bar stools, electric fireplace, tv above the fireplace, dining hutch
- Included: Fridge, stove, dishwasher, microwave, stackable washer & dryer, three (3) bar stools, electric fireplace, tv above the fireplace, dining hutch
Listing detailsX13532686, Sold, Jul 7, 2026
- MLS® number: X13532686
- Status: Sold
- Listed on: Jul 7, 2026
- Days on market: 123
- Updated: Nov 7, 2026
- Possession: 30-59 days
- Occupied by: Tenant
- Listing brokerage: BOLDT REALTY INC., BROKERAGE
About this home
Unit 1214, 330 Prince Charles Drive S, Welland (Broadway), ON L3C 7B3
Welcome to Seaway Pointe - a beautiful waterfront complex located in southwest Welland. Start your mornings with a coffee on the balcony as you take in the peaceful sunrise views overlooking the recreation canal. This fully updated 1-bedroom plus den suite features gorgeous hard-surface flooring throughout, in-suite laundry, and a modern kitchen complete with quartz countertops and a breakfast bar with seating for three. The open-concept living and dining area flows seamlessly to the private balcony through patio doors, offering serene waterfront views. The versatile den can also serve as a separate dining area, home office, 2nd bedroom or add a murphy bed for guests. The spacious bedroom includes a walk-in closet, while the updated bathroom offers a large walk-in shower. Included with the unit are one underground parking space, and a nearby storage locker. The building also features a bicycle storage room, social room plus exercise equipment area and electric BBQs are permitted on the balcony. Ideally located close to all amenities, this stunning waterfront setting offers direct access to walking and cycling trails stretching from Lake Erie to Lake Ontario. There is even a dock off to the left for launching a paddleboard or kayak. Enjoy the lifestyle in this safe, quiet, well-maintained, and predominantly owner-occupied building has to offer.
Ask about this home
A HOMEH agent will answer your questions about this home.
Know more about Seaway Point
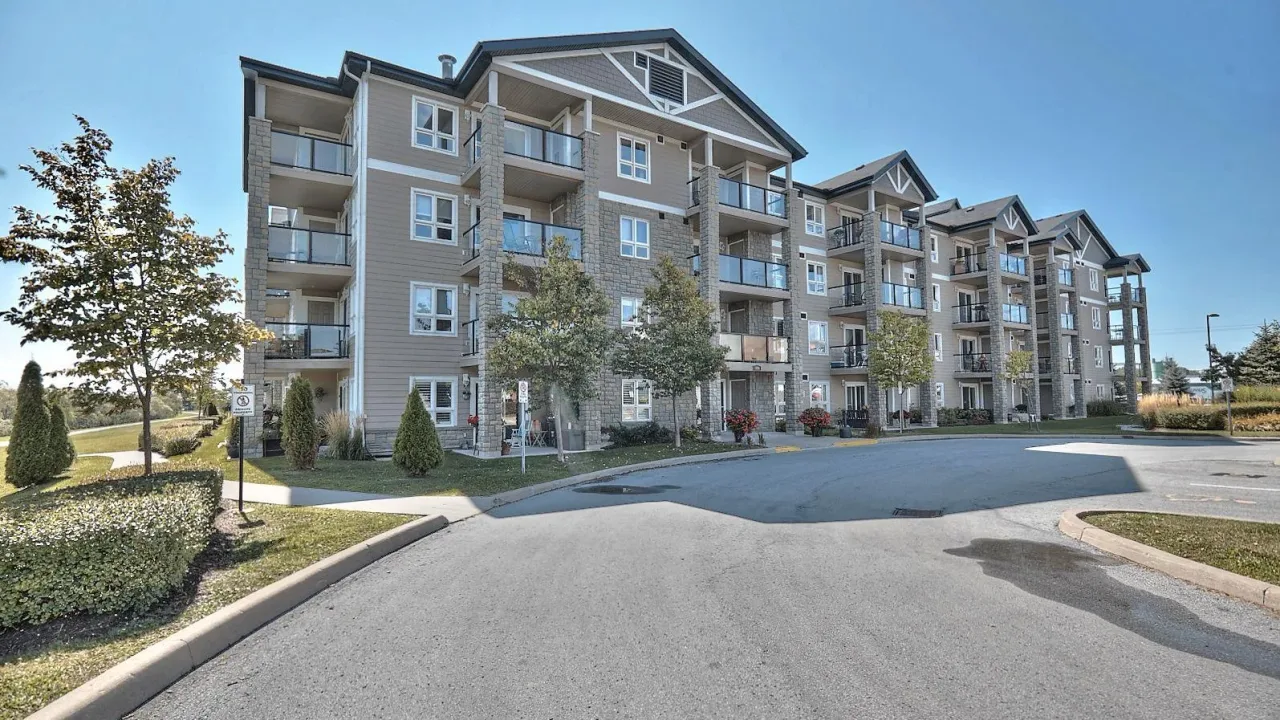
Condo building · 330 Prince Charles Drive
Seaway Point is a condo. Right now 1 for sale and 1 for rent are on the market here.
- $479/sq ft
No similar units for sale in Seaway Point right now.
Around this home
Daily convenience, out of 100, from the distances below
Schools nearby
School rating, out of 10.
Helpful calculators
Your HOMEH agent

"Priced 2% over the Hestimate. I would see it this week."