

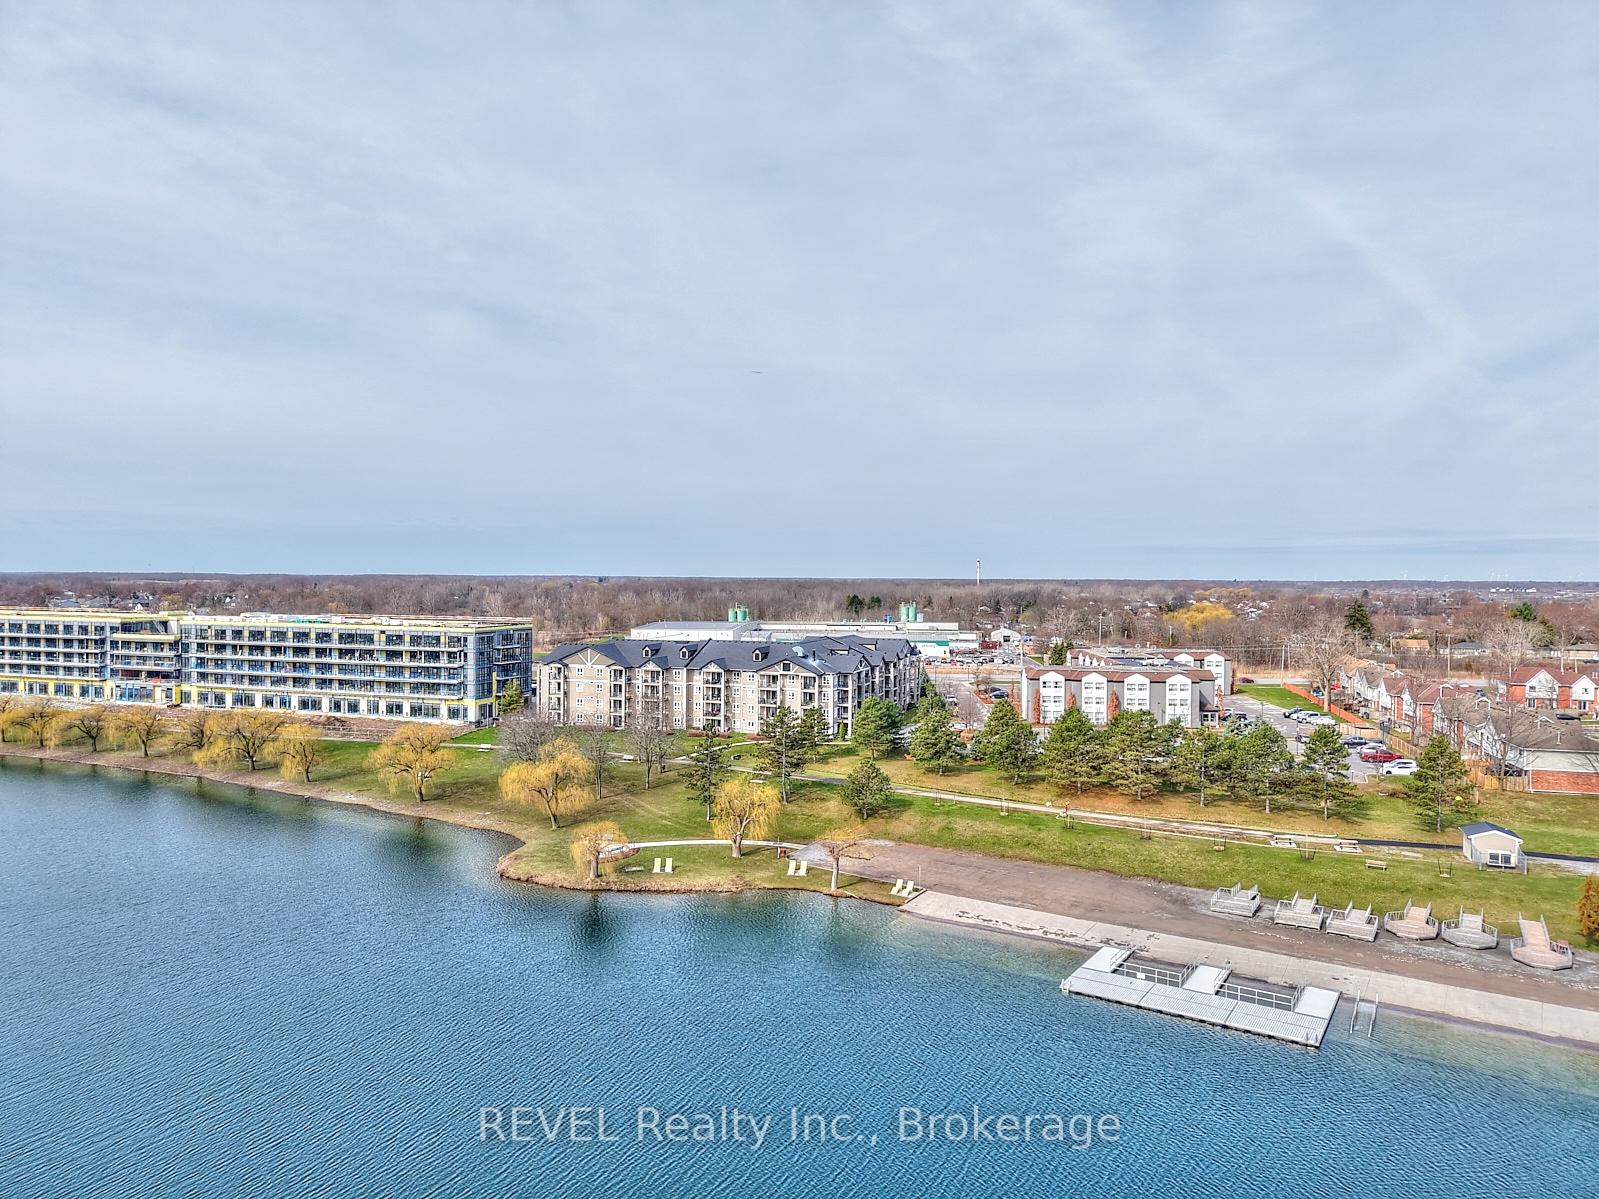
Unit 1307, 330 Prince Charles Drive
Unit 1307, 330 Prince Charles Drive
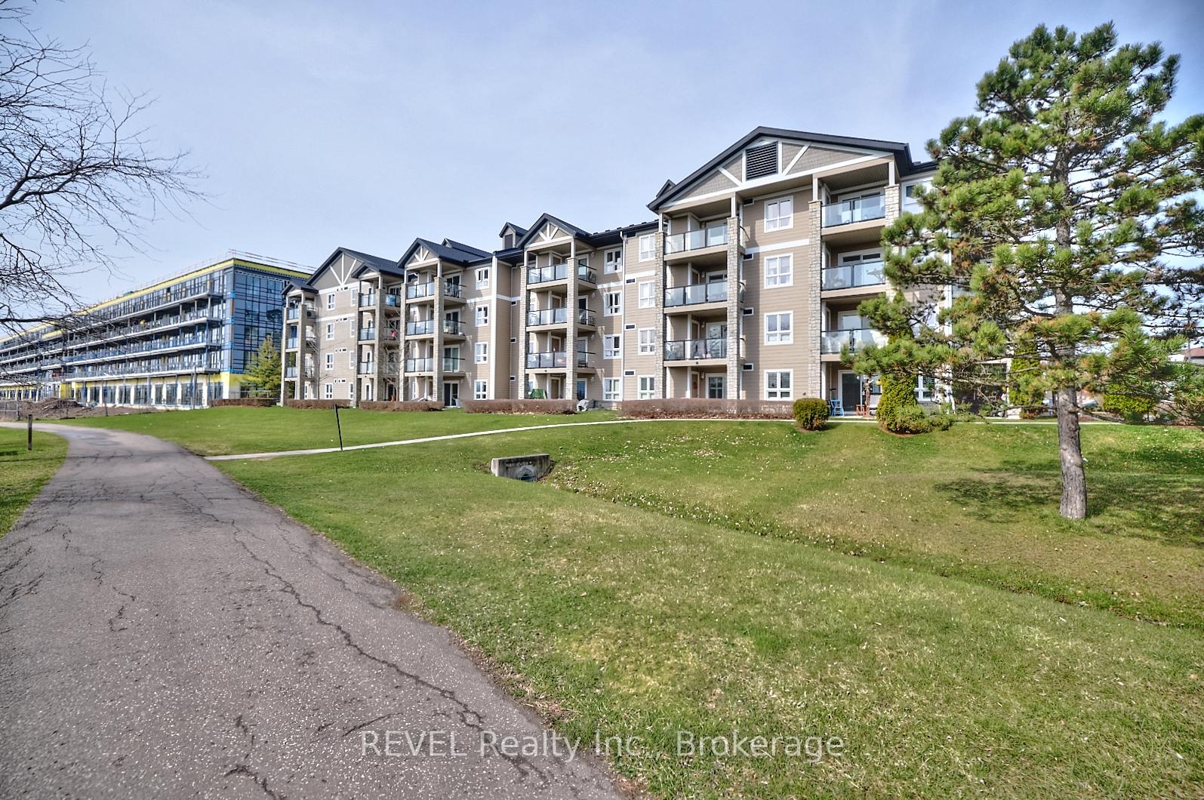
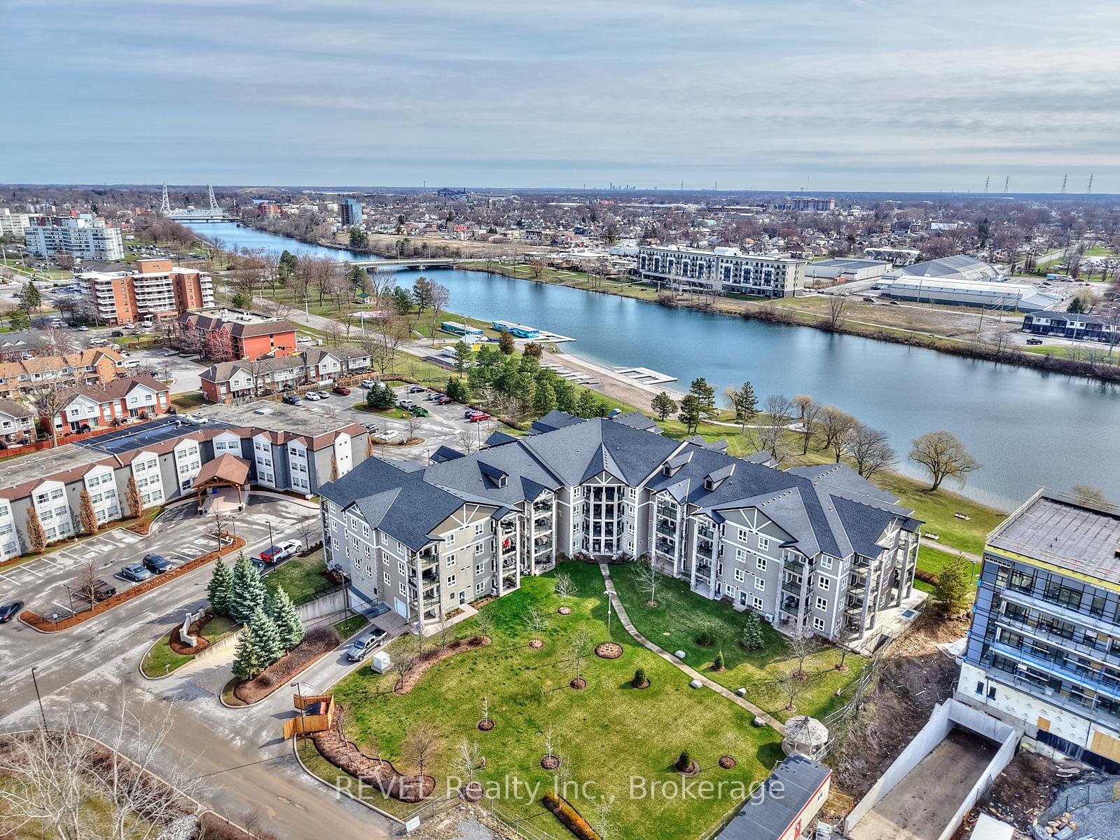
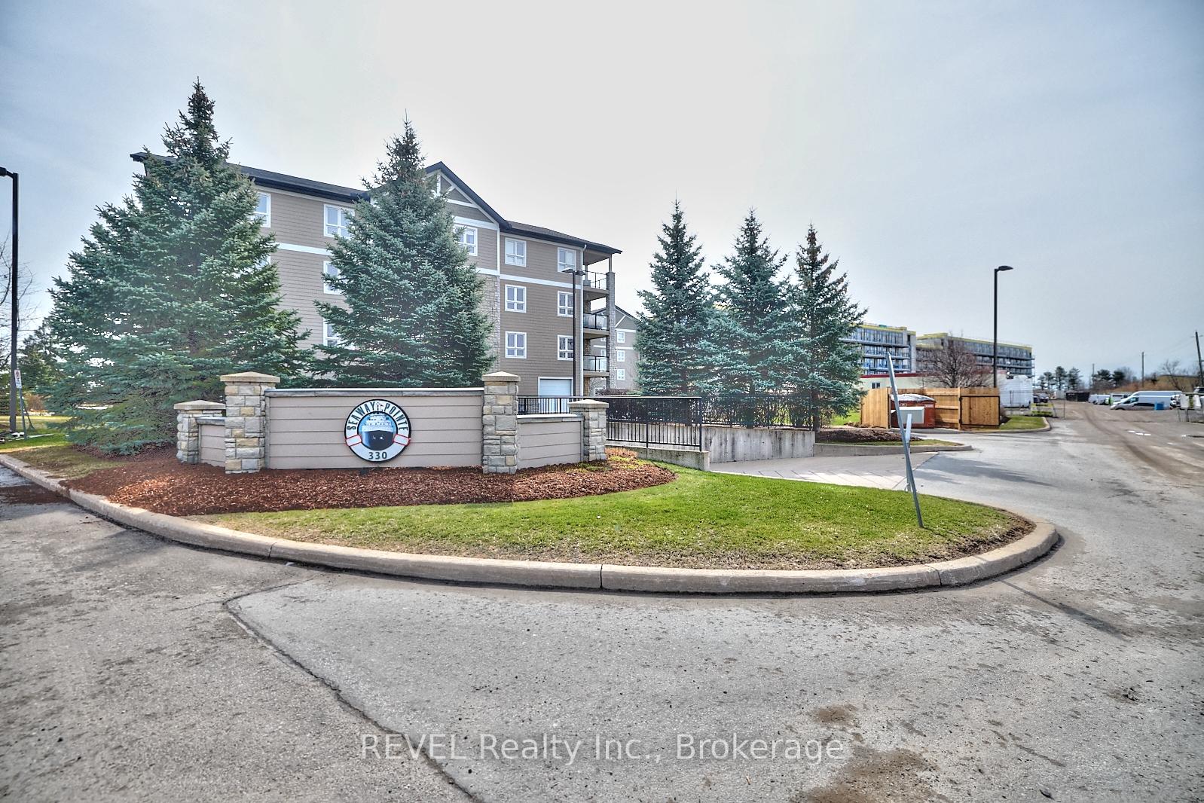
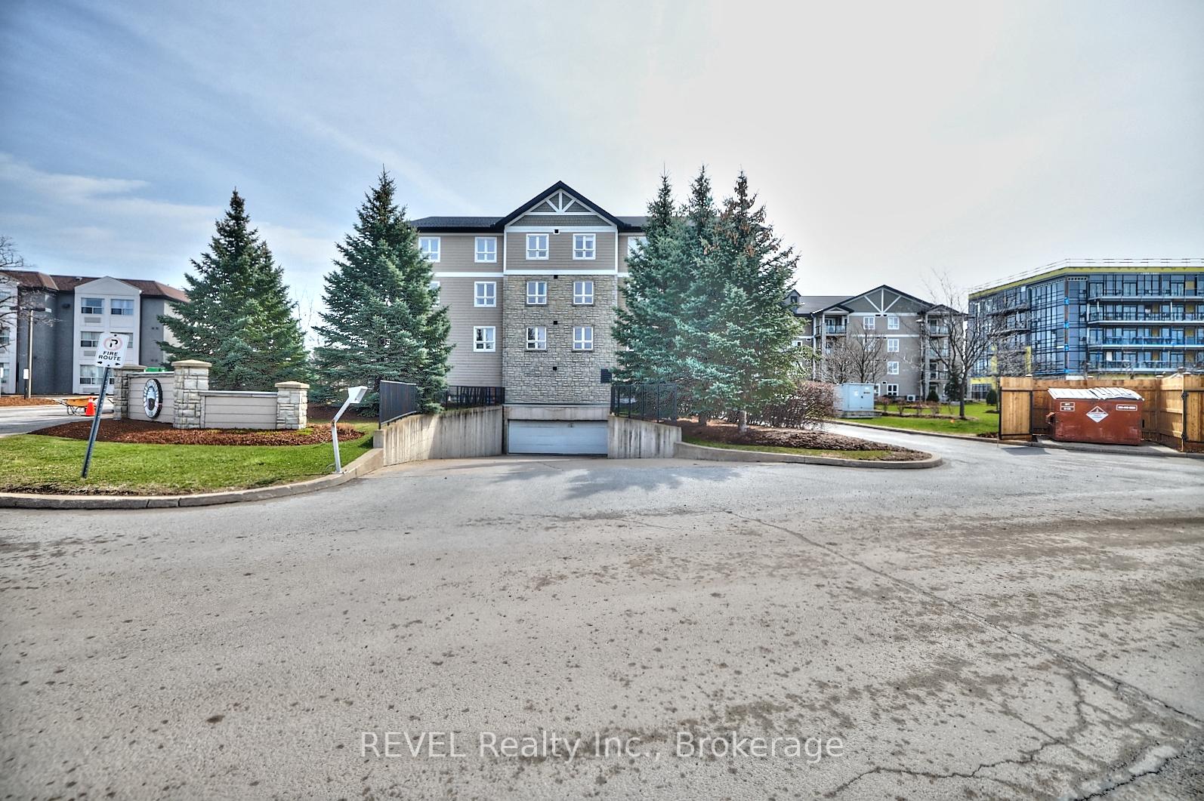 See all 37 photos
Property history
Facts and features
- ExposureNorth
- LaundryCloset
- LockerOwned
- BalconyOpen
- Waterfront
- Party room/meeting room
The homeCondo Apartment, Apartment, Age 16–30 years
- Type: Condo Apartment
- Style: Apartment
- Age: 16–30 years
- Living space: 1,000–1,199 sq ft
- Basement: None
- Exposure: North
- Special designation: Other
- Waterfront: Indirect
InsideLaundry closet, Carpet free, storage area lockers, Elevator Yes
- Laundry: Laundry closet
- Features: Carpet free, storage area lockers
- Elevator: Yes
- Rooms above ground: 7
- Bedrooms: 2
- Bathrooms: 2
- Kitchens: 1
OutsideVinyl siding, Open, Landscaped, recreational area
- Exterior: Vinyl siding
- Balcony: Open
- Features: Landscaped, recreational area
Parking and locker1 Parking, Attached, Parking type Owned
- Spaces: 1 Parking
- Garage: Attached
- Parking type: Owned
- Driveway: Underground
- Spot: 16
- Locker: Owned
- Locker number: 52
- Locker level: Main
BuildingSeaway pointe, Condo corporation 106, Bike storage, elevator, game room, party room/meeting room, visitor parking
- Name: Seaway pointe
- Condo corporation: 106
- Amenities: Bike storage, elevator, game room, party room/meeting room, visitor parking
- Pets: Allowed
Heating, water and powerForced air, gas, Other
- Heating: Forced air, gas
- Cooling: Other
Costs and taxesTaxes $3,806 a year, Condo fee $622 a month, Water included, building insurance included
- Taxes, 2024: $3,806 a year
- Condo fee: $622 a month
- Fee includes: Water included, building insurance included
- HST: No HST
- Rental items: None
NearbyGolf, hospital, library, park, school, waterfront
- Close to: Golf, hospital, library, park, school, waterfront
Listing detailsX12087128, Sold, Apr 16, 2025
- MLS® number: X12087128
- Status: Sold
- Listed on: Apr 16, 2025
- Days on market: 14
- Updated: Apr 30, 2025
- Possession: Flexible
- Occupied by: Vacant
- Listing brokerage: REVEL Realty Inc., Brokerage
About this home
Unit 1307, 330 Prince Charles Drive, Welland (Broadway), ON L3C 7B3
Welcome to unit 1307 of 330 Prince Charles Drive - where comfort, style and location come together in perfect harmony! Nestled in a beautiful area of Welland, this impeccably maintained condo features two bedrooms plus a den, two full bathrooms and an underground parking spot. Ideal for those looking to downsize without compromise, or those just planting their roots - this unit is sure to appeal to many. Step inside to discover a bright and airy interior, where each space connects effortlessly offering a gorgeous, functional flow. Open concept to the main living area, the modern kitchen flows seamlessly into the living room and features a coveted breakfast bar. With plenty of room to accommodate a dining table, the living room is oversized and is often filled with natural light, offering a beautiful ambiance while hosting. Beyond this space, from your private balcony enjoy peaceful moments with partial views of the canal, the ideal spot for morning coffee or evening relaxation. The primary bedroom includes a private ensuite bathroom and two large closets. The second bedroom is also bright and spacious, perfect for use as a guest room or second living area. The versatile den adds even more flexibility and could be used as a cozy reading nook, home office or a dedicated dining room. Tucked away in the closet of the den is the washer and dryer, providing ultimate convenience for those that love to cook while getting other tasks done. The building itself is quiet and well-kept showcasing pride in ownership from the residents throughout. Complete with a common room moments from the lobby and your own private locker, the wow-factor doesn't end at the unit itself. With access to nearby scenic trails and many local amenities a short drive away, the location of this building makes it easy to enjoy an active and connected lifestyle. This property truly has so much to offer and is surely just what you have been waiting for - come see what all the fuss is about at unit 1307!
Ask about this home
A HOMEH agent will answer your questions about this home.
Know more about Seaway Point
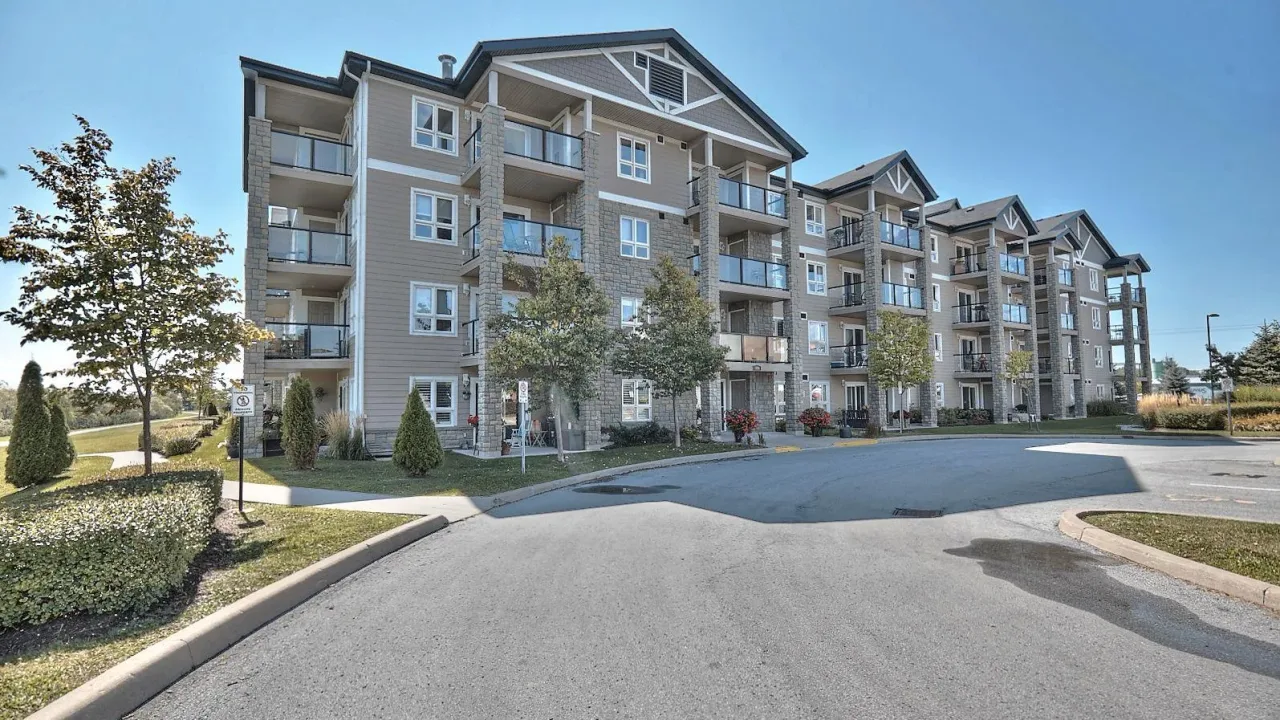
Condo building · 330 Prince Charles Drive S
Seaway Point is a condo. Right now 1 for sale and 1 for rent are on the market here.
- $476/sq ft
No similar units for sale in Seaway Point right now.
Around this home
Daily convenience, out of 100, from the distances below
Schools nearby
School rating, out of 10.
Helpful calculators
Your HOMEH agent

"I would see it this week."