

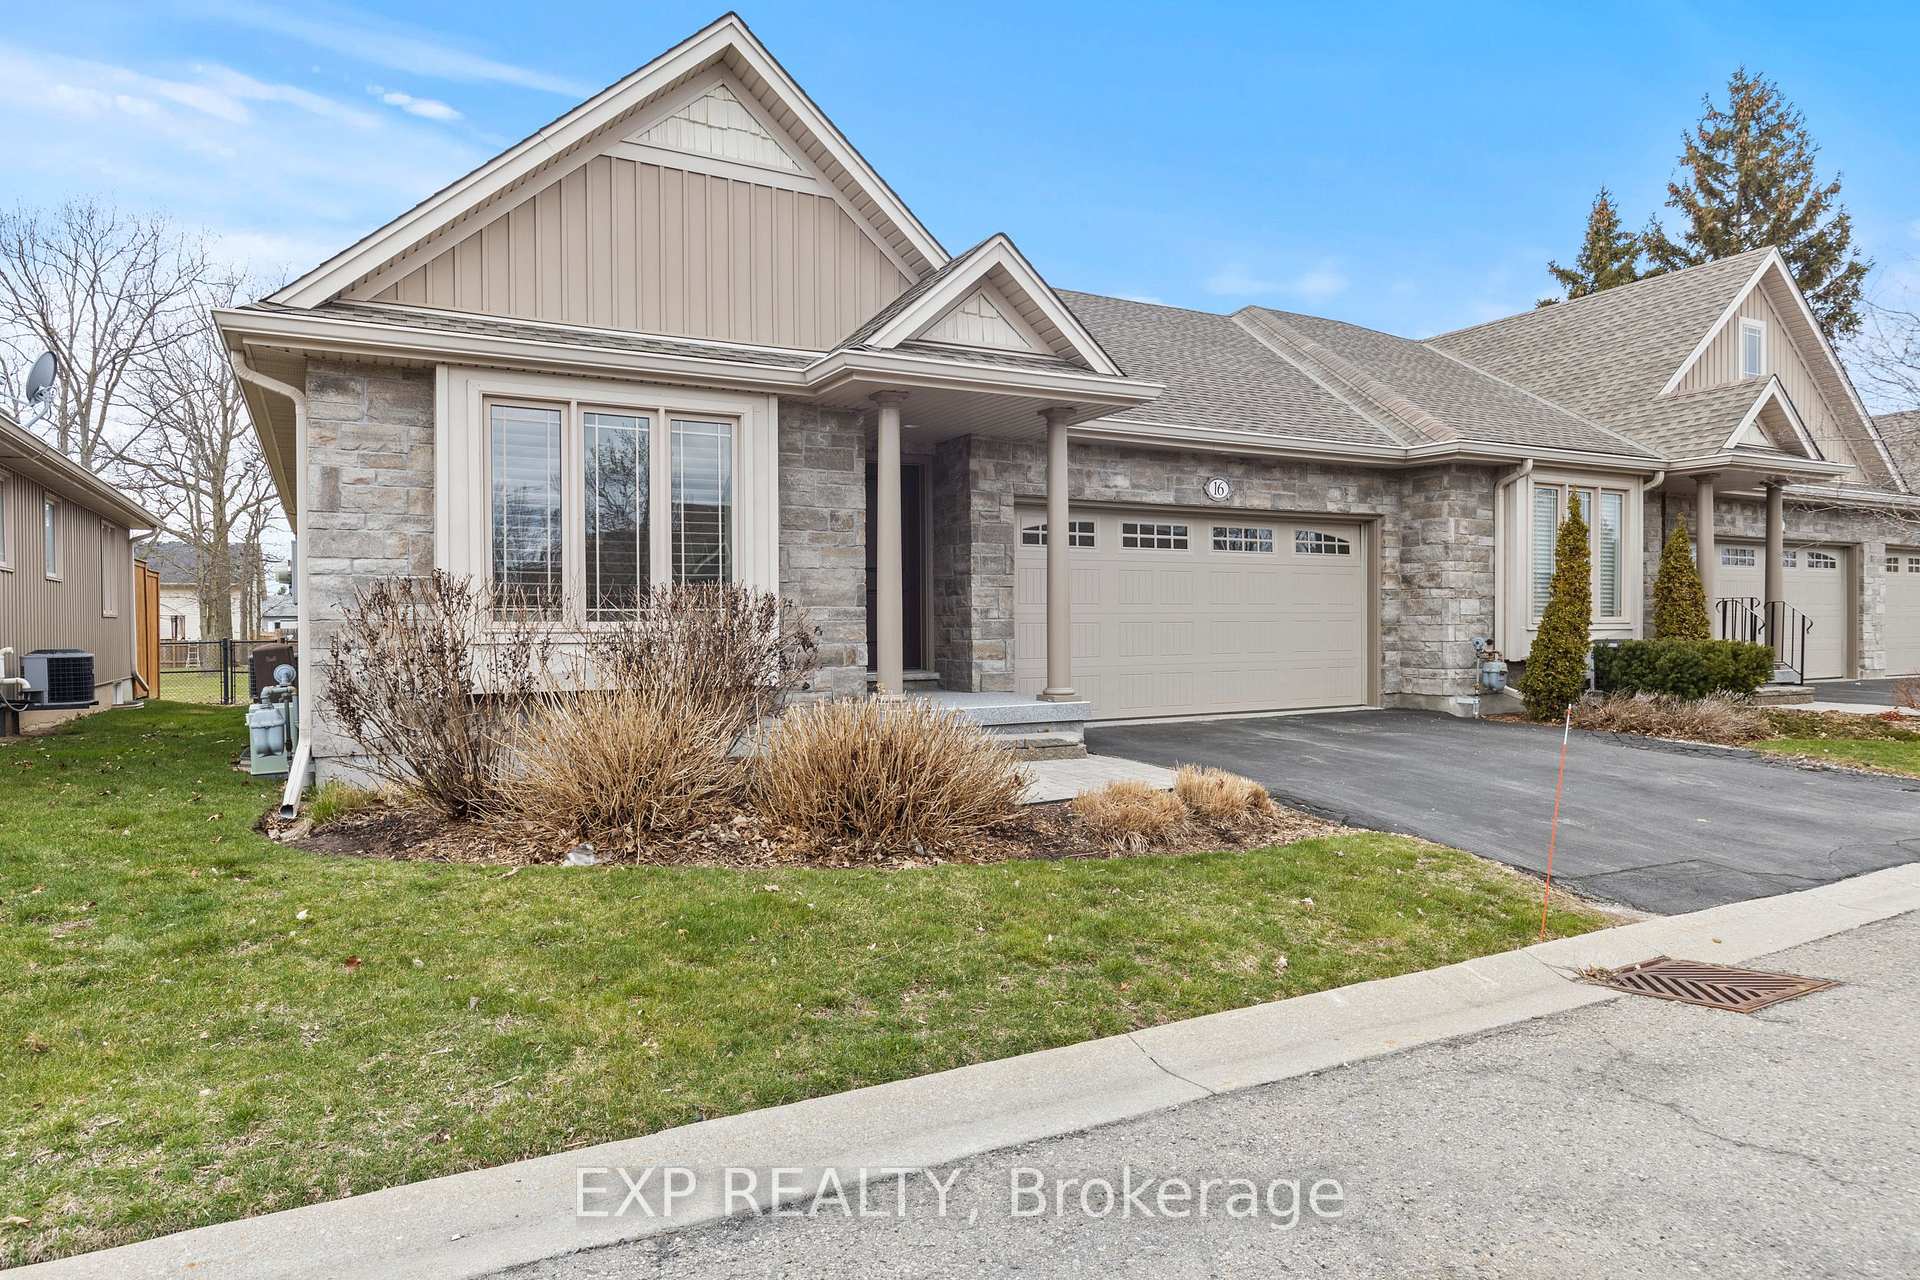
Unit 16, 70 Elmwood Avenue
Unit 16, 70 Elmwood Avenue
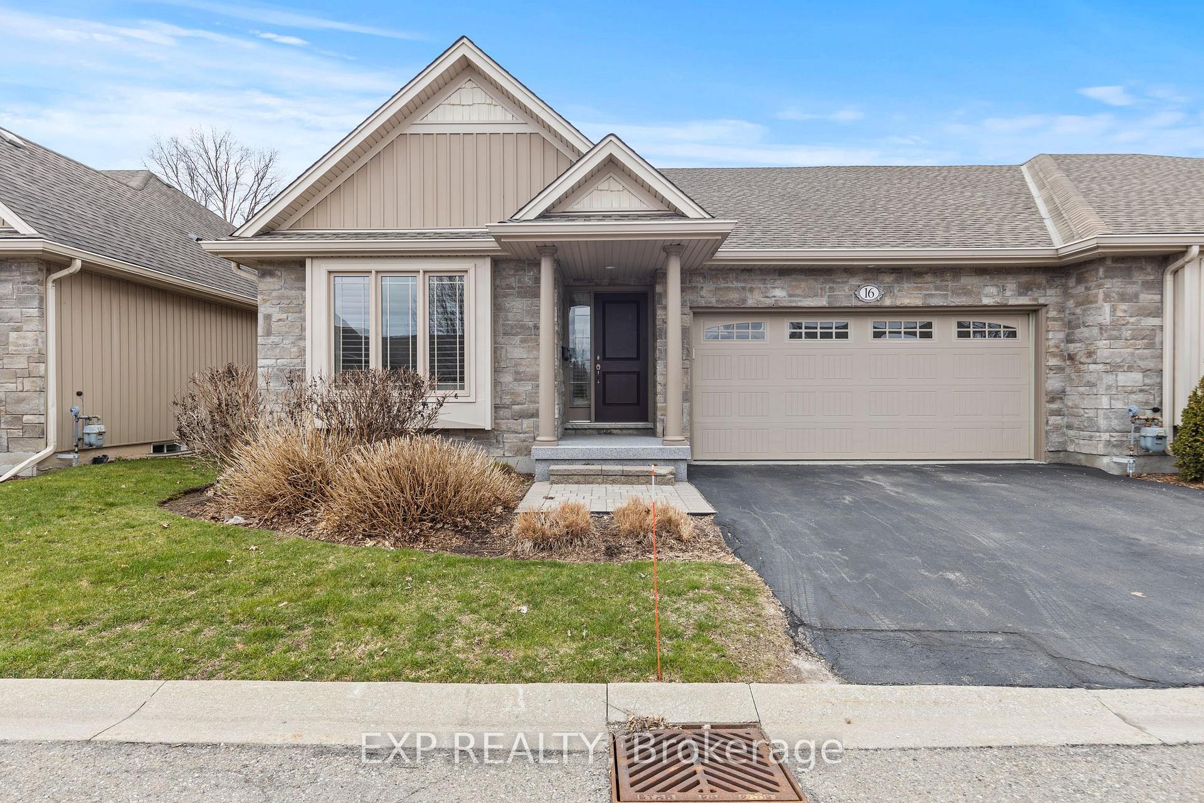
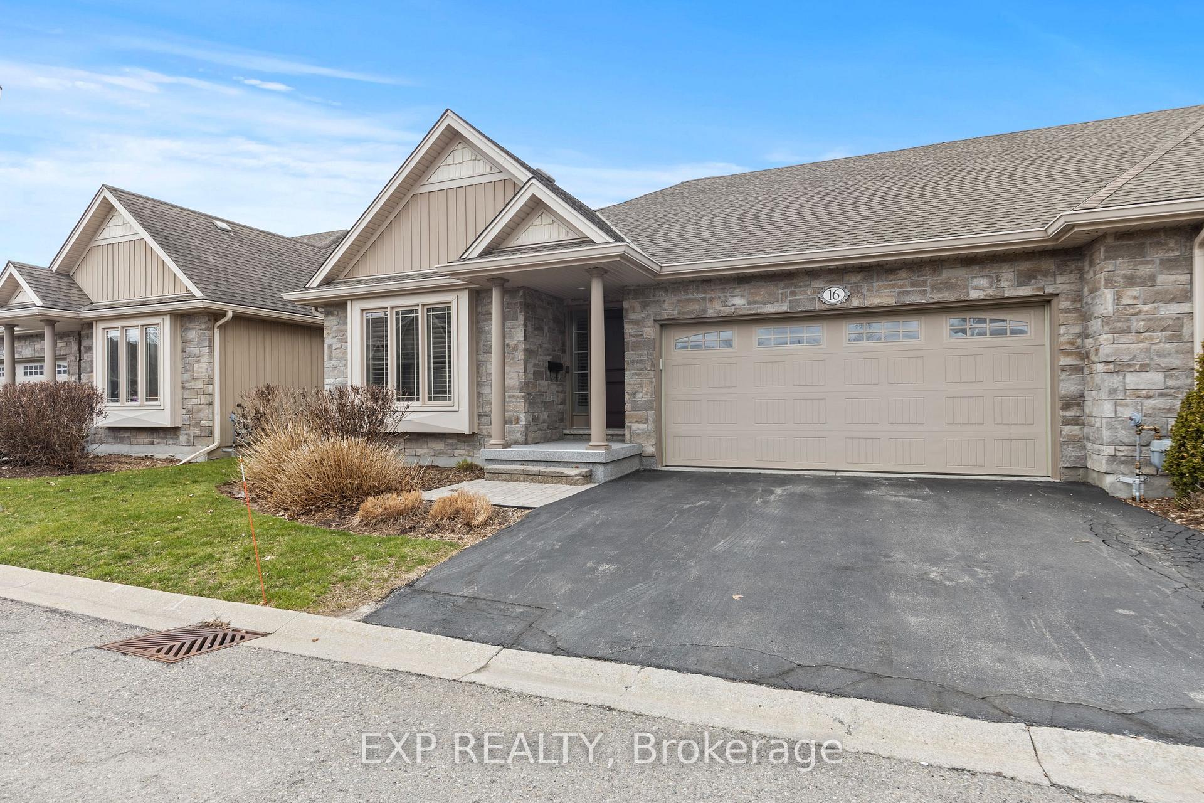
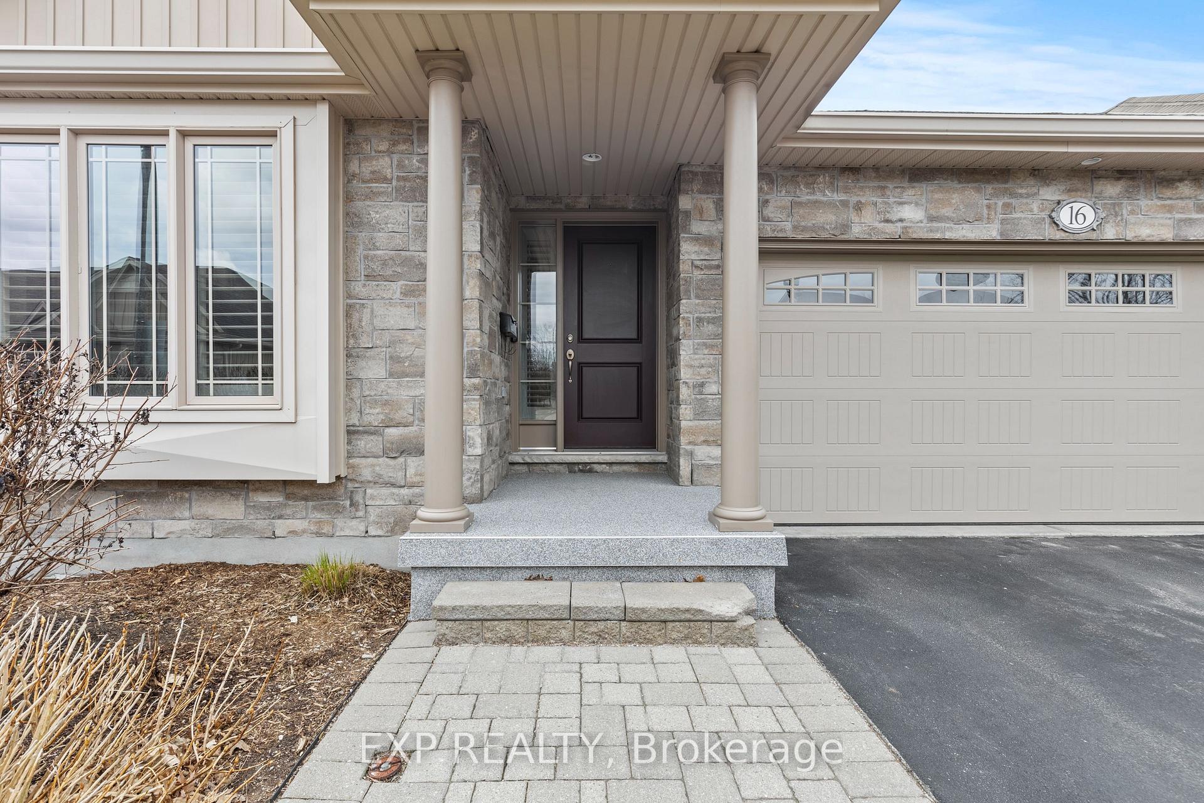
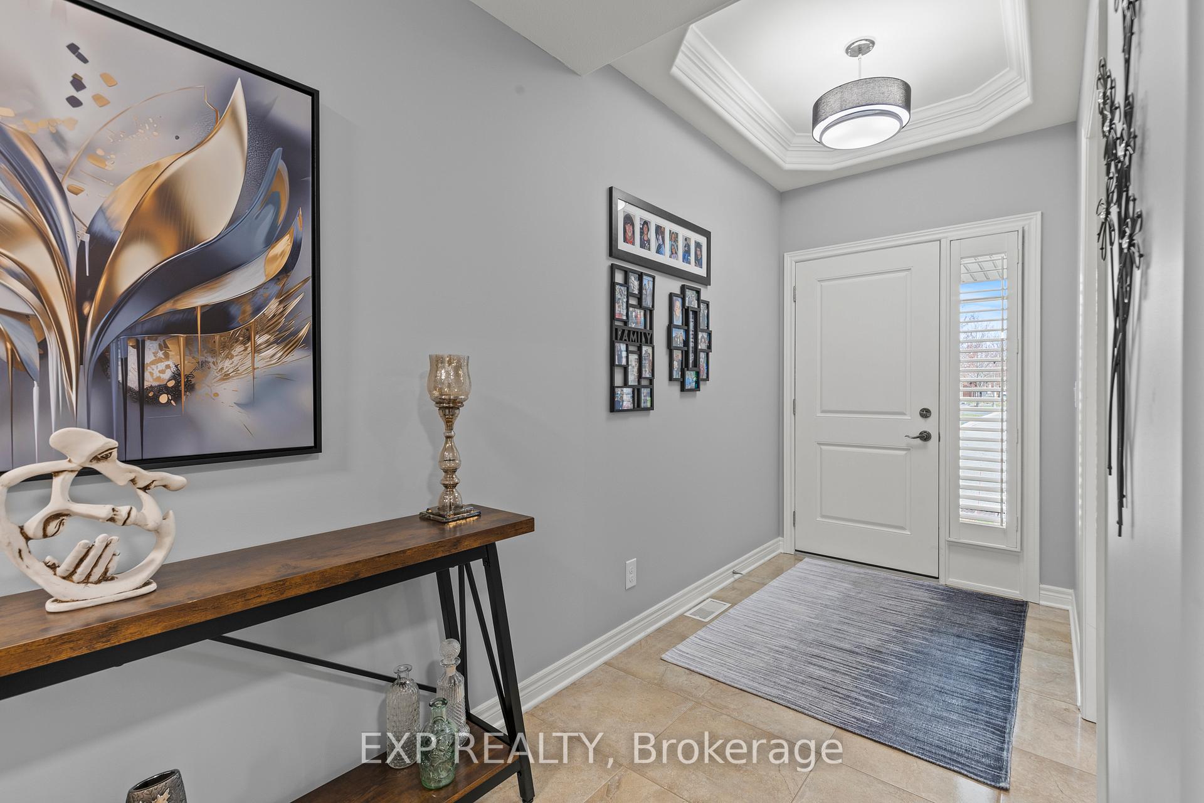 See all 32 photos
Property history
Facts and features
- BasementFinished
- Age of home11–15 years
- ExposureWest
- LaundryIn-suite
- Central air
The homeCondo Townhouse, Bungalow, Age 11–15 years
- Type: Condo Townhouse
- Style: Bungalow
- Age: 11–15 years
- Living space: 1,400–1,599 sq ft
- Basement: Full, finished
- Exposure: West
InsideIn-suite laundry, Primary bedroom - main floor, water heater owned, water softener, sump pump, erv/hrv, built-in oven, water purifier, Rooms above ground 7
- Laundry: In-suite laundry
- Features: Primary bedroom - main floor, water heater owned, water softener, sump pump, erv/hrv, built-in oven, water purifier
- Rooms above ground: 7
- Bedrooms: 2 + 1 in the basement
- Bathrooms: 3
- Kitchens: 1
OutsideStone, Asphalt shingle, Poured concrete
- Exterior: Stone
- Roof: Asphalt shingle
- Foundation: Poured concrete
- Balcony: None
- Features: Awnings
Parking and locker4 Parking (2 garage + 2 drive), Attached, Parking type Owned
- Spaces: 4 Parking (2 garage + 2 drive)
- Garage: Attached
- Parking type: Owned
- Driveway: Private
- Locker: None
Building70 Elmwood Avenue, Condo corporation 109, Pets Allowed
- Name: 70 Elmwood Avenue
- Condo corporation: 109
- Pets: Allowed
Heating, water and powerForced air, gas, Central air
- Heating: Forced air, gas
- Cooling: Central air
Costs and taxesTaxes $5,051 a year, Condo fee $225 a month, Parking included
- Taxes, 2024: $5,051 a year
- Condo fee: $225 a month
- Fee includes: Parking included
- HST: HST included in the price
Included in the saleStove, built-in oven, dishwasher, fridge, all elfs (except light fixture above billiards table), all window coverings, Curtains in living area and primary bedroom, washer, dryer, light fixture above billiards tables, garage cabinets
- Included: Stove, built-in oven, dishwasher, fridge, all elfs (except light fixture above billiards table), all window coverings
- Not included: Curtains in living area and primary bedroom, washer, dryer, light fixture above billiards tables, garage cabinets
NearbySchool, public transit, park, hospital, library, place of worship
- Close to: School, public transit, park, hospital, library, place of worship
Listing detailsX12074903, Sold, Apr 10, 2025
- MLS® number: X12074903
- Status: Sold
- Listed on: Apr 10, 2025
- Days on market: 29
- Updated: May 9, 2025
- Possession: Flexible
- Occupied by: Owner
- Listing brokerage: eXp Realty
About this home
Unit 16, 70 Elmwood Avenue, Welland (Broadway), ON L3C 0C1
Welcome to 70 Elmwood Avenue Unit 16, an elegant bungalow townhome offering the perfect blend of comfort, privacy, and convenience. Built in 2012 by Grey Forest Homes, this 2+1 bedroom, 3-bathroom residence is nestled in the peaceful, well-maintained Elmwood Terrace community of just 36 units. Step inside and be captivated by the vaulted ceilings, updated lighting, and bright open-concept layout. The spacious living and dining areas flow seamlessly into a renovated kitchen with granite countertops, a stylish backsplash, a breakfast bar and newly painted cabinetry. The main floor also features a full laundry room for added convenience. The large primary suite features a walk-in closet and a private ensuite for added luxury. The finished basement adds versatile living space, a third bedroom (currently used for storage), and an additional bathroom. Freshly painted throughout, with updated vinyl flooring, trim, doors, and garage interior, this move-in ready home is ideal for downsizers seeking a low-maintenance lifestyle. Enjoy indoor-outdoor living with a large composite deck, new patio awning (2024), and fenced yard backing onto tranquil green space with no rear neighbours. Extras include a rare double-car garage, water softener, reverse osmosis system, built-in linen and pantry closets, and no rental items. The low condo fees cover lawn care, gardens, snow removal, visitor parking, and driveway maintenance. A truly turnkey opportunity in a quiet community designed for easy living.
Ask about this home
A HOMEH agent will answer your questions about this home.
Know more about 70 Elmwood Avenue
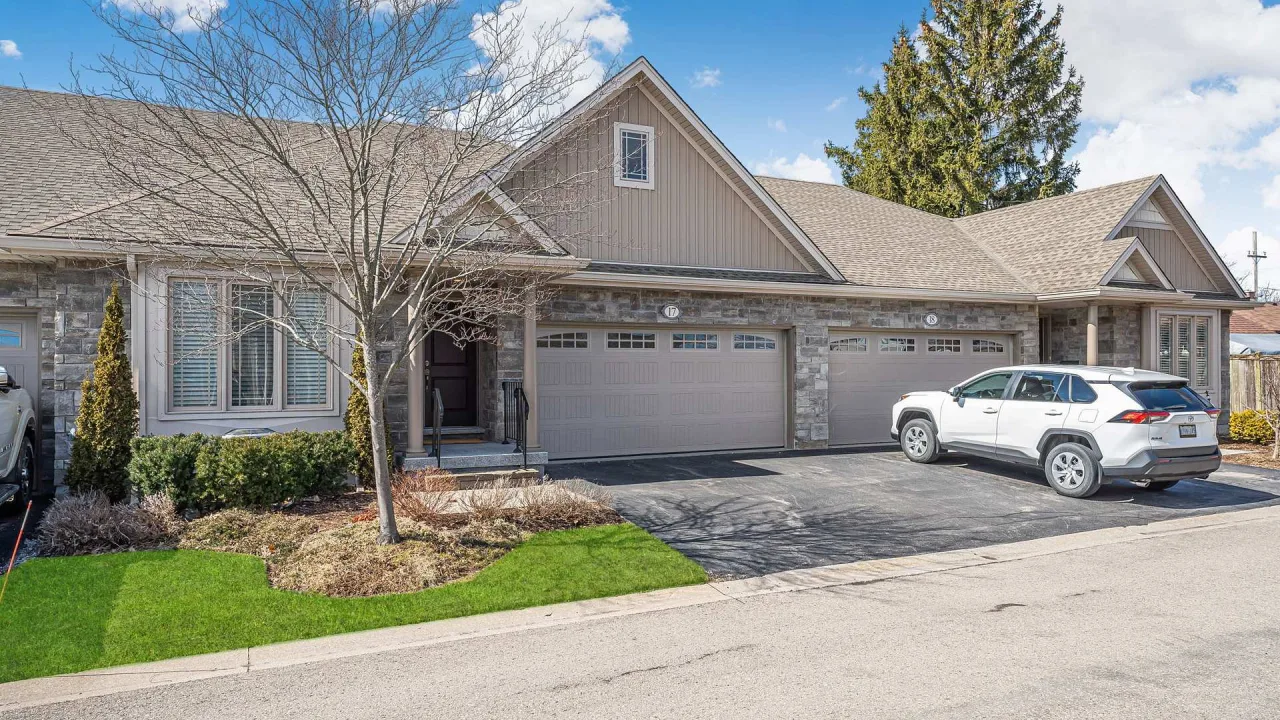
Condo building · 70 Elmwood Avenue
70 Elmwood Avenue is a condo. No units are on the market here right now.
No similar units for sale in 70 Elmwood Avenue right now.
Around this home
Daily convenience, out of 100, from the distances below
Schools nearby
School rating, out of 10.
Helpful calculators
Your HOMEH agent

"I would see it this week."