

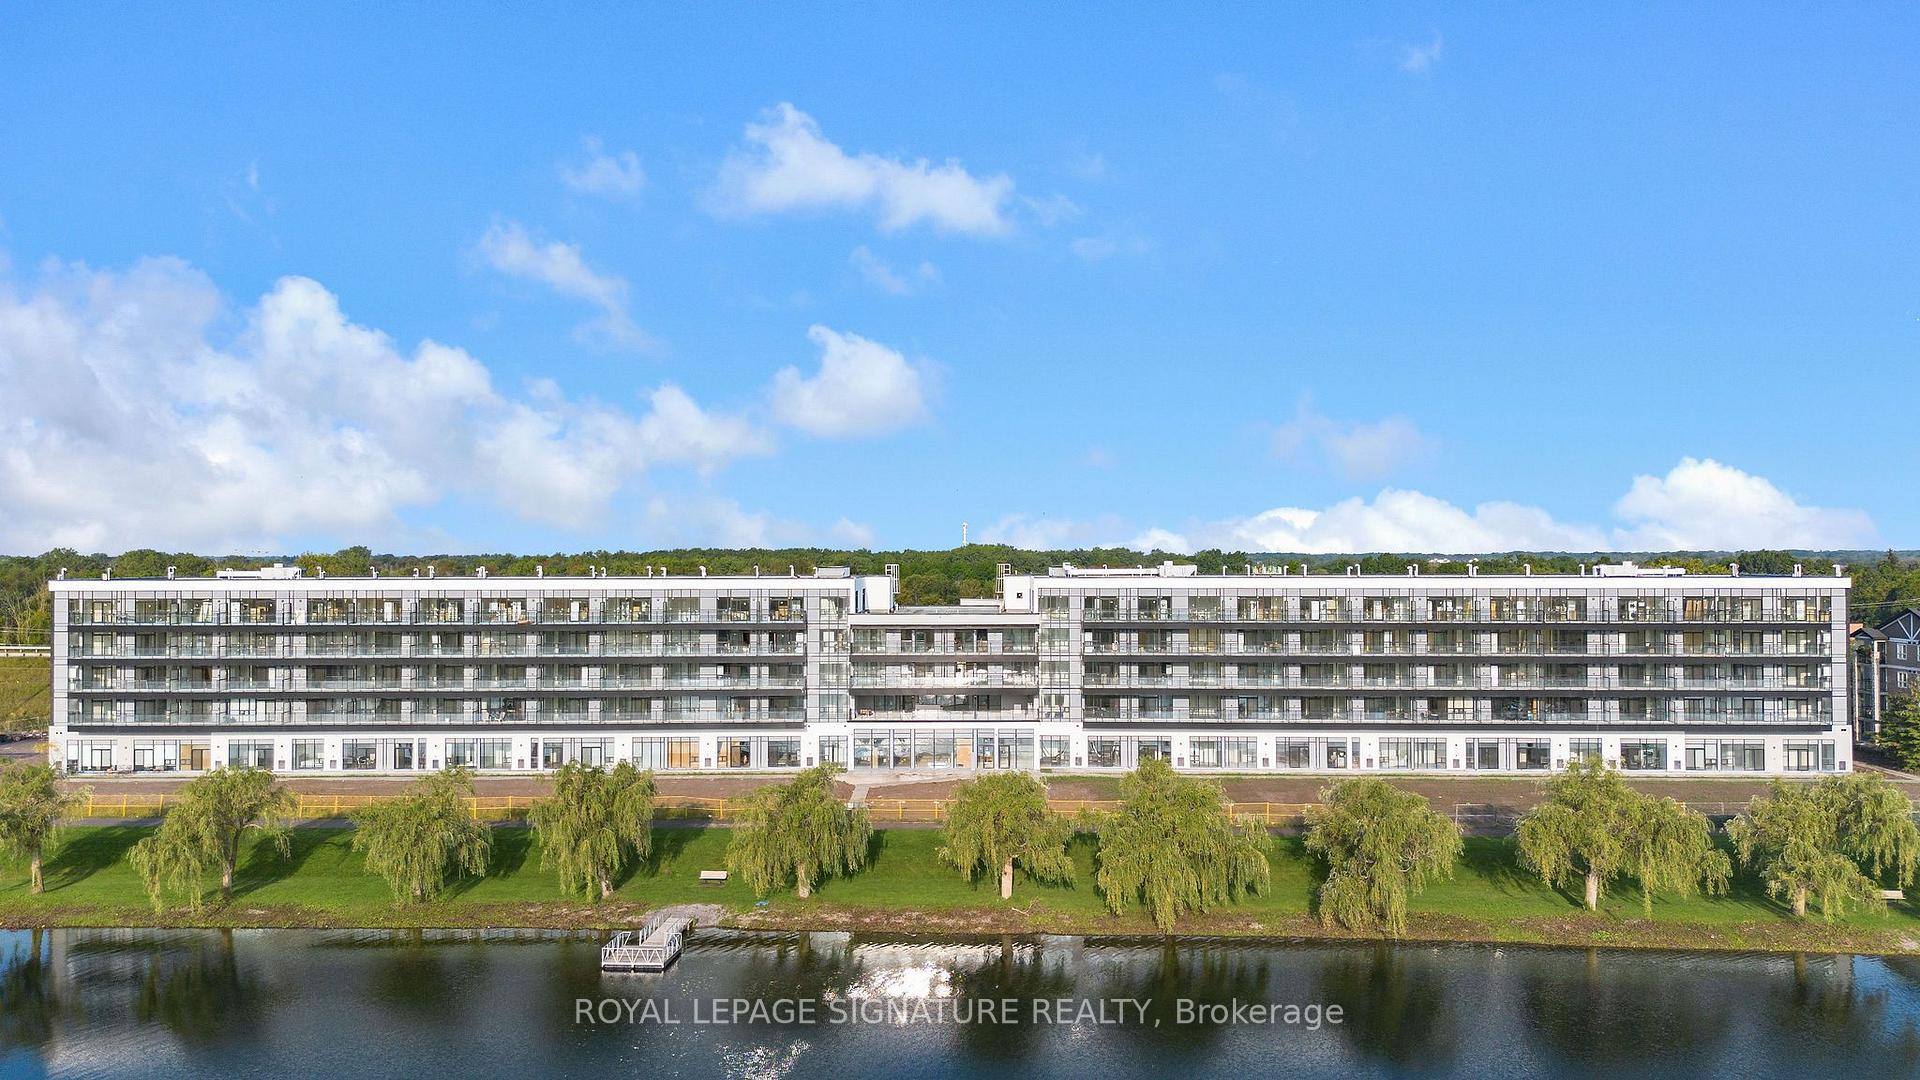
Unit 206, 350 Prince Charles Drive S
Unit 206, 350 Prince Charles Drive S



 See all 23 photos
Facts and features
- ExposureNorth
- LaundryIn-suite
- LockerOwned
- BalconyTerrace
- Central air
- Waterfront
The homeCondo Apartment, Apartment, 500–599 sq ft
- Type: Condo Apartment
- Style: Apartment
- Living space: 500–599 sq ft
- Basement: None
- Exposure: North
- View: Clear, trees/woods, water
- Waterfront: Waterfrontcommunity
InsideIn-suite laundry, Carpet free, Rooms above ground 4
- Laundry: In-suite laundry
- Features: Carpet free
- Rooms above ground: 4
- Bedrooms: 1 + 1 in the basement
- Bathrooms: 1
- Kitchens: 1
OutsideConcrete, Terrace
- Exterior: Concrete
- Balcony: Terrace
Parking and locker1 Parking, Underground, Parking type Owned
- Spaces: 1 Parking
- Garage: Underground
- Parking type: Owned
- Locker: Owned
- Locker level: Tbd
BuildingUpper Vista on the Welland Canal, Condo corporation 0, Pets Allowed
- Name: Upper Vista on the Welland Canal
- Condo corporation: 0
- Pets: Allowed
Heating, water and powerForced air, gas, Central air
- Heating: Forced air, gas
- Cooling: Central air
Rent and termsRent $1,600 a month, Entire property, Unfurnished
- Rent: $1,600 a month
- Space for rent: Entire property
- Furnished: Unfurnished
- Lease: 12 months
- Paid: Monthly
- Rent includes: Common elements, parking
- Deposit: Required
- Credit check: Required
- Employment letter: Required
- Rental application: Required
- References: Required
IncludedFitness centre, resident lounges, rooftop terrace with panoramic canal views, landscaped outdoor spaces, waterfront dock with canoe/kayak access, pet wash station & secure underground parking. s/s fridge, stove, integrated dishwasher, microwave hood fan, washer/dryer, parking and locker.
- Included: Fitness centre, resident lounges, rooftop terrace with panoramic canal views, landscaped outdoor spaces, waterfront dock with canoe/kayak access, pet wash station & secure underground parking. s/s fridge, stove, integrated dishwasher, microwave hood fan, washer/dryer, parking and locker.
NearbyClear view, hospital, park, public transit, river/stream, school
- Close to: Clear view, hospital, park, public transit, river/stream, school
Listing detailsX14151780, For Rent, Nov 5, 2026
- MLS® number: X14151780
- Status: For Rent
- Listed on: Nov 5, 2026
- Days on market: 17
- Updated: Nov 5, 2026
- Possession: Immediate
- Occupied by: Vacant
- Listing brokerage: ROYAL LEPAGE SIGNATURE REALTY
About this home
Unit 206, 350 Prince Charles Drive S, Welland (Broadway), ON L3C 5A6
Be Among The First To Experience Life At Upper Vista Welland, A Brand-New Waterfront Condominium Community Along The Scenic Welland Canal! This Never-Lived-In 1-Bedroom Plus Den Suite Offers 549 Sq. Ft. Of Bright, Open-Concept Living, Featuring Floor-To-Ceiling Windows, A Private Balcony, Quartz Countertops, Stainless Steel Appliances, Designer Cabinetry, Wide-Plank Flooring & In-Suite Laundry. The Versatile Den Offers Flexibility As A Home Office Or Additional Living Space. Experience Resort-Style Amenities Including A Fully Equipped Fitness Centre, Resident & Social Lounges, Rooftop Terrace With Panoramic Canal Views, Landscaped Outdoor Spaces, Waterfront Dock With Canoe & Kayak Access, Seasonal Boat Rentals, Pet Wash Station, Visitor Parking & Secure Underground Parking. Step Outside To Miles Of Scenic Waterfront Walking & Cycling Trails. Conveniently Located Minutes To Shopping, Restaurants, Cafes, Grocery Stores, Niagara College, Welland International Flatwater Centre, Golf Courses, Parks & Public Transit, With Easy Access To Niagara Falls, Local Wineries, The U.S. Border & Major Highways. An Exceptional Opportunity To Enjoy Modern Waterfront Living In A Brand-New Community! (Photos Are Virtually Staged)
Book a viewing
Know more about Upper Vista on the Welland Canal

Condo building · 350 Prince Charles Drive S
Upper Vista on the Welland Canal is a condo. Right now 4 for sale and 20 for rent are on the market here.
No similar units for rent in Upper Vista on the Welland Canal right now.
Around this home
Daily convenience, out of 100, from the distances below
Schools nearby
School rating, out of 10.
Helpful calculators

Your HOMEH agent
"I would see it this week."