
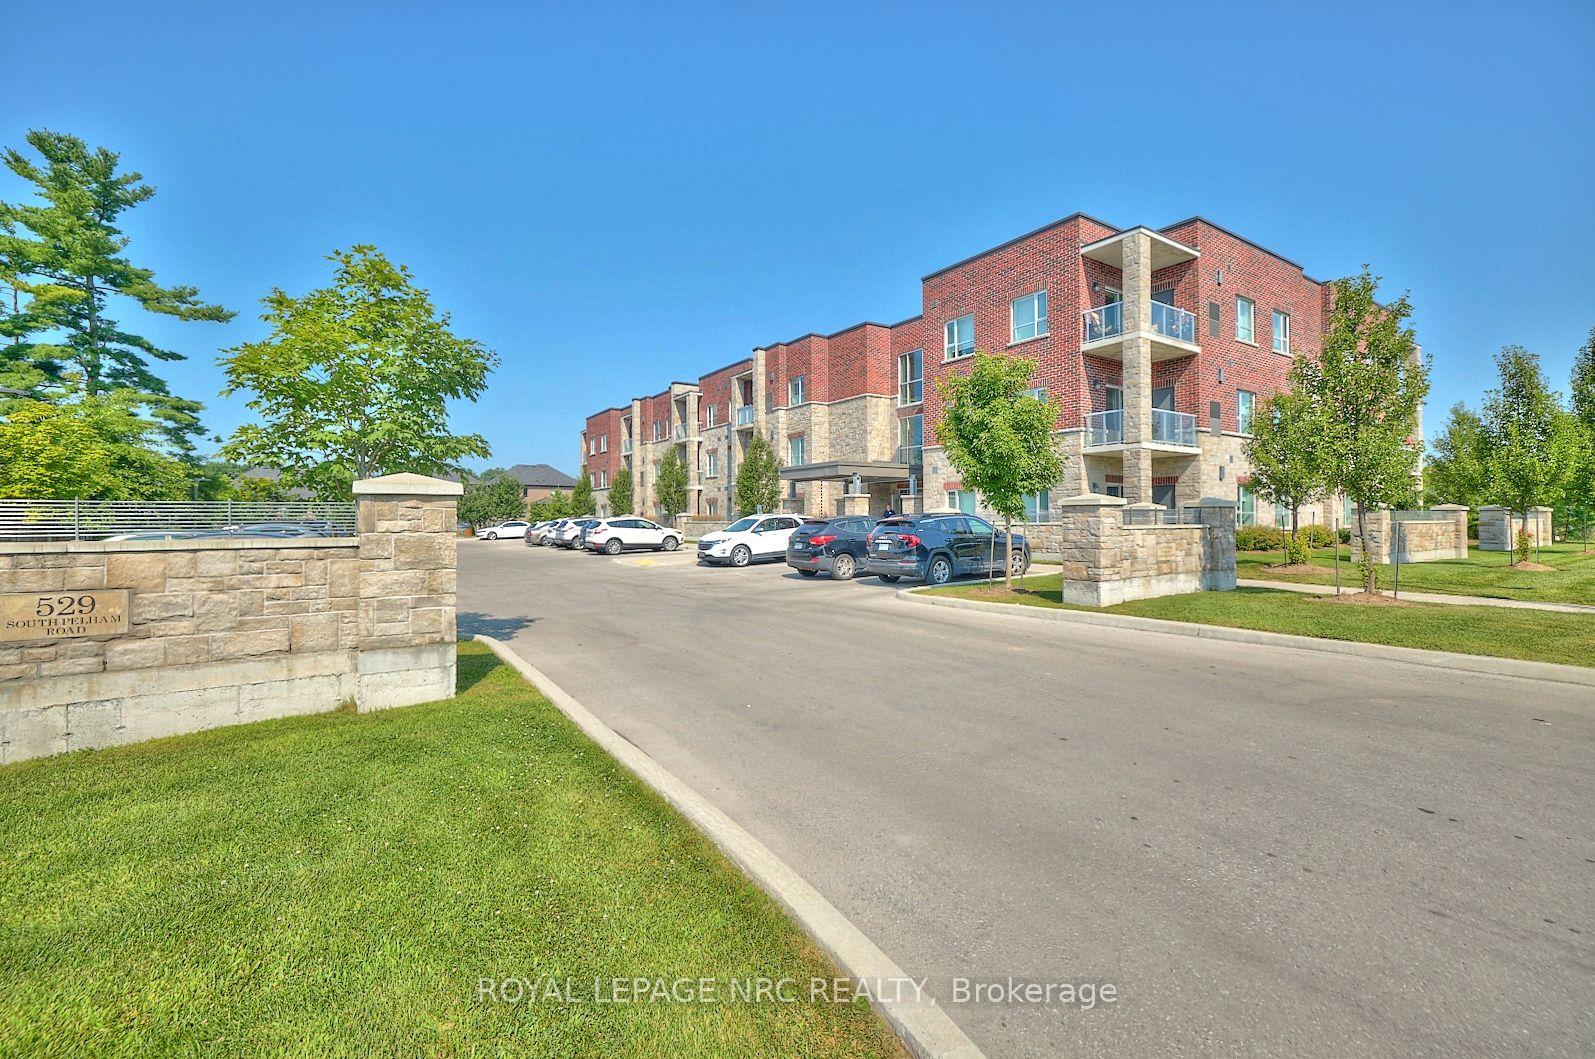


Unit 205, 529 South Pelham Road
Welland (West Welland), ON L3C 0H7
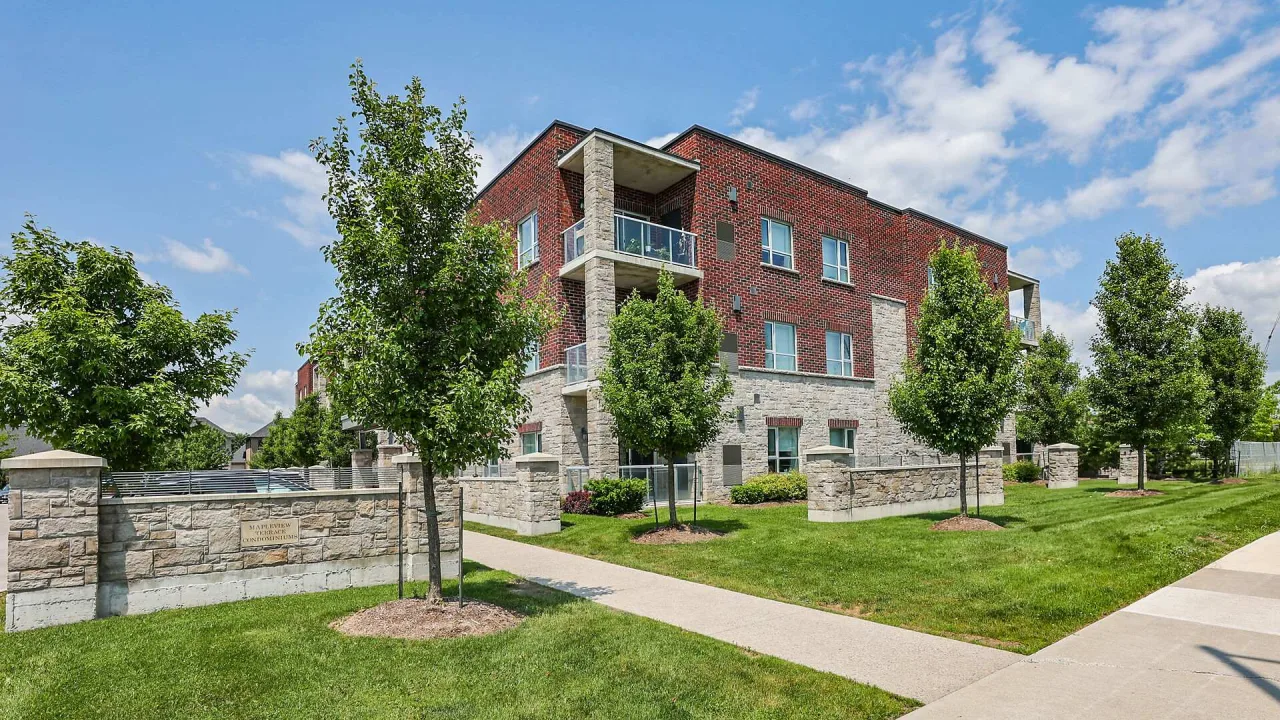 Mapleview Terrace CondominiumsSee every listing here
- 2Bedrooms
- 2Bathrooms
- 1Parking
- 900–999Sq Ft
- $3,993Tax
- $507/moCondo Fee
 Estimated Value:$503,172See Free Estimate Report

Sale & Price History for Unit 205, 529 South Pelham Road, Welland, West Welland
| Start Date | End Date | Price | Event | MLS# |
|---|---|---|---|---|
| No listing history available | ||||
Real estate boards require you to or to see the full details of this property.
*Sold prices and complete sale & price history are regulated data. Under the Trust in Real Estate Services Act, 2002 (TRESA) and the rules of the Real Estate Council of Ontario (RECO), and pursuant to the Multiple Listing Service® rules of the Canadian Real Estate Association (CREA) and the Toronto Regional Real Estate Board (TRREB), this information may be shown only to registered users who have agreed to the applicable terms of use (a Virtual Office Website, or "VOW," arrangement). HOMEH Inc., Brokerage therefore provides it to signed-in members only. Creating an account is free and takes under a minute.
About Unit 205, 529 South Pelham Road, Welland, West Welland
Summarized Description
- Sophisticated 2 bedroom, 2 bathroom corner suite.
- Private balcony for outdoor relaxation.
- Open-concept living with natural light.
- Upgraded finishes and nearly 9ft ceilings.
- Convenient in-suite laundry and storage.
- 1 owned parking space included.
- Located near shopping and dining.
- Built in 2019 with energy-efficient design.
Experience an elevated lifestyle in this 2 bedroom, 2 bathroom corner suite where sophistication, comfort and security blend seamlessly. Nestled opposite Maple Park and within the safe, well-managed Mapleview Terrace Condominiums, this beautifully crafted unit boasts a roomy primary bedroom complete with large closet and ensuite bathroom, providing an exclusive sanctuary for unwinding. The open-concept living area features large windows and sliding glass door that bathe the space in natural light, highlighting the upgraded finishes and nearly 9ft ceilings throughout. The kitchen is well-appointed, showcasing sleek countertops, generous storage space and stainless steel appliances. The in-suite laundry, spacious foyer and individual climate control enhance the overall enjoyment of this maintenance-free lifestyle. Step out onto your private balcony to embrace outdoor living an ideal spot for savouring your morning coffee or relaxing in the evening. Additionally, the unit includes 1 owned parking space and 1 storage locker for your convenience. You will also have use of the common areas including 3 furnished lobby/sitting areas and a party room with fully equipped kitchen and entertaining space specifically designed to accommodate family gatherings. This condominium presents a remarkable blend of comfort and elegance, with every aspect thoughtfully designed for contemporary living. Located in a prime area, it provides convenient access to shopping, dining, golf, and entertainment. Dont miss the chance to claim this beautiful corner suite as your new home! Built in 2019 by a local builder with ICF construction resulting in a strong, quiet and energy-efficient living space.
Key Facts & Features
Property Costs
- Annual Property Tax Amount
- $3,993
- Land Transfer Tax Fee
- $6,455
Condo/Maintenance Fee
- Maintenance Fee
- $507 /month
Included In Maintenance Fee
- Common Elements Included
- Building Insurance Included
Rental Items
- Rental Equipment
- Hot Water Tank
- Under Contract
- Hot Water Heater
- Basement Type
- None
Interior Features
- Pets Permitted
- Yes-with Restrictions
- Laundry Features
- In-Suite Laundry, Sink
- Laundry Level
- Main Level
- Interior Extras
- Carpet Free, Intercom, Primary Bedroom - Main Floor, Storage
- Fireplace/Stove
- No
- Elevator
- Yes
Exterior Features
- Balcony
- Terrace
- Exterior Extras
- Privacy, Year Round Living, Awnings
Building Amenities
- Elevator
- Party Room/Meeting Room
- Visitor Parking
Building
- Building Type
- Condo Apartment
- Building Style
- 1 Storey/Apt
- Building Name
- Mapleview Terrace Condominiums
- Approx Age
- 6-10
- Condo Corp Number
- 154
Construction
- Exposure
- North West
- Exterior Finish
- Brick, Stone
- Foundation Details
- Insulated Concrete Form
- Special Designation
- Unknown
Inclusions
- Inclusions
- Refrigerator, Stove, Dishwasher, Washing Machine and Dryer, Window Coverings, Balcony Sun Shade
Parking & Garages
- Garage Type
- None
- Garage Spaces
- 0
- Parking Type
- Owned
- Parking Spaces
- 1
- Total Garage And Parking Spaces
- 1
Lockers
- Locker Type
- Owned
- Locker Unit
- L
- Locker Number
- 16
- Locker Level
- Lower
Heating & Cooling
- Heat Source
- Electric
- Heat Type
- Forced Air
- Air Conditioning
- Central Air
- Bedrooms
- 2
- Washrooms
- 2
- Kitchens
- 1
Room sizes
- Bathroom—Main level, 4 Pc Bath
- Foyer—Main level, Double Closet
- Bathroom—Main level, 3 Pc Ensuite
- Kitchen—Main level, Modern Kitchen, Pantry, Stainless Steel Appl
- Bedroom 2—Main level, Double Closet, South View
- Primary Bedroom—Main level, Ceiling Fan(s), Closet Organizers
- Other—Main level, Balcony
- Laundry—Main level
- Living Room—Main level, W/O To Balcony, Combined w/Dining
- Dining Room—Main level, Combined w/Living
Washrooms
- 4-piece, Main
- 3-piece, Main
- Municipality
- Welland
- Neighbourhood
- West Welland
- Main cross streets
- South Pelham Rd/Thorold Rd
- Zoning
- RH-74, RL1
- Directions
- Just south of Thorold Road
- MLS® number
- X13604384
- Data source
- Toronto Regional Real Estate Board
- Listed on
- 2026-07-23
- Updated on
- 2026-10-10
- Days on market
- 84 days
- Possession type
- 60-89 days
- Co-op commission
- 2.0
- Seller
- Listed by
- ROYAL LEPAGE NRC REALTY
Home Market Value
Current home valuation for Unit 205, 529 South Pelham Road, Welland, West Welland, Welland, ON. Listed for $499,000
HOMEH Estimate
$503,172
Estimated Sales Range
$397,506 - $608,838
HOMEH Estimate for Unit 205, 529 South Pelham Road, Welland, West Welland
Calculated with a real agent's CMA method — 45+ years of experience, codified. Not an AI guess.
For the owner
Is this your home? Track its value.
Get this home's HOMEH Estimate by email once a month, with how many homes are for sale around you.
Mortgage Payment Calculator
Compare up to 4 down payment scenarios
5% of purchase price for homes $500K or less
$24,950
| Scenario 1 | Scenario 2 | Scenario 3 | Scenario 4 | |
|---|---|---|---|---|
−Down payment | % $ | % $ | % $ | % $ |
+CMHC insurance | $18,962 | $13,922 | $11,876 | $0 |
=Total mortgage | $493,012 | $463,022 | $436,026 | $399,200 |
Amortization | ||||
Mortgage rate | % | % | % | % |
| Payment frequency | ||||
=Mortgage payment | $2,407monthly | $2,261monthly | $2,129monthly | $1,949monthly |
Land Transfer Tax
$6,455
$6,455
Around this home
Data provided by OpenStreetMap & Fraser Institute School Rankings
Ask HOMEH
New!Hi there!
👋Text or call (416) 301-9001
Recommended for you
Based on homes you've looked at.
No recommended properties found.
Nearby similar homes
No nearby properties found.
More real estate resources
Other homes nearby
Explore this area
Nearby neighbourhoods
No nearby listings available.