

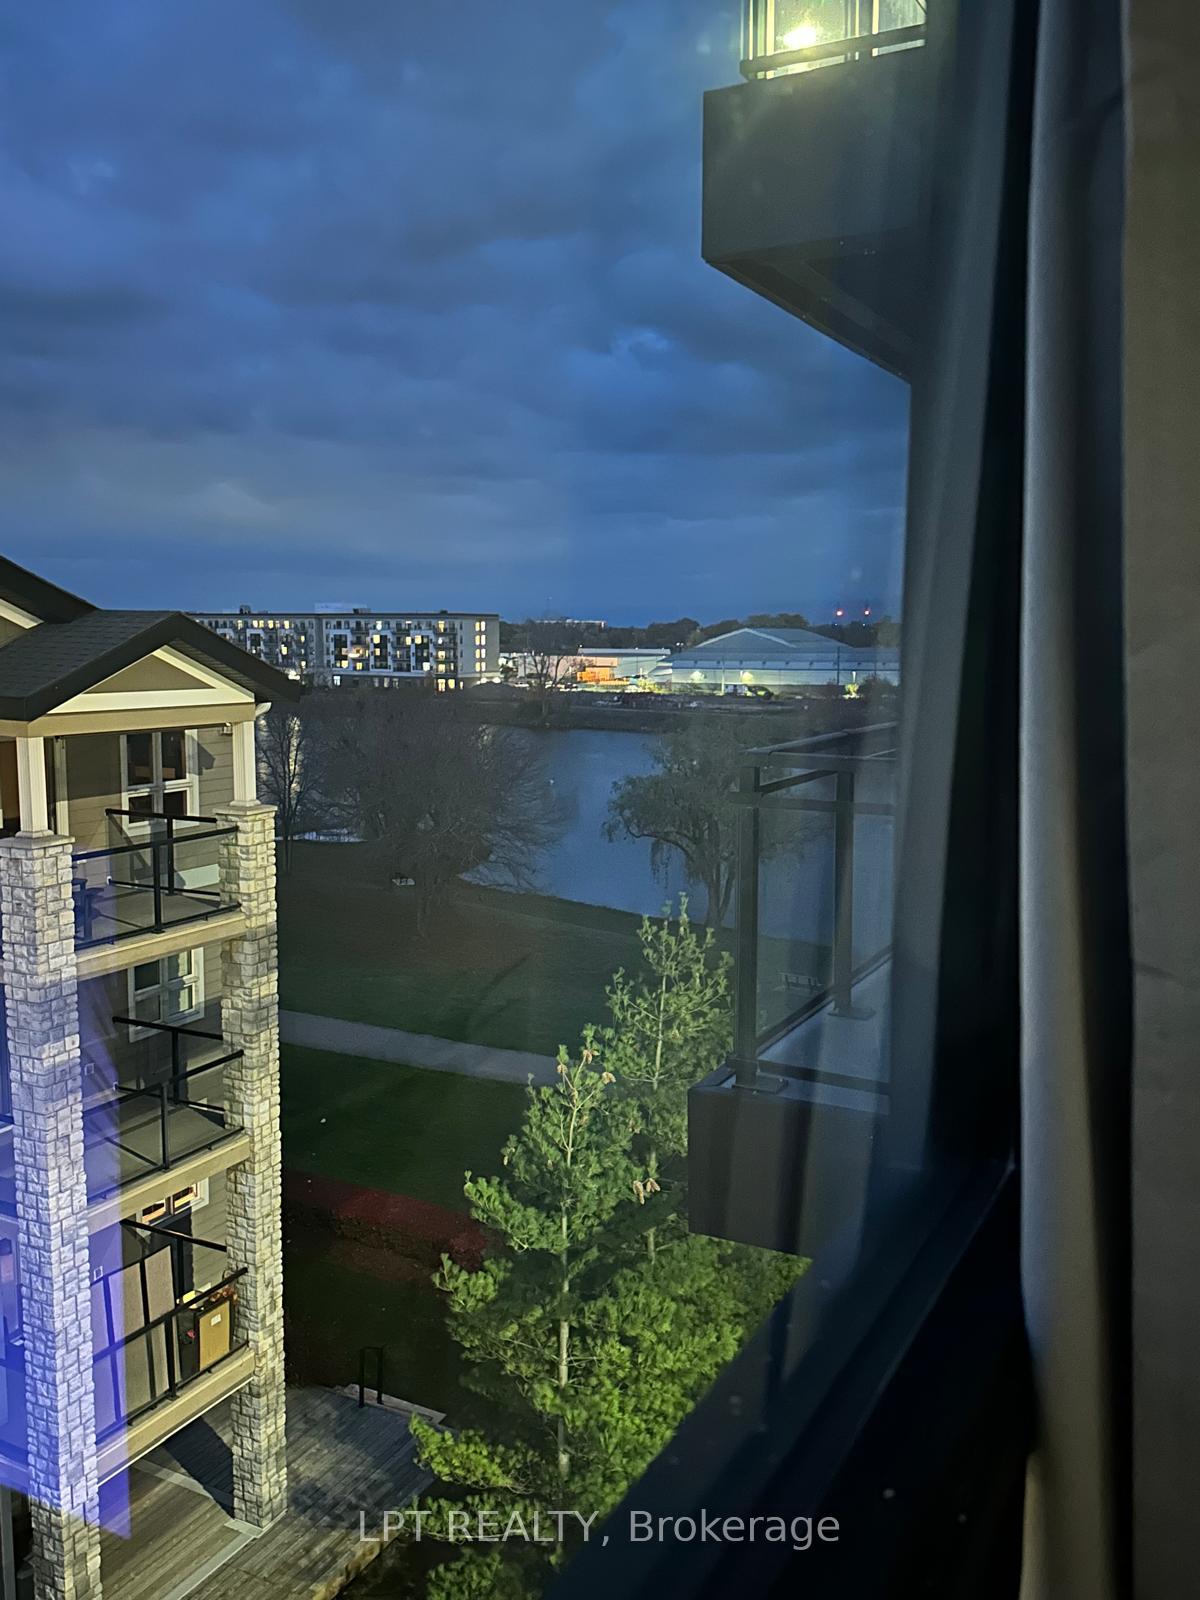
Unit 511, 350 Prince Charles Drive S
Unit 511, 350 Prince Charles Drive S
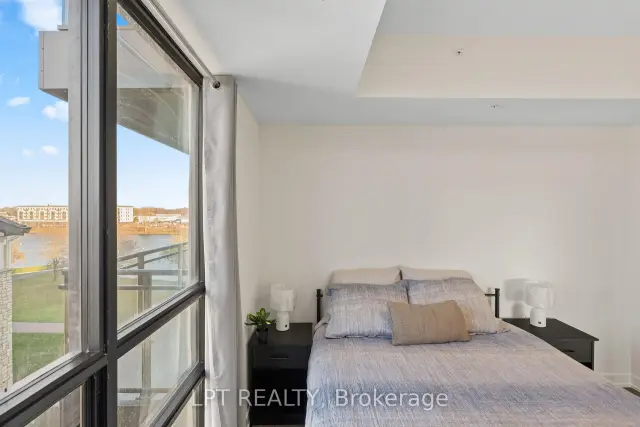
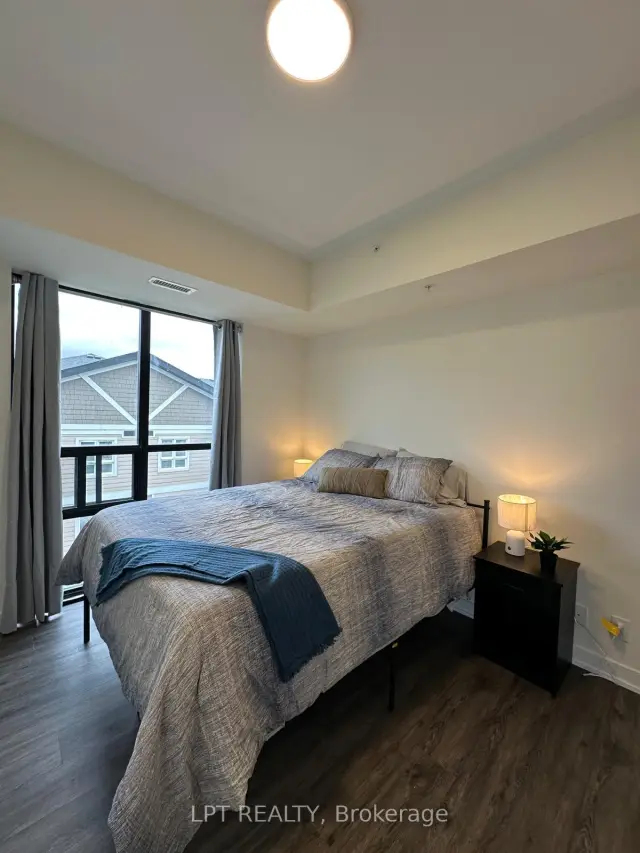
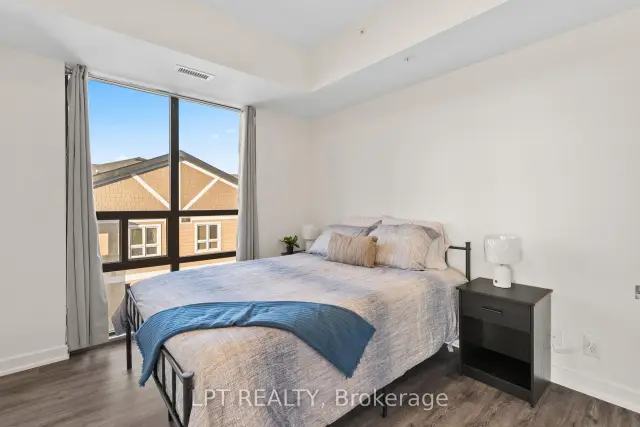
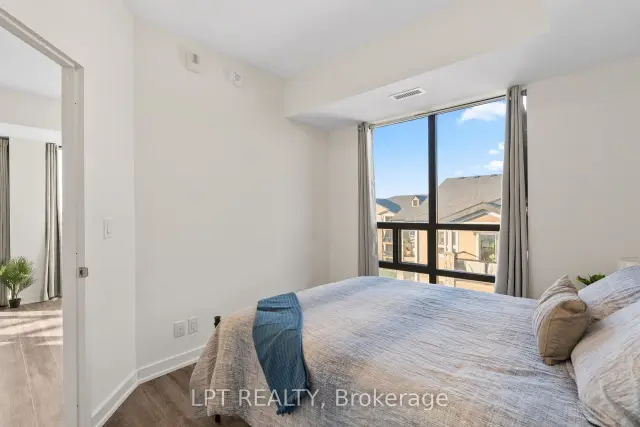 See all 45 photos
Facts and features
- ExposureNorth west
- LaundryEnsuite
- LockerOwned
- BalconyOpen
- Central air
- Waterfront
- Exercise room
- Party room/meeting room
The homeCondo Apartment, Apartment, New
- Type: Condo Apartment
- Style: Apartment
- Age: New
- Living space: 700–799 sq ft
- Basement: None
- Exposure: North West
- View: Canal, city, park/greenbelt, skyline, water
- Special designation: Accessibility
- Waterfront: Indirect
InsideEnsuite, main level, Separate heating controls, storage area lockers, water heater, wheelchair access, Carbon monoxide detectors, concierge/security, smoke detector, alarm system
- Laundry: Ensuite, main level
- Features: Separate heating controls, storage area lockers, water heater, wheelchair access
- Security: Carbon monoxide detectors, concierge/security, smoke detector, alarm system
- Rooms above ground: 4
- Bedrooms: 2
- Bathrooms: 2
- Kitchens: 1
OutsideConcrete, metal/steel siding, Open, Wheelchair access
- Exterior: Concrete, metal/steel siding
- Balcony: Open
- Accessibility: Wheelchair access
Parking and locker1 Parking, Underground, Parking type Owned
- Spaces: 1 Parking
- Garage: Underground
- Parking type: Owned
- Driveway: Underground
- Locker: Owned
BuildingUpper Vista on the Welland Canal, Condo corporation 0, Bbqs allowed, community bbq, elevator, exercise room, party room/meeting room, visitor parking
- Name: Upper Vista on the Welland Canal
- Condo corporation: 0
- Amenities: Bbqs allowed, community bbq, elevator, exercise room, party room/meeting room, visitor parking
- Pets: Allowed
Heating, water and powerForced air, gas, Central air
- Heating: Forced air, gas
- Cooling: Central air
Rent and termsRent $1,975 a month, Entire property, Furnished
- Rent: $1,975 a month
- Space for rent: Entire property
- Furnished: Furnished
- Lease: 12 months
- Paid: Monthly
- Rent includes: Building insurance, building maintenance, central air conditioning, common elements, grounds maintenance, exterior maintenance, parking
- Deposit: Required
- Credit check: Required
- Employment letter: Required
- Rental application: Required
- References: Required
- Rental items: Hot water tank
IncludedBrand new stainless steel: fridge, stove, built-in dishwasher, microwave. stackable front-load clothes washer & dryer. all window coverings, electric light fixtures and all furnishings! excellent value!, Utilities
- Included: Brand new stainless steel: fridge, stove, built-in dishwasher, microwave. stackable front-load clothes washer & dryer. all window coverings, electric light fixtures and all furnishings! excellent value!
- Not included: Utilities
NearbyClear view, electric car charger, park, river/stream
- Close to: Clear view, electric car charger, park, river/stream
Listing detailsX14191270, For Rent, Nov 18, 2026
- MLS® number: X14191270
- Status: For Rent
- Listed on: Nov 18, 2026
- Days on market: 2
- Updated: Nov 18, 2026
- Possession: Flexible
- Occupied by: Vacant
- Listing brokerage: LPT REALTY
About this home
Unit 511, 350 Prince Charles Drive S, Welland (Broadway), ON L3C 0L6
Be the first to call this brand-new, luxury corner condo home. Elevated in an exclusive waterfront haven backing directly onto the historic Welland Canal, Suite 511 offers a rare blend of upscale design and premium convenience. Turnkey Flexibility: Offered fully furnished, this 2-bed, 2-bath residence provides an expansive atmosphere without the expense or exhaustion of moving heavy furniture. Outfitted with tasteful, essential furnishings, it leaves ample space to integrate your personal style. Just bring your suitcase! The Corner Advantage: Oversized windows in every room! Enjoy stunning water views from two North-facing windows and breathtaking sunsets from your private, larger 30' covered West-facing balcony, featuring walkouts from both the kitchen and primary suite. Superior Quality: Solid concrete construction ensures quiet living. 9-foot ceilings amplify natural light, creating an open, majestic environment. The spacious primary bedroom features a private 3-piece ensuite. A second 4-piece bath with a deep soaker tub provides added convenience. Ultimate Comfort: In-suite laundry, an ERV fresh-air system, and a secure private locker. Leave the harsh Canadian winter outside-with your exclusive underground parking space, you can say goodbye to freezing mornings scraping ice and snow! Slipping into a warm, cozy car-won't that be nice? Active Trail Lifestyle: Step outside your door to access beautiful waterfront trails perfect for walking, running, fishing, kayaking, and cycling right along the water's edge. Experience an elevated lifestyle with fantastic on-site building amenities designed for your comfort and recreation. Ideal for respectful professionals or re-sizers seeking maintenance-free living. Enjoy maintenance-free condo living minutes from the Welland International Flatwater Centre, Niagara College, shopping, and trendy restaurants. Exceptional value!
Book a viewing
Know more about Upper Vista on the Welland Canal

Condo building · 350 Prince Charles Drive
Upper Vista on the Welland Canal is a condo. Right now 4 for sale and 21 for rent are on the market here.
No similar units for rent in Upper Vista on the Welland Canal right now.
Around this home
Daily convenience, out of 100, from the distances below
Schools nearby
School rating, out of 10.
Helpful calculators

Your HOMEH agent
"I would see it this week."