

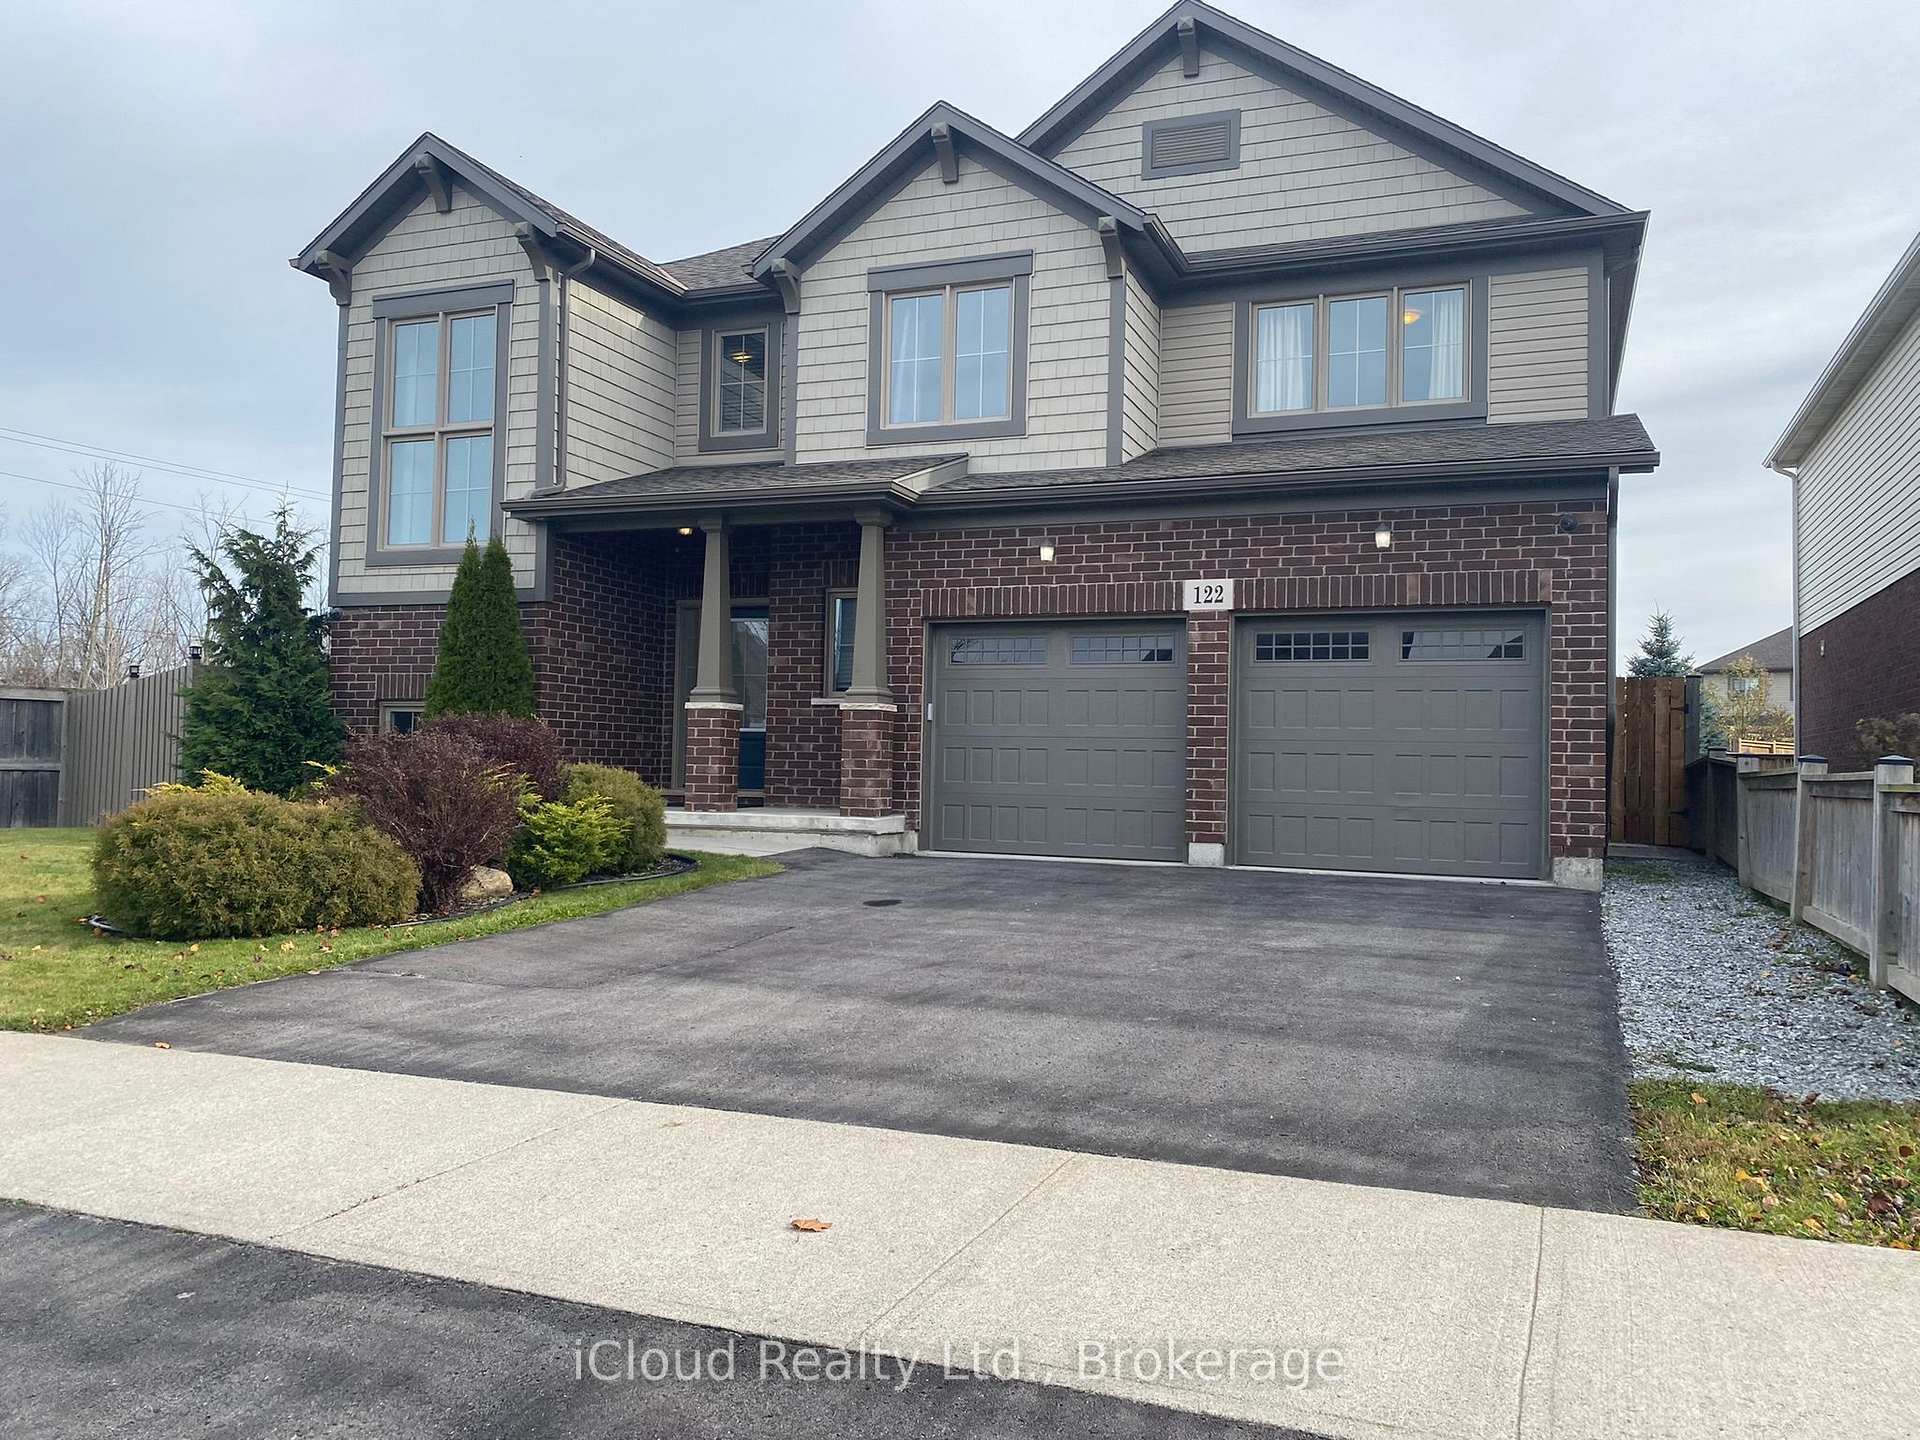
1 - Upper, 122 Clare Avenue
1 - Upper, 122 Clare Avenue
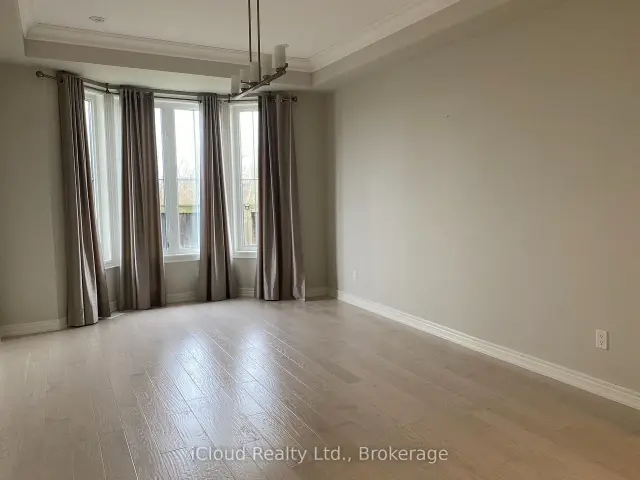 See all 38 photos
Facts and features
- BasementNone
- Lease term12 months
- FurnishedUnfurnished
- LaundryEnsuite
- Hardwood floors
- Fireplace
- Central air
The homeDetached, 2-storey, 2,500–3,000 sq ft
- Type: Detached
- Style: 2-storey
- Living space: 2,500–3,000 sq ft
- Basement: None
InsideFireplace Yes, Hardwood, Ensuite, upper level
- Fireplace: Yes
- Flooring: Hardwood
- Laundry: Ensuite, upper level
- Features: Accessory apartment
- Rooms above ground: 12
- Bedrooms: 4
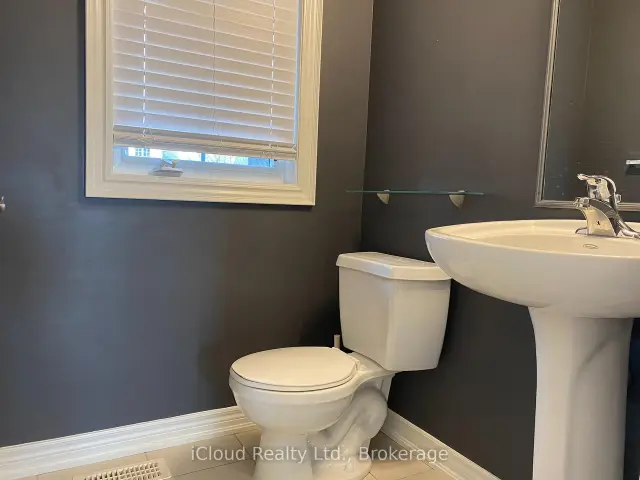
- Bathrooms: 3
- Kitchens: 1
- Family room: Yes
Outside and lotBrick, Asphalt shingle, Poured concrete
- Exterior: Brick
- Roof: Asphalt shingle
- Foundation: Poured concrete
Parking1 Garage, Attached, Private
- Spaces: 1 Garage
- Garage: Attached
- Driveway: Private
Heating, water and powerForced air, gas, Central air, Municipal water
- Heating: Forced air, gas
- Cooling: Central air
- Water: Municipal water
- Sewer: Municipal sewer
Rent and termsRent $2,700 a month, Main, 2nd floor, Unfurnished
- Rent: $2,700 a month
- Space for rent: Main, 2nd floor
- Furnished: Unfurnished
- Lease: 12 months
- Rent includes: Parking
- Deposit: Required
- Credit check: Required
- Employment letter: Required
- Rental application: Required
- References: Required
- Rental items: Hwt
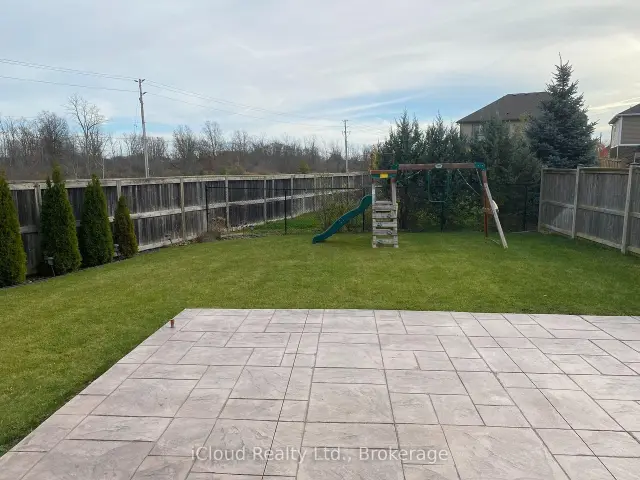
IncludedUse of existing appliances including fridge, stove dishwasher, microwave, washer & dryer. central air conditioning. garage and backyard are for the exclusive use of this rental plus one driveway parking space. the existing swing set is being left on the property for the tenant's optional use and is not included as part of the lease. the landlord will not be responsible for replacing the swing set should it break, deteriorate or become unusable. smoking outside only. window coverings not belonging to the tenants., Tenants belongings. basement apartment is separately rented and is not included. utilities are not included. the tenant pays 65% of the total heat, hydro, water and water tank rental bills.
- Included: Use of existing appliances including fridge, stove dishwasher, microwave, washer & dryer. central air conditioning. garage and backyard are for the exclusive use of this rental plus one driveway parking space. the existing swing set is being left on the property for the tenant's optional use and is not included as part of the lease. the landlord will not be responsible for replacing the swing set should it break, deteriorate or become unusable. smoking outside only. window coverings not belonging to the tenants.
- Not included: Tenants belongings. basement apartment is separately rented and is not included. utilities are not included. the tenant pays 65% of the total heat, hydro, water and water tank rental bills.
Listing detailsX14190266, For Rent, Nov 16, 2026
- MLS® number: X14190266
- Status: For Rent
- Listed on: Nov 16, 2026
- Days on market: 4
- Updated: Nov 18, 2026
- Possession: 2027-01-01 / 30-59 days
- Occupied by: Tenant
- Listing brokerage: iCloud Realty Ltd.
About this home
1 - Upper, 122 Clare Avenue, Welland (Coyle Creek), ON L3C 0B7
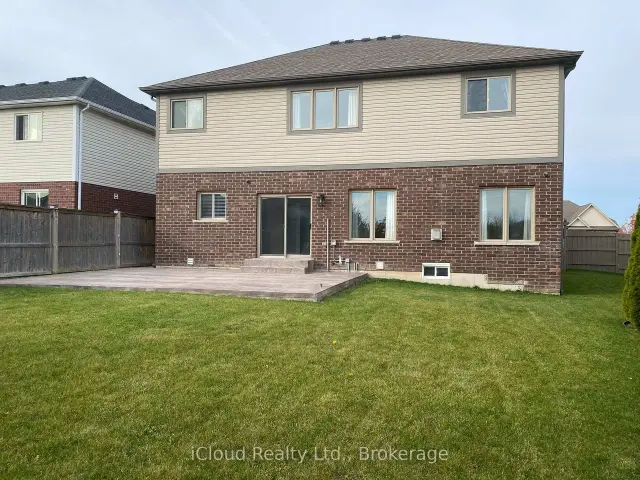
Space for the whole family in a welcoming, family-friendly neighbourhood! This bright and spacious 4 bedroom rental offers nearly 2,700 square feet of living space across the main and upper floors. The basement is not included as it is already rented as a legally registered separate apartment. The generous kitchen features stainless steel appliances, extended cupboards for lots of storage space, a separate walk-in pantry and an island to eat at. Gather in the large family room around the gas fireplace or enjoy meals and entertaining in the separate, spacious dining room. A convenient mudroom with direct access to your private garage provides the perfect spot for coats, shoes and school backpacks. Upstairs, you'll find four bedrooms with hardwood floors, a large laundry room with a full-size washer and dryer, and a versatile loft with built-in bench seating. Set it up as a TV lounge, kids' play area or home office. The ensuite bathroom features double sinks, a separate tub and a separate shower and a room for the toilet on its own. Enjoy exclusive use of the fully fenced backyard, complete with a huge concrete patio and plenty of room to play and relax.
Book a viewing
Around this home
Daily convenience, out of 100, from the distances below
Schools nearby
School rating, out of 10.
Helpful calculators

Your HOMEH agent
"I would see it this week."