

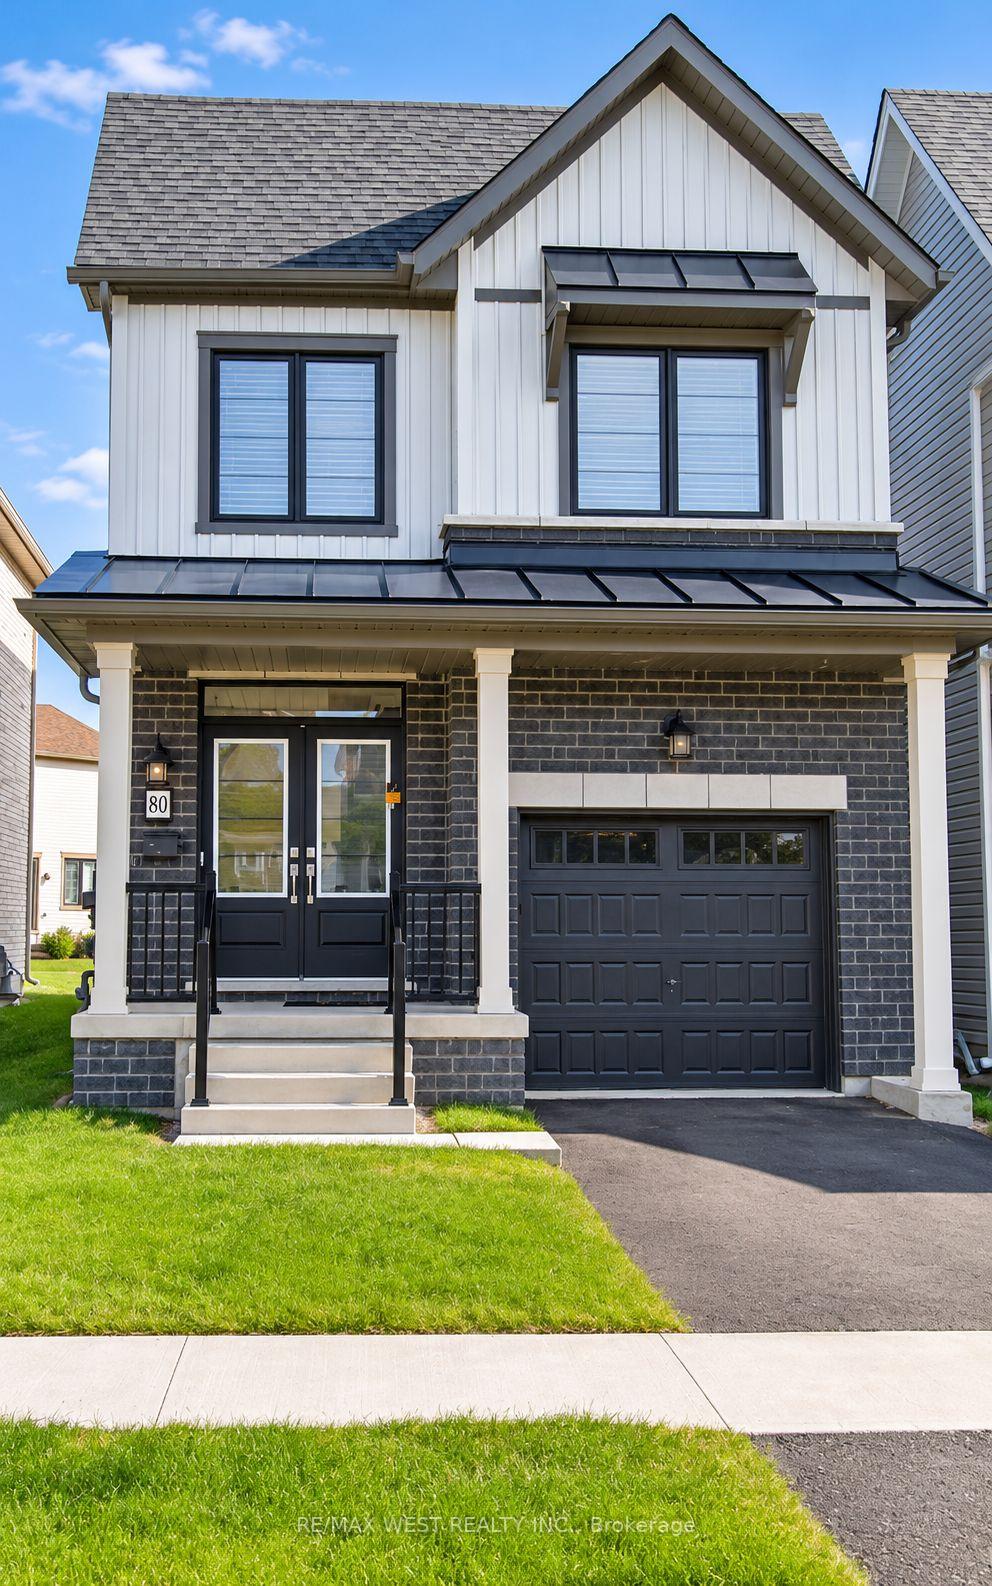
80 Stern Drive
Detached For Rent
1/180 Stern Drive
Detached For Rent
3 Bedrooms
3 Bathrooms
1 Garage
1.5K–2K sq.ft
Entire Home
Available Now
Facts and features
- BasementUnfinished
- Lease term12 months
- FurnishedUnfurnished
- LaundryNone
The homeDetached, 2-storey, 1,500–2,000 sq ft
- Type: Detached
- Style: 2-storey
- Living space: 1,500–2,000 sq ft
- Basement: Unfinished
InsideUpper level, Other, Rooms above ground 5
- Laundry: Upper level
- Features: Other
- Rooms above ground: 5
- Bedrooms: 3
- Bathrooms: 3
- Kitchens: 1
Outside and lotBrick, vinyl siding, Other, Other
- Exterior: Brick, vinyl siding
- Roof: Other
- Foundation: Other
Parking1 Garage, Attached, Available
- Spaces: 1 Garage
- Garage: Attached
- Driveway: Available
Heating, water and powerBaseboard, gas, Municipal water, Municipal sewer
- Heating: Baseboard, gas
- Water: Municipal water
- Sewer: Municipal sewer
Rent and termsRent $2,400 a month, Entire property, Unfurnished
- Rent: $2,400 a month
- Space for rent: Entire property
- Furnished: Unfurnished
- Lease: 12 months
- Paid: Monthly
- Rent includes: Parking
- Deposit: Required
- Credit check: Required
- Employment letter: Required
- Rental application: Required
- References: Required
- Rental items: Water tank
Listing detailsX14187756, For Rent, Nov 16, 2026
- MLS® number: X14187756
- Status: For Rent
- Listed on: Nov 16, 2026
- Days on market: 4
- Updated: Nov 20, 2026
- Possession: Immediate
- Occupied by: Vacant
- Listing brokerage: RE/MAX WEST REALTY INC.
About this home
80 Stern Drive, Welland (Dain City), ON L3B 0M3
Other
Welcome home to this Beautiful 3-bedroom, 2.5-bathroom home, only 3 years old and never before leased! Offering approximately 1,751 sq. ft. of living space, this home features a bright open-concept layout, spacious great room, modern kitchen, breakfast area, primary bedroom with ensuite and walk-in closet, and convenient second-floor laundry. Attached garage and unfinished basement for additional storage.
Read more
Book a viewing
Fri20Nov
Sat21Nov
Sun22Nov
Mon23Nov
Tue24Nov
Wed25Nov
Thu26Nov
Pick A Time
Around this home
Forks Road & Eastbridge Avenue
2Walking
18Biking
Park0.7 km
Schools nearby
School rating, out of 10.
Diamond Trail Public Schoolelementary · Public · 2.8 km
5.3/10Fair
Welland Christian Academyelementary · Private · 2.8 km
—
Contact agent
Helpful calculators
Rent vs buy
Affordability
Mortgage
Down payment
Stress test
CMHC insurance

Your HOMEH agent
NimaHOMEH agent · Welland
"I would see it this week."
Ask Nima