
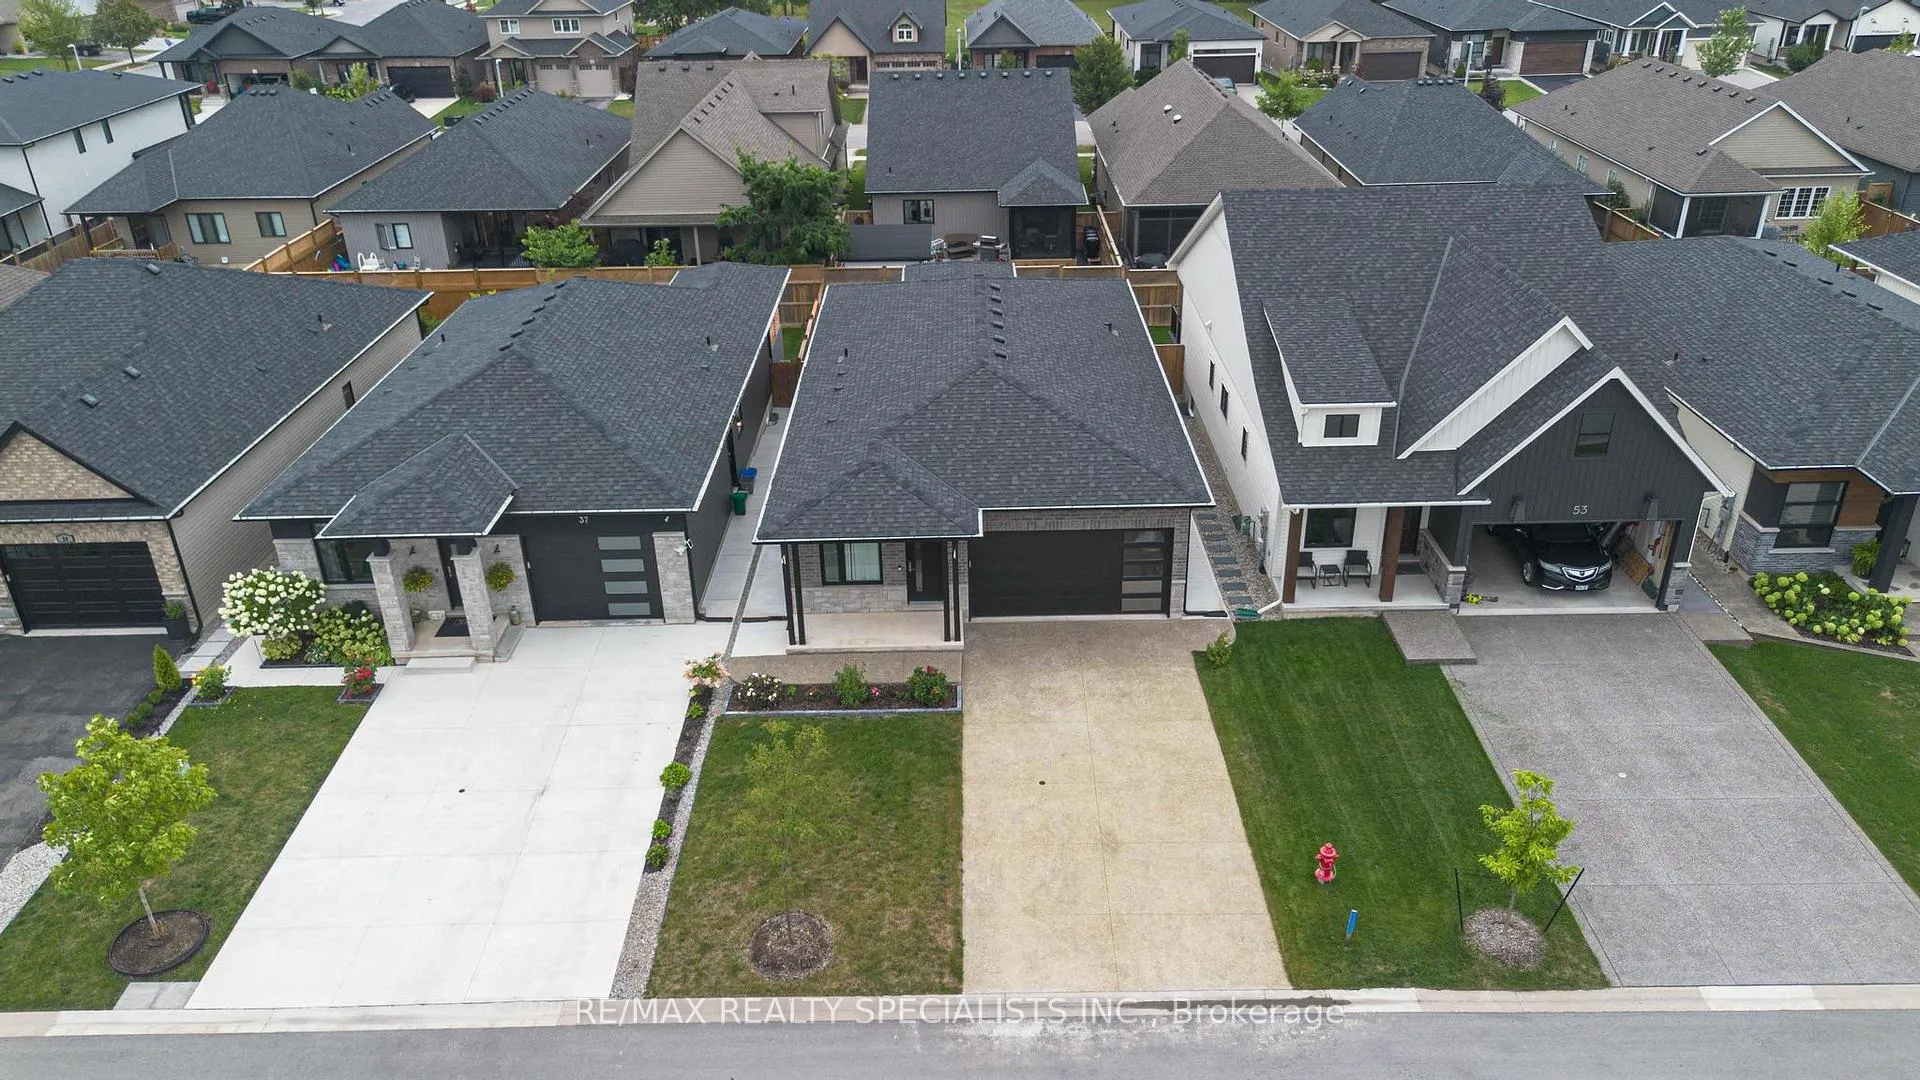
 See all 50 photos
Property history

This home has sold. It is no longer available.
Property not available for sale or for rent.
Ask about this home
A HOMEH agent will answer your questions about this home.Ask HOMEH
About this home
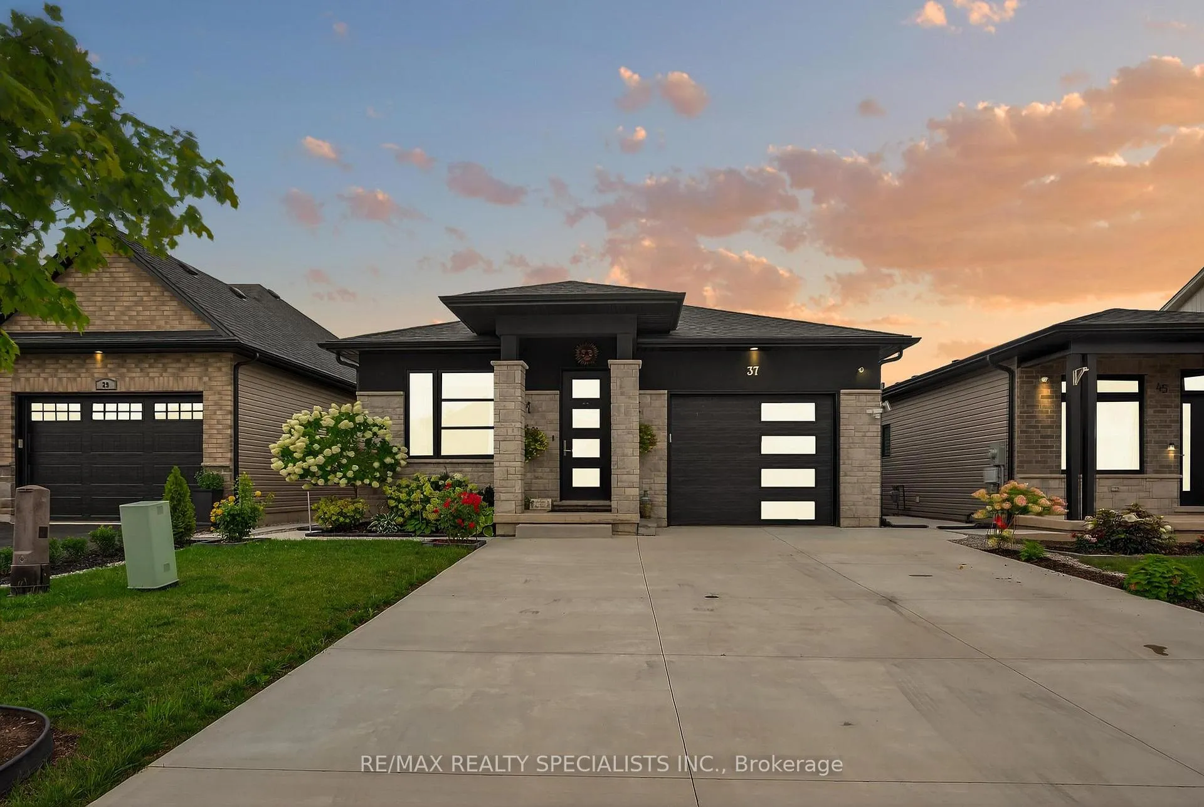
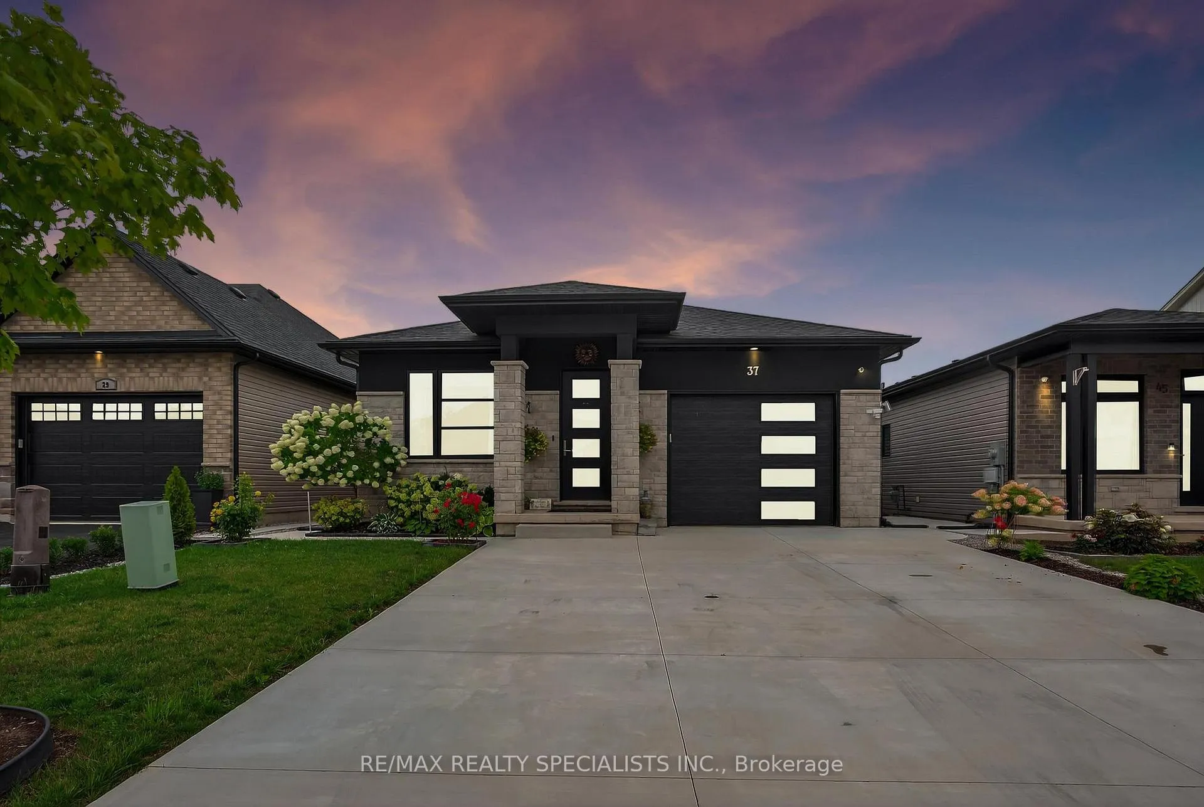
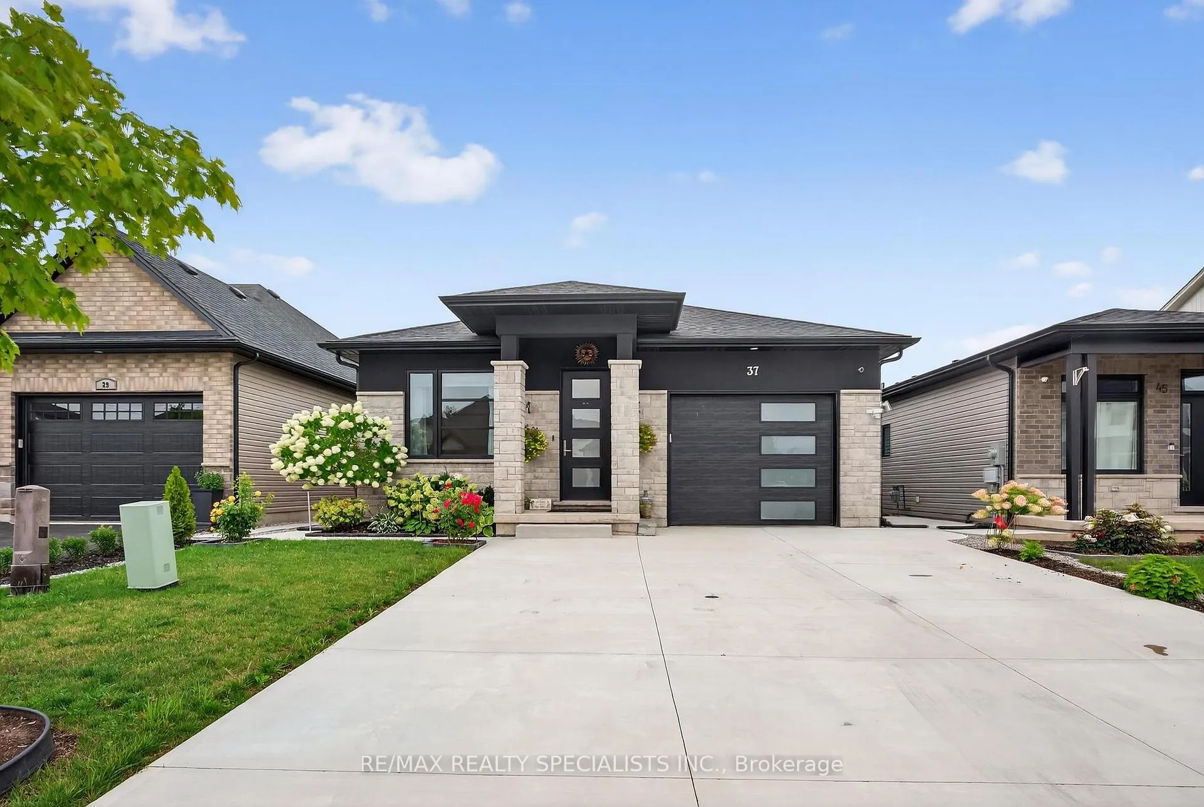
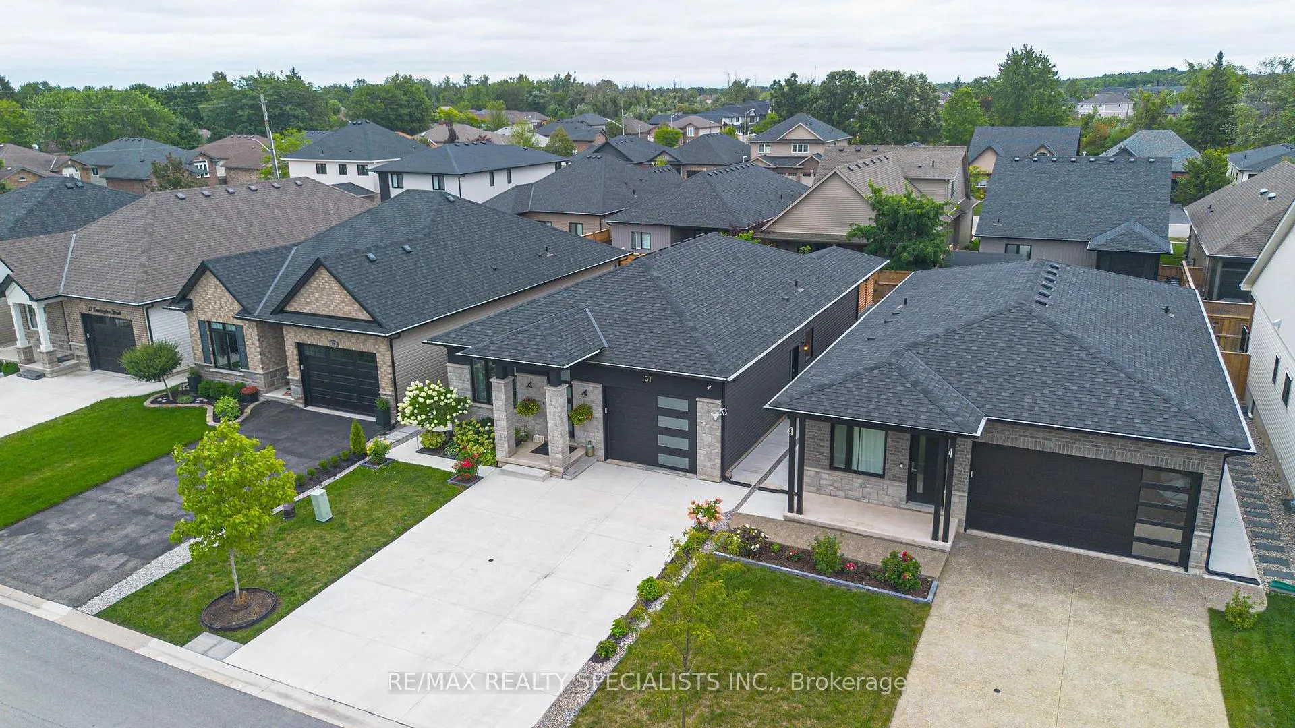
STUNNING 2021 BUNGALOW WITH IN-LAW SUITE! Welcome to 37 Kensington Street, nestled in the coveted Vanier Estates, Welland. This modern bungalow boasts double concrete driveway parking for 4 vehicles, high-end finishes & upgrades, offering a luxurious ambiance. With 2+1 bedrooms, 2+1 bathrooms, an in-law-suite with separate laundry option, & a private fully fenced backyard with a hot tub securely sitting on a concrete base with a capacity up to 6 people, this residence embodies comfort & convenience. Main floor showcases 2 large bedrooms, & 2 full bathrooms. Through the main living space you'll find 24 x 24 tiles, hardwood flooring, adding a touch of elegance & warmth. 9-foot ceilings throughout the living space bring an airy atmosphere. The kitchen is a focal point, featuring a large granite island, S/S appliances, extended cabinetry with crown moulding, a stunning stone backsplash, and granite countertops an ideal setting for family gatherings & entertaining. Upgraded light fixtures illuminate every corner. The living room boasts a captivating accent wall with a built-in electric fireplace and convenient access to the backyard through a sliding door. A dedicated laundry room offers ample storage space and a clothes rack. The primary bedroom is complete with a walk-in closet, and a 4-pc ensuite bathroom featuring granite counters. A separate private entrance leads to the newly finished basement with an inviting in-law suite or option to rent out the basement for extra income. This suite includes a kitchen with quartz countertops, S/S Samsung appliances, a laundry room (ready for the laundry machine to hook up ) with a sink, a 3-piece bathroom with granite countertops, a generous living room, and a spacious bedroom with an egress window. Outside, the fully fenced backyard ensures privacy with a deck providing a perfect spot for relaxation under the veranda. Conveniently located near amenities, schools, and with quick access to the 406 + QEW highways.
Facts & features
Ask about this home
A HOMEH agent will answer your questions about this home.
Rooms
8 rooms · 3 bathrooms
- Living room17′4″ × 17′2″297 sq.ft.
- Foyer17′9″ × 4′10″86 sq.ft.
- Primary bedroom16′2″ × 11′1″179 sq.ft.
- Bedroom13′ × 10′3″133 sq.ft.
- Kitchen12′ × 9′3″111 sq.ft.
- Bedroom15′3″ × 13′3″202 sq.ft.
- Recreation24′11″ × 21′2″527 sq.ft.
- Kitchen15′2″ × 8′3″125 sq.ft.
Around this home
Schools nearby
School rating, out of 10.
Listing details
Helpful tools
Your HOMEH agent
"I would see it this week."
Ask HOMEH about this home
Price, neighbourhood, monthly cost. Ask anything.
HOMEH Intelligent Agent is an AI, not a licensed representative. Check anything important with your agent.