

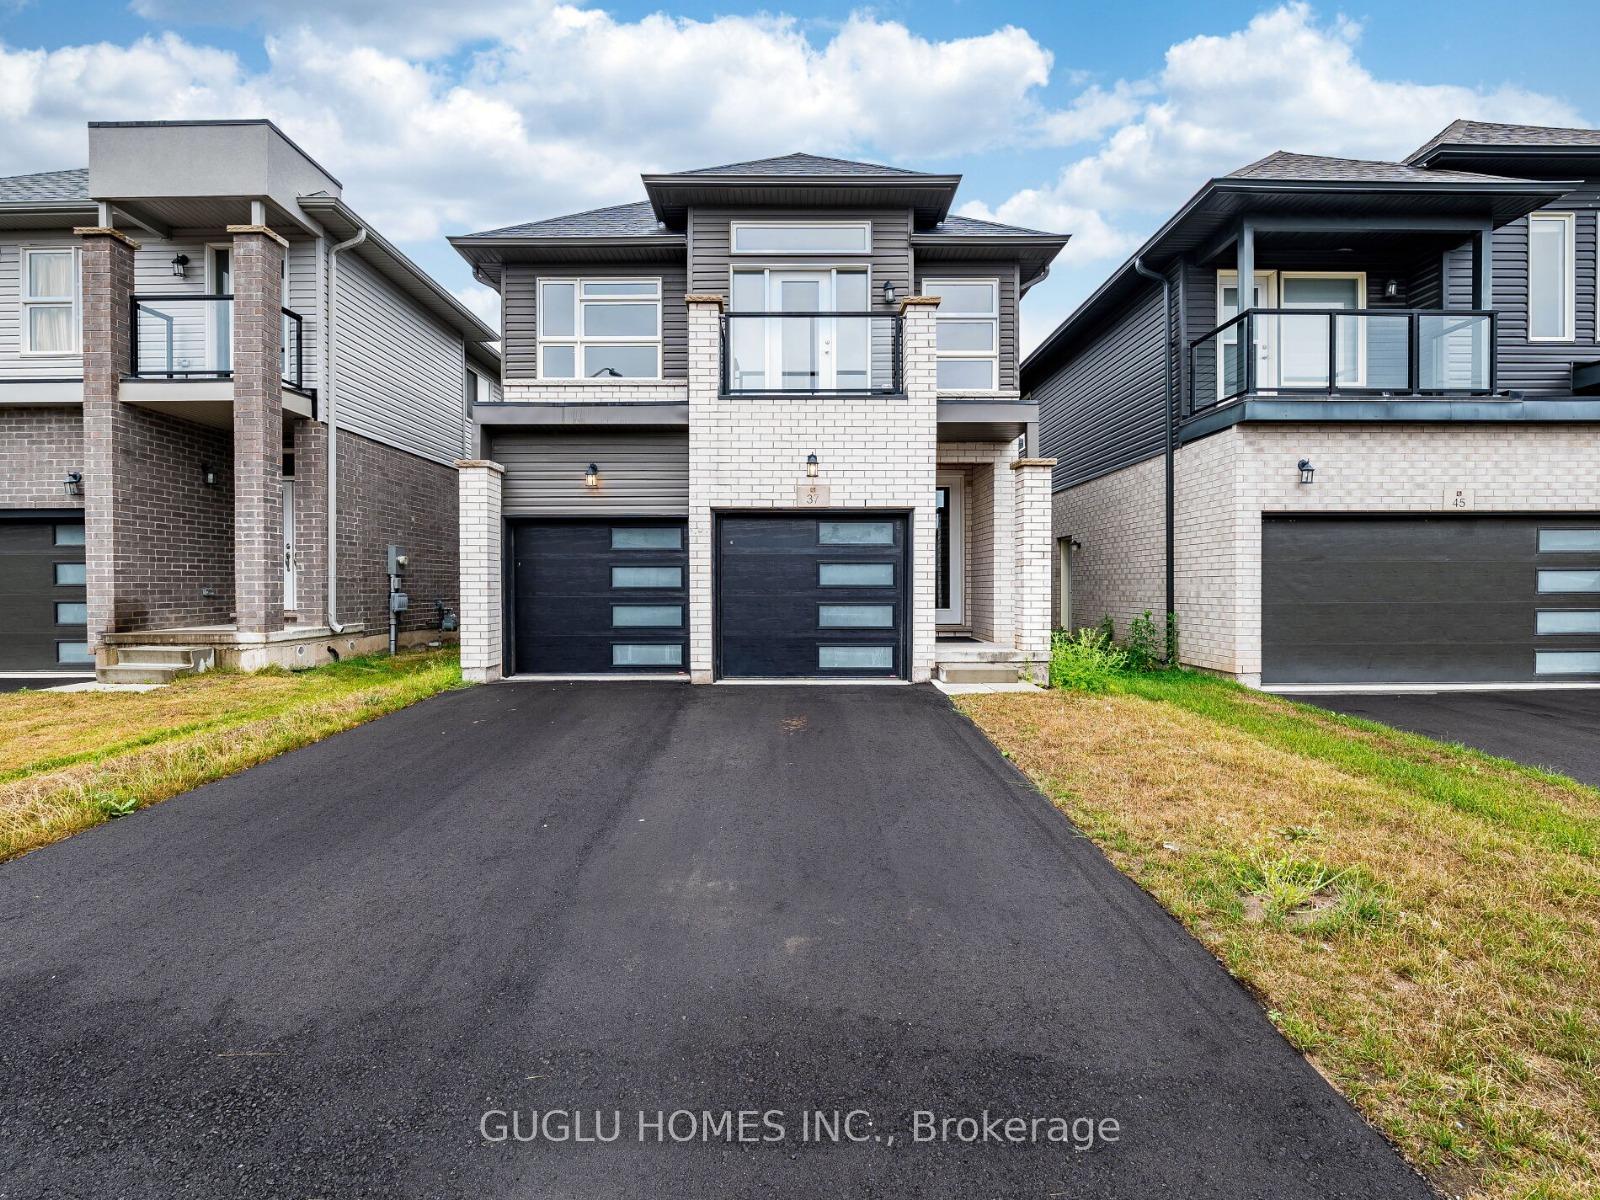
37 McLaughlin Street
Detached Terminated
1/4337 McLaughlin Street
Detached Terminated
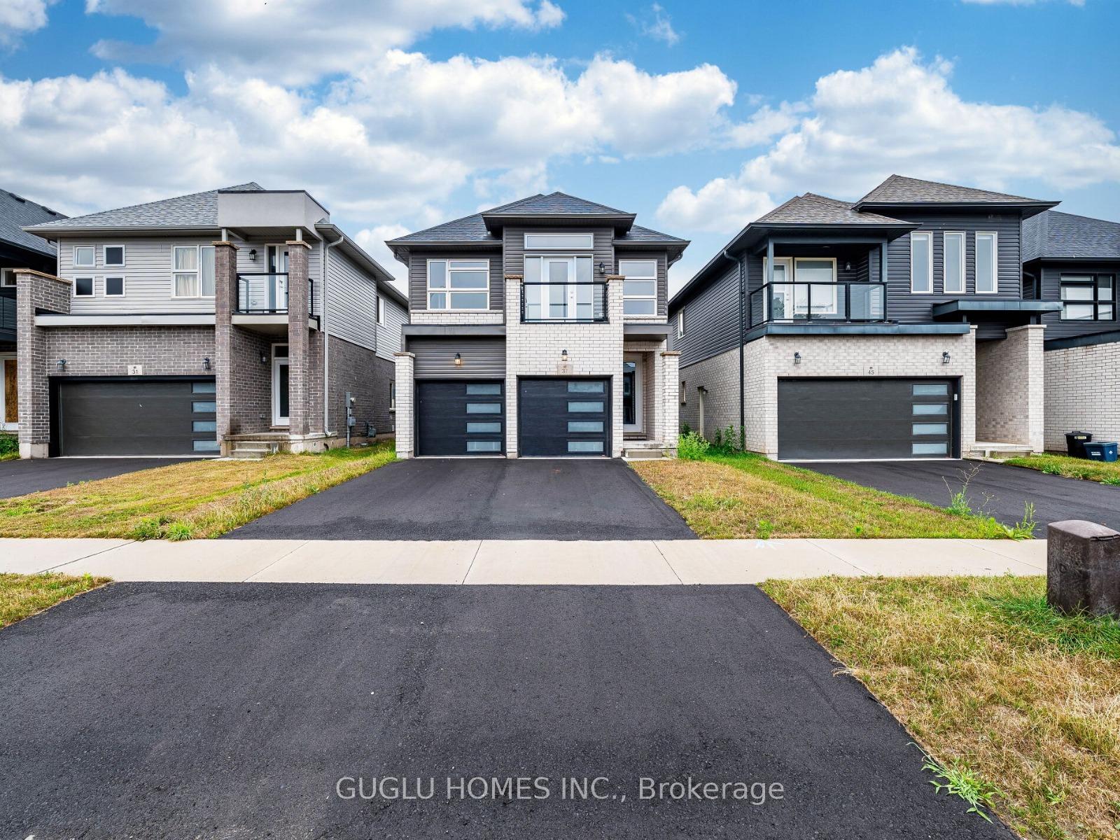
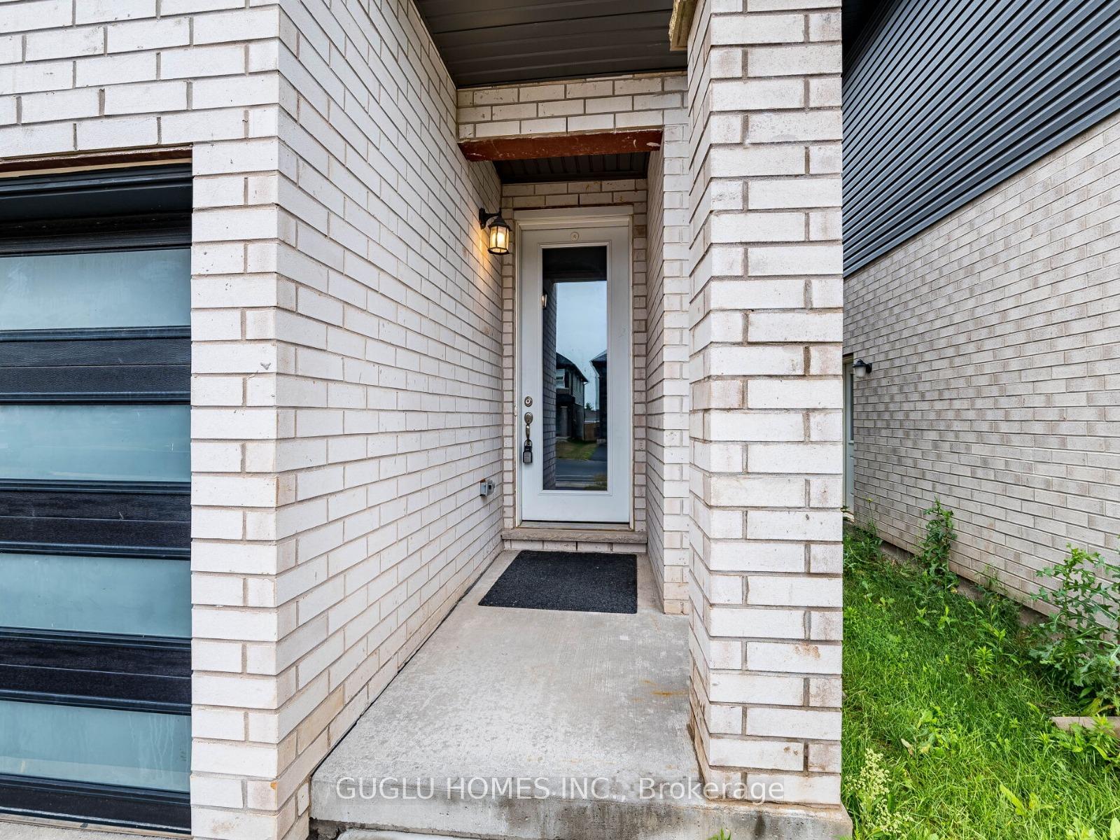
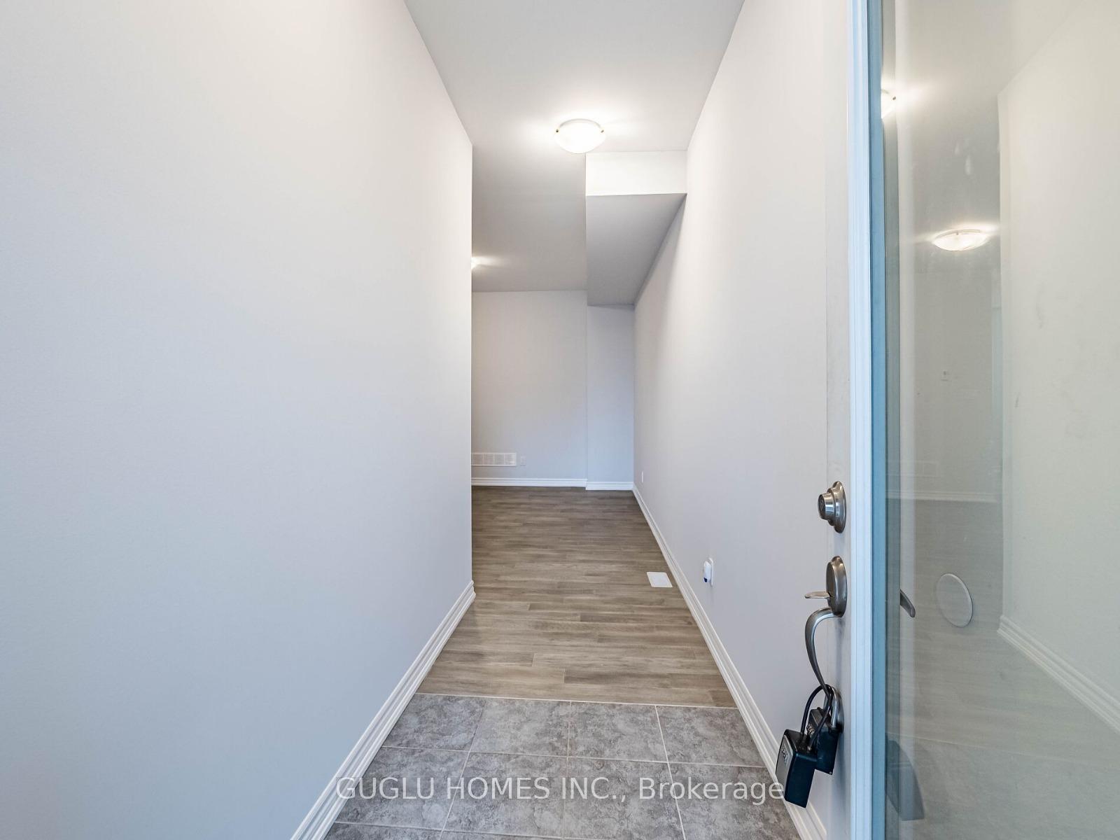
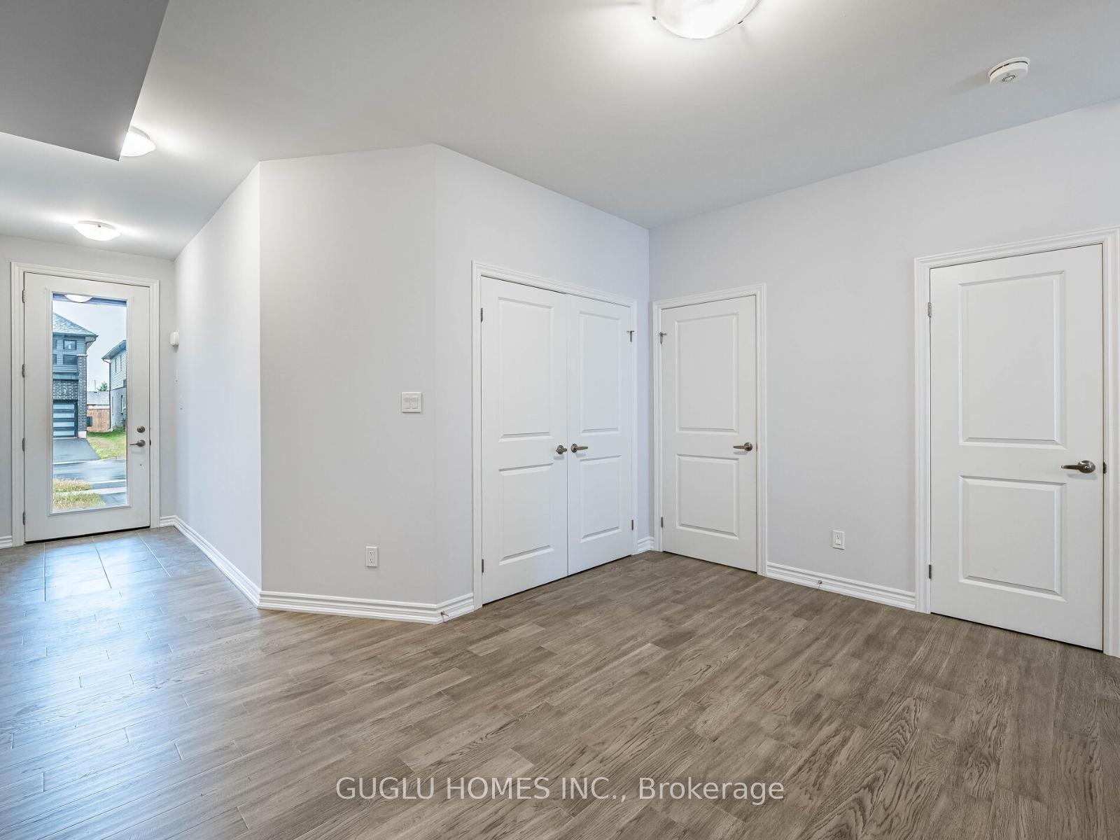 See all 43 photos
Last asked:Terminated Oct 30, 2025
$649,900
Hestimate*: $606,000▼ 7%4 Bedrooms
3 Bathrooms
2 Garage
2K–2.5K sq.ft
9.75×33.6 m
$5,881/yr
Property history
- $649,900TerminatedList: 2025-09-17|End: 2025-10-30|43 daysX12418857
- $679,900TerminatedList: 2025-08-01|End: 2025-09-15|45 daysX12321035
Facts and features
- BasementUnfinished
- Age of home0–5 years
- Price per sq ft~$289
- Water, sewerMunicipal
What stands out
- Hardwood floors
- Central air
The homeDetached, 2-storey, Age 0–5 years
- Type: Detached
- Style: 2-storey
- Age: 0–5 years
- Living space: 2,000–2,500 sq ft
- Basement: Unfinished
- Waterfront: None
InsideHardwood, Rooms above ground 7, Bedrooms 4
- Flooring: Hardwood
- Rooms above ground: 7
- Bedrooms: 4
- Bathrooms: 3
- Kitchens: 1
Outside and lotBrick front, vinyl siding, Unknown, Unknown
Outside
- Exterior: Brick front, vinyl siding
- Roof: Unknown
- Foundation: Unknown
- Size: 9.75 × 33.6 m
Parking2 Garage, Attached
- Spaces: 2 Garage
- Garage: Attached
Heating, water and powerForced air, gas, Central air, Municipal water
- Heating: Forced air, gas
- Cooling: Central air
- Water: Municipal water
- Sewer: Municipal sewer
- Natural gas: Available
- Hydro: Available
- Cable: No
- Telephone: No
Costs and taxesTaxes $5,881 a year, HST included in the price, Water heater
- Taxes, 2024: $5,881 a year
- HST: HST included in the price
- Rental items: Water heater
Included in the saleStove, refrigerator, washer, dryer
- Included: Stove, refrigerator, washer, dryer
Listing detailsX12418857, Terminated, Sep 17, 2025
- MLS® number: X12418857
- Status: Terminated
- Listed on: Sep 17, 2025
- Days on market: 43
- Updated: Oct 30, 2025
- Possession: Immediate
- Occupied by: Vacant
- Listing brokerage: GUGLU HOMES INC.
About this home
37 McLaughlin Street, Welland (Lincoln/Crowland), ON L3B 0J9
Discover modern living in this beautifully designed 4-bedroom, 3-bathroom detached home nestled in a vibrant neighbourhood. With a bright, open-concept layout and ample natural light throughout, this home offers both style and comfort. Enjoy the sleek interior finishes, spacious living areas, and thoughtful design details that make everyday living effortless. Conveniently located near schools, parks, grocery stores and essential amenities.
Read more
Ask about this home
A HOMEH agent will answer your questions about this home.
Ask a question
Thinking of selling your home?See what your home is worth today.
Around this home
Southworth St. S, Ontario Rd.
Errands
Parks
Schools
Daily convenience, out of 100, from the distances below
ParkTriangle Park · 6 within 1 km6 min walk379 m
GroceryFreshCo10 min walk608 m
SchoolDiamond Trail Public School3 min walk170 m
PharmacyI.D.A.8 min walk506 m
Cafés & foodCanton House · 3 within 1 km8 min walk480 m
Gym & rec centrePlanet Fitness10 min walk645 m
LibraryWelland Public Library - Diamond Trail Branch3 min walk191 m
HospitalWelland Hospital23 min walk1.4 km
WalkDriveStraight-line distance, open map data
Grocery0.6 km
Park0.4 km
Coffee0.5 km
Dining0.5 km
Gym0.6 km
Hospital1.4 km
Schools nearby
School rating, out of 10.
Diamond Trail Public Schoolelementary · Public · 0.2 km
5.3/10Fair
École Élémentaire Franco-Niagaraelementary · Public · 0.8 km
—
Bridgeview Public Schoolelementary · Public · 0.8 km
—
Contact agent
Helpful calculators
Mortgage
Affordability
Closing costs
Land transfer tax
Property tax
Down payment
CMHC insurance
Stress test
Cashback Rebate
Your HOMEH agent

KimHOMEH agent · Welland
"Priced 7% over the Hestimate. I would see it this week."
Ask Kim