

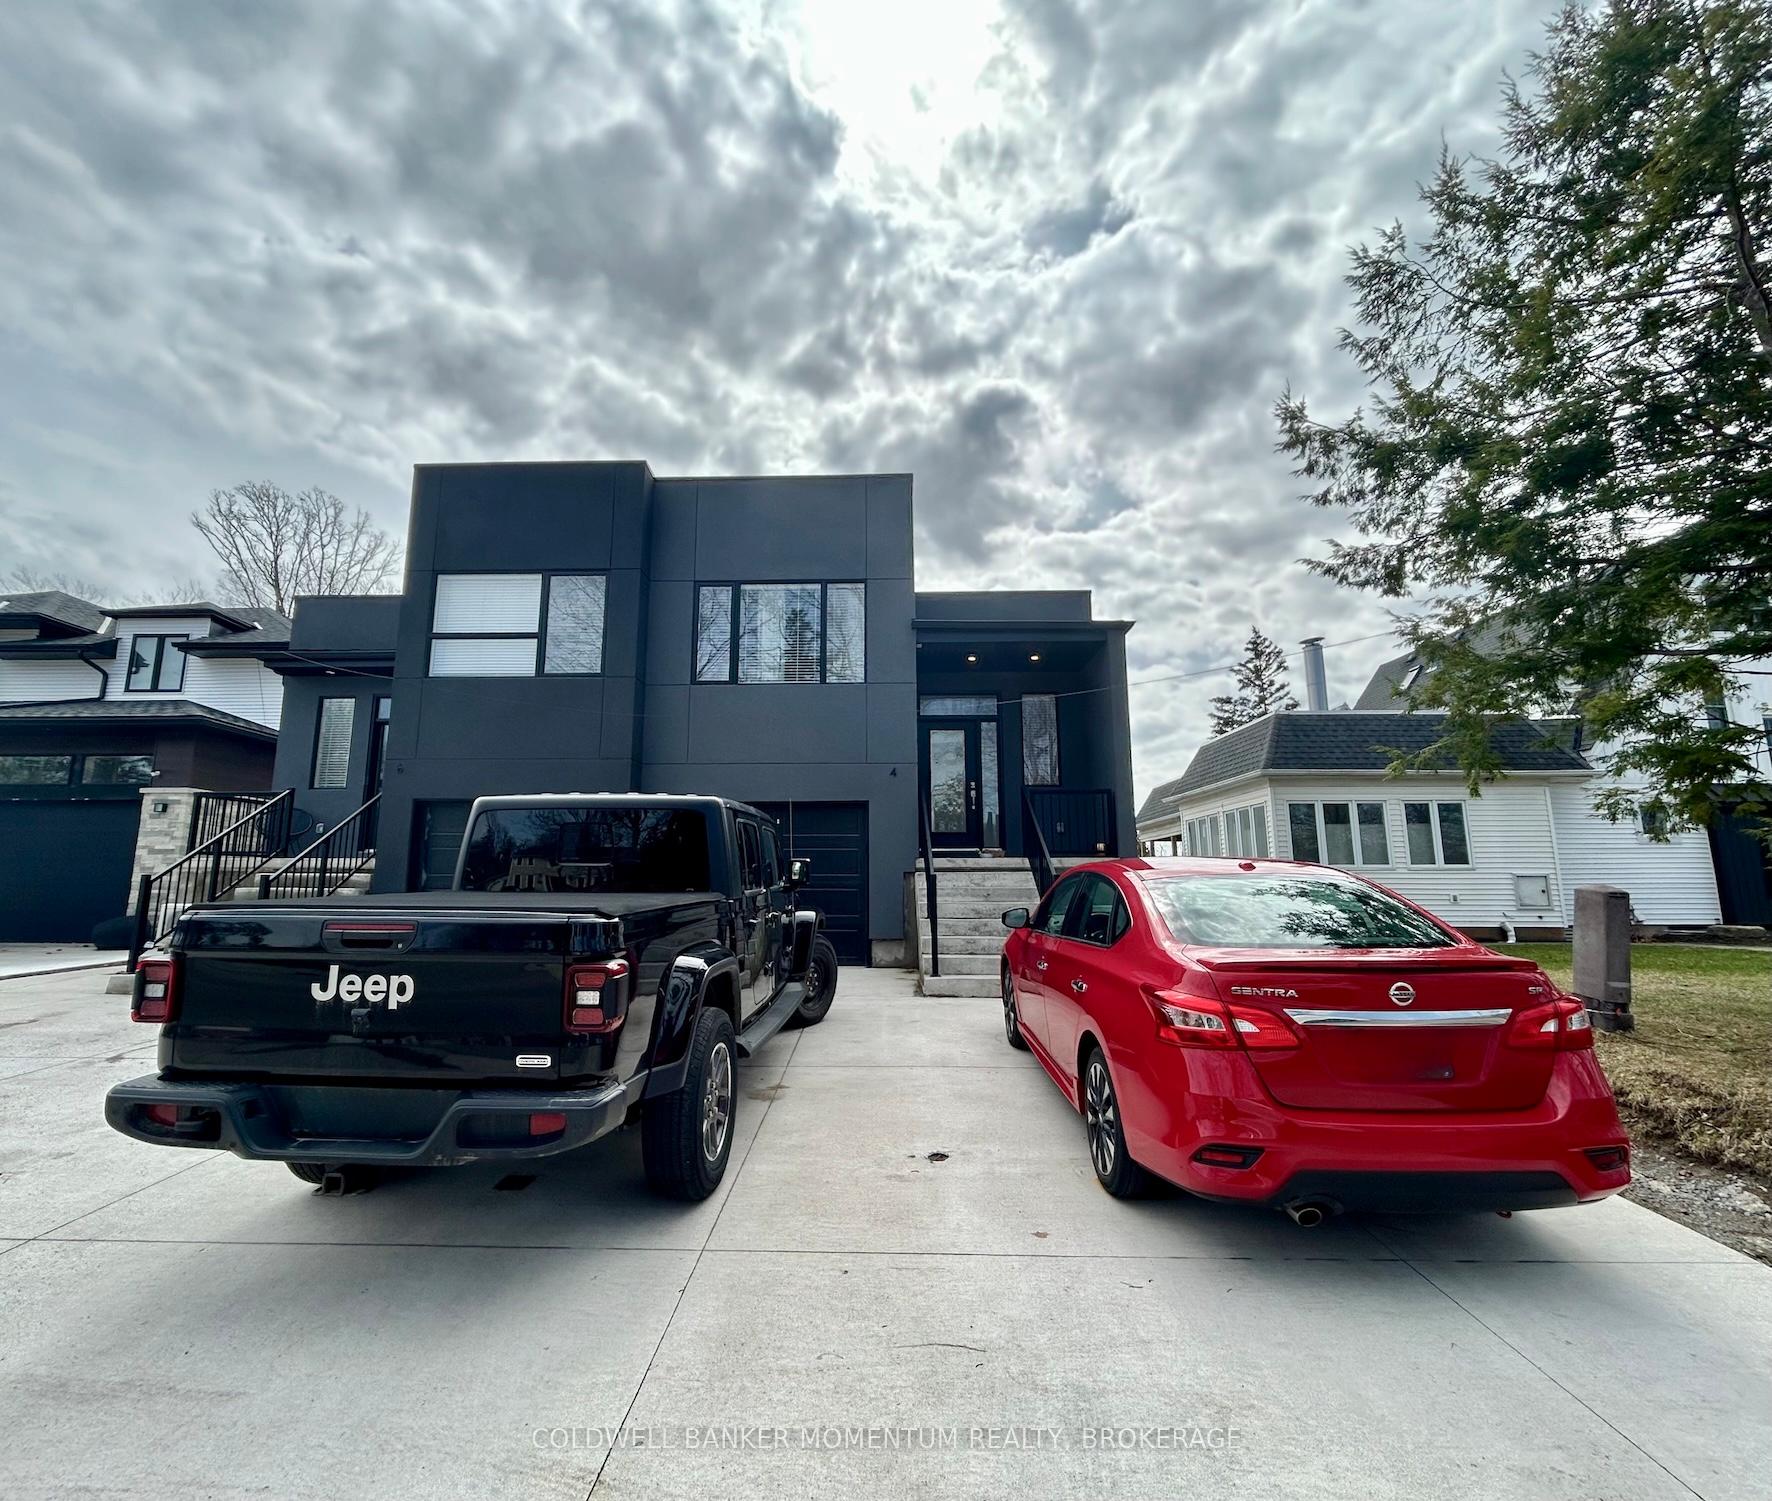
Main, 4 Hilda Street
Main, 4 Hilda Street
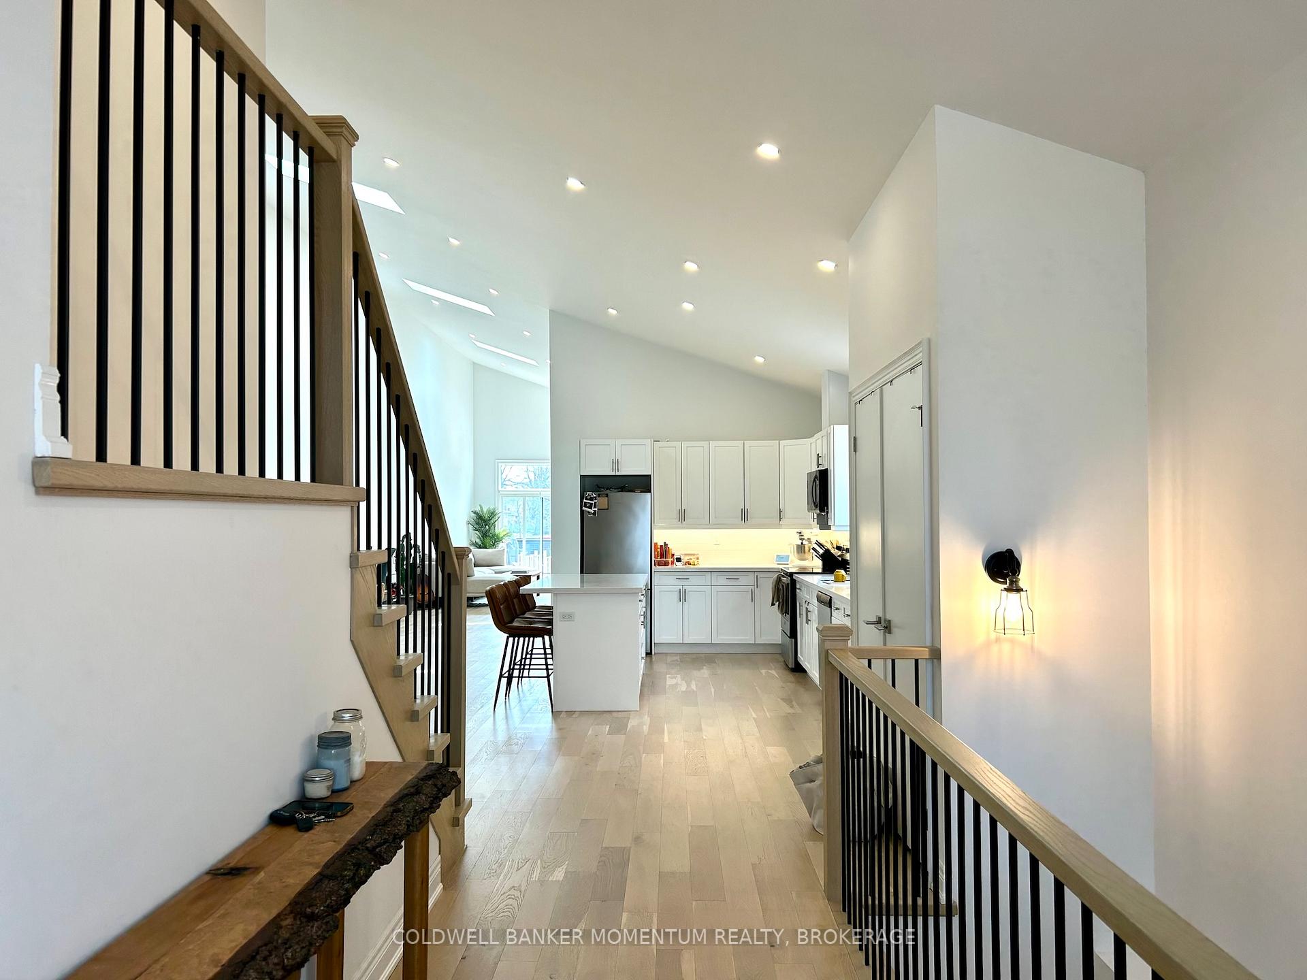
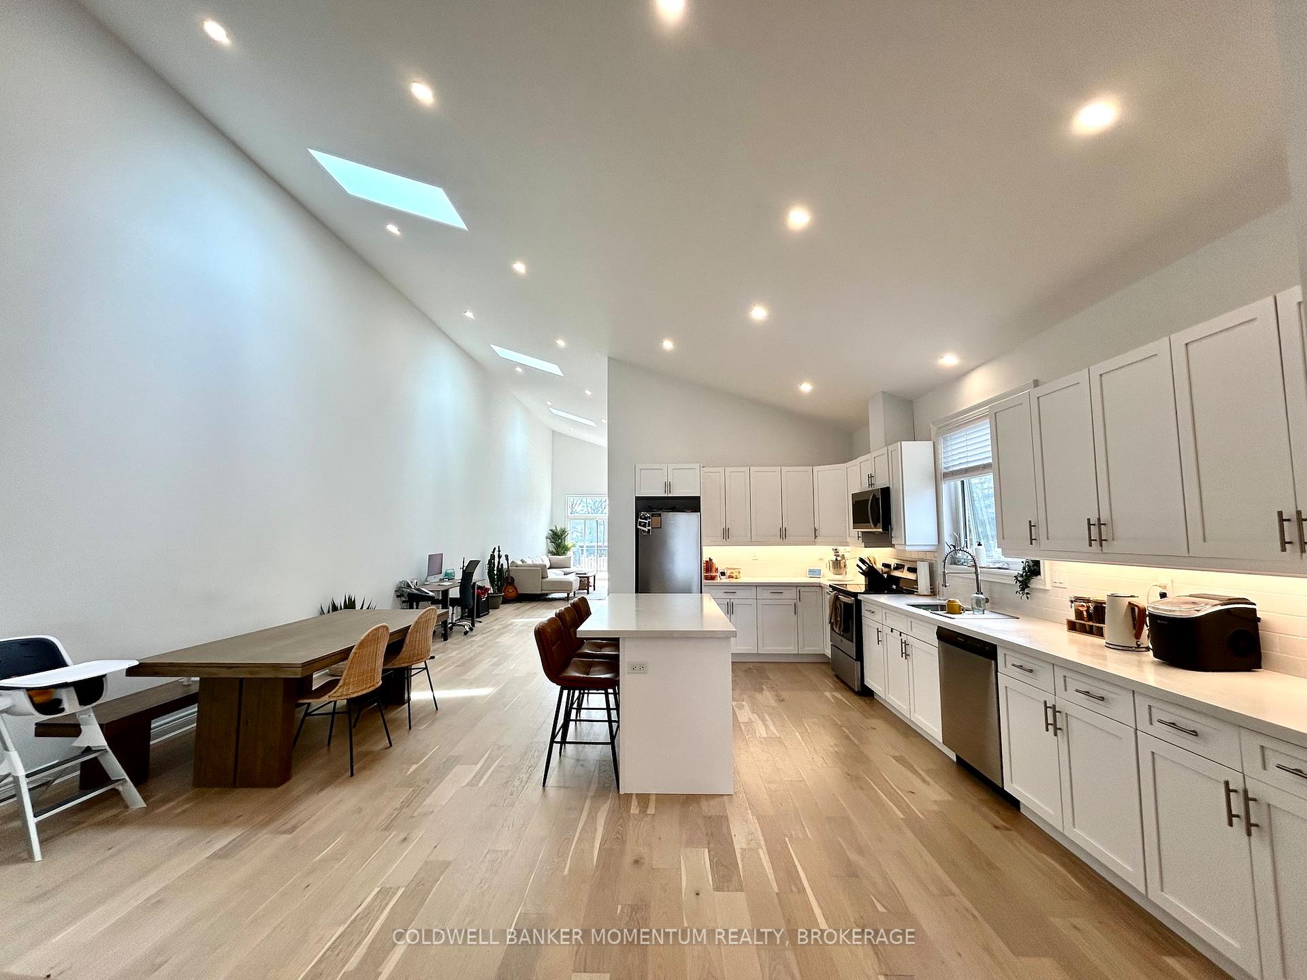
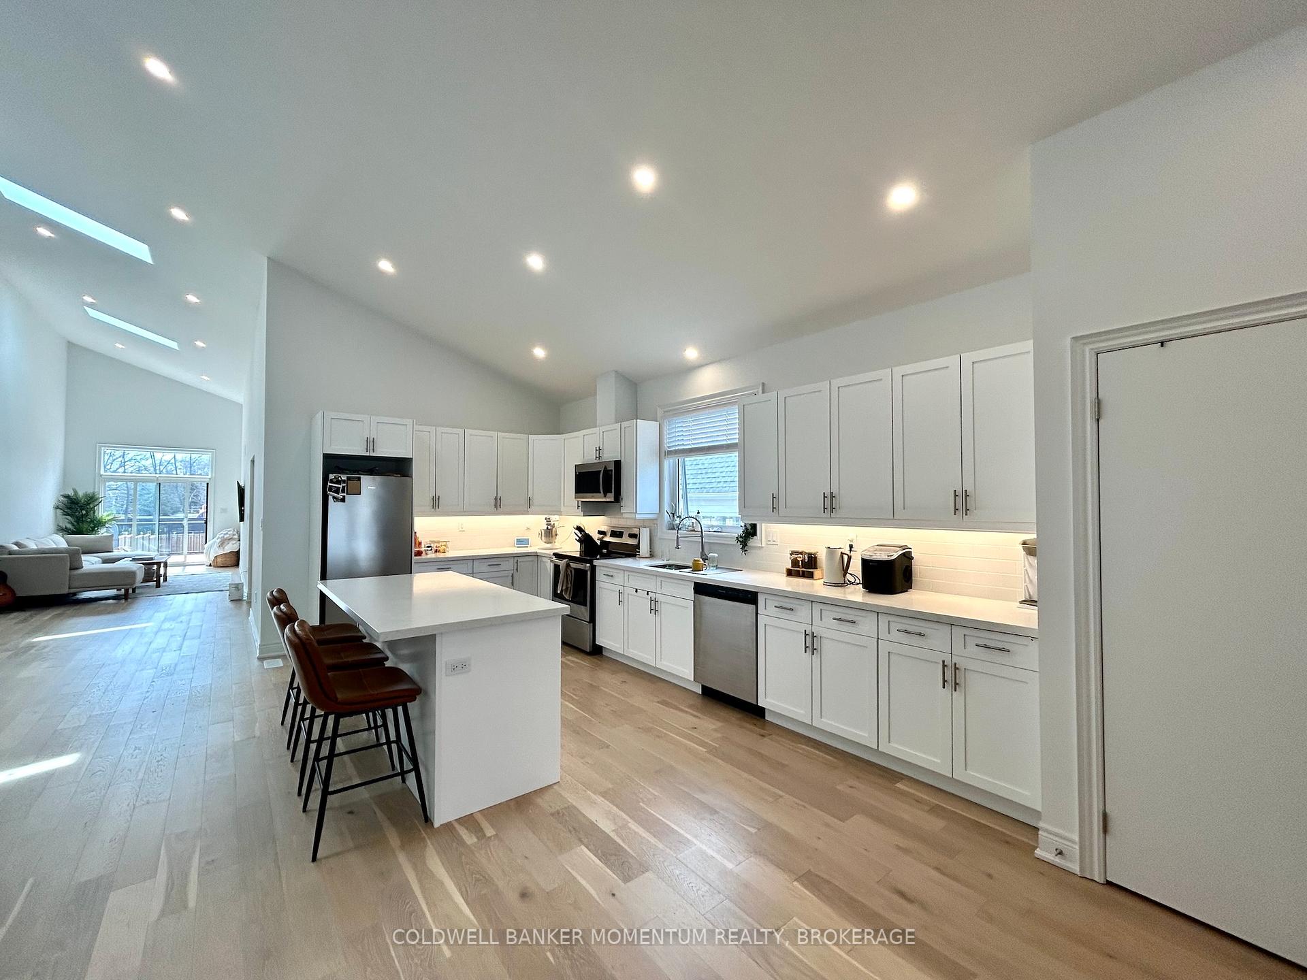
 See all 20 photos
Property history
- $2,350TerminatedList: 2025-05-15|End: 2025-06-03|19 daysX12150172
Facts and features
- BasementNone
- Lot size25 × 175 ft
- Lease term12 months
- FurnishedUnfurnished
- Central air
The homeSemi-Detached, Bungalow-raised, Age 0–5 years
- Type: Semi-Detached
- Style: Bungalow-raised
- Age: 0–5 years
- Living space: 1,100–1,500 sq ft
- Basement: None
InsideLaundry closet, main level, Water heater owned, Rooms above ground 6
- Laundry: Laundry closet, main level
- Features: Water heater owned
- Rooms above ground: 6
- Bedrooms: 2
- Bathrooms: 2
- Kitchens: 1
Outside and lotStucco (plaster), Asphalt shingle, Poured concrete
- Exterior: Stucco (plaster)
- Roof: Asphalt shingle
- Foundation: Poured concrete
- Size: 25 × 175.07 ft
Parking1 Garage, Attached
- Spaces: 1 Garage
- Garage: Attached
Heating, water and powerForced air, gas, Central air, Municipal water
- Heating: Forced air, gas
- Cooling: Central air
- Water: Municipal water
- Sewer: Municipal sewer
Rent and termsRent $2,350 a month, Main, Unfurnished
- Rent: $2,350 a month
- Space for rent: Main
- Furnished: Unfurnished
- Lease: 12 months
- Paid: Monthly
- Rent includes: Water, hydro
- Deposit: Required
- Credit check: Required
- Employment letter: Required
- Rental application: Required
- References: Required
IncludedFridge, stove, dishwasher, otr microwave, washer, dryer, Current tenant belongings
- Included: Fridge, stove, dishwasher, otr microwave, washer, dryer
- Not included: Current tenant belongings
Listing detailsX12150172, Terminated, May 15, 2025
- MLS® number: X12150172
- Status: Terminated
- Listed on: May 15, 2025
- Days on market: 19
- Updated: Jun 3, 2025
- Possession: 2025-06-01 / Flexible
- Occupied by: Tenant
- Listing brokerage: COLDWELL BANKER MOMENTUM REALTY, BROKERAGE
About this home
Main, 4 Hilda Street, Welland (N. Welland), ON L3C 0H3
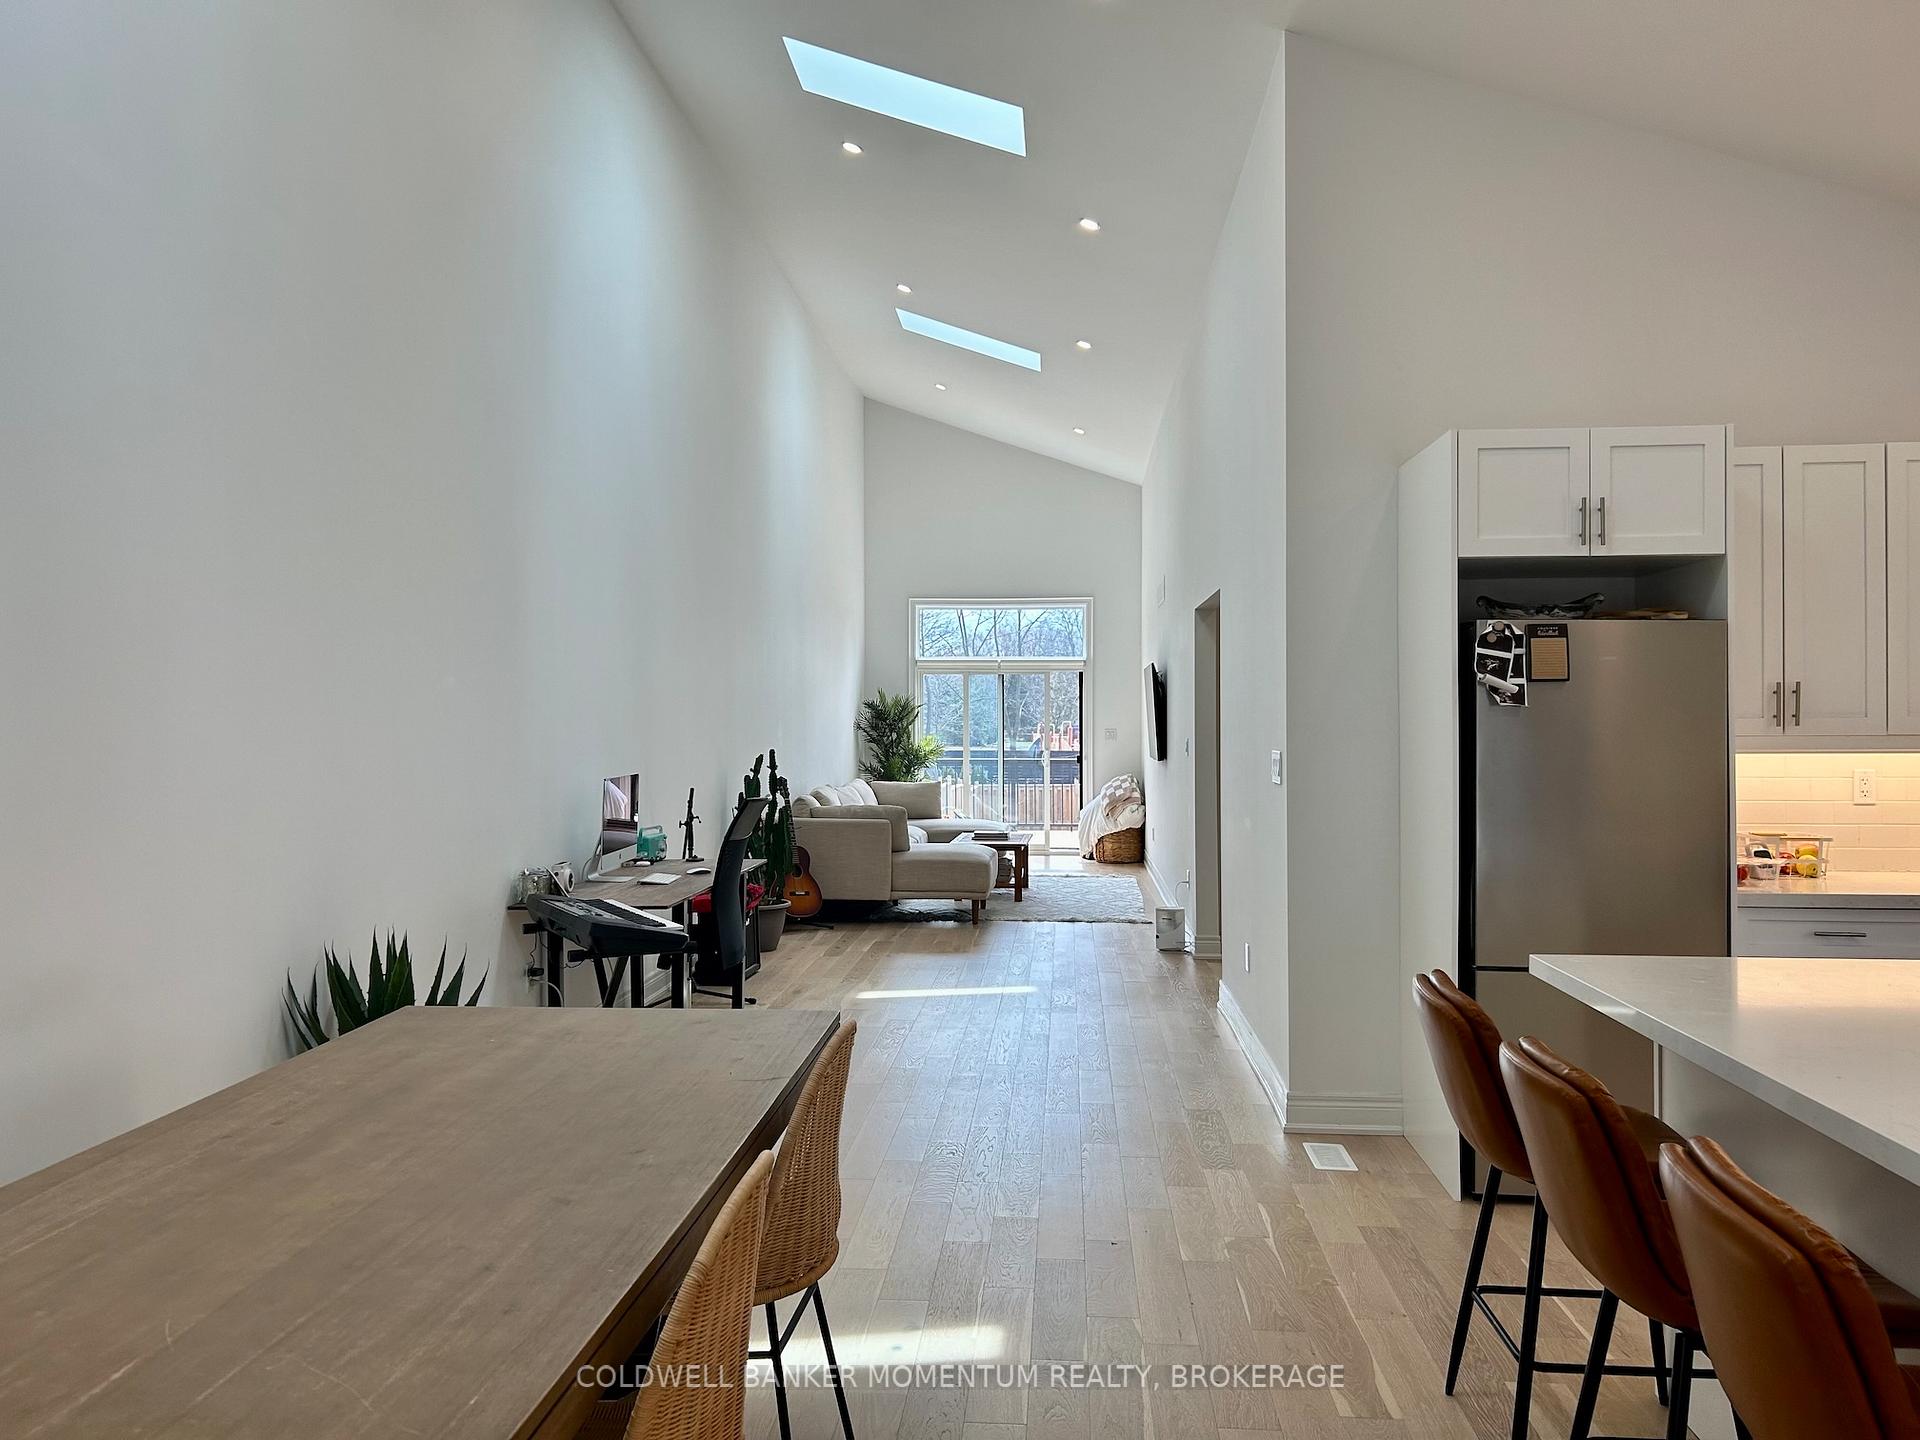
APARTMENT FOR RENT!! Located in a quiet, family friendly neighbourhood in North Welland. Close to Aqueduct Park, Woodlawn Cemetery, highway access, Seaway Mall, Niagara College and various restaurants. The stunning build offers 2 bedrooms, 2 full bathrooms, spacious living/dining area, gourmet kitchen with stone countertops, large island, stainless steel appliances, central air conditioning and skylights throughout. Additional features include: PRIVATE laundry, PRIVATE entrance, attached garage, fenced-in yard, deck, parking and backyard access. Main floor unit only, the basement unit is rented separately.
Ask about this home
A HOMEH agent will answer your questions about this home.
Around this home
Daily convenience, out of 100, from the distances below
Schools nearby
School rating, out of 10.
Helpful calculators
Your HOMEH agent

"I would see it this week."